
$1,860,000
17 Lacrosse Trail, Vaughan, ON L4H 4S7
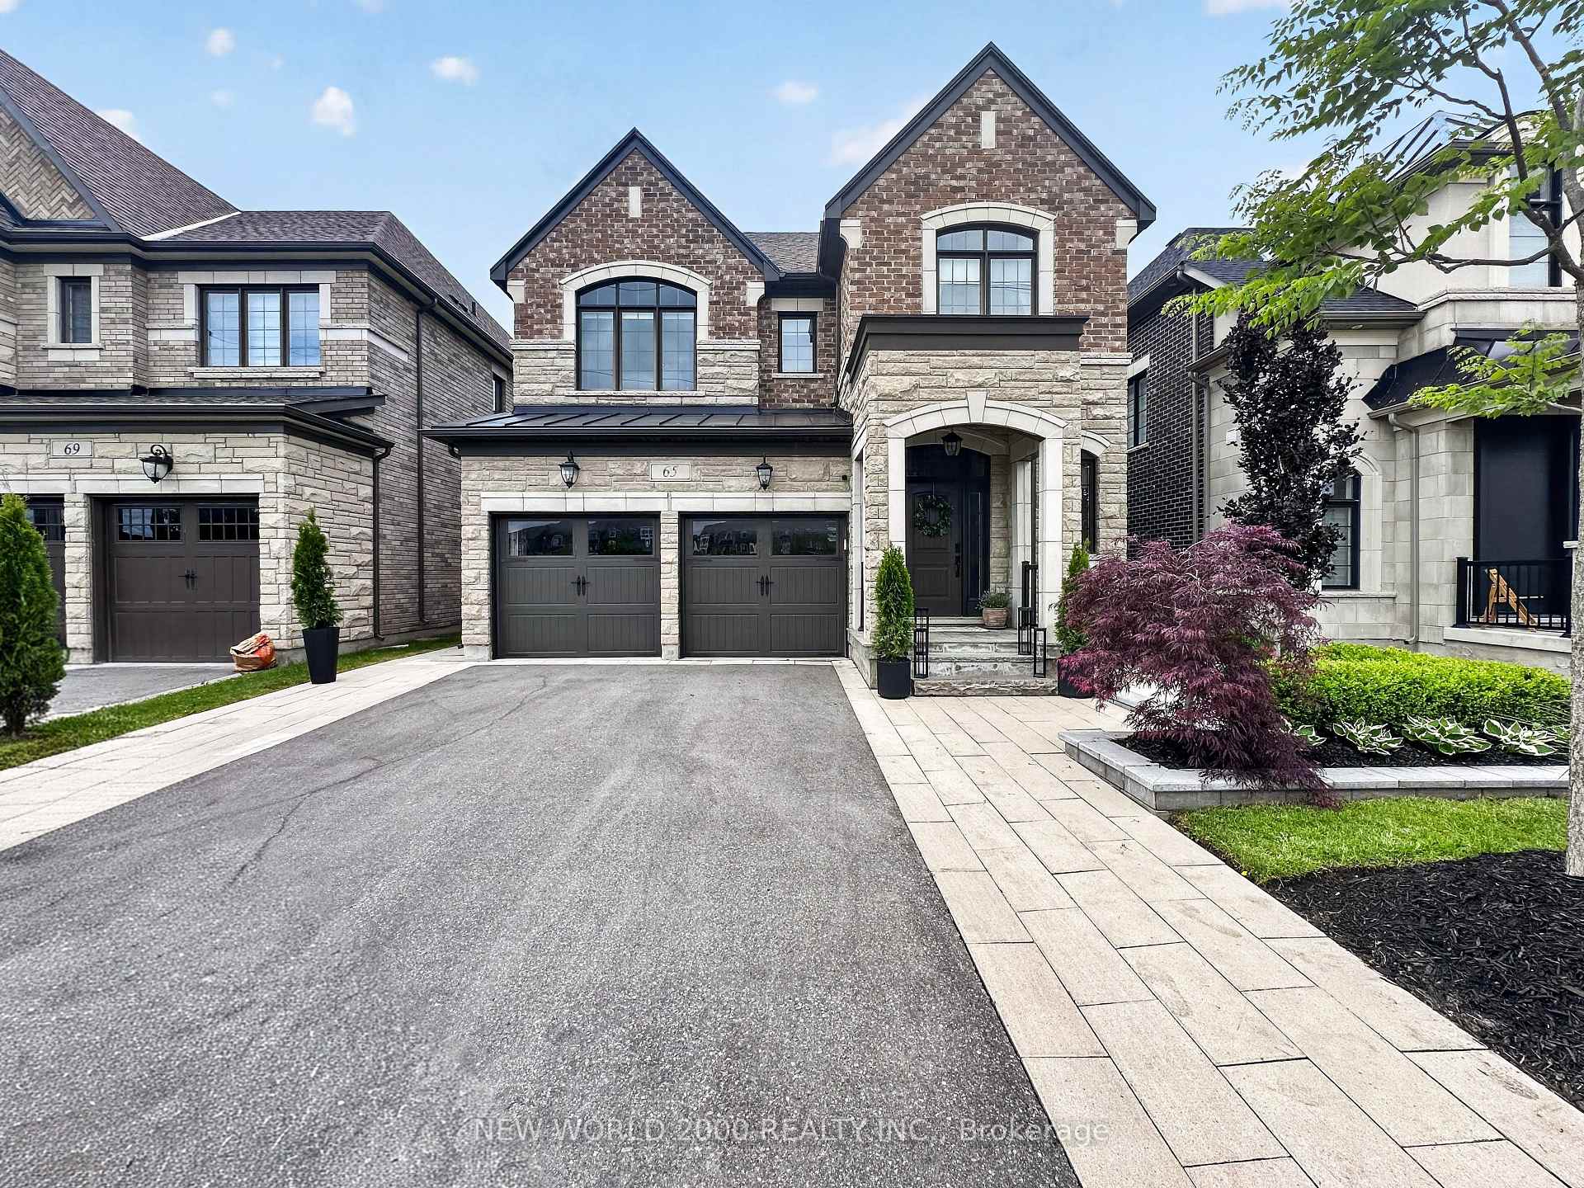
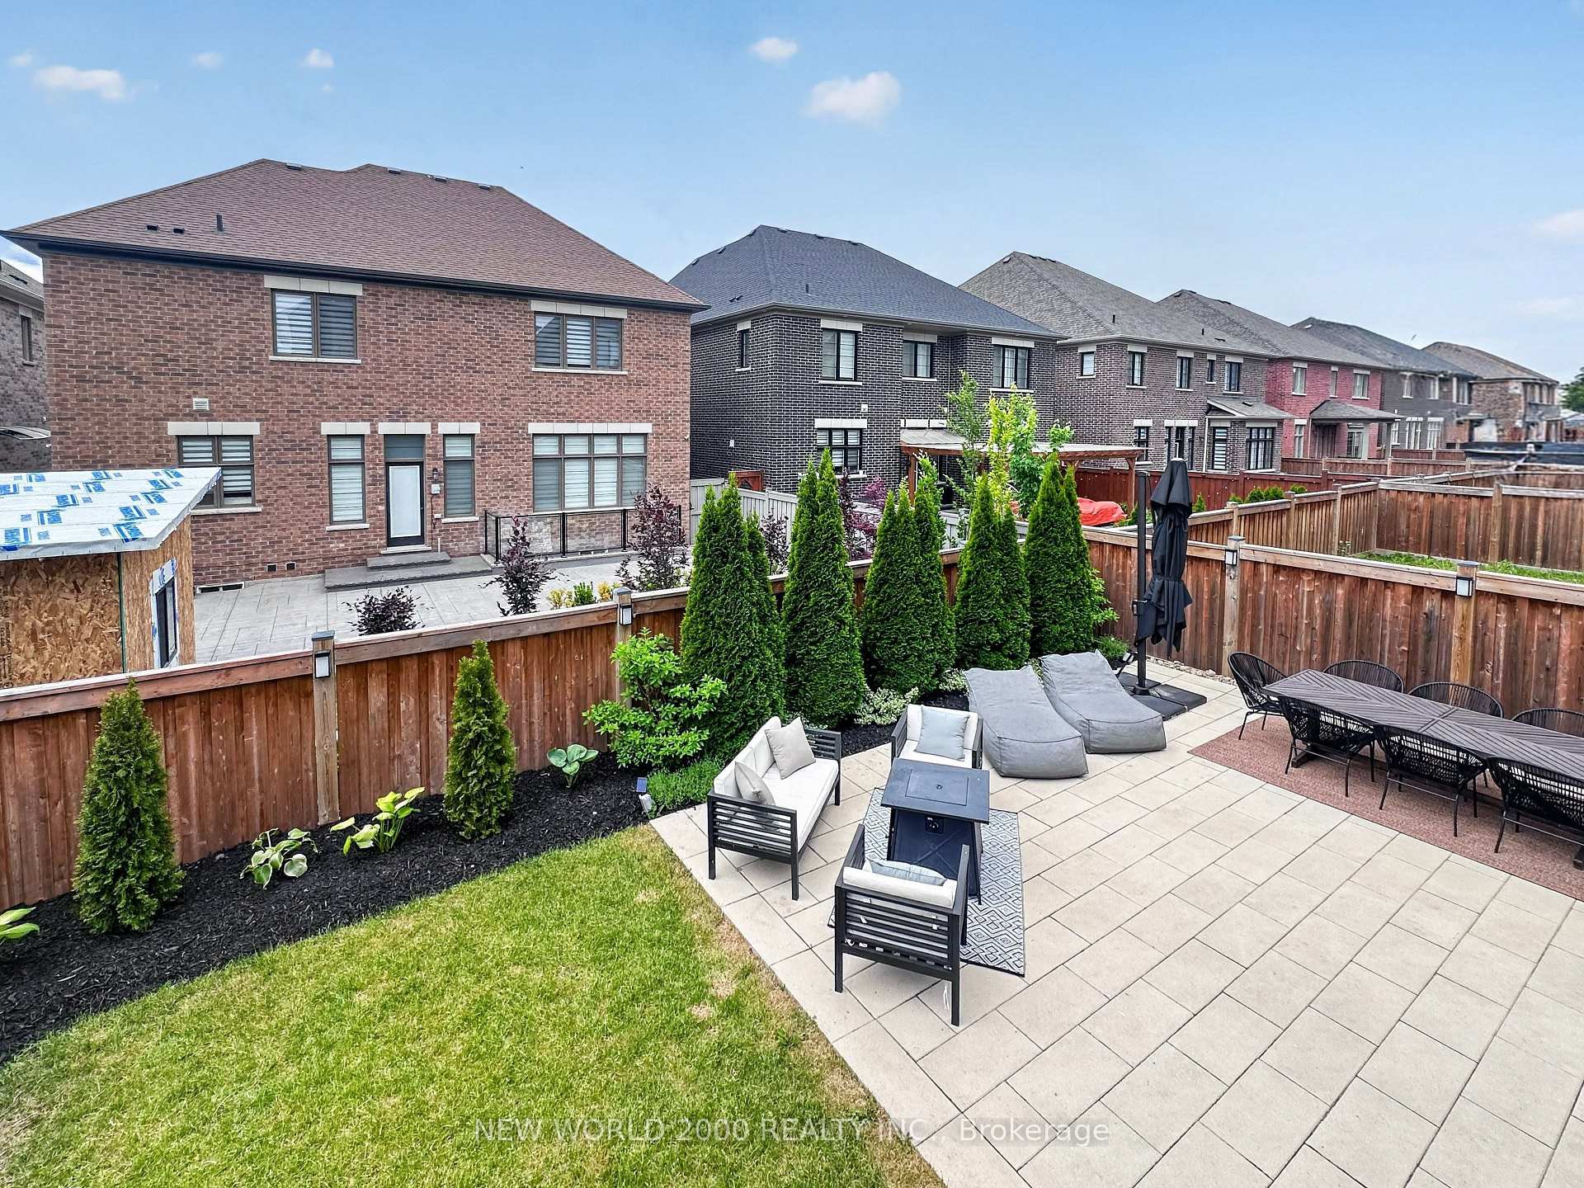
Register for free to view the complete photo gallery and property details
Showing 2 of 20 photos
Vaughan, ON L4H 3N5
4 Bed · 4 Bath · Detached
MLS #N13470196
Sold on October 13, 2026
October 13, 2026
Originally listed at $1,659,990 2 days on market
Welcome to prestigious Kleinburg! Nestled on a quiet, family-friendly street, this beautifully upgraded 4-bedroom, 3.5-bathroom home offers the perfect blend of luxury, comfort, and functionality. Featuring an open-concept layout with a custom coffee bar and over $100,000 in premium upgrades, including upgraded hardwood flooring, designer kitchen cabinetry, quartz countertops and backsplash, shaker-style interior doors throughout, crown moulding, wainscoting, 7" baseboards, custom closets, pot lights, upgraded tile and vanities in the washrooms, and window roller shades throughout.The professionally finished basement boasts a relaxing steam room, fireplace and bar area, while the professionally landscaped front and backyard feature elegant interlocking stone and a stunning flagstone porch. Enjoy the convenience of no sidewalk, additional parking, and unobstructed views from the front of the home. A rare opportunity to own a turnkey property in one of Kleinburg's most sought-after communities.
Bedrooms
4
Bathrooms
4
Square Feet
2500-3000 sqft
Property Type
Detached
Register for free to view complete property details and access exclusive sold data
Free account • No credit card required
| Name | Size (m) | Size (ft) | Features |
|---|---|---|---|
| Great Room | 4.9 x 4.26 | 16.1 x 14.0 | - |
| Great Room | 4.9 x 4.26 | 16.1 x 14.0 | - |
| Great Room | 4.9 x 4.26 | 16.1 x 14.0 | - |
| Great Room | 4.9 x 4.26 | 16.1 x 14.0 | - |
| Great Room | 4.9 x 4.26 | 16.1 x 14.0 | - |
| Great Room | 4.9 x 4.26 | 16.1 x 14.0 | - |
| Great Room | 4.9 x 4.26 | 16.1 x 14.0 | - |
| Dining Room(Main) | 3.35 x 4.26 | 11.0 x 14.0 | - |
| Dining Room(Main) | 3.35 x 4.26 | 11.0 x 14.0 | - |
| Dining Room(Main) | 3.35 x 4.26 | 11.0 x 14.0 | - |
| Dining Room(Main) | 3.35 x 4.26 | 11.0 x 14.0 | - |
| Dining Room(Main) | 3.35 x 4.26 | 11.0 x 14.0 | - |
| Dining Room(Main) | 3.35 x 4.26 | 11.0 x 14.0 | - |
| Dining Room(Main) | 3.35 x 4.26 | 11.0 x 14.0 | - |
| Kitchen(Main) | 5.66 x 4.75 | 18.6 x 15.6 | - |
| Kitchen(Main) | 5.66 x 4.75 | 18.6 x 15.6 | - |
| Kitchen(Main) | 5.66 x 4.75 | 18.6 x 15.6 | - |
| Kitchen(Main) | 5.66 x 4.75 | 18.6 x 15.6 | - |
| Kitchen(Main) | 5.66 x 4.75 | 18.6 x 15.6 | - |
| Kitchen(Main) | 5.66 x 4.75 | 18.6 x 15.6 | - |
| Kitchen(Main) | 5.66 x 4.75 | 18.6 x 15.6 | - |
| Breakfast(Main) | 3.65 x 2.74 | 12.0 x 9.0 | - |
| Breakfast(Main) | 3.65 x 2.74 | 12.0 x 9.0 | - |
| Breakfast(Main) | 3.65 x 2.74 | 12.0 x 9.0 | - |
| Breakfast(Main) | 3.65 x 2.74 | 12.0 x 9.0 | - |
| Breakfast(Main) | 3.65 x 2.74 | 12.0 x 9.0 | - |
| Breakfast(Main) | 3.65 x 2.74 | 12.0 x 9.0 | - |
| Breakfast(Main) | 3.65 x 2.74 | 12.0 x 9.0 | - |
| Primary Bedroom(Upper) | 4.75 x 4.26 | 15.6 x 14.0 | - |
| Primary Bedroom(Upper) | 4.75 x 4.26 | 15.6 x 14.0 | - |
| Primary Bedroom(Upper) | 4.75 x 4.26 | 15.6 x 14.0 | - |
| Primary Bedroom(Upper) | 4.75 x 4.26 | 15.6 x 14.0 | - |
| Primary Bedroom(Upper) | 4.75 x 4.26 | 15.6 x 14.0 | - |
| Primary Bedroom(Upper) | 4.75 x 4.26 | 15.6 x 14.0 | - |
| Primary Bedroom(Upper) | 4.75 x 4.26 | 15.6 x 14.0 | - |
| Bedroom 2(Upper) | 4.02 x 3.04 | 13.2 x 10.0 | - |
| Bedroom 2(Upper) | 4.02 x 3.04 | 13.2 x 10.0 | - |
| Bedroom 2(Upper) | 4.02 x 3.04 | 13.2 x 10.0 | - |
| Bedroom 2(Upper) | 4.02 x 3.04 | 13.2 x 10.0 | - |
| Bedroom 2(Upper) | 4.02 x 3.04 | 13.2 x 10.0 | - |
| Bedroom 2(Upper) | 4.02 x 3.04 | 13.2 x 10.0 | - |
| Bedroom 2(Upper) | 4.02 x 3.04 | 13.2 x 10.0 | - |
| Bedroom 3(Upper) | 3.65 x 3.65 | 12.0 x 12.0 | - |
| Bedroom 3(Upper) | 3.65 x 3.65 | 12.0 x 12.0 | - |
| Bedroom 3(Upper) | 3.65 x 3.65 | 12.0 x 12.0 | - |
| Bedroom 3(Upper) | 3.65 x 3.65 | 12.0 x 12.0 | - |
| Bedroom 3(Upper) | 3.65 x 3.65 | 12.0 x 12.0 | - |
| Bedroom 3(Upper) | 3.65 x 3.65 | 12.0 x 12.0 | - |
| Bedroom 3(Upper) | 3.65 x 3.65 | 12.0 x 12.0 | - |
| Bedroom 4(Upper) | 3.23 x 3.04 | 10.6 x 10.0 | - |
| Bedroom 4(Upper) | 3.23 x 3.04 | 10.6 x 10.0 | - |
| Bedroom 4(Upper) | 3.23 x 3.04 | 10.6 x 10.0 | - |
| Bedroom 4(Upper) | 3.23 x 3.04 | 10.6 x 10.0 | - |
| Bedroom 4(Upper) | 3.23 x 3.04 | 10.6 x 10.0 | - |
| Bedroom 4(Upper) | 3.23 x 3.04 | 10.6 x 10.0 | - |
| Bedroom 4(Upper) | 3.23 x 3.04 | 10.6 x 10.0 | - |
| Bathroom(Upper) | 2.91 x 2.7 | 9.5 x 8.9 | - |
| Bathroom(Upper) | 2.91 x 2.7 | 9.5 x 8.9 | - |
| Bathroom(Upper) | 2.91 x 2.7 | 9.5 x 8.9 | - |
| Bathroom(Upper) | 2.91 x 2.7 | 9.5 x 8.9 | - |
| Bathroom(Upper) | 2.91 x 2.7 | 9.5 x 8.9 | - |
| Bathroom(Upper) | 2.91 x 2.7 | 9.5 x 8.9 | - |
| Bathroom(Upper) | 2.91 x 2.7 | 9.5 x 8.9 | - |
| Bathroom(Upper) | 2.41 x 1.86 | 7.9 x 6.1 | - |
| Bathroom(Upper) | 2.41 x 1.86 | 7.9 x 6.1 | - |
| Bathroom(Upper) | 2.41 x 1.86 | 7.9 x 6.1 | - |
| Bathroom(Upper) | 2.41 x 1.86 | 7.9 x 6.1 | - |
| Bathroom(Upper) | 2.41 x 1.86 | 7.9 x 6.1 | - |
| Bathroom(Upper) | 2.41 x 1.86 | 7.9 x 6.1 | - |
| Bathroom(Upper) | 2.41 x 1.86 | 7.9 x 6.1 | - |
Register for free to view complete room dimensions and access exclusive sold data
Free account • No credit card required
Original List Price
$1,659,990
Listed on Jun 18, 2026
Sold Price
$1,612,000
Sold on Oct 13, 2026
-$47,990
-2.9%
Register for free to view complete price history and access exclusive sold data
Free account • No credit card required
Your Agent
Broker of Record
PREMIER MATRIX REALTY LTD. BROKERAGE
See the comparable sold, tax-matched, and currently-competing listings for 65 Morning Sparrow Drive.
Register for free to view complete price estimate and access exclusive sold data
Free account • No credit card required
Contact OVAIS QASSIM
65 Morning Sparrow Drive, Vaughan, ON L4H 3N5 is a 4-bedroom, 4-bathroom 2-storey detached with approximately 2500-3000 square feet of living space, situated on a 40 105 foot lot. This property is currently sold (sold for $1,612,000). The home features a attached garage and a finished basement, built approximately 6-15 years ago.
This home is located in Kleinburg, part of Vaughan in the York area. Explore more homes for sale and recently sold properties in this neighbourhood.
Whether you are looking to buy, sell, or lease in Kleinburg, our team of experienced real estate professionals can help you navigate the market and find the perfect home. Contact us today for a free consultation.
65 Morning Sparrow Drive, Vaughan, ON L4H 3N5 sold,4 bedroom detached Kleinburg,Vaughan homes for sale,York real estate,2-Storey homes, detached sold


