
$1,860,000
17 Lacrosse Trail, Vaughan, ON L4H 4S7
Vaughan, ON L4H 5A6
4 Bed · 3 Bath · Detached
MLS #N13571112
Listed Price
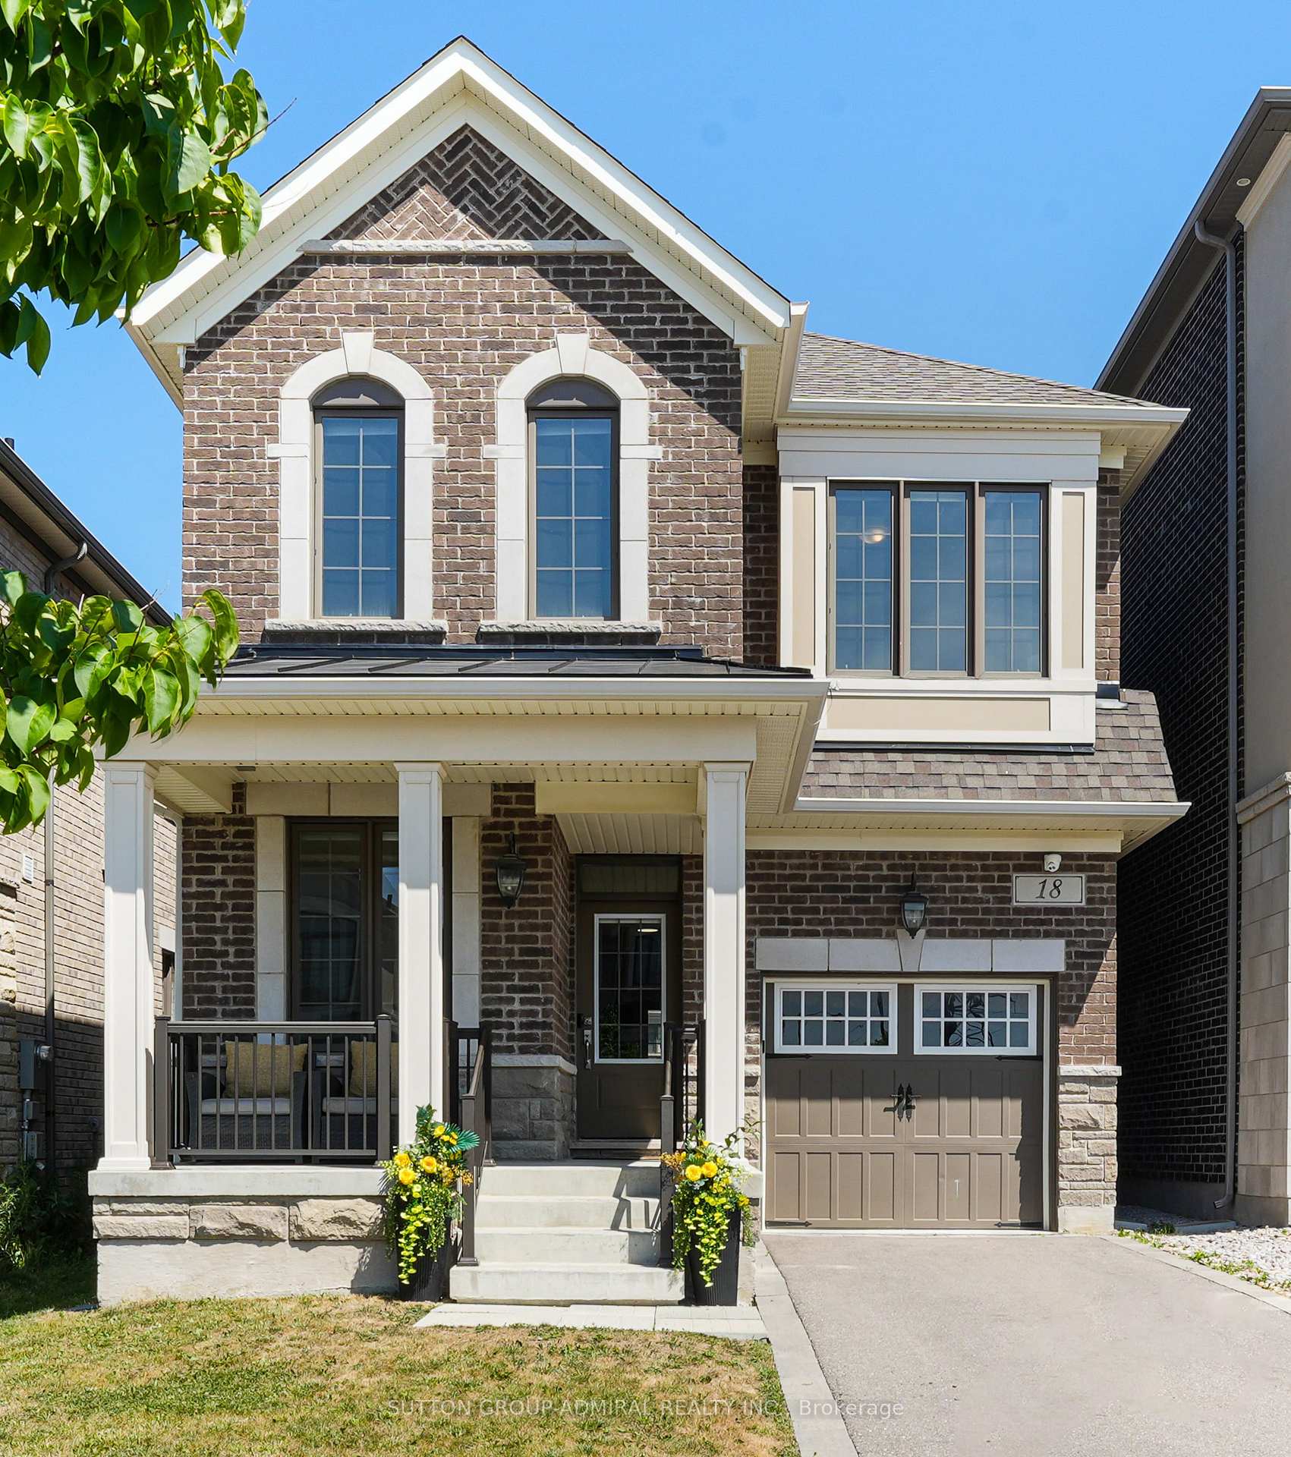
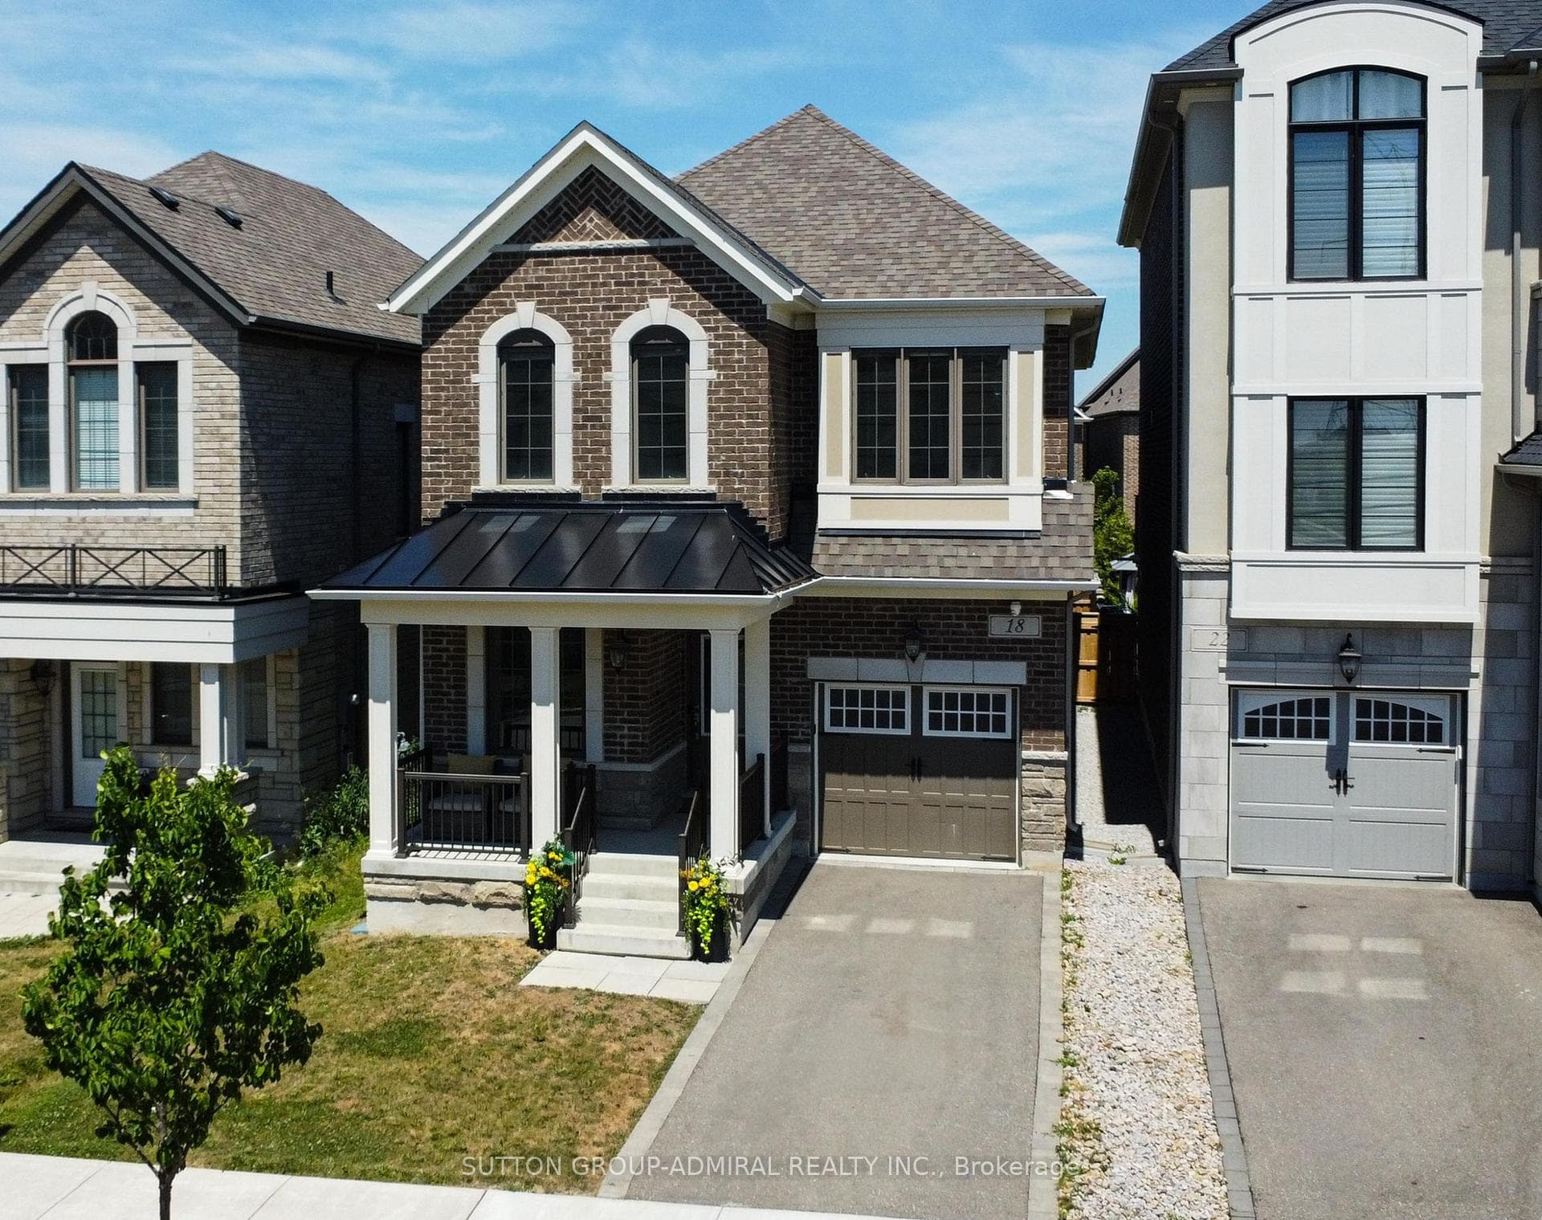
Welcome to one of Vaughan's most sought-after Communities-KLEINBURG! This MATTAMY-built detached home is less than 5 years old, offers 4 bedrooms, 3 bathrooms, and an incredible opportunity to live in a community known for its charm, convenience, and lasting values. The home features a Chef- inspired executive Kitchen with granite countertops, 9' ceilings, hardwood flooring on the main level, a bright main-floor office, convenient garage access, and an in-ground sprinkler System. The kitchen walks out to a premium 30' x 125' lot offering the perfect space to create your own backyard oasis.An opportunity that doesn't come along often-great location, great value, and a fantastic home where you can still add your own personal touches that make it your own. Why you will love living in Kleinburg --easy access to major highways; charming village atmosphere with boutique shops, cafés, and fine dining; beautiful parks and walking trails, Copper Creek Golf nearby; elegant homes; high regarded schools; an excellent place to build your children's future **OPEN HOUSE Sunday AUGUST 23th 1:00 - 3:30pm**
Bedrooms
4
Bathrooms
3
Square Feet
2000-2500 sqft
Property Type
Detached
| Name | Size (m) | Size (ft) | Features |
|---|---|---|---|
| Foyer(Main) | 2.52 x 1.34 | 8.3 x 4.4 | - |
| Foyer(Main) | 2.52 x 1.34 | 8.3 x 4.4 | - |
| Foyer(Main) | 2.52 x 1.34 | 8.3 x 4.4 | - |
| Foyer(Main) | 2.52 x 1.34 | 8.3 x 4.4 | - |
| Foyer(Main) | 2.52 x 1.34 | 8.3 x 4.4 | - |
| Foyer(Main) | 2.52 x 1.34 | 8.3 x 4.4 | - |
| Foyer(Main) | 2.52 x 1.34 | 8.3 x 4.4 | - |
| Foyer(Main) | 2.52 x 1.34 | 8.3 x 4.4 | - |
| Foyer(Main) | 2.52 x 1.34 | 8.3 x 4.4 | - |
| Foyer(Main) | 2.52 x 1.34 | 8.3 x 4.4 | - |
| Foyer(Main) | 2.52 x 1.34 | 8.3 x 4.4 | - |
| Kitchen(Main) | 3.23 x 5.57 | 10.6 x 18.3 | - |
| Kitchen(Main) | 3.23 x 5.57 | 10.6 x 18.3 | - |
| Kitchen(Main) | 3.23 x 5.57 | 10.6 x 18.3 | - |
| Kitchen(Main) | 3.23 x 5.57 | 10.6 x 18.3 | - |
| Kitchen(Main) | 3.23 x 5.57 | 10.6 x 18.3 | - |
| Kitchen(Main) | 3.23 x 5.57 | 10.6 x 18.3 | - |
| Kitchen(Main) | 3.23 x 5.57 | 10.6 x 18.3 | - |
| Kitchen(Main) | 3.23 x 5.57 | 10.6 x 18.3 | - |
| Kitchen(Main) | 3.23 x 5.57 | 10.6 x 18.3 | - |
| Kitchen(Main) | 3.23 x 5.57 | 10.6 x 18.3 | - |
| Kitchen(Main) | 3.23 x 5.57 | 10.6 x 18.3 | - |
| Living Room(Main) | 3.51 x 4.58 | 11.5 x 15.0 | - |
| Living Room(Main) | 3.51 x 4.58 | 11.5 x 15.0 | - |
| Living Room(Main) | 3.51 x 4.58 | 11.5 x 15.0 | - |
| Living Room(Main) | 3.51 x 4.58 | 11.5 x 15.0 | - |
| Living Room(Main) | 3.51 x 4.58 | 11.5 x 15.0 | - |
| Living Room(Main) | 3.51 x 4.58 | 11.5 x 15.0 | - |
| Living Room(Main) | 3.51 x 4.58 | 11.5 x 15.0 | - |
| Living Room(Main) | 3.51 x 4.58 | 11.5 x 15.0 | - |
| Living Room(Main) | 3.51 x 4.58 | 11.5 x 15.0 | - |
| Living Room(Main) | 3.51 x 4.58 | 11.5 x 15.0 | - |
| Living Room(Main) | 3.51 x 4.58 | 11.5 x 15.0 | - |
| Dining Room(Main) | 3.1 x 3.1 | 10.2 x 10.2 | - |
| Dining Room(Main) | 3.1 x 3.1 | 10.2 x 10.2 | - |
| Dining Room(Main) | 3.1 x 3.1 | 10.2 x 10.2 | - |
| Dining Room(Main) | 3.1 x 3.1 | 10.2 x 10.2 | - |
| Dining Room(Main) | 3.1 x 3.1 | 10.2 x 10.2 | - |
| Dining Room(Main) | 3.1 x 3.1 | 10.2 x 10.2 | - |
| Dining Room(Main) | 3.1 x 3.1 | 10.2 x 10.2 | - |
| Dining Room(Main) | 3.1 x 3.1 | 10.2 x 10.2 | - |
| Dining Room(Main) | 3.1 x 3.1 | 10.2 x 10.2 | - |
| Dining Room(Main) | 3.1 x 3.1 | 10.2 x 10.2 | - |
| Dining Room(Main) | 3.1 x 3.1 | 10.2 x 10.2 | - |
| Primary Bedroom(Second) | 3.6 x 4.75 | 11.8 x 15.6 | - |
| Primary Bedroom(Second) | 3.6 x 4.75 | 11.8 x 15.6 | - |
| Primary Bedroom(Second) | 3.6 x 4.75 | 11.8 x 15.6 | - |
| Primary Bedroom(Second) | 3.6 x 4.75 | 11.8 x 15.6 | - |
| Primary Bedroom(Second) | 3.6 x 4.75 | 11.8 x 15.6 | - |
| Primary Bedroom(Second) | 3.6 x 4.75 | 11.8 x 15.6 | - |
| Primary Bedroom(Second) | 3.6 x 4.75 | 11.8 x 15.6 | - |
| Primary Bedroom(Second) | 3.6 x 4.75 | 11.8 x 15.6 | - |
| Primary Bedroom(Second) | 3.6 x 4.75 | 11.8 x 15.6 | - |
| Primary Bedroom(Second) | 3.6 x 4.75 | 11.8 x 15.6 | - |
| Primary Bedroom(Second) | 3.6 x 4.75 | 11.8 x 15.6 | - |
| Bedroom 2(Second) | 3.57 x 3 | 11.7 x 9.8 | - |
| Bedroom 2(Second) | 3.57 x 3 | 11.7 x 9.8 | - |
| Bedroom 2(Second) | 3.57 x 3 | 11.7 x 9.8 | - |
| Bedroom 2(Second) | 3.57 x 3 | 11.7 x 9.8 | - |
| Bedroom 2(Second) | 3.57 x 3 | 11.7 x 9.8 | - |
| Bedroom 2(Second) | 3.57 x 3 | 11.7 x 9.8 | - |
| Bedroom 2(Second) | 3.57 x 3 | 11.7 x 9.8 | - |
| Bedroom 2(Second) | 3.57 x 3 | 11.7 x 9.8 | - |
| Bedroom 2(Second) | 3.57 x 3 | 11.7 x 9.8 | - |
| Bedroom 2(Second) | 3.57 x 3 | 11.7 x 9.8 | - |
| Bedroom 2(Second) | 3.57 x 3 | 11.7 x 9.8 | - |
| Bedroom 3(Second) | 3.48 x 3 | 11.4 x 9.8 | - |
| Bedroom 3(Second) | 3.48 x 3 | 11.4 x 9.8 | - |
| Bedroom 3(Second) | 3.48 x 3 | 11.4 x 9.8 | - |
| Bedroom 3(Second) | 3.48 x 3 | 11.4 x 9.8 | - |
| Bedroom 3(Second) | 3.48 x 3 | 11.4 x 9.8 | - |
| Bedroom 3(Second) | 3.48 x 3 | 11.4 x 9.8 | - |
| Bedroom 3(Second) | 3.48 x 3 | 11.4 x 9.8 | - |
| Bedroom 3(Second) | 3.48 x 3 | 11.4 x 9.8 | - |
| Bedroom 3(Second) | 3.48 x 3 | 11.4 x 9.8 | - |
| Bedroom 3(Second) | 3.48 x 3 | 11.4 x 9.8 | - |
| Bedroom 3(Second) | 3.48 x 3 | 11.4 x 9.8 | - |
| Bedroom 4(Second) | 2.97 x 3.1 | 9.7 x 10.2 | - |
| Bedroom 4(Second) | 2.97 x 3.1 | 9.7 x 10.2 | - |
| Bedroom 4(Second) | 2.97 x 3.1 | 9.7 x 10.2 | - |
| Bedroom 4(Second) | 2.97 x 3.1 | 9.7 x 10.2 | - |
| Bedroom 4(Second) | 2.97 x 3.1 | 9.7 x 10.2 | - |
| Bedroom 4(Second) | 2.97 x 3.1 | 9.7 x 10.2 | - |
| Bedroom 4(Second) | 2.97 x 3.1 | 9.7 x 10.2 | - |
| Bedroom 4(Second) | 2.97 x 3.1 | 9.7 x 10.2 | - |
| Bedroom 4(Second) | 2.97 x 3.1 | 9.7 x 10.2 | - |
| Bedroom 4(Second) | 2.97 x 3.1 | 9.7 x 10.2 | - |
| Bedroom 4(Second) | 2.97 x 3.1 | 9.7 x 10.2 | - |
Your Agent
Broker of Record
PREMIER MATRIX REALTY LTD. BROKERAGE
See the comparable sold, tax-matched, and currently-competing listings for 18 Morning Sparrow Drive.
Register for free to view complete price estimate and access exclusive sold data
Free account • No credit card required
Contact OVAIS QASSIM
18 Morning Sparrow Drive, Vaughan, ON L4H 5A6 is a 4-bedroom, 3-bathroom 2-storey detached with approximately 2000-2500 square feet of living space, situated on a 30 126 foot lot. This property is currently for sale at $1,259,000. The home features a built-in garage and a unfinished basement, built approximately 0-5 years ago.
This home is located in Kleinburg, part of Vaughan in the York area. Explore more homes for sale and recently sold properties in this neighbourhood.
Whether you are looking to buy, sell, or lease in Kleinburg, our team of experienced real estate professionals can help you navigate the market and find the perfect home. Contact us today for a free consultation.
18 Morning Sparrow Drive, Vaughan, ON L4H 5A6 for sale,4 bedroom detached Kleinburg,Vaughan homes for sale,York real estate,2-Storey homes, detached for sale


