
$2,625,000
118 Park Ridge Drive, Vaughan, ON L0J 1C0
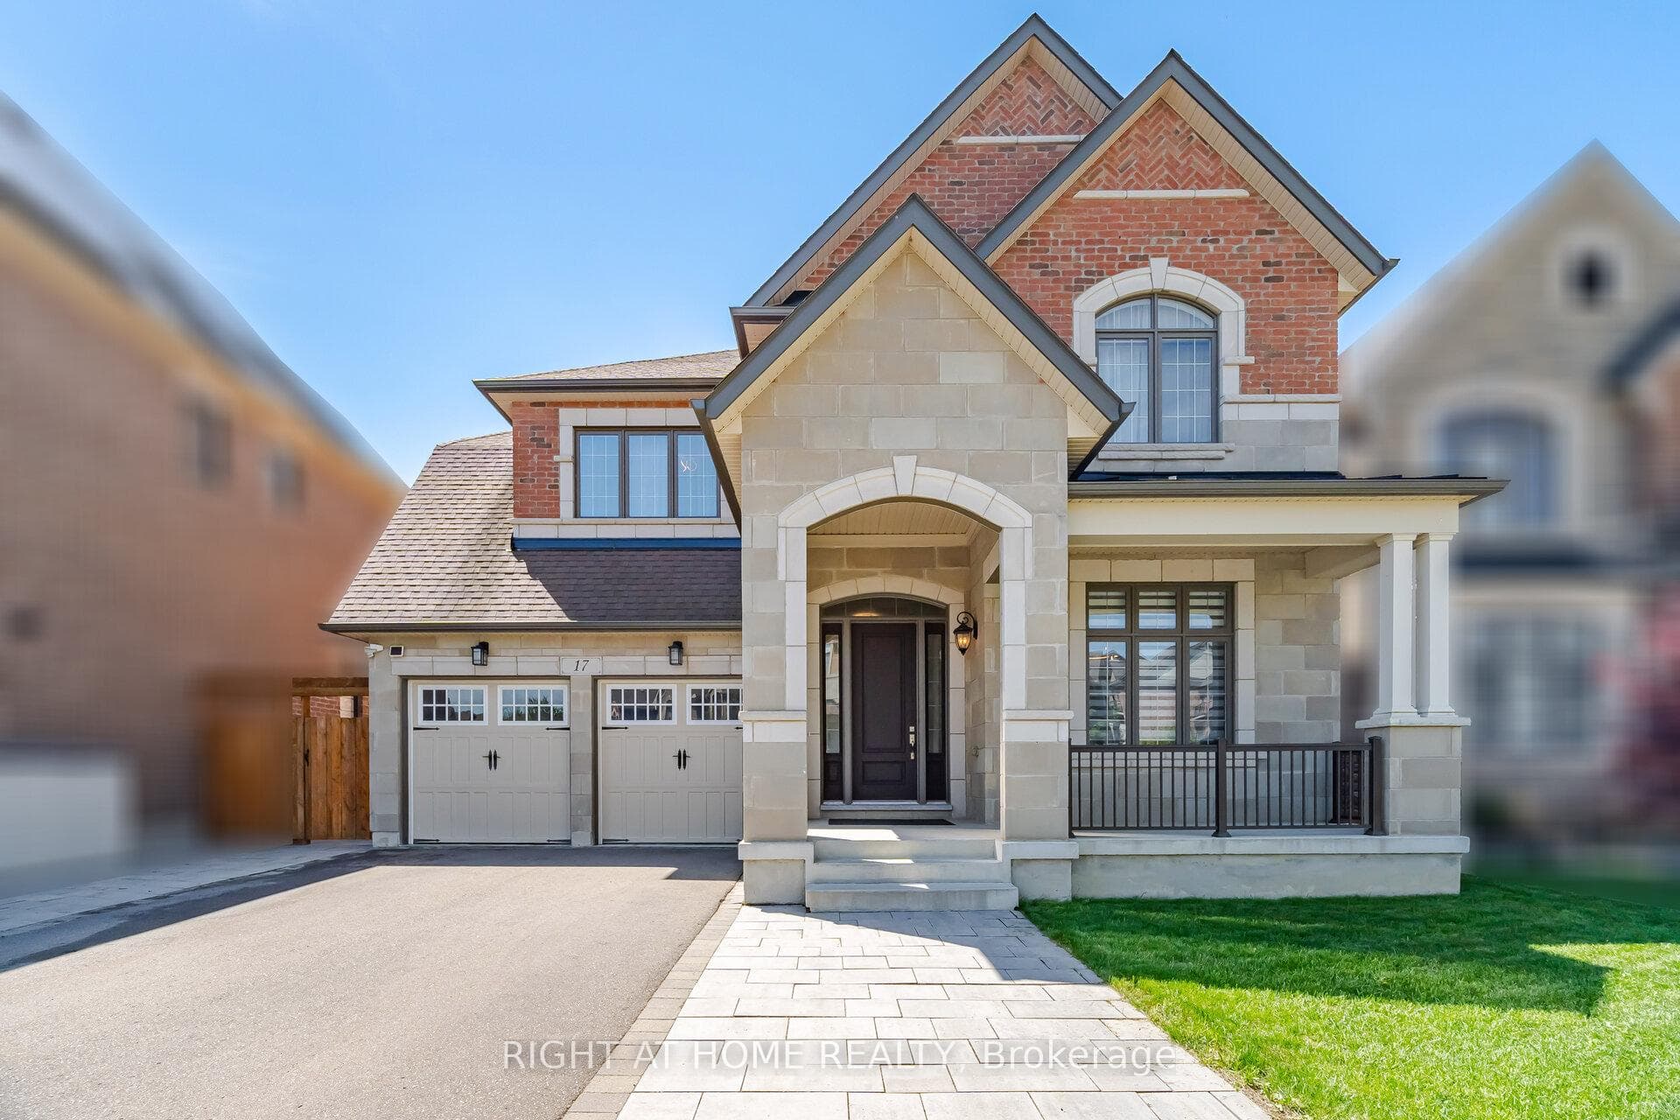
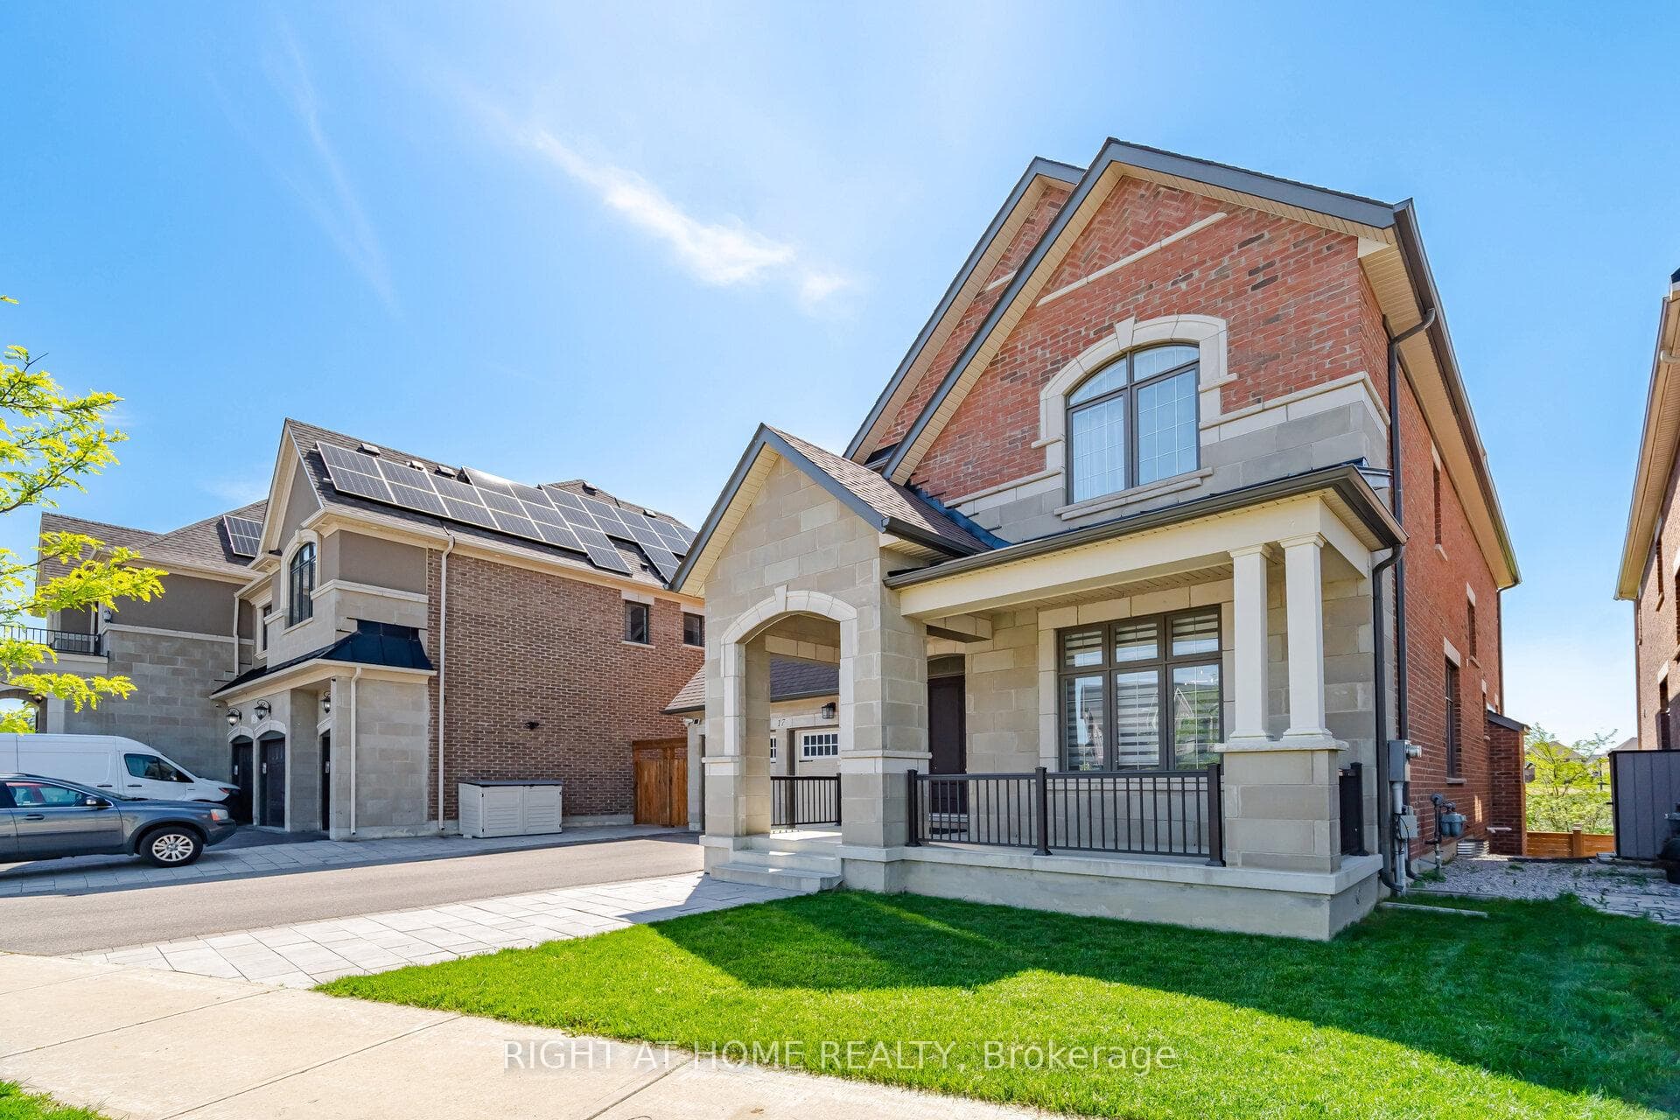
Register for free to view the complete photo gallery and property details
Showing 2 of 20 photos
Vaughan, ON L4H 4S7
4 Bed · 4 Bath · Detached
MLS #N13526522
Sold on November 11, 2026
November 11, 2026
Originally listed at $1,899,900 37 days on market
Backing onto serene Green Space this Luxurious Mattamy built Detached Home offers a Walk-Out basement with approx. 3600 sq.ft. + Walk-Out area nested on a wide 54x111 Ft Parcel of Land. Over $250,000 value in premium upgrades this exquisite house boasts 10 Ft ceilings on main level,9 Ft on 2nd and a grand former with 19Ft cathedral ceiling. Gourmet Chef-Style Kitchen with abundant cabinetry & extra deep pantry, S/S Professional grade Appliances, spacious eat-in kitchen + elegantly built breakfast bar & access to the outdoor 10'x8' deck. Bright & spacious upper level bedrooms with walk-in closets , spa-like ensuites in the bedrooms. 2nd floor Laundry room w/closet for convenience. Gleaming hardwood flooring throughout, Elegant coffered ceilings, crown molding, upgraded lightning throughout & custom designed window coverings. The spacious Family Room is anchored by a sleek gas fireplace and overlooks the private backyard with spectacular Ravine type of views.Walk-out basement is an excellent feature for extended family living & recreation space. Located in the heart of Kleinburg this home is surrounded by top-rated schools, parks, scenic trails, golf course and charming village amenities while conveniently close to major highways, shopping, restaurants and much more.
Bedrooms
4
Bathrooms
4
Square Feet
3500-5000 sqft
Property Type
Detached
Register for free to view complete property details and access exclusive sold data
Free account • No credit card required
| Name | Size (m) | Size (ft) | Features |
|---|---|---|---|
| Office(Ground) | 3.9 x 3.66 | 12.8 x 12.0 | - |
| Office(Ground) | 3.9 x 3.66 | 12.8 x 12.0 | - |
| Office(Ground) | 3.9 x 3.66 | 12.8 x 12.0 | - |
| Office(Ground) | 3.9 x 3.66 | 12.8 x 12.0 | - |
| Office(Ground) | 3.9 x 3.66 | 12.8 x 12.0 | - |
| Office(Ground) | 3.9 x 3.66 | 12.8 x 12.0 | - |
| Office(Ground) | 3.9 x 3.66 | 12.8 x 12.0 | - |
| Office(Ground) | 3.9 x 3.66 | 12.8 x 12.0 | - |
| Office(Ground) | 3.9 x 3.66 | 12.8 x 12.0 | - |
| Dining Room(Ground) | 3.96 x 4.88 | 13.0 x 16.0 | - |
| Dining Room(Ground) | 3.96 x 4.88 | 13.0 x 16.0 | - |
| Dining Room(Ground) | 3.96 x 4.88 | 13.0 x 16.0 | - |
| Dining Room(Ground) | 3.96 x 4.88 | 13.0 x 16.0 | - |
| Dining Room(Ground) | 3.96 x 4.88 | 13.0 x 16.0 | - |
| Dining Room(Ground) | 3.96 x 4.88 | 13.0 x 16.0 | - |
| Dining Room(Ground) | 3.96 x 4.88 | 13.0 x 16.0 | - |
| Dining Room(Ground) | 3.96 x 4.88 | 13.0 x 16.0 | - |
| Dining Room(Ground) | 3.96 x 4.88 | 13.0 x 16.0 | - |
| Kitchen(Ground) | 4.88 x 7 | 16.0 x 23.0 | - |
| Kitchen(Ground) | 4.88 x 7 | 16.0 x 23.0 | - |
| Kitchen(Ground) | 4.88 x 7 | 16.0 x 23.0 | - |
| Kitchen(Ground) | 4.88 x 7 | 16.0 x 23.0 | - |
| Kitchen(Ground) | 4.88 x 7 | 16.0 x 23.0 | - |
| Kitchen(Ground) | 4.88 x 7 | 16.0 x 23.0 | - |
| Kitchen(Ground) | 4.88 x 7 | 16.0 x 23.0 | - |
| Kitchen(Ground) | 4.88 x 7 | 16.0 x 23.0 | - |
| Kitchen(Ground) | 4.88 x 7 | 16.0 x 23.0 | - |
| Breakfast(Ground) | 4.88 x 4.88 | 16.0 x 16.0 | - |
| Breakfast(Ground) | 4.88 x 4.88 | 16.0 x 16.0 | - |
| Breakfast(Ground) | 4.88 x 4.88 | 16.0 x 16.0 | - |
| Breakfast(Ground) | 4.88 x 4.88 | 16.0 x 16.0 | - |
| Breakfast(Ground) | 4.88 x 4.88 | 16.0 x 16.0 | - |
| Breakfast(Ground) | 4.88 x 4.88 | 16.0 x 16.0 | - |
| Breakfast(Ground) | 4.88 x 4.88 | 16.0 x 16.0 | - |
| Breakfast(Ground) | 4.88 x 4.88 | 16.0 x 16.0 | - |
| Breakfast(Ground) | 4.88 x 4.88 | 16.0 x 16.0 | - |
| Family Room(Ground) | 4.88 x 4.88 | 16.0 x 16.0 | - |
| Family Room(Ground) | 4.88 x 4.88 | 16.0 x 16.0 | - |
| Family Room(Ground) | 4.88 x 4.88 | 16.0 x 16.0 | - |
| Family Room(Ground) | 4.88 x 4.88 | 16.0 x 16.0 | - |
| Family Room(Ground) | 4.88 x 4.88 | 16.0 x 16.0 | - |
| Family Room(Ground) | 4.88 x 4.88 | 16.0 x 16.0 | - |
| Family Room(Ground) | 4.88 x 4.88 | 16.0 x 16.0 | - |
| Family Room(Ground) | 4.88 x 4.88 | 16.0 x 16.0 | - |
| Family Room(Ground) | 4.88 x 4.88 | 16.0 x 16.0 | - |
| Primary Bedroom(Second) | 4.88 x 3.65 | 16.0 x 12.0 | - |
| Primary Bedroom(Second) | 4.88 x 3.65 | 16.0 x 12.0 | - |
| Primary Bedroom(Second) | 4.88 x 3.65 | 16.0 x 12.0 | - |
| Primary Bedroom(Second) | 4.88 x 3.65 | 16.0 x 12.0 | - |
| Primary Bedroom(Second) | 4.88 x 3.65 | 16.0 x 12.0 | - |
| Primary Bedroom(Second) | 4.88 x 3.65 | 16.0 x 12.0 | - |
| Primary Bedroom(Second) | 4.88 x 3.65 | 16.0 x 12.0 | - |
| Primary Bedroom(Second) | 4.88 x 3.65 | 16.0 x 12.0 | - |
| Primary Bedroom(Second) | 4.88 x 3.65 | 16.0 x 12.0 | - |
| Office(Second) | 3.96 x 3.65 | 13.0 x 12.0 | - |
| Office(Second) | 3.96 x 3.65 | 13.0 x 12.0 | - |
| Office(Second) | 3.96 x 3.65 | 13.0 x 12.0 | - |
| Office(Second) | 3.96 x 3.65 | 13.0 x 12.0 | - |
| Office(Second) | 3.96 x 3.65 | 13.0 x 12.0 | - |
| Office(Second) | 3.96 x 3.65 | 13.0 x 12.0 | - |
| Office(Second) | 3.96 x 3.65 | 13.0 x 12.0 | - |
| Office(Second) | 3.96 x 3.65 | 13.0 x 12.0 | - |
| Office(Second) | 3.96 x 3.65 | 13.0 x 12.0 | - |
| Bedroom 3(Second) | 3.96 x 3.65 | 13.0 x 12.0 | - |
| Bedroom 3(Second) | 3.96 x 3.65 | 13.0 x 12.0 | - |
| Bedroom 3(Second) | 3.96 x 3.65 | 13.0 x 12.0 | - |
| Bedroom 3(Second) | 3.96 x 3.65 | 13.0 x 12.0 | - |
| Bedroom 3(Second) | 3.96 x 3.65 | 13.0 x 12.0 | - |
| Bedroom 3(Second) | 3.96 x 3.65 | 13.0 x 12.0 | - |
| Bedroom 3(Second) | 3.96 x 3.65 | 13.0 x 12.0 | - |
| Bedroom 3(Second) | 3.96 x 3.65 | 13.0 x 12.0 | - |
| Bedroom 3(Second) | 3.96 x 3.65 | 13.0 x 12.0 | - |
| Bedroom 4(Second) | 4.26 x 3.65 | 14.0 x 12.0 | - |
| Bedroom 4(Second) | 4.26 x 3.65 | 14.0 x 12.0 | - |
| Bedroom 4(Second) | 4.26 x 3.65 | 14.0 x 12.0 | - |
| Bedroom 4(Second) | 4.26 x 3.65 | 14.0 x 12.0 | - |
| Bedroom 4(Second) | 4.26 x 3.65 | 14.0 x 12.0 | - |
| Bedroom 4(Second) | 4.26 x 3.65 | 14.0 x 12.0 | - |
| Bedroom 4(Second) | 4.26 x 3.65 | 14.0 x 12.0 | - |
| Bedroom 4(Second) | 4.26 x 3.65 | 14.0 x 12.0 | - |
| Bedroom 4(Second) | 4.26 x 3.65 | 14.0 x 12.0 | - |
| Laundry(Second) | 3.96 x 1.82 | 13.0 x 6.0 | - |
| Laundry(Second) | 3.96 x 1.82 | 13.0 x 6.0 | - |
| Laundry(Second) | 3.96 x 1.82 | 13.0 x 6.0 | - |
| Laundry(Second) | 3.96 x 1.82 | 13.0 x 6.0 | - |
| Laundry(Second) | 3.96 x 1.82 | 13.0 x 6.0 | - |
| Laundry(Second) | 3.96 x 1.82 | 13.0 x 6.0 | - |
| Laundry(Second) | 3.96 x 1.82 | 13.0 x 6.0 | - |
| Laundry(Second) | 3.96 x 1.82 | 13.0 x 6.0 | - |
| Laundry(Second) | 3.96 x 1.82 | 13.0 x 6.0 | - |
| Foyer(Ground) | 3.05 x 2.74 | 10.0 x 9.0 | - |
| Foyer(Ground) | 3.05 x 2.74 | 10.0 x 9.0 | - |
| Foyer(Ground) | 3.05 x 2.74 | 10.0 x 9.0 | - |
| Foyer(Ground) | 3.05 x 2.74 | 10.0 x 9.0 | - |
| Foyer(Ground) | 3.05 x 2.74 | 10.0 x 9.0 | - |
| Foyer(Ground) | 3.05 x 2.74 | 10.0 x 9.0 | - |
| Foyer(Ground) | 3.05 x 2.74 | 10.0 x 9.0 | - |
| Foyer(Ground) | 3.05 x 2.74 | 10.0 x 9.0 | - |
| Foyer(Ground) | 3.05 x 2.74 | 10.0 x 9.0 | - |
Register for free to view complete room dimensions and access exclusive sold data
Free account • No credit card required
Complete transaction history for this property
Register free to see the complete unit history
Register for free to view complete transaction history and access exclusive sold data
Free account • No credit card required
Original List Price
$1,899,900
Listed on Jul 5, 2026
Sold Price
$1,860,000
Sold on Nov 11, 2026
-$39,900
-2.1%
Register for free to view complete price history and access exclusive sold data
Free account • No credit card required
Your Agent
Broker of Record
PREMIER MATRIX REALTY LTD. BROKERAGE
See the comparable sold, tax-matched, and currently-competing listings for 17 Lacrosse Trail.
Register for free to view complete price estimate and access exclusive sold data
Free account • No credit card required
Contact OVAIS QASSIM
17 Lacrosse Trail, Vaughan, ON L4H 4S7 is a 4-bedroom, 4-bathroom 2-storey detached with approximately 3500-5000 square feet of living space, situated on a 54 112 foot lot. This property is currently sold (sold for $1,860,000). The home features a attached garage and a full, walk-out, separate entrance basement.
This home is located in Kleinburg, part of Vaughan in the York area. Explore more homes for sale and recently sold properties in this neighbourhood.
Whether you are looking to buy, sell, or lease in Kleinburg, our team of experienced real estate professionals can help you navigate the market and find the perfect home. Contact us today for a free consultation.
17 Lacrosse Trail, Vaughan, ON L4H 4S7 sold,4 bedroom detached Kleinburg,Vaughan homes for sale,York real estate,2-Storey homes, detached sold


