
$925,000
247 Gainsborough Road, Toronto, ON M4L 3C4

Register for free to view the complete photo gallery and property details
Showing 2 of 20 photos
Toronto E02, ON M4C 3L8
2 Bed · 1 Bath · Detached
MLS #E12540550
Sold on January 6, 2026
January 6, 2026
Originally listed at $738,000 11 days on market
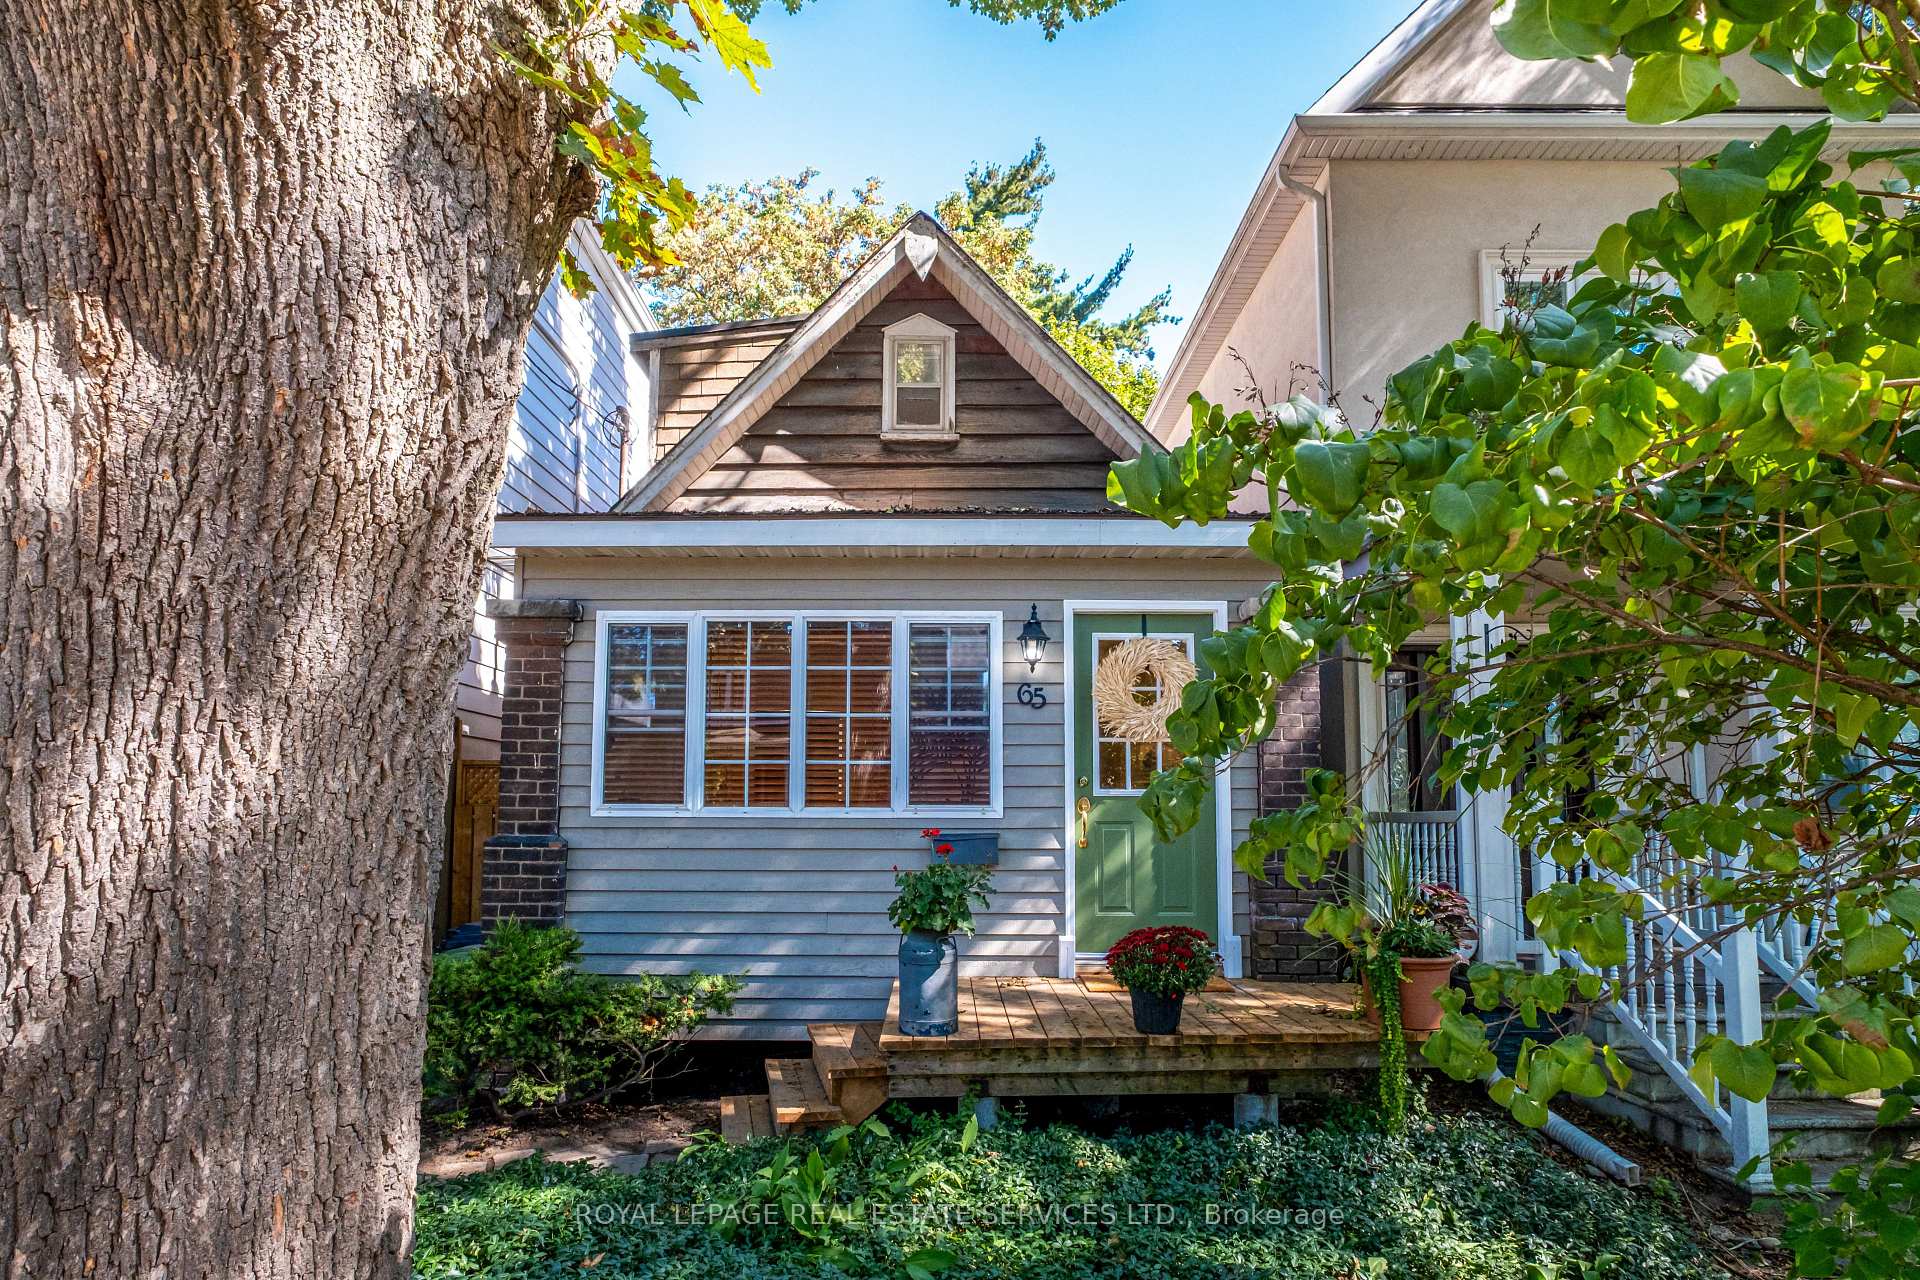
Yes, you can own a detached home in the Upper Beaches! This much-loved family home has been part of the community since the early 1900s and is bursting with character, charm, and stories - just waiting for its next chapter (yours!). Perfect for first-time buyers, downsizers as a condo alternative, renovators, or builders. It's fully livable as-is and ready for a little TLC to make it exactly how you like it. Think of it as your very own "fixer-upper adventure" - start small, dream big. Cottage-style curb appeal, soaring ceilings, and a freshly painted interior welcome you inside. The enclosed front porch adds bonus space - perfect for a home office, reading nook, or your new yoga corner. A flexible main floor layout includes a dining room currently used as a second bedroom, while the eat-in kitchen overlooks a private fenced yard with mature trees and a sunny deck made for weekend brunches, summer barbecues, or just daydreaming. Location? Impossible to beat. Steps to Coxwell Subway, TTC, schools, shops, cafés, and the Danforth, plus minutes to Ashbridge's Bay waterfront, boardwalk, Kew Gardens, pools, volleyball courts, and endless trails for running, biking, or strolling. A rare chance to plant your roots, make memories, and turn this character-filled house into the home of your dreams - all in a vibrant, historic neighbourhood. Who says homeownership can't come with a little fun along the way?
Bedrooms
2
Bathrooms
1
Square Feet
700-1100 sqft
Property Type
Detached
Register for free to view complete property details and access exclusive sold data
Free account • No credit card required
| Name | Size (m) | Size (ft) | Features |
|---|---|---|---|
| Foyer(Main) | - | - | - |
| Living Room(Main) | 3.3 x 3.36 | 10.8 x 11.0 | - |
| Office(Main) | 2.86 x 1.72 | 9.4 x 5.6 | - |
| Kitchen(Main) | 4.39 x 3.09 | 14.4 x 10.1 | - |
| Dining Room(Main) | 2.95 x 2.72 | 9.7 x 8.9 | - |
| Bedroom 2(Main) | 3.7 x 3.16 | 12.1 x 10.4 | - |
| Primary Bedroom(Second) | 4.19 x 3.3 | 13.7 x 10.8 | - |
| Family Room(Basement) | 3.3 x 4.19 | 10.8 x 13.7 | - |
| Bathroom(Basement) | 3.33 x 1.99 | 10.9 x 6.5 | - |
| Utility Room(Basement) | 5.25 x 4.5 | 17.2 x 14.8 | - |
Register for free to view complete room dimensions and access exclusive sold data
Free account • No credit card required
Complete transaction history for this property
Register for free to view complete transaction history and access exclusive sold data
Free account • No credit card required
Original List Price
$738,000
Listed on Nov 12, 2025
Sold Price
$732,000
Sold on Jan 6, 2026
-$6,000
-0.8%
Register for free to view complete price history and access exclusive sold data
Free account • No credit card required
Your Agent
Broker of Record
PREMIER MATRIX REALTY LTD. BROKERAGE
See the comparable sold, tax-matched, and currently-competing listings for 65 Drayton Avenue.
Register for free to view complete price estimate and access exclusive sold data
Free account • No credit card required
Contact OVAIS QASSIM
65 Drayton Avenue, Toronto E02, ON M4C 3L8 is a 2-bedroom, 1-bathroom 1 1/2 storey detached with approximately 700-1100 square feet of living space, situated on a 20 100 foot lot. This property is currently sold (sold for $732,000). The home features a none garage and a finished, partially finished basement, built approximately 100+ years ago.
This home is located in Woodbine Corridor, part of Toronto E02 in the Toronto area. Explore more homes for sale and recently sold properties in this neighbourhood.
Whether you are looking to buy, sell, or lease in Woodbine Corridor, our team of experienced real estate professionals can help you navigate the market and find the perfect home. Contact us today for a free consultation.
65 Drayton Avenue, Toronto E02, ON M4C 3L8 sold,2 bedroom detached Woodbine Corridor,Toronto E02 homes for sale,Toronto real estate,1 1/2 Storey homes, detached sold


