
$1,085,000
1998 Morrison Road, North Dumfries, ON N1R 5S2
North Dumfries, ON N0B 1E0
4 Bed · 4 Bath · Detached
MLS #X13693338
Listed Price
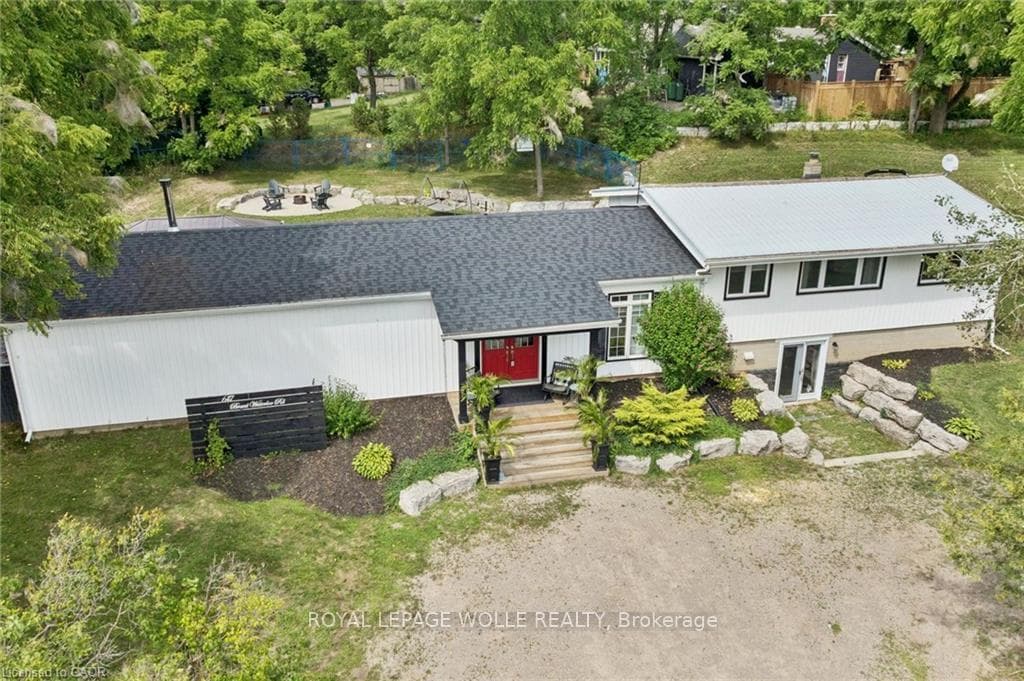
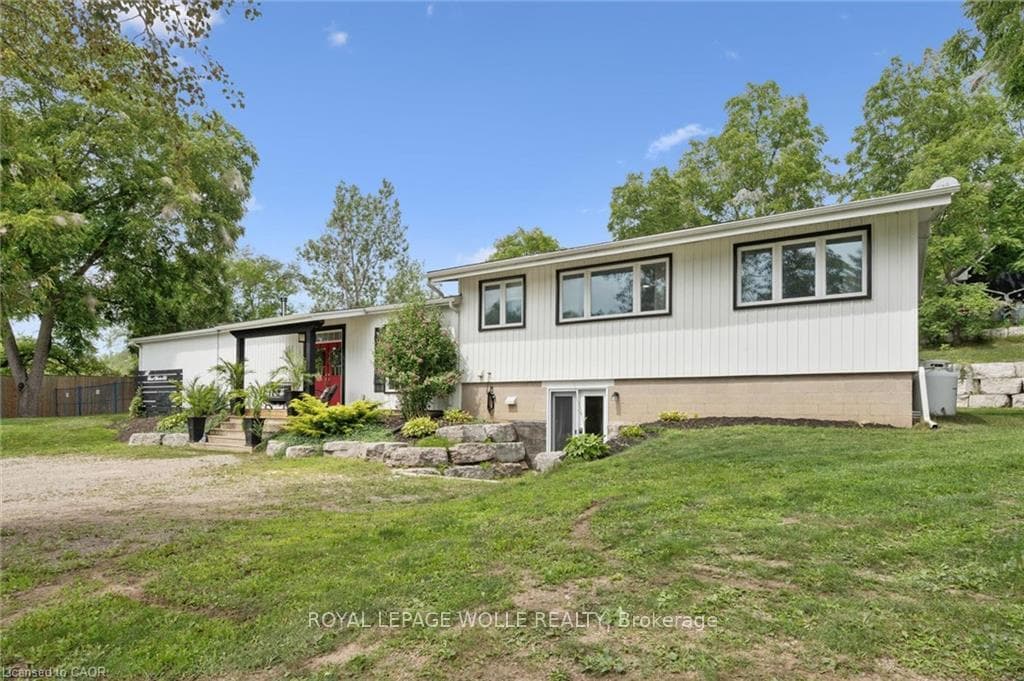
Welcome to the perfect blend of country living and city convenience! Set on a picturesque 0.6-acre lot, this beautifully updated 3+1 bedroom, 3+1 bathroom sidesplit offers approximately 3,100 sq. ft. of versatile living space, in-law suite potential, possible lot severance potential, and Z3 zoning with a site-specific exemption allowing for select commercial uses. Step inside to an impressive open-concept main level featuring soaring 14' vaulted ceilings, reclaimed white pine flooring, industrial-style ductwork, and barn track doors that add warmth and character. The custom kitchen features a 36" farmhouse sink, large centre island with hand-scraped maple top, and walk-in pantry. The adjoining dining and great rooms are ideal for everyday living and entertaining, with a wood-burning fireplace and four 8' sliding doors creating a seamless connection to the outdoors. A versatile den/office, which could also serve as an additional bedroom, is privately positioned on the main level, along with a 2-piece bathroom and laundry area. Upstairs, the spacious primary retreat offers a walk-in closet and spa-inspired ensuite with curbless shower, soaker tub, and double vanity. Two additional bedrooms and a 3-piece main bathroom complete this level. The lower level provides additional flexibility with a private 1-bedroom area offering potential for an in-law suite. Outside, enjoy an armour stone retaining wall, privacy fencing, stamped concrete patio, and dedicated firepit area. Experience peaceful country living while remaining close to walking trails, schools, shopping, golf courses, Bannister Lake Conservation Area, and everyday amenities. Cambridge is approximately 12 minutes away, with Kitchener and Brantford approximately 30 minutes away. Recent improvements include the main house roof, main-level windows, septic system, well pump, and more. A unique property offering space, character, flexibility, and country tranquility within easy reach of the city!
Bedrooms
4
Bathrooms
4
Square Feet
2000-2500 sqft
Property Type
Detached
| Name | Size (m) | Size (ft) | Features |
|---|---|---|---|
| Kitchen(Main) | 4.8 x 4.42 | 15.7 x 14.5 | - |
| Living Room(Main) | 6.71 x 7.44 | 22.0 x 24.4 | - |
| Dining Room(Main) | 3.68 x 3.81 | 12.1 x 12.5 | - |
| Office(Main) | 7.47 x 3.66 | 24.5 x 12.0 | - |
| Primary Bedroom(Second) | 3.66 x 4.62 | 12.0 x 15.2 | - |
| Bedroom(Second) | 2.51 x 3.58 | 8.2 x 11.7 | - |
| Bedroom(Second) | 3.2 x 3.58 | 10.5 x 11.7 | - |
| Kitchen(Basement) | 3.07 x 2.95 | 10.1 x 9.7 | - |
| Living Room(Basement) | 6.22 x 4.62 | 20.4 x 15.2 | - |
| Bedroom(Basement) | 3.73 x 3.05 | 12.2 x 10.0 | - |
Your Agent
Broker of Record
PREMIER MATRIX REALTY LTD. BROKERAGE
See the comparable sold, tax-matched, and currently-competing listings for 647 Brant Waterloo Road.
Register for free to view complete price estimate and access exclusive sold data
Free account • No credit card required
Contact OVAIS QASSIM
647 Brant Waterloo Road, North Dumfries, ON N0B 1E0 is a 4-bedroom, 4-bathroom sidesplit 3 detached with approximately 2000-2500 square feet of living space, situated on a 180 116 foot lot. This property is currently for sale at $1,150,000. The home features a none garage and a finished with walk-out basement, built approximately 51-99 years ago.
Whether you are looking to buy, sell, or lease in this neighbourhood, our team of experienced real estate professionals can help you navigate the market and find the perfect home. Contact us today for a free consultation.
647 Brant Waterloo Road, North Dumfries, ON N0B 1E0 for sale,4 bedroom detached ,North Dumfries homes for sale,Waterloo real estate,Sidesplit 3 homes, detached for sale


