
$1,085,000
1998 Morrison Road, North Dumfries, ON N1R 5S2

Register for free to view the complete photo gallery and property details
Showing 2 of 20 photos
North Dumfries, ON N0B 1E0
4 Bed · 4 Bath · Detached
MLS #X13091490
Sold on September 2, 2026
September 2, 2026
Originally listed at $799,900 27 days on market
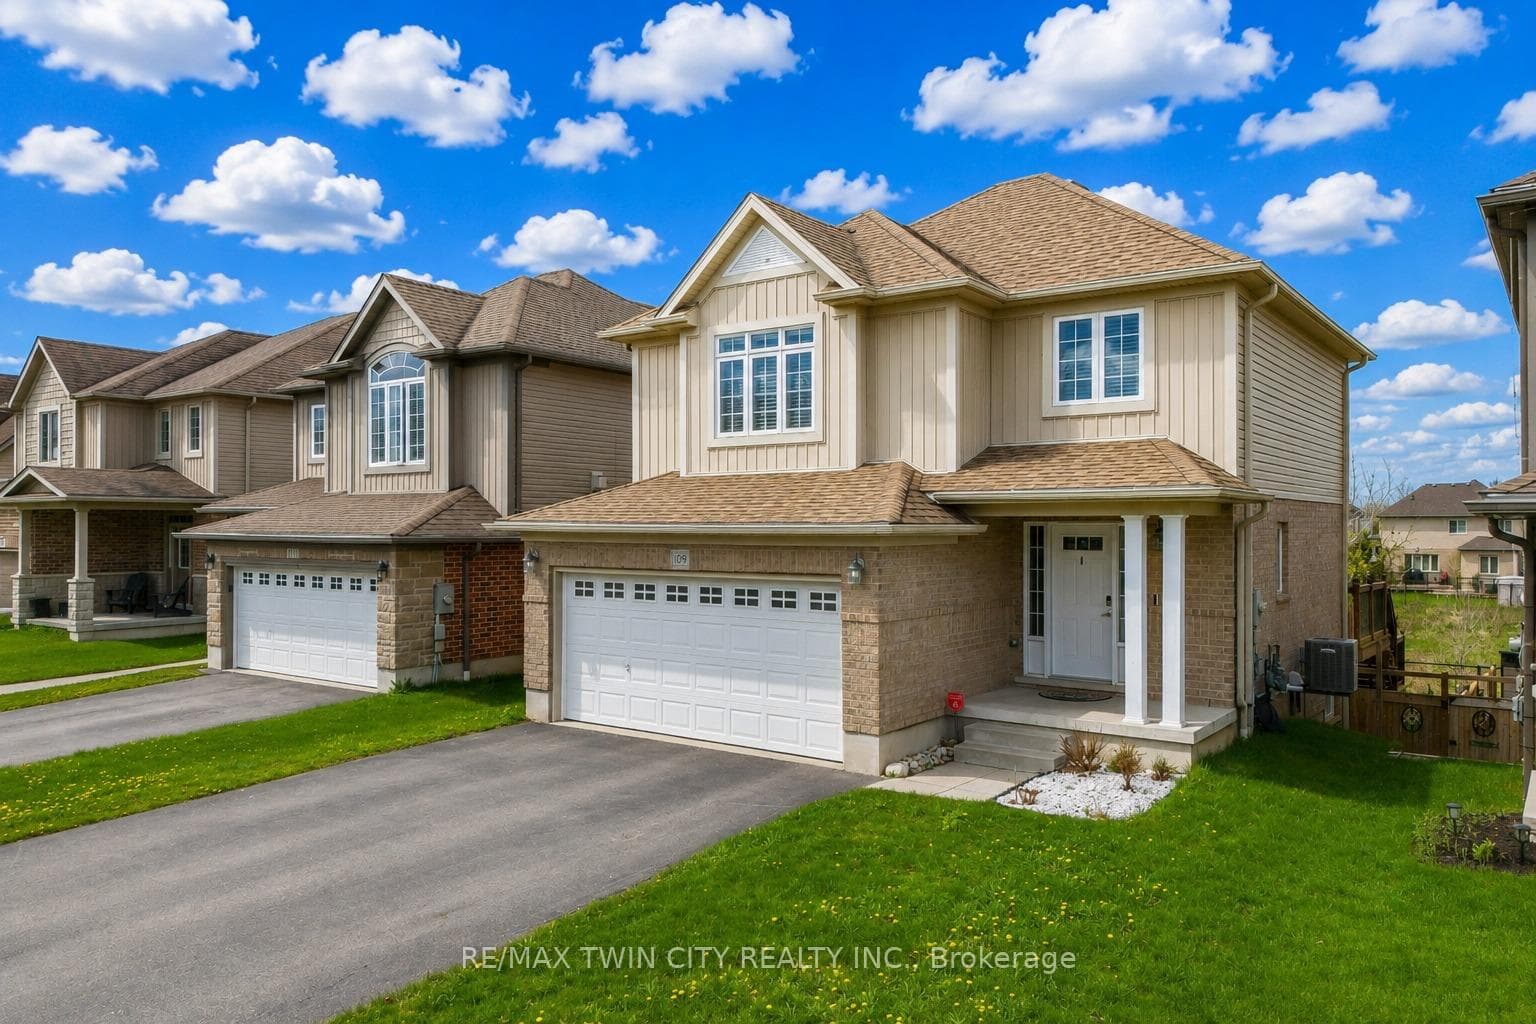
Welcome to 109 Robert Simone Way in the picturesque and family-friendly community of Ayr. This exceptional detached home set on a ravine lot with a fully finished walkout basement. This home features 4parking spaces (2-car garage, 2-car driveway). Step inside the welcoming foyer that flows seamlessly into an open-concept main floor. The living area is truly captivating, bathed in natural light and complemented by serene outdoor views. The beautifully appointed kitchen, complete with stainless steel appliances, granite countertops, a stylish backsplash, abundant cabinetry and a large center island. The adjacent dining area is ideal for family meals and memorable gatherings. Adding to the home's practicality is the main floor laundry, along with a well-designed powder room that completes this level. Moving upstairs, you'll discover 3 generously sized bedrooms along with a Family room enhanced by a cozy gas fireplace, offering endless possibilities as a media lounge, home office or additional living space. The primary bedroom is a true retreat, featuring a private 4-pc ensuite bathroom and his-and-hers closets. 2 additional bedrooms filled with natural light, complemented by another beautifully maintained 4-pc bathroom that serves the upper level. The fully finished walkout basement elevates this home even further, offering large Recreation room, an additional bedroom and a modern 3pc bathroom. Step outside to your own private backyard oasis, where a raised deck overlooks the lush ravine setting and a fully fenced yard ideal for hosting gatherings, enjoying summer BBq's or simply unwinding in a peaceful natural environment. Perfectly situated in a highly desirable location, this home is just minutes from reputable schools, Parks, baseball field and quick access to Highway 401, Conestoga College and surrounding amenities ensures everything you need is within reach. This is an opportunity not to be missed. Book your private showing today.
Bedrooms
4
Bathrooms
4
Square Feet
1500-2000 sqft
Property Type
Detached
Register for free to view complete property details and access exclusive sold data
Free account • No credit card required
| Name | Size (m) | Size (ft) | Features |
|---|---|---|---|
| Bathroom(Main) | 1.3 x 1.5 | 4.3 x 4.9 | - |
| Bathroom(Main) | 1.3 x 1.5 | 4.3 x 4.9 | - |
| Bathroom(Main) | 1.3 x 1.5 | 4.3 x 4.9 | - |
| Bathroom(Main) | 1.3 x 1.5 | 4.3 x 4.9 | - |
| Kitchen(Main) | 3.6 x 2.4 | 11.8 x 7.9 | - |
| Kitchen(Main) | 3.6 x 2.4 | 11.8 x 7.9 | - |
| Kitchen(Main) | 3.6 x 2.4 | 11.8 x 7.9 | - |
| Kitchen(Main) | 3.6 x 2.4 | 11.8 x 7.9 | - |
| Dining Room(Main) | 4.4 x 3.5 | 14.4 x 11.5 | - |
| Dining Room(Main) | 4.4 x 3.5 | 14.4 x 11.5 | - |
| Dining Room(Main) | 4.4 x 3.5 | 14.4 x 11.5 | - |
| Dining Room(Main) | 4.4 x 3.5 | 14.4 x 11.5 | - |
| Living Room(Main) | 5.4 x 3.6 | 17.7 x 11.8 | - |
| Living Room(Main) | 5.4 x 3.6 | 17.7 x 11.8 | - |
| Living Room(Main) | 5.4 x 3.6 | 17.7 x 11.8 | - |
| Living Room(Main) | 5.4 x 3.6 | 17.7 x 11.8 | - |
| Family Room(Second) | 5.4 x 3.9 | 17.7 x 12.8 | - |
| Family Room(Second) | 5.4 x 3.9 | 17.7 x 12.8 | - |
| Family Room(Second) | 5.4 x 3.9 | 17.7 x 12.8 | - |
| Family Room(Second) | 5.4 x 3.9 | 17.7 x 12.8 | - |
| Primary Bedroom(Second) | 4.9 x 3.6 | 16.1 x 11.8 | - |
| Primary Bedroom(Second) | 4.9 x 3.6 | 16.1 x 11.8 | - |
| Primary Bedroom(Second) | 4.9 x 3.6 | 16.1 x 11.8 | - |
| Primary Bedroom(Second) | 4.9 x 3.6 | 16.1 x 11.8 | - |
| Bedroom 2(Second) | 3.9 x 3.05 | 12.8 x 10.0 | - |
| Bedroom 2(Second) | 3.9 x 3.05 | 12.8 x 10.0 | - |
| Bedroom 2(Second) | 3.9 x 3.05 | 12.8 x 10.0 | - |
| Bedroom 2(Second) | 3.9 x 3.05 | 12.8 x 10.0 | - |
| Bedroom 3(Second) | 3.6 x 2.7 | 11.8 x 8.9 | - |
| Bedroom 3(Second) | 3.6 x 2.7 | 11.8 x 8.9 | - |
| Bedroom 3(Second) | 3.6 x 2.7 | 11.8 x 8.9 | - |
| Bedroom 3(Second) | 3.6 x 2.7 | 11.8 x 8.9 | - |
| Bathroom(Second) | 2.5 x 2.1 | 8.2 x 6.9 | - |
| Bathroom(Second) | 2.5 x 2.1 | 8.2 x 6.9 | - |
| Bathroom(Second) | 2.5 x 2.1 | 8.2 x 6.9 | - |
| Bathroom(Second) | 2.5 x 2.1 | 8.2 x 6.9 | - |
| Bathroom(Second) | 2.3 x 1.8 | 7.5 x 5.9 | - |
| Bathroom(Second) | 2.3 x 1.8 | 7.5 x 5.9 | - |
| Bathroom(Second) | 2.3 x 1.8 | 7.5 x 5.9 | - |
| Bathroom(Second) | 2.3 x 1.8 | 7.5 x 5.9 | - |
| Recreation(Basement) | 6.2 x 5.6 | 20.3 x 18.4 | - |
| Recreation(Basement) | 6.2 x 5.6 | 20.3 x 18.4 | - |
| Recreation(Basement) | 6.2 x 5.6 | 20.3 x 18.4 | - |
| Recreation(Basement) | 6.2 x 5.6 | 20.3 x 18.4 | - |
| Bathroom(Basement) | 1.8 x 2.6 | 5.9 x 8.5 | - |
| Bathroom(Basement) | 1.8 x 2.6 | 5.9 x 8.5 | - |
| Bathroom(Basement) | 1.8 x 2.6 | 5.9 x 8.5 | - |
| Bathroom(Basement) | 1.8 x 2.6 | 5.9 x 8.5 | - |
| Bedroom(Basement) | 5.3 x 3.4 | 17.4 x 11.2 | - |
| Bedroom(Basement) | 5.3 x 3.4 | 17.4 x 11.2 | - |
| Bedroom(Basement) | 5.3 x 3.4 | 17.4 x 11.2 | - |
| Bedroom(Basement) | 5.3 x 3.4 | 17.4 x 11.2 | - |
Register for free to view complete room dimensions and access exclusive sold data
Free account • No credit card required
Original List Price
$799,900
Listed on May 5, 2026
Sold Price
$820,000
Sold on Sep 2, 2026
+$20,100
2.5%
Register for free to view complete price history and access exclusive sold data
Free account • No credit card required
Your Agent
Broker of Record
PREMIER MATRIX REALTY LTD. BROKERAGE
See the comparable sold, tax-matched, and currently-competing listings for 109 ROBERT SIMONE Way.
Register for free to view complete price estimate and access exclusive sold data
Free account • No credit card required
Contact OVAIS QASSIM
109 ROBERT SIMONE Way, North Dumfries, ON N0B 1E0 is a 4-bedroom, 4-bathroom 2-storey detached with approximately 1500-2000 square feet of living space, situated on a 39 100 foot lot. This property is currently sold (sold for $820,000). The home features a attached garage and a full, finished, finished with walk-out basement.
Whether you are looking to buy, sell, or lease in this neighbourhood, our team of experienced real estate professionals can help you navigate the market and find the perfect home. Contact us today for a free consultation.
109 ROBERT SIMONE Way, North Dumfries, ON N0B 1E0 sold,4 bedroom detached ,North Dumfries homes for sale,Waterloo real estate,2-Storey homes, detached sold


