
$1,245,000
220 Williamson Road, Markham, ON L6E 1S2
Markham, ON L6E 1R3
5 Bed · 5 Bath · Detached
MLS #N12834712
Listed Price
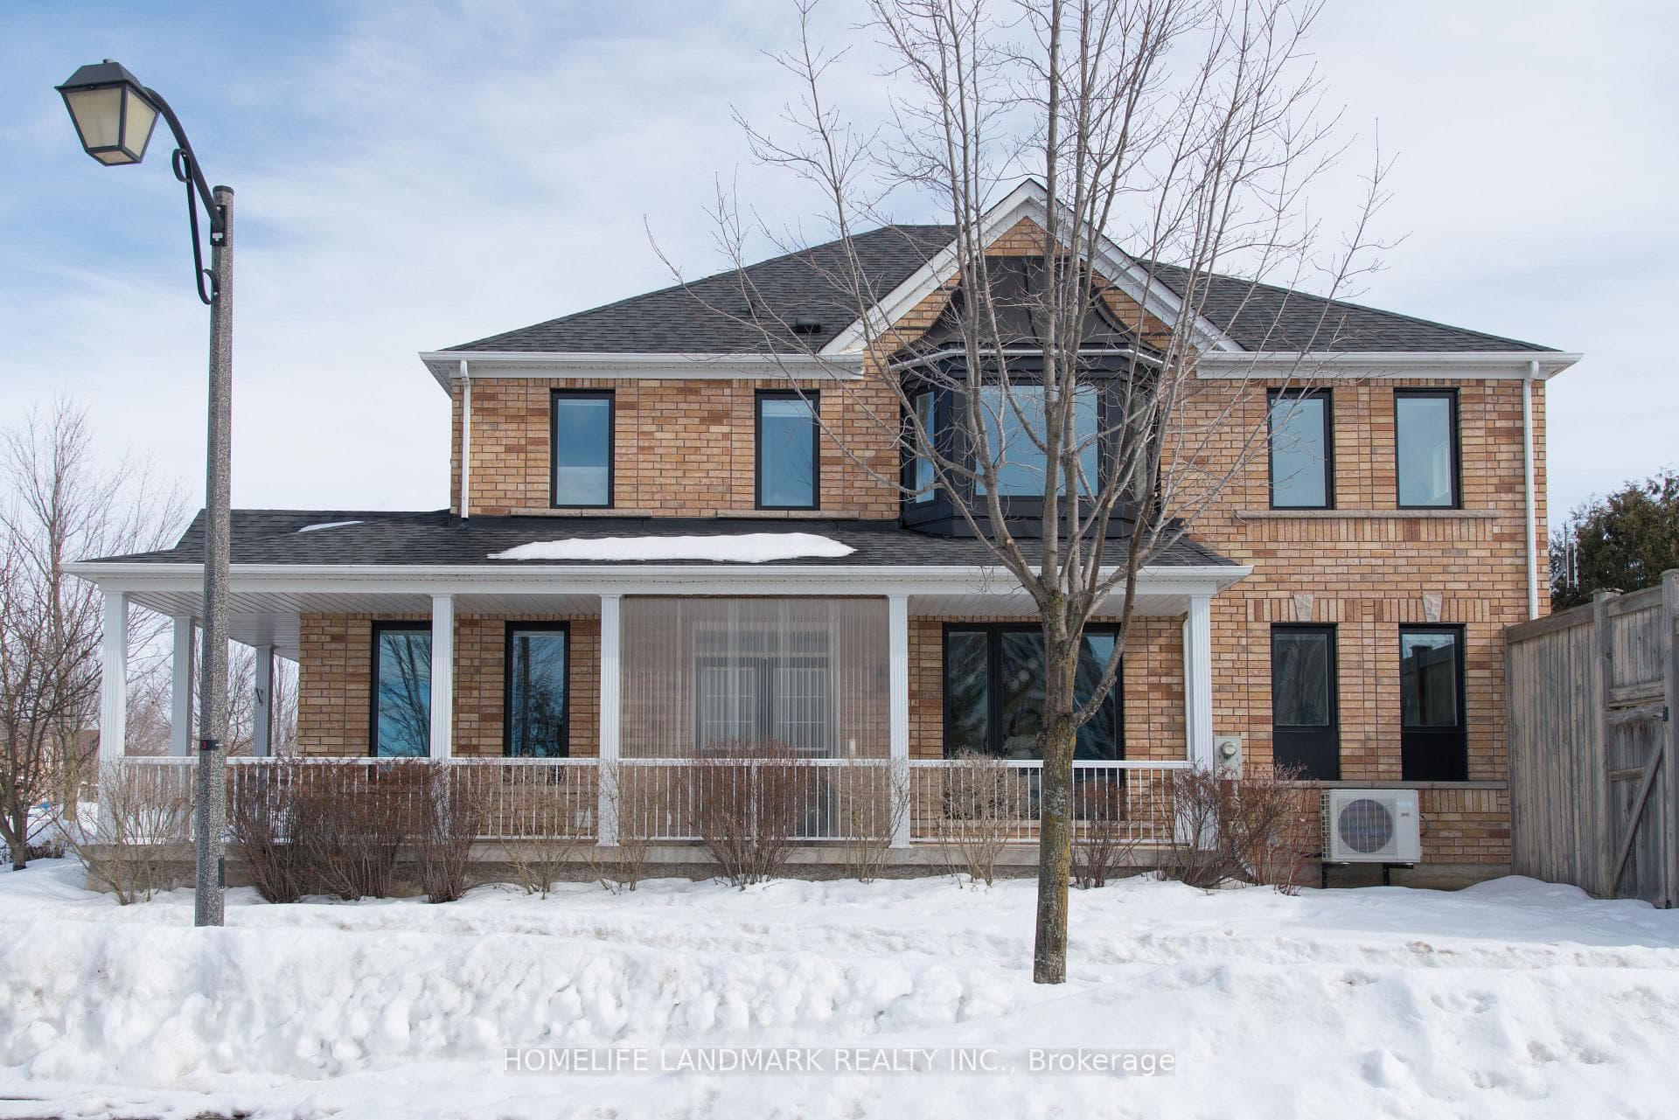
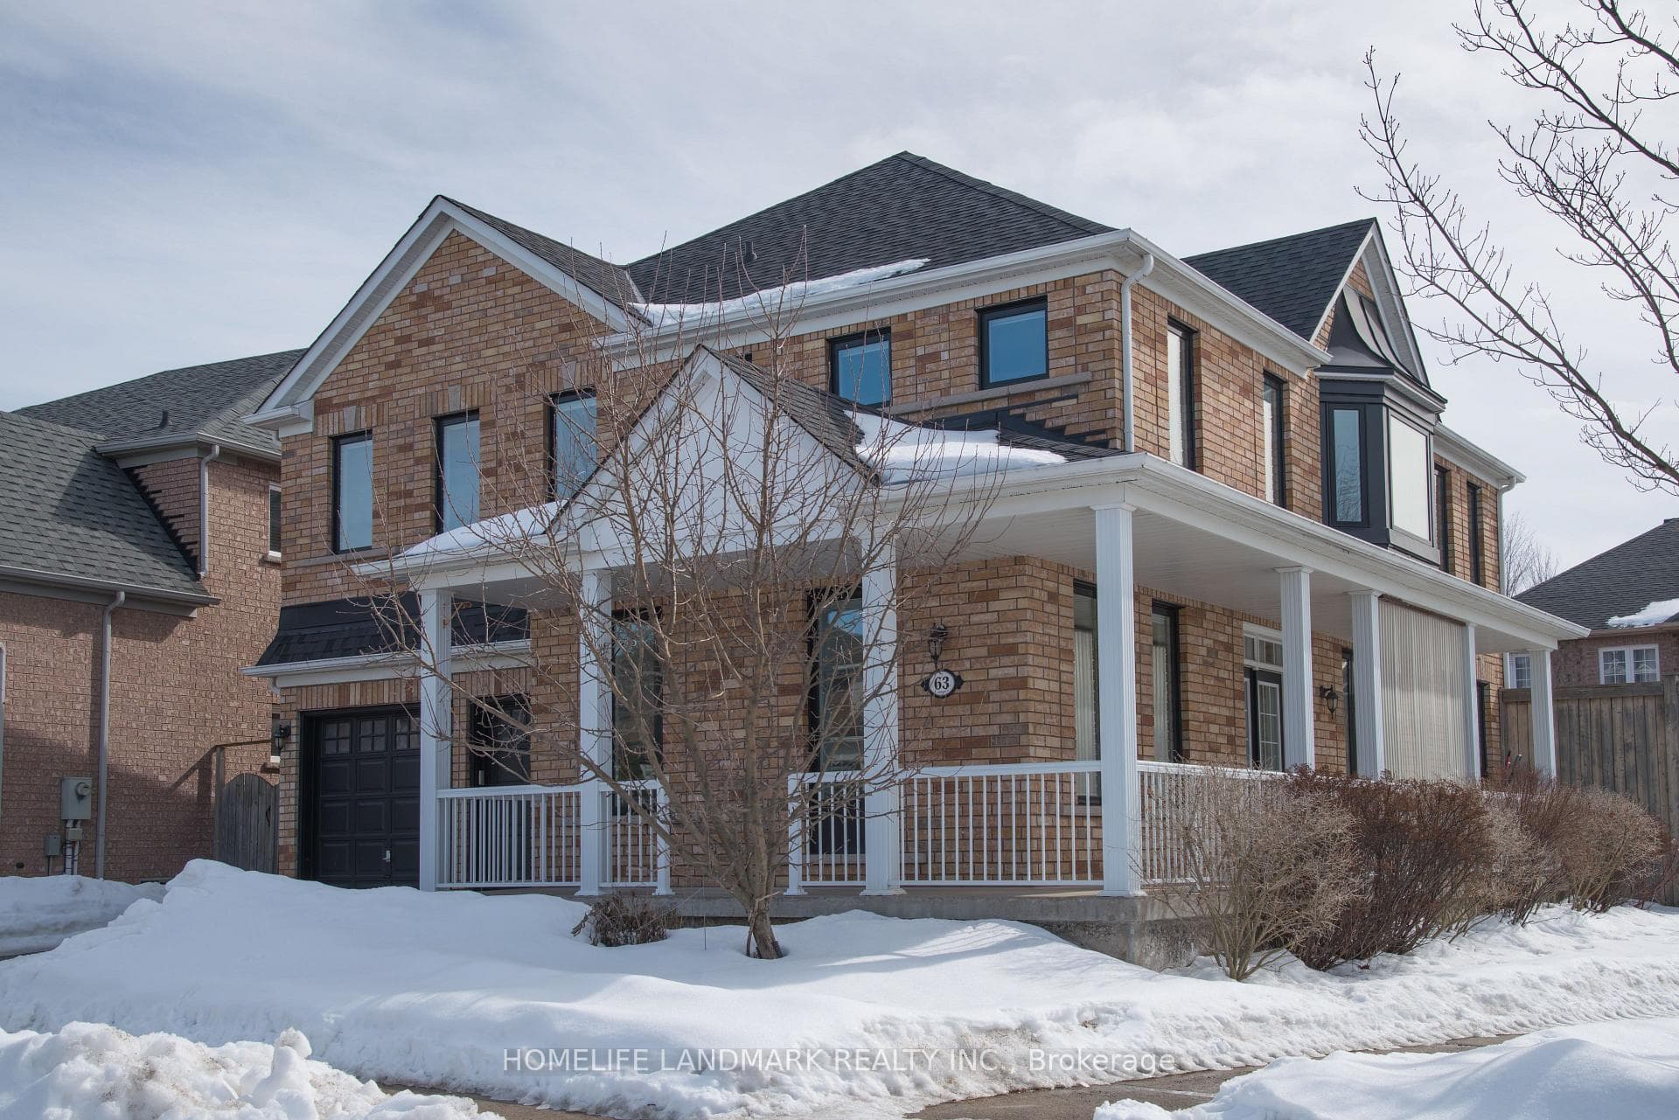
Welcome to this stunning home in the high-demand Greensborough neighbourhood. Tucked away on a quiet crescent, this rarely offered corner lot features 5 bedrooms, 5 bathrooms, and a double garage. Newly renovated in a modern style, 9 ft ceilings on the main floor. Hardwood flooring throughout, plus newly installed floor to ceiling double-glazed/low-E windows that fill the home with natural light, creating a bright and airy atmosphere. Main-floor laundry, stainless steel appliances, and pot lights throughout. The amazing backyard oasis awaits-enjoy effortless summer comfort on the generous deck, relaxing beneath a beautiful, self-shading grapevine ceiling for breezy, tranquil outdoor living. Walking distance to the GO Train station. Close to schools, parks, supermarkets, restaurants, hospital, and highways. Move-in ready and a must-see!
Bedrooms
5
Bathrooms
5
Square Feet
2500-3000 sqft
Property Type
Detached
| Name | Size (m) | Size (ft) | Features |
|---|---|---|---|
| Living Room(Ground) | 4.75 x 3.35 | 15.6 x 11.0 | - |
| Living Room(Ground) | 4.75 x 3.35 | 15.6 x 11.0 | - |
| Living Room(Ground) | 4.75 x 3.35 | 15.6 x 11.0 | - |
| Living Room(Ground) | 4.75 x 3.35 | 15.6 x 11.0 | - |
| Dining Room(Ground) | 3.91 x 3.66 | 12.8 x 12.0 | - |
| Dining Room(Ground) | 3.91 x 3.66 | 12.8 x 12.0 | - |
| Dining Room(Ground) | 3.91 x 3.66 | 12.8 x 12.0 | - |
| Dining Room(Ground) | 3.91 x 3.66 | 12.8 x 12.0 | - |
| Kitchen(Ground) | 3.66 x 3.35 | 12.0 x 11.0 | - |
| Kitchen(Ground) | 3.66 x 3.35 | 12.0 x 11.0 | - |
| Kitchen(Ground) | 3.66 x 3.35 | 12.0 x 11.0 | - |
| Kitchen(Ground) | 3.66 x 3.35 | 12.0 x 11.0 | - |
| Breakfast(Ground) | 3.81 x 3.05 | 12.5 x 10.0 | - |
| Breakfast(Ground) | 3.81 x 3.05 | 12.5 x 10.0 | - |
| Breakfast(Ground) | 3.81 x 3.05 | 12.5 x 10.0 | - |
| Breakfast(Ground) | 3.81 x 3.05 | 12.5 x 10.0 | - |
| Family Room(Ground) | 5.18 x 3.73 | 17.0 x 12.2 | - |
| Family Room(Ground) | 5.18 x 3.73 | 17.0 x 12.2 | - |
| Family Room(Ground) | 5.18 x 3.73 | 17.0 x 12.2 | - |
| Family Room(Ground) | 5.18 x 3.73 | 17.0 x 12.2 | - |
| Primary Bedroom(Second) | 5.2 x 3.96 | 17.1 x 13.0 | - |
| Primary Bedroom(Second) | 5.2 x 3.96 | 17.1 x 13.0 | - |
| Primary Bedroom(Second) | 5.2 x 3.96 | 17.1 x 13.0 | - |
| Primary Bedroom(Second) | 5.2 x 3.96 | 17.1 x 13.0 | - |
| Bedroom 2(Second) | 4.11 x 3.35 | 13.5 x 11.0 | - |
| Bedroom 2(Second) | 4.11 x 3.35 | 13.5 x 11.0 | - |
| Bedroom 2(Second) | 4.11 x 3.35 | 13.5 x 11.0 | - |
| Bedroom 2(Second) | 4.11 x 3.35 | 13.5 x 11.0 | - |
| Bedroom 3(Second) | 4.52 x 3.05 | 14.8 x 10.0 | - |
| Bedroom 3(Second) | 4.52 x 3.05 | 14.8 x 10.0 | - |
| Bedroom 3(Second) | 4.52 x 3.05 | 14.8 x 10.0 | - |
| Bedroom 3(Second) | 4.52 x 3.05 | 14.8 x 10.0 | - |
| Bedroom 4(Second) | 3.96 x 3.15 | 13.0 x 10.3 | - |
| Bedroom 4(Second) | 3.96 x 3.15 | 13.0 x 10.3 | - |
| Bedroom 4(Second) | 3.96 x 3.15 | 13.0 x 10.3 | - |
| Bedroom 4(Second) | 3.96 x 3.15 | 13.0 x 10.3 | - |
| Bedroom 5(Second) | 3.05 x 3.05 | 10.0 x 10.0 | - |
| Bedroom 5(Second) | 3.05 x 3.05 | 10.0 x 10.0 | - |
| Bedroom 5(Second) | 3.05 x 3.05 | 10.0 x 10.0 | - |
| Bedroom 5(Second) | 3.05 x 3.05 | 10.0 x 10.0 | - |
Your Agent
Broker of Record
PREMIER MATRIX REALTY LTD. BROKERAGE
See the comparable sold, tax-matched, and currently-competing listings for 63 Sunburst Crescent.
Register for free to view complete price estimate and access exclusive sold data
Free account • No credit card required
Contact OVAIS QASSIM
63 Sunburst Crescent, Markham, ON L6E 1R3 is a 5-bedroom, 5-bathroom 2-storey detached with approximately 2500-3000 square feet of living space, situated on a 39 91 foot lot. This property is currently for sale at $1,549,999. The home features a built-in garage and a partial basement basement.
This home is located in Greensborough, part of Markham in the York area. Explore more homes for sale and recently sold properties in this neighbourhood.
Whether you are looking to buy, sell, or lease in Greensborough, our team of experienced real estate professionals can help you navigate the market and find the perfect home. Contact us today for a free consultation.
63 Sunburst Crescent, Markham, ON L6E 1R3 for sale,5 bedroom detached Greensborough,Markham homes for sale,York real estate,2-Storey homes, detached for sale


