
$1,245,000
220 Williamson Road, Markham, ON L6E 1S2

Register for free to view the complete photo gallery and property details
Showing 2 of 20 photos
Markham, ON L6E 1Y5
5 Bed · 4 Bath · Detached
MLS #N13665200
Sold on October 28, 2026
October 28, 2026
Originally listed at $1,398,000 1 days on market
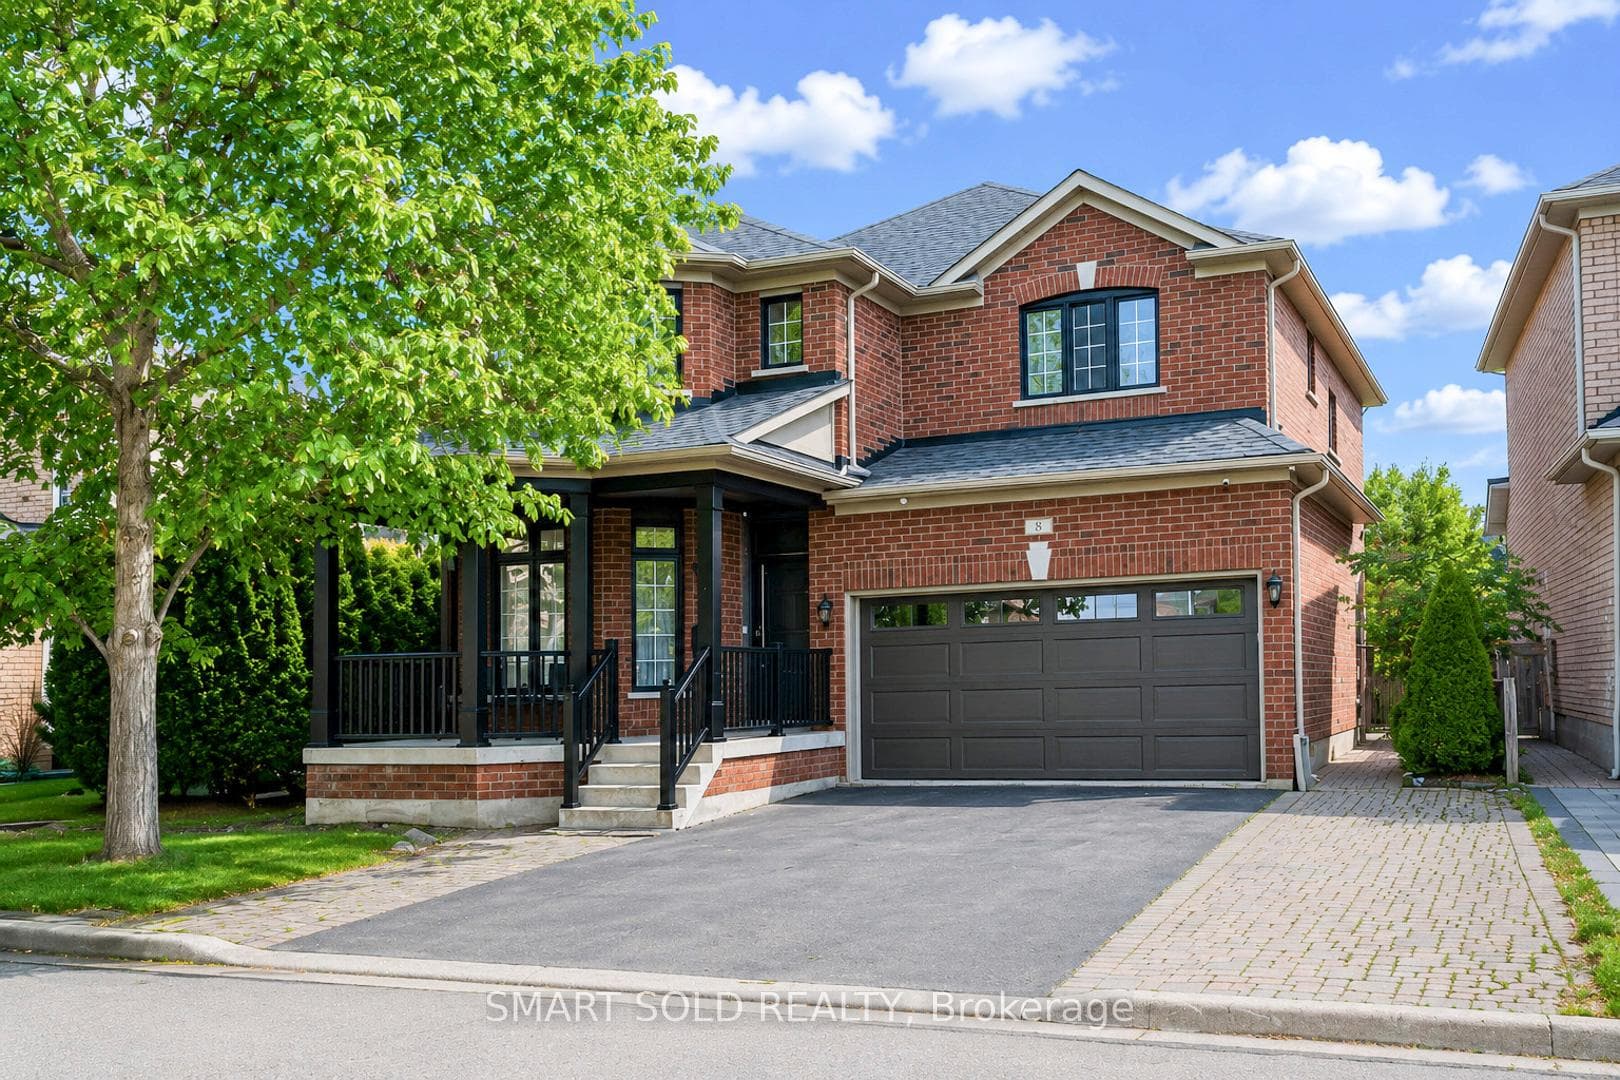
Everything Is Coming Up Roses At Lucky #8! This magnificent dream home sits proudly on a premium, ultra-wide 51ft lot, seamlessly blending luck, luxury, and meticulous craftsmanship. No expense was spared with over $250,000 in lavish, top-to-bottom upgrades! Offering approx. 2,700 sqft of opulent above-grade living space, plus a professionally finished basement with a separate side entrance-offering unparalleled in-law or high-yield income potential.Statement-making grand entrance with cathedral ceilings open to above. The sun-drenched main level features rich hardwood floors leading to a gourmet chef's kitchen, boasting a premium Viking gas range, striking waterfall quartz countertops, and a seamless servery/pantry. The upper level offers 3 generous bedrooms plus a versatile open media loft/office (can be easily converted into a 4th bedroom) with custom built-in desks and storage. Step outside to a massive, private backyard oasis. Situated in a highly sought after family friendly neighbourhood close to GO Station, public transit, top rated schools, hospital, community centre, parks, and Hwy 407. Don't miss out.
Bedrooms
5
Bathrooms
4
Square Feet
2500-3000 sqft
Property Type
Detached
Register for free to view complete property details and access exclusive sold data
Free account • No credit card required
| Name | Size (m) | Size (ft) | Features |
|---|---|---|---|
| Living Room(Main) | 4.75 x 6.88 | 15.6 x 22.6 | - |
| Living Room(Main) | 4.75 x 6.88 | 15.6 x 22.6 | - |
| Living Room(Main) | 4.75 x 6.88 | 15.6 x 22.6 | - |
| Living Room(Main) | 4.75 x 6.88 | 15.6 x 22.6 | - |
| Dining Room(Main) | 3.35 x 6.68 | 11.0 x 21.9 | - |
| Dining Room(Main) | 3.35 x 6.68 | 11.0 x 21.9 | - |
| Dining Room(Main) | 3.35 x 6.68 | 11.0 x 21.9 | - |
| Dining Room(Main) | 3.35 x 6.68 | 11.0 x 21.9 | - |
| Kitchen(Main) | 3.65 x 3.55 | 12.0 x 11.6 | - |
| Kitchen(Main) | 3.65 x 3.55 | 12.0 x 11.6 | - |
| Kitchen(Main) | 3.65 x 3.55 | 12.0 x 11.6 | - |
| Kitchen(Main) | 3.65 x 3.55 | 12.0 x 11.6 | - |
| Breakfast(Main) | 3.65 x 3.05 | 12.0 x 10.0 | - |
| Breakfast(Main) | 3.65 x 3.05 | 12.0 x 10.0 | - |
| Breakfast(Main) | 3.65 x 3.05 | 12.0 x 10.0 | - |
| Breakfast(Main) | 3.65 x 3.05 | 12.0 x 10.0 | - |
| Family Room(Main) | 5.51 x 3.69 | 18.1 x 12.1 | - |
| Family Room(Main) | 5.51 x 3.69 | 18.1 x 12.1 | - |
| Family Room(Main) | 5.51 x 3.69 | 18.1 x 12.1 | - |
| Family Room(Main) | 5.51 x 3.69 | 18.1 x 12.1 | - |
| Primary Bedroom(Second) | 5.21 x 3.84 | 17.1 x 12.6 | - |
| Primary Bedroom(Second) | 5.21 x 3.84 | 17.1 x 12.6 | - |
| Primary Bedroom(Second) | 5.21 x 3.84 | 17.1 x 12.6 | - |
| Primary Bedroom(Second) | 5.21 x 3.84 | 17.1 x 12.6 | - |
| Bedroom 2(Second) | 3.87 x 3.55 | 12.7 x 11.6 | - |
| Bedroom 2(Second) | 3.87 x 3.55 | 12.7 x 11.6 | - |
| Bedroom 2(Second) | 3.87 x 3.55 | 12.7 x 11.6 | - |
| Bedroom 2(Second) | 3.87 x 3.55 | 12.7 x 11.6 | - |
| Bedroom 3(Second) | 3.35 x 3.35 | 11.0 x 11.0 | - |
| Bedroom 3(Second) | 3.35 x 3.35 | 11.0 x 11.0 | - |
| Bedroom 3(Second) | 3.35 x 3.35 | 11.0 x 11.0 | - |
| Bedroom 3(Second) | 3.35 x 3.35 | 11.0 x 11.0 | - |
| Loft(Second) | 4.75 x 3.04 | 15.6 x 10.0 | - |
| Loft(Second) | 4.75 x 3.04 | 15.6 x 10.0 | - |
| Loft(Second) | 4.75 x 3.04 | 15.6 x 10.0 | - |
| Loft(Second) | 4.75 x 3.04 | 15.6 x 10.0 | - |
| Family Room(Basement) | 5 x 3 | 16.4 x 9.8 | - |
| Family Room(Basement) | 5 x 3 | 16.4 x 9.8 | - |
| Family Room(Basement) | 5 x 3 | 16.4 x 9.8 | - |
| Family Room(Basement) | 5 x 3 | 16.4 x 9.8 | - |
| Kitchen(Basement) | 5 x 3 | 16.4 x 9.8 | - |
| Kitchen(Basement) | 5 x 3 | 16.4 x 9.8 | - |
| Kitchen(Basement) | 5 x 3 | 16.4 x 9.8 | - |
| Kitchen(Basement) | 5 x 3 | 16.4 x 9.8 | - |
| Bedroom(Basement) | 3 x 3 | 9.8 x 9.8 | - |
| Bedroom(Basement) | 3 x 3 | 9.8 x 9.8 | - |
| Bedroom(Basement) | 3 x 3 | 9.8 x 9.8 | - |
| Bedroom(Basement) | 3 x 3 | 9.8 x 9.8 | - |
| Bedroom 2(Basement) | 3 x 3 | 9.8 x 9.8 | - |
| Bedroom 2(Basement) | 3 x 3 | 9.8 x 9.8 | - |
| Bedroom 2(Basement) | 3 x 3 | 9.8 x 9.8 | - |
| Bedroom 2(Basement) | 3 x 3 | 9.8 x 9.8 | - |
Register for free to view complete room dimensions and access exclusive sold data
Free account • No credit card required
Original List Price
$1,398,000
Listed on Aug 11, 2026
Sold Price
$1,570,000
Sold on Oct 28, 2026
+$172,000
12.3%
Register for free to view complete price history and access exclusive sold data
Free account • No credit card required
Your Agent
Broker of Record
PREMIER MATRIX REALTY LTD. BROKERAGE
See the comparable sold, tax-matched, and currently-competing listings for 8 Gordon Weeden Road.
Register for free to view complete price estimate and access exclusive sold data
Free account • No credit card required
Contact OVAIS QASSIM
8 Gordon Weeden Road, Markham, ON L6E 1Y5 is a 5-bedroom, 4-bathroom 2-storey detached with approximately 2500-3000 square feet of living space, situated on a 51 110 foot lot. This property is currently sold (sold for $1,570,000). The home features a built-in garage and a finished, separate entrance basement.
This home is located in Greensborough, part of Markham in the York area. Explore more homes for sale and recently sold properties in this neighbourhood.
Whether you are looking to buy, sell, or lease in Greensborough, our team of experienced real estate professionals can help you navigate the market and find the perfect home. Contact us today for a free consultation.
8 Gordon Weeden Road, Markham, ON L6E 1Y5 sold,5 bedroom detached Greensborough,Markham homes for sale,York real estate,2-Storey homes, detached sold


