
$1,400,000
3446 Governors Road, Hamilton, ON L0R 1T0
Register for free to view the complete photo gallery and property details
Showing 2 of 20 photos
Hamilton, ON L0R 1R0
6 Bed · 7 Bath · Detached
MLS #X9369146
Sold on June 2, 2025
June 2, 2025
Originally listed at $3,790,000 70 days on market
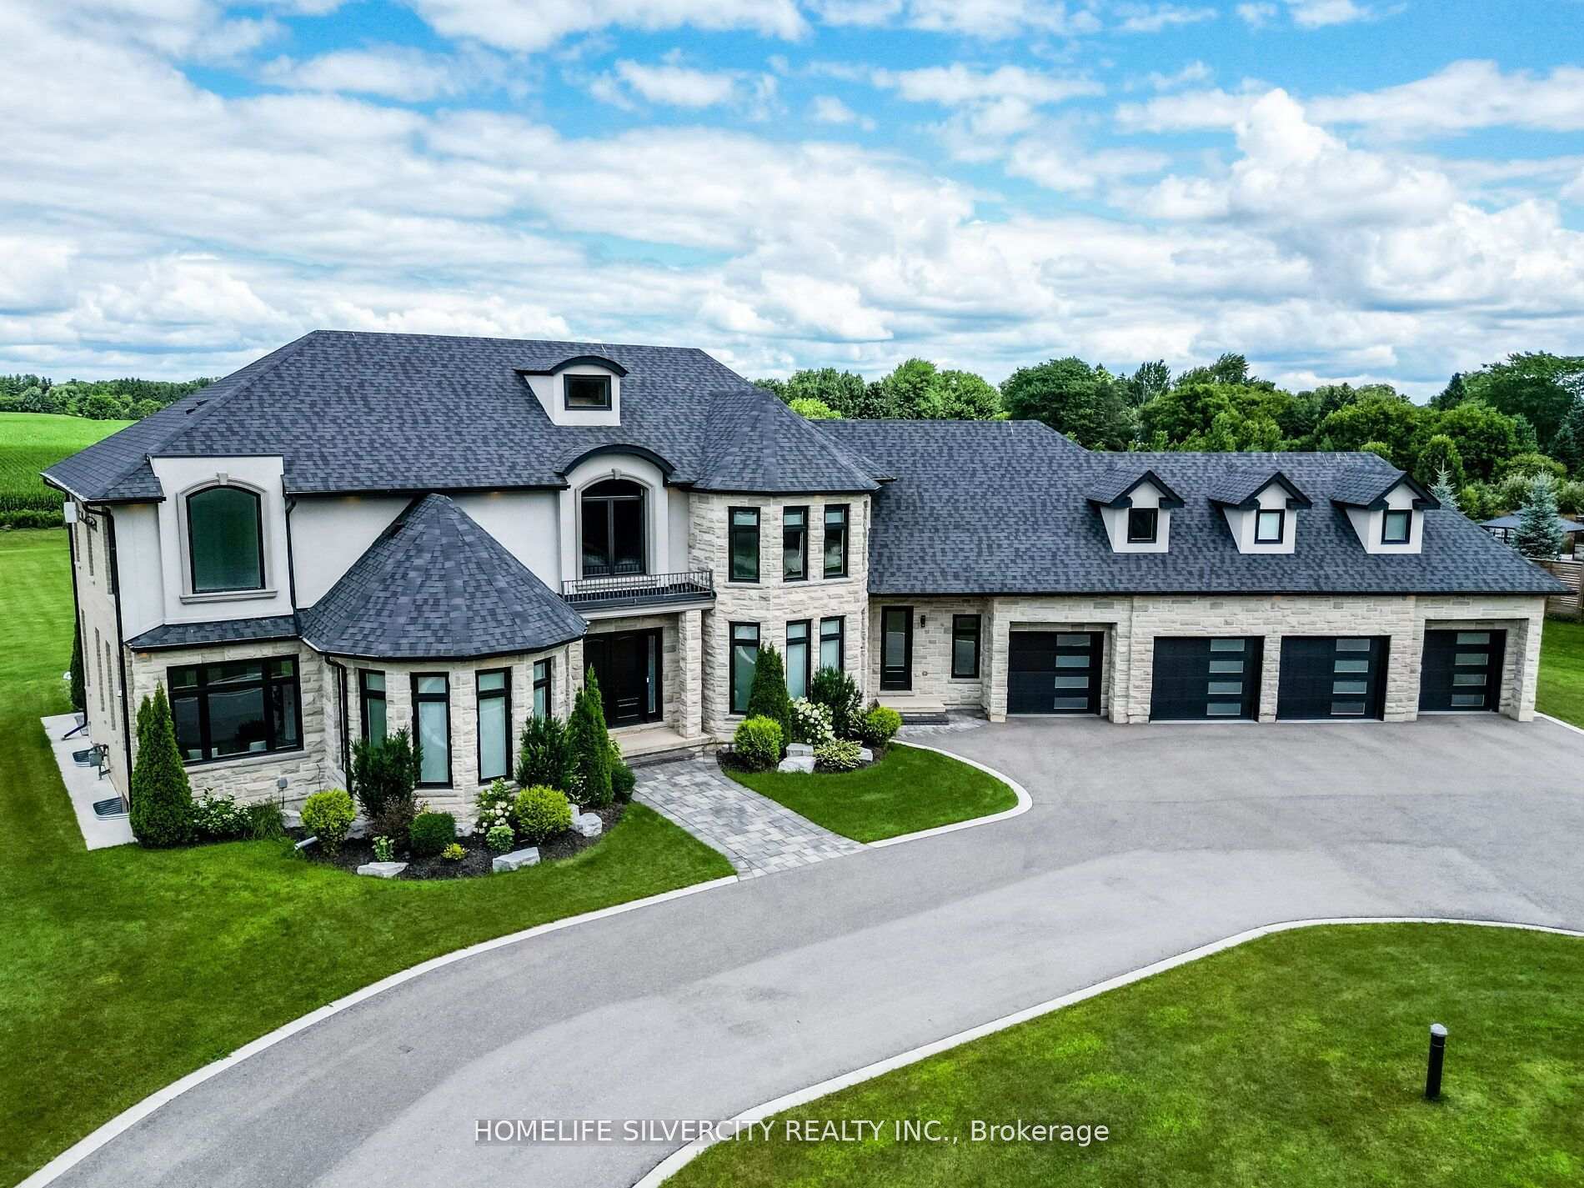
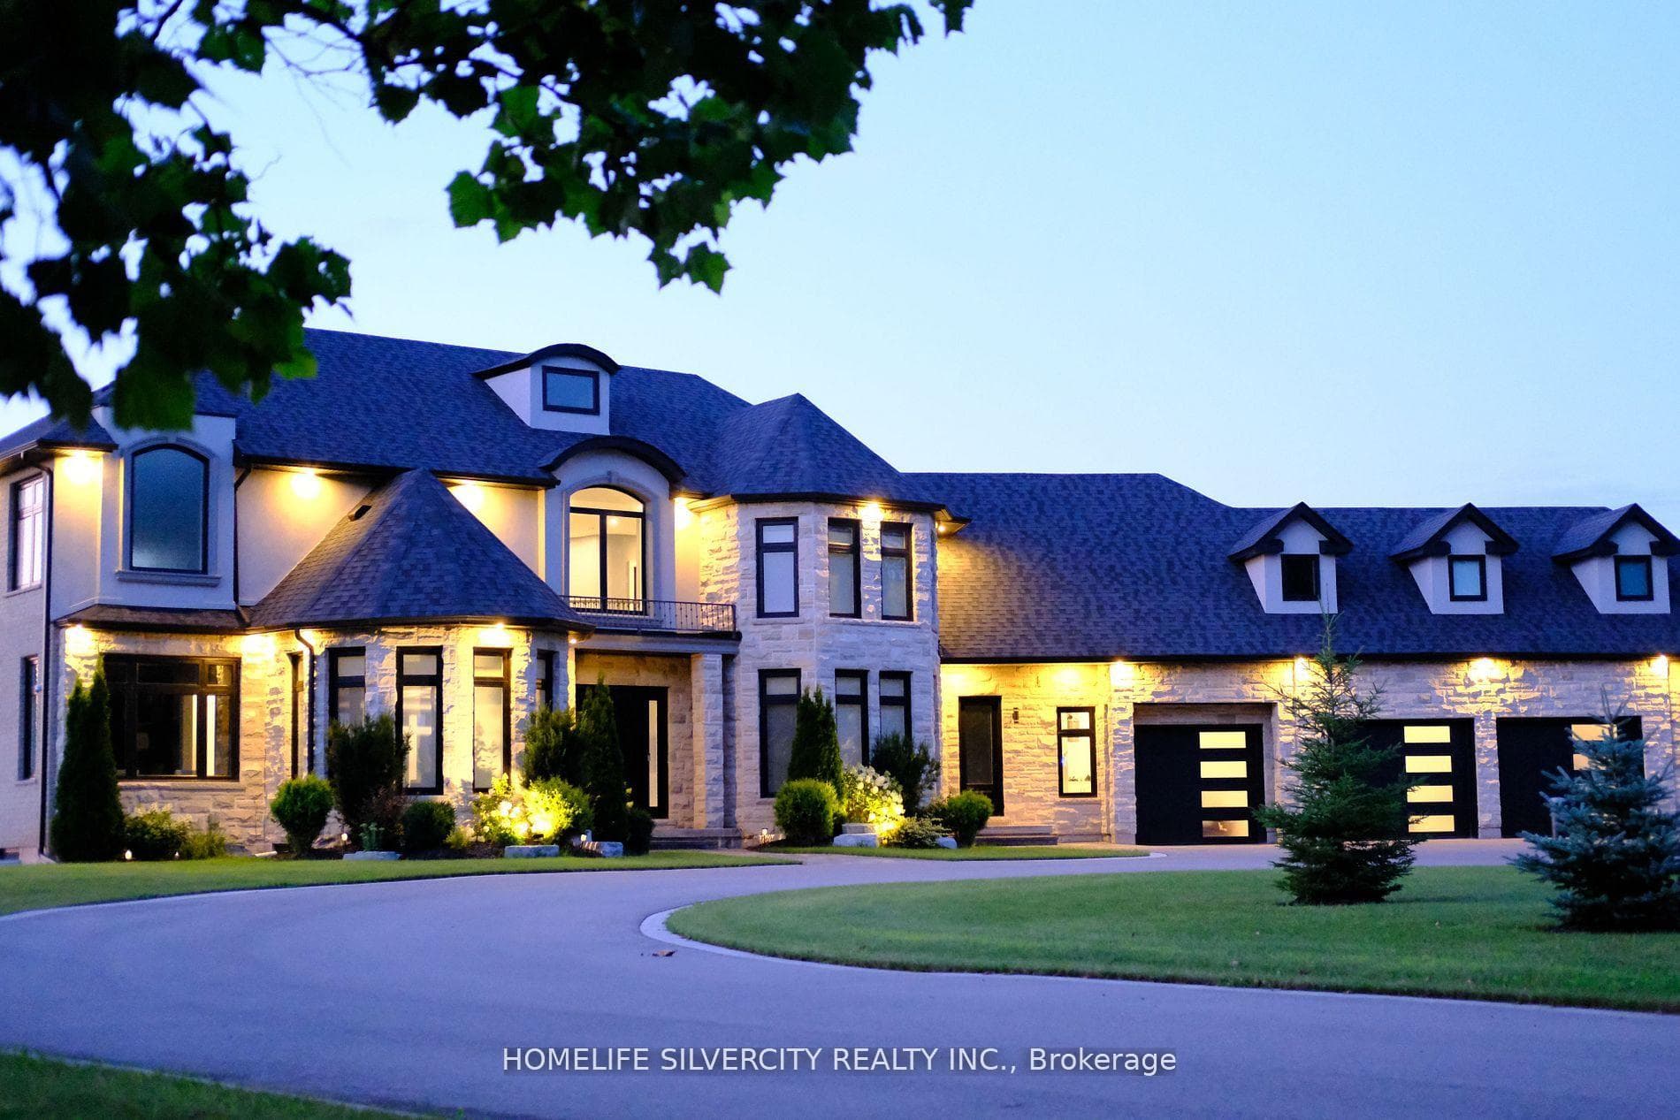
Welcome to your dream home! This custom-built masterpiece features 6,163 square feet of luxurious living space above grade on a sprawling 2-acre lot. It includes 5+1 bedrooms and 7 bathrooms, designed for comfort and elegance. The property boasts an impressive 4-car garage and a spacious loft with a theater room, perfect for entertainment, Step inside to experience the finest in upgrades, including wainscoting, coffered, tray, and waffle ceilings. The sunken family and living rooms, while the stunning library with built-in shelves and a fireplace offers a perfect retreat. The spiral staircase adds a touch of grandeur to this exquisite home. The beautiful kitchen is equipped with high-end appliances and complemented by a separate spice kitchen, ideal for culinary enthusiasts. Each of the generously sized bedrooms features ensuite baths and walkouts to balconies, The finished walk-up basement includes a gym, a 3-piece bath& bedroom. The built-in sound system & Built-in BBQ bar.
Bedrooms
6
Bathrooms
7
Square Feet
5000 + sqft
Property Type
Detached
Register for free to view complete property details and access exclusive sold data
Free account • No credit card required
| Name | Size (m) | Size (ft) | Features |
|---|---|---|---|
| Family Room(Main) | 6.7 x 5.05 | 22.0 x 16.6 | - |
| Living Room(Main) | 4.57 x 4.26 | 15.0 x 14.0 | - |
| Dining Room(Main) | 5.9 x 4.26 | 19.4 x 14.0 | - |
| Library(Main) | 4.38 x 3.5 | 14.4 x 11.5 | - |
| Kitchen(Main) | 5.9 x 3.63 | 19.4 x 11.9 | - |
| Primary Bedroom(Main) | 4.9 x 3.6 | 16.1 x 11.8 | - |
| Bedroom 2(Second) | 4.2 x 4.11 | 13.8 x 13.5 | - |
| Bedroom 3(Second) | 6.7 x 3.65 | 22.0 x 12.0 | - |
| Bedroom 4(Second) | 3.93 x 3.04 | 12.9 x 10.0 | - |
| Primary Bedroom(Second) | 6.97 x 4.93 | 22.9 x 16.2 | - |
| Loft(Second) | 15 x 6 | 49.2 x 19.7 | - |
| Recreation(Basement) | 3 x 6 | 9.8 x 19.7 | - |
Register for free to view complete room dimensions and access exclusive sold data
Free account • No credit card required
Original List Price
$3,790,000
Listed on Sep 24, 2024
Sold Price
$3,700,000
Sold on Jun 2, 2025
-$90,000
-2.4%
Register for free to view complete price history and access exclusive sold data
Free account • No credit card required
Your Agent
Broker of Record
PREMIER MATRIX REALTY LTD. BROKERAGE
See the comparable sold, tax-matched, and currently-competing listings for 63 Poplar Street.
Register for free to view complete price estimate and access exclusive sold data
Free account • No credit card required
Contact OVAIS QASSIM
63 Poplar Street, Hamilton, ON L0R 1R0 is a 6-bedroom, 7-bathroom 2-storey detached with approximately 5000 + square feet of living space, situated on a 200 433 foot lot. This property is currently sold (sold for $3,700,000). The home features a attached garage and a finished, walk-up basement, built approximately 6-15 years ago.
This home is located in Rural Ancaster, part of Hamilton in the Hamilton area. Explore more homes for sale and recently sold properties in this neighbourhood.
Whether you are looking to buy, sell, or lease in Rural Ancaster, our team of experienced real estate professionals can help you navigate the market and find the perfect home. Contact us today for a free consultation.
63 Poplar Street, Hamilton, ON L0R 1R0 sold,6 bedroom detached Rural Ancaster,Hamilton homes for sale,Hamilton real estate,2-Storey homes, detached sold


