
$960,000
680 Woodbine Avenue, Toronto, ON M4E 2J1
Register for free to view the complete photo gallery and property details
Showing 2 of 20 photos
Toronto E02, ON M4L 3E3
4 Bed · 4 Bath · Semi-Detached
MLS #E12688360
Sold on February 18, 2026
February 18, 2026
Originally listed at $1,499,000 7 days on market
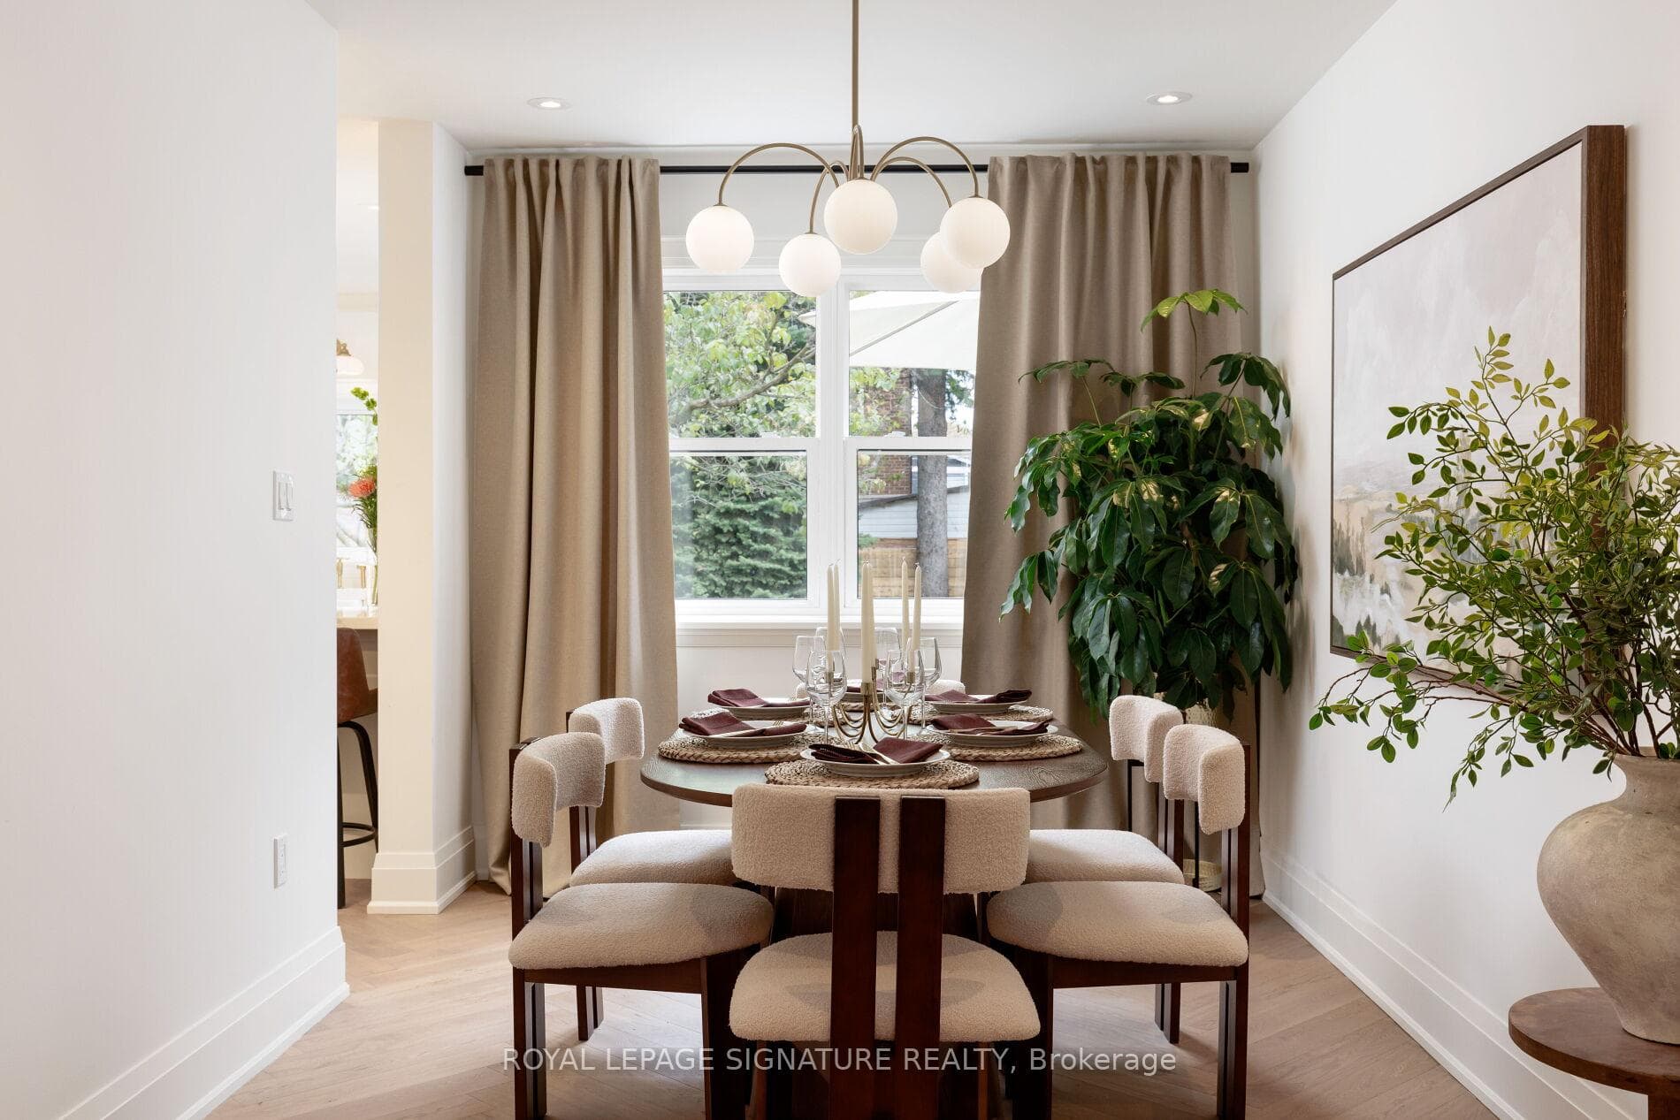
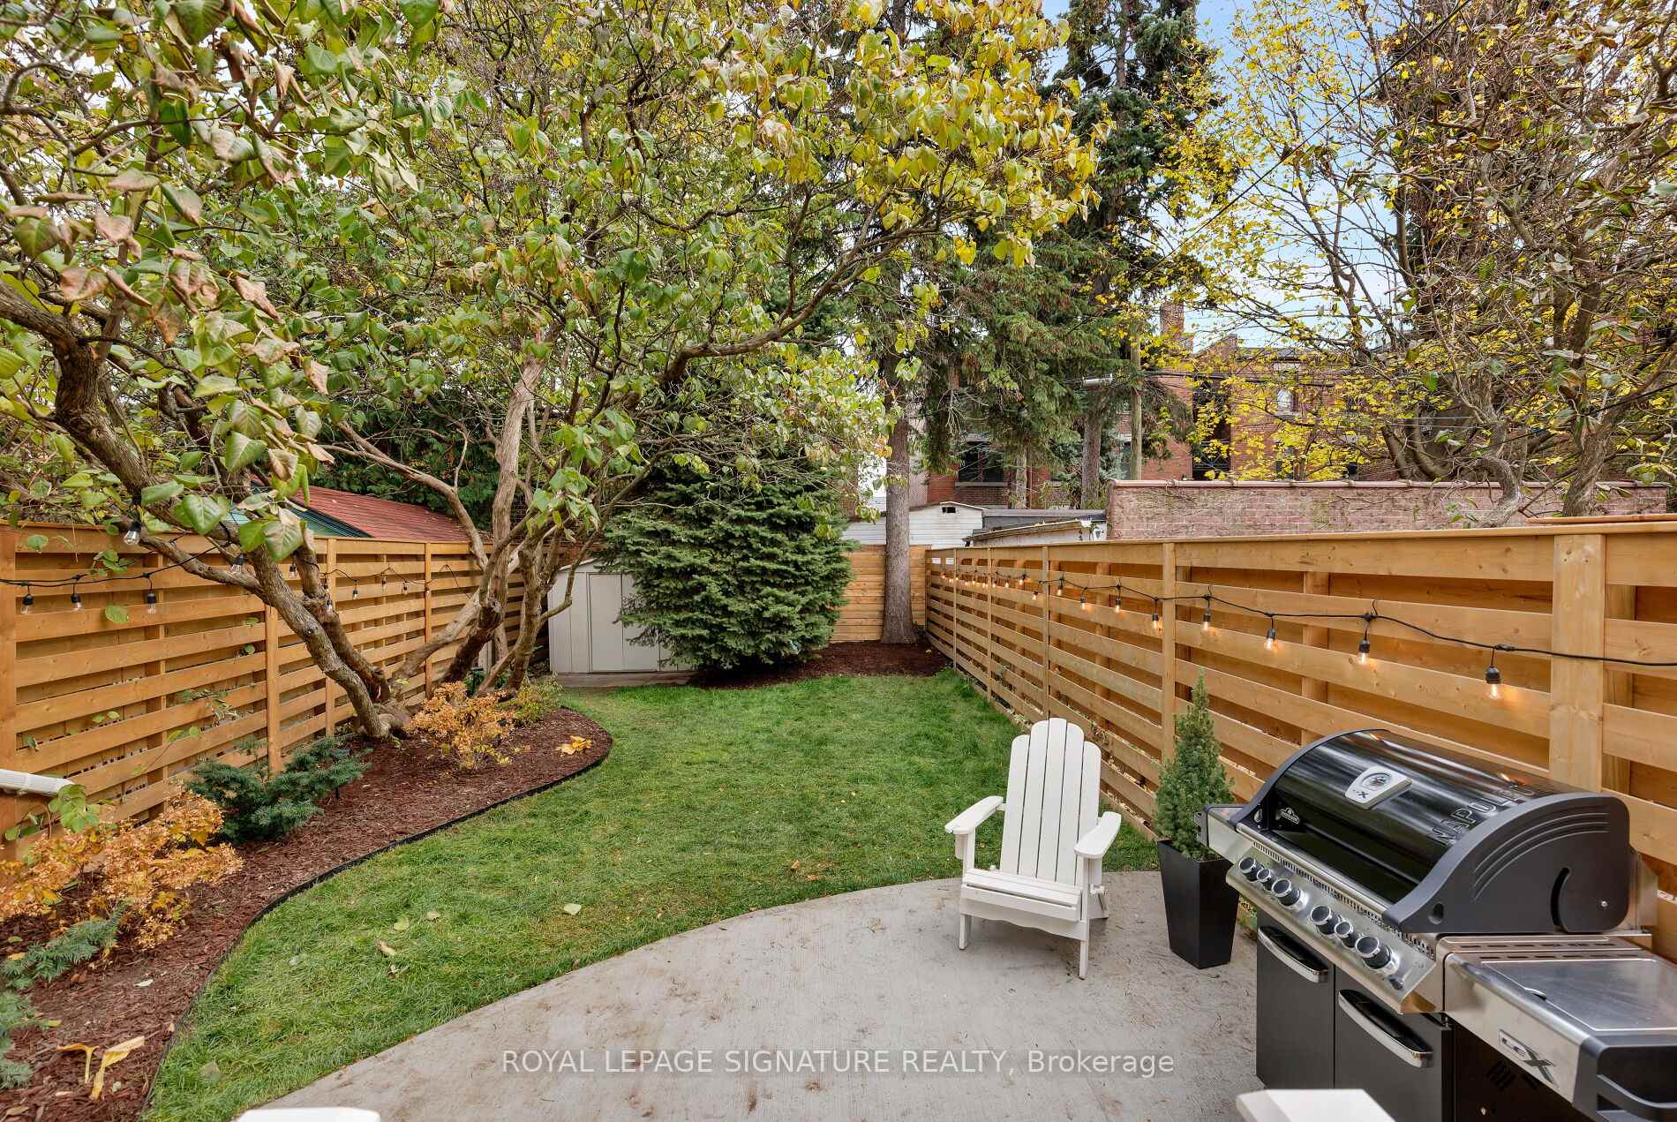
Welcome To 63 Orchard Park Blvd. Absolutely Beautiful, Completely Renovated Sun-drenched Semi-Detached Home Located On Quiet Low Traffic One Way Street. Not Just A Street, It's A Wonderful Front Porch Community Where Kids Play Freely And Neighbours Are Welcoming, Make This Your Forever Home. Houses Rarely Offered For Sale On This Sought-After Street. Licensed Front Pad Parking. All Renovations Done With Permits. ALL Permits Fulfilled And Closed. This Home Features 3+1 Bedrooms, 4-Baths With Separate Entrance To Fully Renovated Basement. Soaring 8 ft Ceilings In BasementTo Maximize Enjoyment. This Home Is Designed With Families In Mind. Easy Access Rough Ins. Great for Nanny Suite Or Future Income Potential. Well Executed Design On Main: Herringbone Wood Floors, Gas Fireplace, Stunning Chefs Kitchen With Apron Sink And Custom Cabinetry Throughout, Panelled Appliances, Fisher & Paykel Fridge, Gas Range And D/W. Sharp Drawer Microwave. Brass Faucets And Hardware Including Brass Stove Top Kettle Faucet, Quartz Countertops And Backsplash, Coffee Station With Under-Mount LED Accent Lighting. Walkout To Sunny Quiet Garden Oasis To A Perfect Backyard, Ideal For Playtime, Gardening Or Hosting Gatherings. Second Floor Has A Spacious Primary Bedroom With Vaulted Ceilings, Custom Walk-In Closet, Luxurious Double Vanity Ensuite With Heated Floors. Convenient 2nd Floor Laundry. Both Second And Third Bedrooms Boast Stunning Vaulted Ceilings As Well With Custom Cabinetry. Home Has New Electrical And Plumbing Throughout, New Windows Throughout, Upgraded 200 Amp Hydro, New Tankless Gas On Demand Hot Water Heater (owned) And 5 Natural Gas Hook-Ups: Furnace, Water Heater, Fireplace, Range And Outdoor BBQ. Location Is A True Hidden Gem. Just Minutes To Downtown Core And Walking Distance To Beach Waterfront. Walk Score 94 Bike Score 98. Ideal For Beach Lovers And Pets. Steps To Wonderful Shops And Amenities, TTC, Queen St, The Danforth And So Much More. Just Move In And Enjoy!
Bedrooms
4
Bathrooms
4
Square Feet
1100-1500 sqft
Property Type
Semi-Detached
Register for free to view complete property details and access exclusive sold data
Free account • No credit card required
| Name | Size (m) | Size (ft) | Features |
|---|---|---|---|
| Living Room(Main) | 4.51 x 3.38 | 14.8 x 11.1 | - |
| Dining Room(Main) | 3.84 x 2.68 | 12.6 x 8.8 | - |
| Kitchen(Main) | 5.06 x 2.8 | 16.6 x 9.2 | - |
| Foyer(Main) | 5.79 x 1.82 | 19.0 x 6.0 | - |
| Primary Bedroom(Second) | 3.63 x 3.57 | 11.9 x 11.7 | - |
| Bathroom(Second) | 2.39 x 2.22 | 7.8 x 7.3 | - |
| Bedroom 2(Second) | 3.08 x 2.74 | 10.1 x 9.0 | - |
| Bedroom 3(Second) | 4.45 x 2.71 | 14.6 x 8.9 | - |
| Game Room(Basement) | 4.6 x 3.23 | 15.1 x 10.6 | - |
| Recreation(Basement) | 3.5 x 2.74 | 11.5 x 9.0 | - |
| Office(Basement) | 3.35 x 2.4 | 11.0 x 7.9 | - |
Register for free to view complete room dimensions and access exclusive sold data
Free account • No credit card required
Complete transaction history for this property
Sold: Oct 27, 2024
$1,000,000
-$98,000 (-8.9%)
Register for free to view complete transaction history and access exclusive sold data
Free account • No credit card required
Original List Price
$1,499,000
Listed on Jan 11, 2026
Sold Price
$1,800,000
Sold on Feb 18, 2026
+$301,000
20.1%
Register for free to view complete price history and access exclusive sold data
Free account • No credit card required
Your Agent
Broker of Record
PREMIER MATRIX REALTY LTD. BROKERAGE
See the comparable sold, tax-matched, and currently-competing listings for 63 Orchard Park Boulevard.
Register for free to view complete price estimate and access exclusive sold data
Free account • No credit card required
Contact OVAIS QASSIM
63 Orchard Park Boulevard, Toronto E02, ON M4L 3E3 is a 4-bedroom, 4-bathroom 2-storey semi-detached with approximately 1100-1500 square feet of living space, situated on a 26 100 foot lot. This property is currently sold (sold for $1,800,000). The home features a none garage and a separate entrance, finished, full basement.
This home is located in Woodbine Corridor, part of Toronto E02 in the Toronto area. Explore more homes for sale and recently sold properties in this neighbourhood.
Whether you are looking to buy, sell, or lease in Woodbine Corridor, our team of experienced real estate professionals can help you navigate the market and find the perfect home. Contact us today for a free consultation.
63 Orchard Park Boulevard, Toronto E02, ON M4L 3E3 sold,4 bedroom semi-detached Woodbine Corridor,Toronto E02 homes for sale,Toronto real estate,2-Storey homes, semi-detached sold


