
$960,000
680 Woodbine Avenue, Toronto, ON M4E 2J1

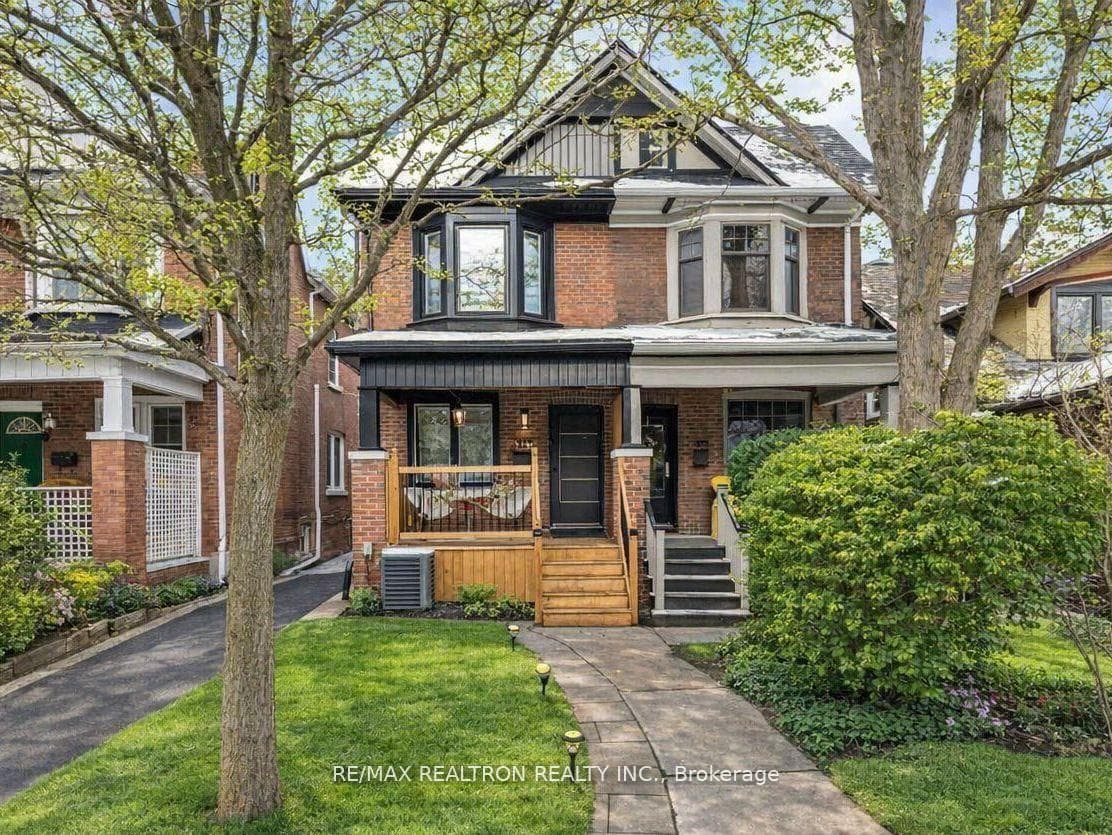
Register for free to view the complete photo gallery and property details
Showing 2 of 20 photos
Toronto, ON M4L 3M2
4 Bed · 3 Bath · Semi-Detached
MLS #E13419422
Sold on August 16, 2026
August 16, 2026
Originally listed at $1,199,900 10 days on market
Completely renovated Upper Beaches semi offering the space, comfort, and lifestyle upgrade that condo and townhouse residents are looking for. Set on a quiet, tree-lined street, this move in ready home features a bright open concept main floor with seamless living, dining, and a chef-inspired kitchen, perfect for everyday living and effortless entertaining. A convenient main floor powder room adds welcome practicality. Upstairs, three serene bedrooms provide privacy, and room to grow, complemented by a tastefully updated bathroom with modern finishes. Plenty of efficient storage space with closet organizers built in throughout the home. The fully finished basement adds valuable versatility with an additional bedroom, full bathroom, and flexible living space ideal for guests, a home office, gym, or media lounge. Enjoy peace of mind with major recent upgrades, including Roof (2024), A/C (2024), Tankless Water Heater (2024), Furnace (2026), and All Appliances (2025). Unbeatable location with local cafés, transit, parks, and Woodbine Beach all within easy reach. A stylish, thoughtfully updated home offering the perfect step up in space and lifestyle.
Bedrooms
4
Bathrooms
3
Square Feet
1100-1500 sqft
Property Type
Semi-Detached
Register for free to view complete property details and access exclusive sold data
Free account • No credit card required
| Name | Size (m) | Size (ft) | Features |
|---|---|---|---|
| Living Room(Main) | 4.13 x 3.85 | 13.5 x 12.6 | - |
| Living Room(Main) | 4.13 x 3.85 | 13.5 x 12.6 | - |
| Living Room(Main) | 4.13 x 3.85 | 13.5 x 12.6 | - |
| Living Room(Main) | 4.13 x 3.85 | 13.5 x 12.6 | - |
| Living Room(Main) | 4.13 x 3.85 | 13.5 x 12.6 | - |
| Living Room(Main) | 4.13 x 3.85 | 13.5 x 12.6 | - |
| Dining Room(Main) | 2.95 x 2.29 | 9.7 x 7.5 | - |
| Dining Room(Main) | 2.95 x 2.29 | 9.7 x 7.5 | - |
| Dining Room(Main) | 2.95 x 2.29 | 9.7 x 7.5 | - |
| Dining Room(Main) | 2.95 x 2.29 | 9.7 x 7.5 | - |
| Dining Room(Main) | 2.95 x 2.29 | 9.7 x 7.5 | - |
| Dining Room(Main) | 2.95 x 2.29 | 9.7 x 7.5 | - |
| Kitchen(Main) | 5.57 x 2.97 | 18.3 x 9.7 | - |
| Kitchen(Main) | 5.57 x 2.97 | 18.3 x 9.7 | - |
| Kitchen(Main) | 5.57 x 2.97 | 18.3 x 9.7 | - |
| Kitchen(Main) | 5.57 x 2.97 | 18.3 x 9.7 | - |
| Kitchen(Main) | 5.57 x 2.97 | 18.3 x 9.7 | - |
| Kitchen(Main) | 5.57 x 2.97 | 18.3 x 9.7 | - |
| Primary Bedroom(Second) | 3.72 x 3.63 | 12.2 x 11.9 | - |
| Primary Bedroom(Second) | 3.72 x 3.63 | 12.2 x 11.9 | - |
| Primary Bedroom(Second) | 3.72 x 3.63 | 12.2 x 11.9 | - |
| Primary Bedroom(Second) | 3.72 x 3.63 | 12.2 x 11.9 | - |
| Primary Bedroom(Second) | 3.72 x 3.63 | 12.2 x 11.9 | - |
| Primary Bedroom(Second) | 3.72 x 3.63 | 12.2 x 11.9 | - |
| Bedroom 2(Second) | 2.97 x 2.65 | 9.7 x 8.7 | - |
| Bedroom 2(Second) | 2.97 x 2.65 | 9.7 x 8.7 | - |
| Bedroom 2(Second) | 2.97 x 2.65 | 9.7 x 8.7 | - |
| Bedroom 2(Second) | 2.97 x 2.65 | 9.7 x 8.7 | - |
| Bedroom 2(Second) | 2.97 x 2.65 | 9.7 x 8.7 | - |
| Bedroom 2(Second) | 2.97 x 2.65 | 9.7 x 8.7 | - |
| Bedroom 3(Second) | 3.31 x 2.1 | 10.9 x 6.9 | - |
| Bedroom 3(Second) | 3.31 x 2.1 | 10.9 x 6.9 | - |
| Bedroom 3(Second) | 3.31 x 2.1 | 10.9 x 6.9 | - |
| Bedroom 3(Second) | 3.31 x 2.1 | 10.9 x 6.9 | - |
| Bedroom 3(Second) | 3.31 x 2.1 | 10.9 x 6.9 | - |
| Bedroom 3(Second) | 3.31 x 2.1 | 10.9 x 6.9 | - |
| Family Room(Basement) | 5.65 x 3.72 | 18.5 x 12.2 | - |
| Family Room(Basement) | 5.65 x 3.72 | 18.5 x 12.2 | - |
| Family Room(Basement) | 5.65 x 3.72 | 18.5 x 12.2 | - |
| Family Room(Basement) | 5.65 x 3.72 | 18.5 x 12.2 | - |
| Family Room(Basement) | 5.65 x 3.72 | 18.5 x 12.2 | - |
| Family Room(Basement) | 5.65 x 3.72 | 18.5 x 12.2 | - |
| Bedroom 4(Basement) | 3.72 x 2.89 | 12.2 x 9.5 | - |
| Bedroom 4(Basement) | 3.72 x 2.89 | 12.2 x 9.5 | - |
| Bedroom 4(Basement) | 3.72 x 2.89 | 12.2 x 9.5 | - |
| Bedroom 4(Basement) | 3.72 x 2.89 | 12.2 x 9.5 | - |
| Bedroom 4(Basement) | 3.72 x 2.89 | 12.2 x 9.5 | - |
| Bedroom 4(Basement) | 3.72 x 2.89 | 12.2 x 9.5 | - |
Register for free to view complete room dimensions and access exclusive sold data
Free account • No credit card required
Original List Price
$1,199,900
Listed on Jun 8, 2026
Sold Price
$1,325,000
Sold on Aug 16, 2026
+$125,100
10.4%
Register for free to view complete price history and access exclusive sold data
Free account • No credit card required
Your Agent
Broker of Record
PREMIER MATRIX REALTY LTD. BROKERAGE
See the comparable sold, tax-matched, and currently-competing listings for 111 Glenmore Road.
Register for free to view complete price estimate and access exclusive sold data
Free account • No credit card required
Contact OVAIS QASSIM
111 Glenmore Road, Toronto, ON M4L 3M2 is a 4-bedroom, 3-bathroom 2-storey semi-detached with approximately 1100-1500 square feet of living space, situated on a 18 100 foot lot. This property is currently sold (sold for $1,325,000). The home features a none garage and a finished basement.
This home is located in Woodbine Corridor, part of Toronto E02 in the Toronto area. Explore more homes for sale and recently sold properties in this neighbourhood.
Whether you are looking to buy, sell, or lease in Woodbine Corridor, our team of experienced real estate professionals can help you navigate the market and find the perfect home. Contact us today for a free consultation.
111 Glenmore Road, Toronto, ON M4L 3M2 sold,4 bedroom semi-detached Woodbine Corridor,Toronto E02 homes for sale,Toronto real estate,2-Storey homes, semi-detached sold


