
$1,376,000
56 Bellhaven Road, Toronto E02, ON M4L 3J6
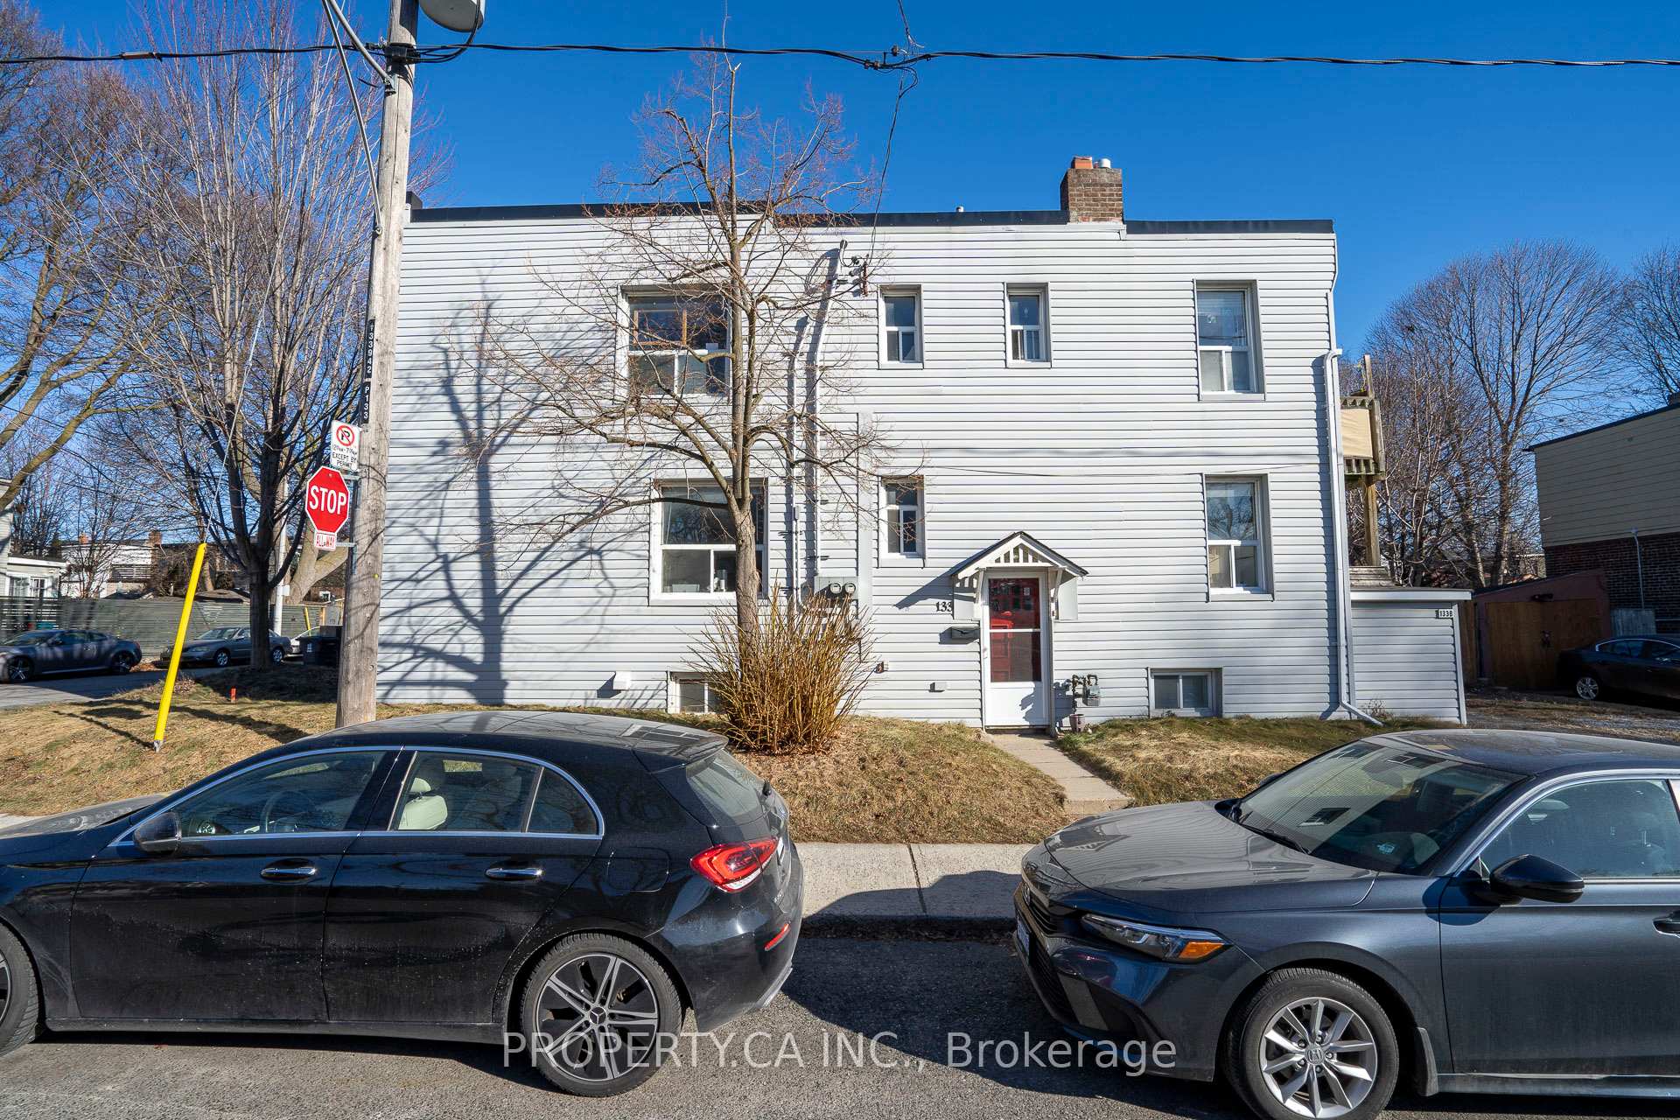
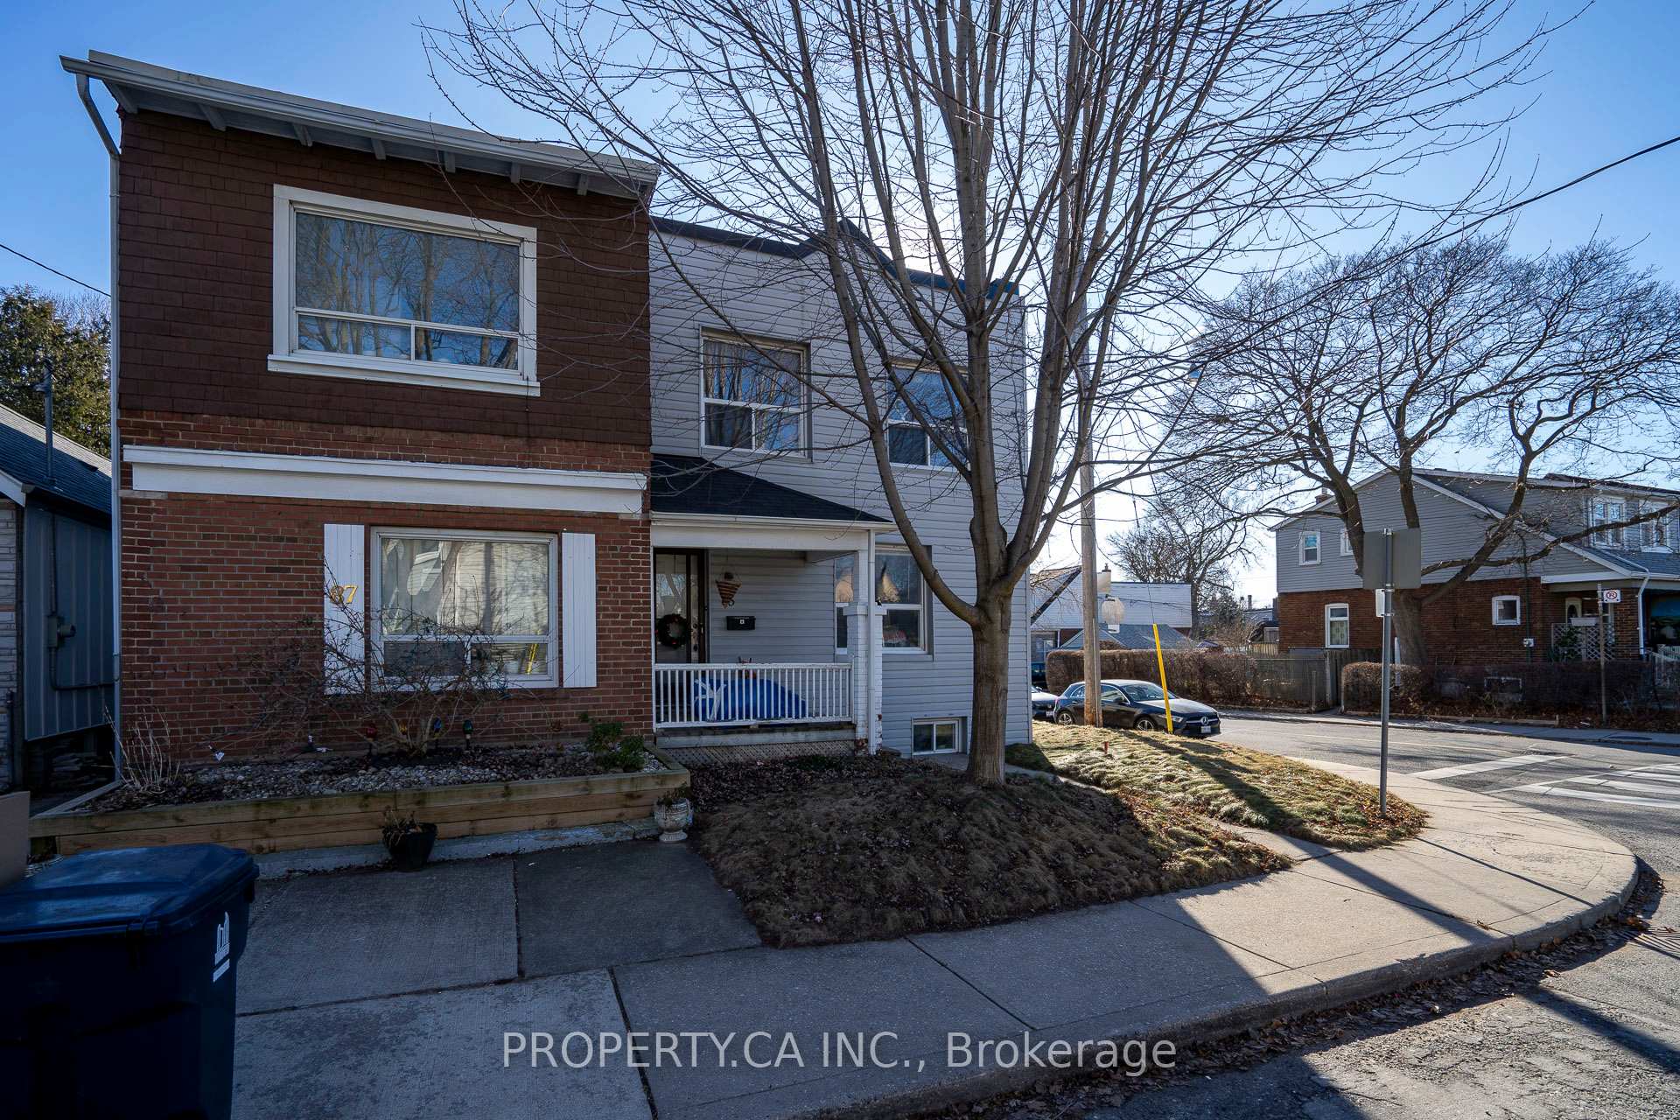
Toronto, ON M4C 3L8
6 Bed · 3 Bath · Semi-Detached
MLS #E13617432
Listed Price
Investment opportunity knocks in the heart of East York. This fully rented triplex (as per Geowarehouse) offers stable income and long-term upside in one of Toronto's most sought-after neighbourhoods. Comprising of a main floor two bedroom unit, an upper level 3 bedroom unit and a lower level one bedroom unit with each separate entrances. Approximately 2400 sq ft of living area inclusive of the lower level, on a corner lot 20.67 x 85 ft. Roof completed in 2019, Electrical service two 100 amps panels completed in 2015. Located within close proximity to the Danforth, Woodbine Subway Station, Taylor Creek Park, schools, shops, cafes, and everyday amenities.
Bedrooms
6
Bathrooms
3
Square Feet
1500-2000 sqft
Property Type
Semi-Detached
| Name | Size (m) | Size (ft) | Features |
|---|---|---|---|
| Bedroom 3(Second) | 2.85 x 3.15 | 9.4 x 10.3 | - |
| Utility Room(Lower) | 2.97 x 4.48 | 9.7 x 14.7 | - |
| Bedroom 2(Main) | 2.6 x 3.75 | 8.5 x 12.3 | - |
| Bedroom(Lower) | 2.86 x 4.48 | 9.4 x 14.7 | - |
| Living Room(Main) | 4.85 x 3.32 | 15.9 x 10.9 | - |
| Bedroom(Second) | 2.83 x 4.78 | 9.3 x 15.7 | - |
| Kitchen(Main) | 3 x 3.75 | 9.8 x 12.3 | - |
| Kitchen(Lower) | 4.19 x 2.32 | 13.7 x 7.6 | - |
| Bedroom 2(Second) | 2.92 x 3.16 | 9.6 x 10.4 | - |
| Living Room(Lower) | 5.68 x 3.01 | 18.6 x 9.9 | - |
| Primary Bedroom(Main) | 4.69 x 3.15 | 15.4 x 10.3 | - |
| Living Room(Second) | 4.14 x 3.23 | 13.6 x 10.6 | - |
| Kitchen(Second) | 2.85 x 4.78 | 9.4 x 15.7 | - |
| Bedroom 3(Second) | 2.85 x 3.15 | 9.4 x 10.3 | - |
| Utility Room(Lower) | 2.97 x 4.48 | 9.7 x 14.7 | - |
| Bedroom 2(Main) | 2.6 x 3.75 | 8.5 x 12.3 | - |
| Bedroom(Lower) | 2.86 x 4.48 | 9.4 x 14.7 | - |
| Living Room(Main) | 4.85 x 3.32 | 15.9 x 10.9 | - |
| Bedroom(Second) | 2.83 x 4.78 | 9.3 x 15.7 | - |
| Kitchen(Main) | 3 x 3.75 | 9.8 x 12.3 | - |
| Kitchen(Lower) | 4.19 x 2.32 | 13.7 x 7.6 | - |
| Bedroom 2(Second) | 2.92 x 3.16 | 9.6 x 10.4 | - |
| Living Room(Lower) | 5.68 x 3.01 | 18.6 x 9.9 | - |
| Primary Bedroom(Main) | 4.69 x 3.15 | 15.4 x 10.3 | - |
| Living Room(Second) | 4.14 x 3.23 | 13.6 x 10.6 | - |
| Kitchen(Second) | 2.85 x 4.78 | 9.4 x 15.7 | - |
| Bedroom 3(Second) | 2.85 x 3.15 | 9.4 x 10.3 | - |
| Utility Room(Lower) | 2.97 x 4.48 | 9.7 x 14.7 | - |
| Bedroom 2(Main) | 2.6 x 3.75 | 8.5 x 12.3 | - |
| Bedroom(Lower) | 2.86 x 4.48 | 9.4 x 14.7 | - |
| Living Room(Main) | 4.85 x 3.32 | 15.9 x 10.9 | - |
| Bedroom(Second) | 2.83 x 4.78 | 9.3 x 15.7 | - |
| Kitchen(Main) | 3 x 3.75 | 9.8 x 12.3 | - |
| Kitchen(Lower) | 4.19 x 2.32 | 13.7 x 7.6 | - |
| Bedroom 2(Second) | 2.92 x 3.16 | 9.6 x 10.4 | - |
| Living Room(Lower) | 5.68 x 3.01 | 18.6 x 9.9 | - |
| Primary Bedroom(Main) | 4.69 x 3.15 | 15.4 x 10.3 | - |
| Living Room(Second) | 4.14 x 3.23 | 13.6 x 10.6 | - |
| Kitchen(Second) | 2.85 x 4.78 | 9.4 x 15.7 | - |
Complete transaction history for this property
Register for free to view complete transaction history and access exclusive sold data
Free account • No credit card required
Your Agent
Broker of Record
PREMIER MATRIX REALTY LTD. BROKERAGE
See the comparable sold, tax-matched, and currently-competing listings for 133 Drayton Avenue.
Register for free to view complete price estimate and access exclusive sold data
Free account • No credit card required
Contact OVAIS QASSIM
133 Drayton Avenue, Toronto, ON M4C 3L8 is a 6-bedroom, 3-bathroom 2-storey semi-detached with approximately 1500-2000 square feet of living space, situated on a 21 85 foot lot. This property is currently for sale at $989,000. The home features a none garage and a finished basement.
This home is located in Woodbine Corridor, part of Toronto E02 in the Toronto area. Explore more homes for sale and recently sold properties in this neighbourhood.
Whether you are looking to buy, sell, or lease in Woodbine Corridor, our team of experienced real estate professionals can help you navigate the market and find the perfect home. Contact us today for a free consultation.
133 Drayton Avenue, Toronto, ON M4C 3L8 for sale,6 bedroom semi-detached Woodbine Corridor,Toronto E02 homes for sale,Toronto real estate,2-Storey homes, semi-detached for sale


