
$2,250,000
11 Abercorn Road, Markham, ON L3P 1V5
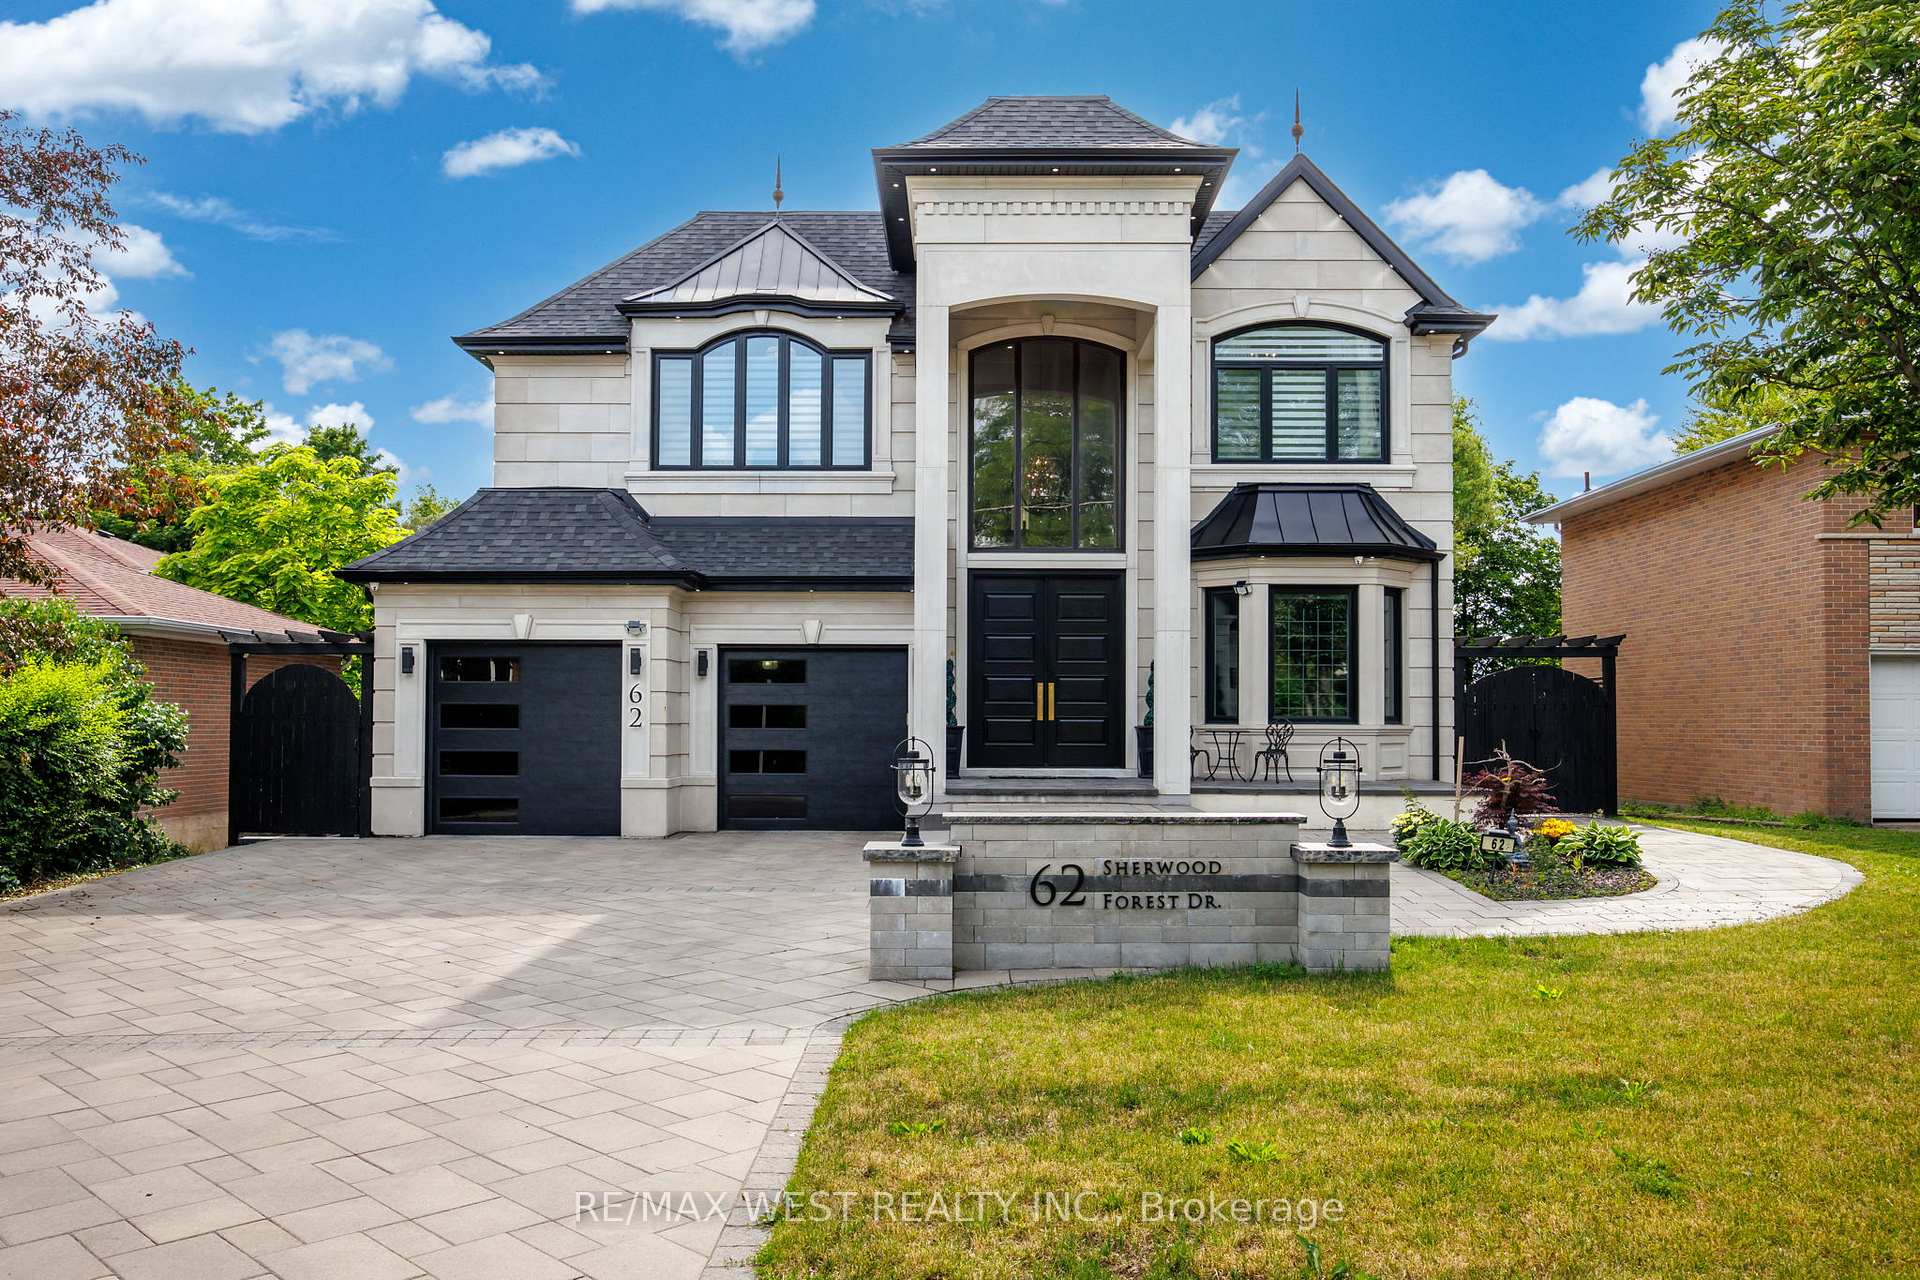

Markham, ON L3P 1P8
5 Bed · 6 Bath · Detached
MLS #N13532306
Listed Price
Exceptional Custom Residence Crafted By Ambassador Fine Custom Homes, Located In The Prestigious Bullock Community. Offering approx. 5,400 Sq. Ft. Of Refined Living Space, This Remarkable Home Combines Sophisticated Design, Premium Finishes, And State Of The Art Technology. Soaring 11 Foot Ceilings On The Main And Second Floors Create A Bright, Open Atmosphere, While The Finished Lower Level Features 10 Foot Ceilings And Heated Floors Throughout. An Elegant Interlock Driveway Accommodates 9 Vehicles In Addition To A Three Car Tandem Garage. A Stunning Three Level Glass Elevator Serves Every Floor. The Grand 22 Foot Two Storey Entrance Impresses With Heated Floors with Floor To Ceiling Windows. Designed For Modern Living, The Main Floor Features A Sun Filled Family Room With A Contemporary Fireplace And Built In Audio, Formal Dining Area, Breakfast Space With Walkout To The Deck, A Private Library With Custom Millwork, Three Designer Kitchen Showcasing Premium Appliances, Quartz Countertops, Custom Cabinetry, A Large Centre Island, And A Separate Prep/Spice Kitchen. The Upper Level Offers Four Spacious Bedroom Suites. Each With A Private Ensuite And Custom Closet. Second office on 2nd floor. A Spa Inspired Five Piece Ensuite With Heated Floors, And A Private Balcony. The Lower Level Is Designed For Entertaining With A Large Recreation Area, Additional Kitchen, Home Theatre, Fitness Room, Ample Storage, And Walk Up Access To The Professionally Landscaped Backyard Featuring Pergolas And A Basketball Half Court. This Fully Gated Property Is Enhanced By Control4 Smart Home Automation, Energy Efficient Construction, Premium Craftsmanship, And Exceptional Attention To Detail, Delivering A Rare Opportunity To Enjoy Luxury Living In One Of Markham's Most Desirable Neighbourhoods.
Bedrooms
5
Bathrooms
6
Square Feet
3000-3500 sqft
Property Type
Detached
| Name | Size (m) | Size (ft) | Features |
|---|---|---|---|
| Office(Main) | 4.1 x 3.5 | 13.5 x 11.5 | - |
| Office(Main) | 4.1 x 3.5 | 13.5 x 11.5 | - |
| Office(Main) | 4.1 x 3.5 | 13.5 x 11.5 | - |
| Office(Main) | 4.1 x 3.5 | 13.5 x 11.5 | - |
| Office(Main) | 4.1 x 3.5 | 13.5 x 11.5 | - |
| Office(Main) | 4.1 x 3.5 | 13.5 x 11.5 | - |
| Office(Main) | 4.1 x 3.5 | 13.5 x 11.5 | - |
| Family Room(Main) | 4.5 x 4.3 | 14.8 x 14.1 | - |
| Family Room(Main) | 4.5 x 4.3 | 14.8 x 14.1 | - |
| Family Room(Main) | 4.5 x 4.3 | 14.8 x 14.1 | - |
| Family Room(Main) | 4.5 x 4.3 | 14.8 x 14.1 | - |
| Family Room(Main) | 4.5 x 4.3 | 14.8 x 14.1 | - |
| Family Room(Main) | 4.5 x 4.3 | 14.8 x 14.1 | - |
| Family Room(Main) | 4.5 x 4.3 | 14.8 x 14.1 | - |
| Dining Room(Main) | 5.1 x 4.3 | 16.7 x 14.1 | - |
| Dining Room(Main) | 5.1 x 4.3 | 16.7 x 14.1 | - |
| Dining Room(Main) | 5.1 x 4.3 | 16.7 x 14.1 | - |
| Dining Room(Main) | 5.1 x 4.3 | 16.7 x 14.1 | - |
| Dining Room(Main) | 5.1 x 4.3 | 16.7 x 14.1 | - |
| Dining Room(Main) | 5.1 x 4.3 | 16.7 x 14.1 | - |
| Dining Room(Main) | 5.1 x 4.3 | 16.7 x 14.1 | - |
| Kitchen(Main) | 4.8 x 3.4 | 15.7 x 11.2 | - |
| Kitchen(Main) | 4.8 x 3.4 | 15.7 x 11.2 | - |
| Kitchen(Main) | 4.8 x 3.4 | 15.7 x 11.2 | - |
| Kitchen(Main) | 4.8 x 3.4 | 15.7 x 11.2 | - |
| Kitchen(Main) | 4.8 x 3.4 | 15.7 x 11.2 | - |
| Kitchen(Main) | 4.8 x 3.4 | 15.7 x 11.2 | - |
| Kitchen(Main) | 4.8 x 3.4 | 15.7 x 11.2 | - |
| Breakfast(Main) | 4.8 x 3.4 | 15.7 x 11.2 | - |
| Breakfast(Main) | 4.8 x 3.4 | 15.7 x 11.2 | - |
| Breakfast(Main) | 4.8 x 3.4 | 15.7 x 11.2 | - |
| Breakfast(Main) | 4.8 x 3.4 | 15.7 x 11.2 | - |
| Breakfast(Main) | 4.8 x 3.4 | 15.7 x 11.2 | - |
| Breakfast(Main) | 4.8 x 3.4 | 15.7 x 11.2 | - |
| Breakfast(Main) | 4.8 x 3.4 | 15.7 x 11.2 | - |
| Kitchen(Main) | 3.8 x 2.1 | 12.5 x 6.9 | - |
| Kitchen(Main) | 3.8 x 2.1 | 12.5 x 6.9 | - |
| Kitchen(Main) | 3.8 x 2.1 | 12.5 x 6.9 | - |
| Kitchen(Main) | 3.8 x 2.1 | 12.5 x 6.9 | - |
| Kitchen(Main) | 3.8 x 2.1 | 12.5 x 6.9 | - |
| Kitchen(Main) | 3.8 x 2.1 | 12.5 x 6.9 | - |
| Kitchen(Main) | 3.8 x 2.1 | 12.5 x 6.9 | - |
| Primary Bedroom(Second) | 5.5 x 4.6 | 18.0 x 15.1 | - |
| Primary Bedroom(Second) | 5.5 x 4.6 | 18.0 x 15.1 | - |
| Primary Bedroom(Second) | 5.5 x 4.6 | 18.0 x 15.1 | - |
| Primary Bedroom(Second) | 5.5 x 4.6 | 18.0 x 15.1 | - |
| Primary Bedroom(Second) | 5.5 x 4.6 | 18.0 x 15.1 | - |
| Primary Bedroom(Second) | 5.5 x 4.6 | 18.0 x 15.1 | - |
| Primary Bedroom(Second) | 5.5 x 4.6 | 18.0 x 15.1 | - |
| Bedroom 2(Second) | 4.1 x 3.8 | 13.5 x 12.5 | - |
| Bedroom 2(Second) | 4.1 x 3.8 | 13.5 x 12.5 | - |
| Bedroom 2(Second) | 4.1 x 3.8 | 13.5 x 12.5 | - |
| Bedroom 2(Second) | 4.1 x 3.8 | 13.5 x 12.5 | - |
| Bedroom 2(Second) | 4.1 x 3.8 | 13.5 x 12.5 | - |
| Bedroom 2(Second) | 4.1 x 3.8 | 13.5 x 12.5 | - |
| Bedroom 2(Second) | 4.1 x 3.8 | 13.5 x 12.5 | - |
| Bedroom 3(Second) | 3.8 x 3.5 | 12.5 x 11.5 | - |
| Bedroom 3(Second) | 3.8 x 3.5 | 12.5 x 11.5 | - |
| Bedroom 3(Second) | 3.8 x 3.5 | 12.5 x 11.5 | - |
| Bedroom 3(Second) | 3.8 x 3.5 | 12.5 x 11.5 | - |
| Bedroom 3(Second) | 3.8 x 3.5 | 12.5 x 11.5 | - |
| Bedroom 3(Second) | 3.8 x 3.5 | 12.5 x 11.5 | - |
| Bedroom 3(Second) | 3.8 x 3.5 | 12.5 x 11.5 | - |
| Bedroom 4(Second) | 3.8 x 3.2 | 12.5 x 10.5 | - |
| Bedroom 4(Second) | 3.8 x 3.2 | 12.5 x 10.5 | - |
| Bedroom 4(Second) | 3.8 x 3.2 | 12.5 x 10.5 | - |
| Bedroom 4(Second) | 3.8 x 3.2 | 12.5 x 10.5 | - |
| Bedroom 4(Second) | 3.8 x 3.2 | 12.5 x 10.5 | - |
| Bedroom 4(Second) | 3.8 x 3.2 | 12.5 x 10.5 | - |
| Bedroom 4(Second) | 3.8 x 3.2 | 12.5 x 10.5 | - |
| Office(Second) | 2.6 x 2.4 | 8.5 x 7.9 | - |
| Office(Second) | 2.6 x 2.4 | 8.5 x 7.9 | - |
| Office(Second) | 2.6 x 2.4 | 8.5 x 7.9 | - |
| Office(Second) | 2.6 x 2.4 | 8.5 x 7.9 | - |
| Office(Second) | 2.6 x 2.4 | 8.5 x 7.9 | - |
| Office(Second) | 2.6 x 2.4 | 8.5 x 7.9 | - |
| Office(Second) | 2.6 x 2.4 | 8.5 x 7.9 | - |
| Recreation(Basement) | 11.3 x 6.8 | 37.1 x 22.3 | - |
| Recreation(Basement) | 11.3 x 6.8 | 37.1 x 22.3 | - |
| Recreation(Basement) | 11.3 x 6.8 | 37.1 x 22.3 | - |
| Recreation(Basement) | 11.3 x 6.8 | 37.1 x 22.3 | - |
| Recreation(Basement) | 11.3 x 6.8 | 37.1 x 22.3 | - |
| Recreation(Basement) | 11.3 x 6.8 | 37.1 x 22.3 | - |
| Recreation(Basement) | 11.3 x 6.8 | 37.1 x 22.3 | - |
| Media Room(Basement) | 3.1 x 3.7 | 10.2 x 12.1 | - |
| Media Room(Basement) | 3.1 x 3.7 | 10.2 x 12.1 | - |
| Media Room(Basement) | 3.1 x 3.7 | 10.2 x 12.1 | - |
| Media Room(Basement) | 3.1 x 3.7 | 10.2 x 12.1 | - |
| Media Room(Basement) | 3.1 x 3.7 | 10.2 x 12.1 | - |
| Media Room(Basement) | 3.1 x 3.7 | 10.2 x 12.1 | - |
| Media Room(Basement) | 3.1 x 3.7 | 10.2 x 12.1 | - |
| Exercise Room(Basement) | 5.4 x 4.3 | 17.7 x 14.1 | - |
| Exercise Room(Basement) | 5.4 x 4.3 | 17.7 x 14.1 | - |
| Exercise Room(Basement) | 5.4 x 4.3 | 17.7 x 14.1 | - |
| Exercise Room(Basement) | 5.4 x 4.3 | 17.7 x 14.1 | - |
| Exercise Room(Basement) | 5.4 x 4.3 | 17.7 x 14.1 | - |
| Exercise Room(Basement) | 5.4 x 4.3 | 17.7 x 14.1 | - |
| Exercise Room(Basement) | 5.4 x 4.3 | 17.7 x 14.1 | - |
| Kitchen(Basement) | 5.1 x 3.5 | 16.7 x 11.5 | - |
| Kitchen(Basement) | 5.1 x 3.5 | 16.7 x 11.5 | - |
| Kitchen(Basement) | 5.1 x 3.5 | 16.7 x 11.5 | - |
| Kitchen(Basement) | 5.1 x 3.5 | 16.7 x 11.5 | - |
| Kitchen(Basement) | 5.1 x 3.5 | 16.7 x 11.5 | - |
| Kitchen(Basement) | 5.1 x 3.5 | 16.7 x 11.5 | - |
| Kitchen(Basement) | 5.1 x 3.5 | 16.7 x 11.5 | - |
Complete transaction history for this property
Register free to see the complete unit history
Register for free to view complete transaction history and access exclusive sold data
Free account • No credit card required
Your Agent
Broker of Record
PREMIER MATRIX REALTY LTD. BROKERAGE
See the comparable sold, tax-matched, and currently-competing listings for 62 Sherwood Forest Drive.
Register for free to view complete price estimate and access exclusive sold data
Free account • No credit card required
Contact OVAIS QASSIM
62 Sherwood Forest Drive, Markham, ON L3P 1P8 is a 5-bedroom, 6-bathroom 2-storey detached with approximately 3000-3500 square feet of living space, situated on a 60 150 foot lot. This property is currently for sale at $3,000,000. The home features a built-in garage and a finished, walk-up basement.
This home is located in Bullock, part of Markham in the York area. Explore more homes for sale and recently sold properties in this neighbourhood.
Whether you are looking to buy, sell, or lease in Bullock, our team of experienced real estate professionals can help you navigate the market and find the perfect home. Contact us today for a free consultation.
62 Sherwood Forest Drive, Markham, ON L3P 1P8 for sale,5 bedroom detached Bullock,Markham homes for sale,York real estate,2-Storey homes, detached for sale


