
$2,250,000
11 Abercorn Road, Markham, ON L3P 1V5

Register for free to view the complete photo gallery and property details
Showing 2 of 20 photos
Markham, ON L3P 1P1
5 Bed · 3 Bath · Detached
MLS #N13234894
Sold on July 30, 2026
July 30, 2026
Originally listed at $1,698,000 10 days on market
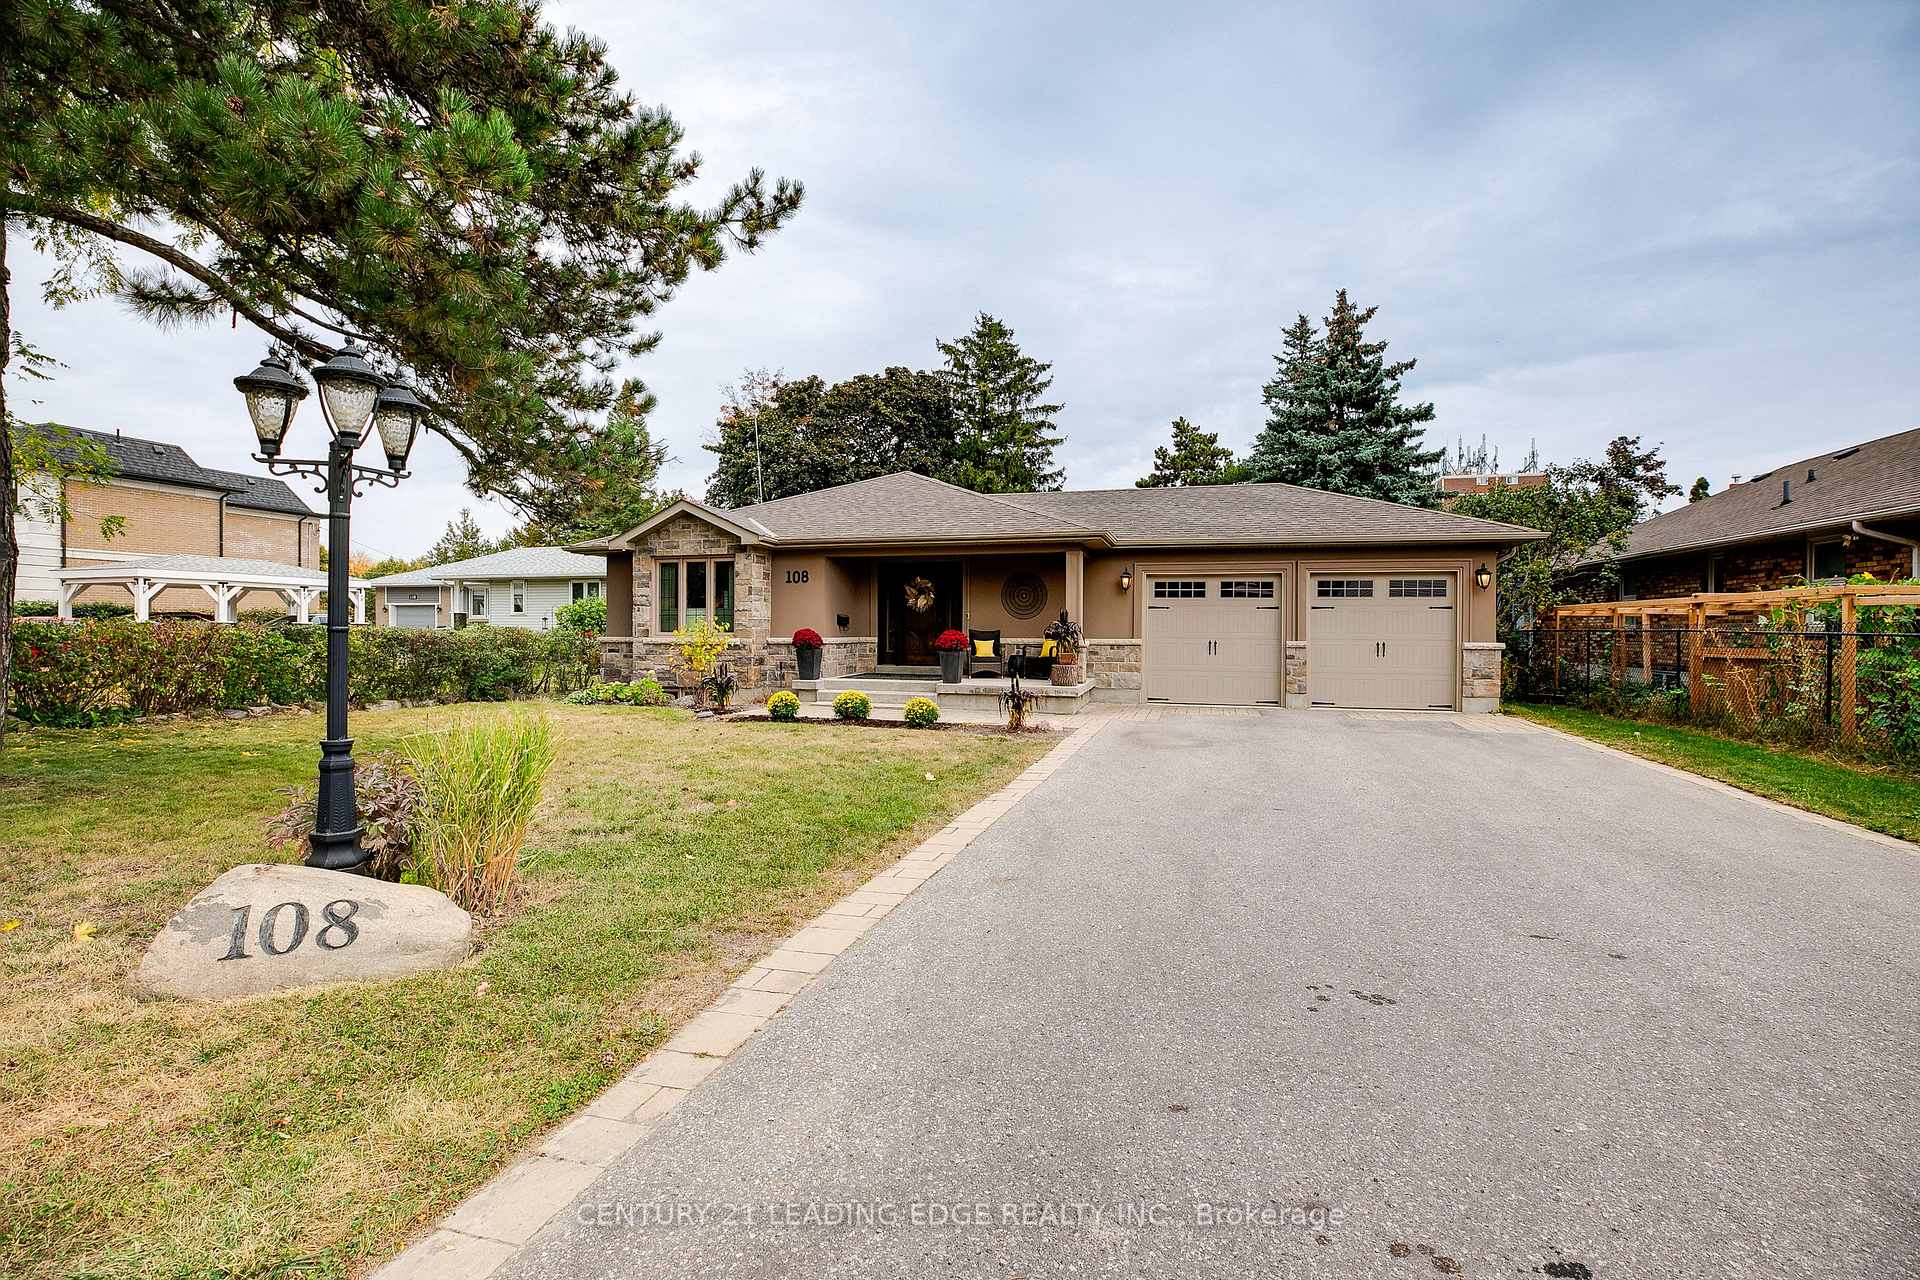
Fully Renovated Bungalow * Heated Drive-Through Garage * No Rear Neighbours * Finished Basement * Historic Main Street Markham* Tucked away behind a private entrance and set well back from the road, this extensively renovated bungalow offers a rare combination of privacy, convenience, and beautifully finished living space. Large windows fill the home with natural light while showcasing views of the manicured grounds and outdoor green space. The open-concept main level features hardwood floors, pot lights, custom built-ins, and a gas fireplace that anchors the spacious great room. The gourmet kitchen flows seamlessly into the main living area, creating an ideal setting for everyday living and entertaining.The finished lower level adds exceptional flexibility with a large recreation room, dedicated office nook, two additional bedrooms, and a spacious laundry room complete with a walk-in closet. A heated double-car garage includes a convenient drive-through door to the backyard, where a stone patio provides a comfortable space for outdoor dining and relaxation.Situated on a generous 70 x 155 ft lot with no rear neighbours and parking for up to eight vehicles, 108 Robinson Street offers a unique setting in one of Markham's most established neighbourhoods. Enjoy easy access to GO Transit, Highway 407, and the shops, cafés, and restaurants of Historic Main Street Markham while coming home to a peaceful retreat surrounded by mature landscaping.
Bedrooms
5
Bathrooms
3
Square Feet
2000-2500 sqft
Property Type
Detached
Register for free to view complete property details and access exclusive sold data
Free account • No credit card required
| Name | Size (m) | Size (ft) | Features |
|---|---|---|---|
| Great Room(Main) | 5.96 x 5.26 | 19.6 x 17.3 | - |
| Great Room(Main) | 5.96 x 5.26 | 19.6 x 17.3 | - |
| Great Room(Main) | 5.96 x 5.26 | 19.6 x 17.3 | - |
| Great Room(Main) | 5.96 x 5.26 | 19.6 x 17.3 | - |
| Great Room(Main) | 5.96 x 5.26 | 19.6 x 17.3 | - |
| Kitchen(Main) | 4.03 x 3.88 | 13.2 x 12.7 | - |
| Kitchen(Main) | 4.03 x 3.88 | 13.2 x 12.7 | - |
| Kitchen(Main) | 4.03 x 3.88 | 13.2 x 12.7 | - |
| Kitchen(Main) | 4.03 x 3.88 | 13.2 x 12.7 | - |
| Kitchen(Main) | 4.03 x 3.88 | 13.2 x 12.7 | - |
| Dining Room(Main) | 3.85 x 3.17 | 12.6 x 10.4 | - |
| Dining Room(Main) | 3.85 x 3.17 | 12.6 x 10.4 | - |
| Dining Room(Main) | 3.85 x 3.17 | 12.6 x 10.4 | - |
| Dining Room(Main) | 3.85 x 3.17 | 12.6 x 10.4 | - |
| Dining Room(Main) | 3.85 x 3.17 | 12.6 x 10.4 | - |
| Primary Bedroom(Main) | 6.47 x 4.46 | 21.2 x 14.6 | - |
| Primary Bedroom(Main) | 6.47 x 4.46 | 21.2 x 14.6 | - |
| Primary Bedroom(Main) | 6.47 x 4.46 | 21.2 x 14.6 | - |
| Primary Bedroom(Main) | 6.47 x 4.46 | 21.2 x 14.6 | - |
| Primary Bedroom(Main) | 6.47 x 4.46 | 21.2 x 14.6 | - |
| Bedroom 2(Main) | 3.83 x 2.6 | 12.6 x 8.5 | - |
| Bedroom 2(Main) | 3.83 x 2.6 | 12.6 x 8.5 | - |
| Bedroom 2(Main) | 3.83 x 2.6 | 12.6 x 8.5 | - |
| Bedroom 2(Main) | 3.83 x 2.6 | 12.6 x 8.5 | - |
| Bedroom 2(Main) | 3.83 x 2.6 | 12.6 x 8.5 | - |
| Bedroom 3(Main) | 4.08 x 3.81 | 13.4 x 12.5 | - |
| Bedroom 3(Main) | 4.08 x 3.81 | 13.4 x 12.5 | - |
| Bedroom 3(Main) | 4.08 x 3.81 | 13.4 x 12.5 | - |
| Bedroom 3(Main) | 4.08 x 3.81 | 13.4 x 12.5 | - |
| Bedroom 3(Main) | 4.08 x 3.81 | 13.4 x 12.5 | - |
| Recreation(Basement) | 8.35 x 6.93 | 27.4 x 22.7 | - |
| Recreation(Basement) | 8.35 x 6.93 | 27.4 x 22.7 | - |
| Recreation(Basement) | 8.35 x 6.93 | 27.4 x 22.7 | - |
| Recreation(Basement) | 8.35 x 6.93 | 27.4 x 22.7 | - |
| Recreation(Basement) | 8.35 x 6.93 | 27.4 x 22.7 | - |
| Bedroom(Basement) | 4.31 x 2.97 | 14.1 x 9.7 | - |
| Bedroom(Basement) | 4.31 x 2.97 | 14.1 x 9.7 | - |
| Bedroom(Basement) | 4.31 x 2.97 | 14.1 x 9.7 | - |
| Bedroom(Basement) | 4.31 x 2.97 | 14.1 x 9.7 | - |
| Bedroom(Basement) | 4.31 x 2.97 | 14.1 x 9.7 | - |
| Bedroom(Basement) | 4.33 x 2.89 | 14.2 x 9.5 | - |
| Bedroom(Basement) | 4.33 x 2.89 | 14.2 x 9.5 | - |
| Bedroom(Basement) | 4.33 x 2.89 | 14.2 x 9.5 | - |
| Bedroom(Basement) | 4.33 x 2.89 | 14.2 x 9.5 | - |
| Bedroom(Basement) | 4.33 x 2.89 | 14.2 x 9.5 | - |
| Office(Basement) | 2.57 x 2.44 | 8.4 x 8.0 | - |
| Office(Basement) | 2.57 x 2.44 | 8.4 x 8.0 | - |
| Office(Basement) | 2.57 x 2.44 | 8.4 x 8.0 | - |
| Office(Basement) | 2.57 x 2.44 | 8.4 x 8.0 | - |
| Office(Basement) | 2.57 x 2.44 | 8.4 x 8.0 | - |
| Laundry(Basement) | 4.59 x 3.2 | 15.1 x 10.5 | - |
| Laundry(Basement) | 4.59 x 3.2 | 15.1 x 10.5 | - |
| Laundry(Basement) | 4.59 x 3.2 | 15.1 x 10.5 | - |
| Laundry(Basement) | 4.59 x 3.2 | 15.1 x 10.5 | - |
| Laundry(Basement) | 4.59 x 3.2 | 15.1 x 10.5 | - |
Register for free to view complete room dimensions and access exclusive sold data
Free account • No credit card required
Original List Price
$1,698,000
Listed on Jun 2, 2026
Sold Price
$1,650,000
Sold on Jul 30, 2026
-$48,000
-2.8%
Register for free to view complete price history and access exclusive sold data
Free account • No credit card required
Your Agent
Broker of Record
PREMIER MATRIX REALTY LTD. BROKERAGE
See the comparable sold, tax-matched, and currently-competing listings for 108 Robinson Street.
Register for free to view complete price estimate and access exclusive sold data
Free account • No credit card required
Contact OVAIS QASSIM
108 Robinson Street, Markham, ON L3P 1P1 is a 5-bedroom, 3-bathroom bungalow detached with approximately 2000-2500 square feet of living space, situated on a 70 155 foot lot. This property is currently sold (sold for $1,650,000). The home features a attached garage and a finished basement.
This home is located in Bullock, part of Markham in the York area. Explore more homes for sale and recently sold properties in this neighbourhood.
Whether you are looking to buy, sell, or lease in Bullock, our team of experienced real estate professionals can help you navigate the market and find the perfect home. Contact us today for a free consultation.
108 Robinson Street, Markham, ON L3P 1P1 sold,5 bedroom detached Bullock,Markham homes for sale,York real estate,Bungalow homes, detached sold


