
Sold
$405,000
2bed|1bath|600-699sqft
1 parking|1 locker
Unit 1305
61 Town Centre Court 1305, Toronto, ON M1P 5C5
Residential Condo & Other|$852 fees|$1878 tax
MLS #E13119328
View complete sale history and details

Register for free to view the complete photo gallery and property details
Showing 2 of 2 photos
61 Town Centre Court PH01, Toronto, ON M1P 5C5
MLS #E12680582
Sold on March 25, 2026
March 25, 2026
Originally listed at $349,000 55 days on market
Spectacular Penthouse with Unobstructed CN Tower & Skyline Views! Bright and spacious 1 Bedroom + Den penthouse unit with unobstructed south-facing views of the Toronto skyline and CN Tower! This carpet-free suite features the 9' ceiling which penthouse units in the building have, a functional open-concept layout with modern finishes and abundant natural light throughout. Enjoy a full-sized kitchen with ample cabinetry and breakfast bar, spacious bedroom with large closet, and a versatile den perfect for a home office. Ultra large windows provide panoramic city views from your top-floor retreat. Located in a well-managed building by Del Property Management, with24-hr concierge, gym, indoor pool, party room, and visitor parking. Steps to TTC, GO Transit, Hwy 401, Scarborough Town Centre, parks, restaurants, and more. Ideal for first-time buyers, professionals, or investors!
Analysis based on 0 sales and 0 leases in this building. Unit size estimated at 750 sqft.
Bedrooms
2
Bathrooms
1
Square Feet
700-799 sqft
Property Type
Residential Condo & Other
Register for free to view complete property details and access exclusive sold data
Free account • No credit card required
| Name | Size (m) | Size (ft) | Features |
|---|---|---|---|
| Living Room(Flat) | 6.17 x 3.81 | 20.2 x 12.5 | - |
| Living Room(Flat) | 6.17 x 3.81 | 20.2 x 12.5 | - |
| Living Room(Flat) | 6.17 x 3.81 | 20.2 x 12.5 | - |
| Living Room(Flat) | 6.17 x 3.81 | 20.2 x 12.5 | - |
| Living Room(Flat) | 6.17 x 3.81 | 20.2 x 12.5 | - |
| Living Room(Flat) | 6.17 x 3.81 | 20.2 x 12.5 | - |
| Living Room(Flat) | 6.17 x 3.81 | 20.2 x 12.5 | - |
| Living Room(Flat) | 6.17 x 3.81 | 20.2 x 12.5 | - |
| Living Room(Flat) | 6.17 x 3.81 | 20.2 x 12.5 | - |
| Living Room(Flat) | 6.17 x 3.81 | 20.2 x 12.5 | - |
| Living Room(Flat) | 6.17 x 3.81 | 20.2 x 12.5 | - |
| Living Room(Flat) | 6.17 x 3.81 | 20.2 x 12.5 | - |
| Living Room(Flat) | 6.17 x 3.81 | 20.2 x 12.5 | - |
| Living Room(Flat) | 6.17 x 3.81 | 20.2 x 12.5 | - |
| Living Room(Flat) | 6.17 x 3.81 | 20.2 x 12.5 | - |
| Living Room(Flat) | 6.17 x 3.81 | 20.2 x 12.5 | - |
| Living Room(Flat) | 6.17 x 3.81 | 20.2 x 12.5 | - |
| Living Room(Flat) | 6.17 x 3.81 | 20.2 x 12.5 | - |
| Living Room(Flat) | 6.17 x 3.81 | 20.2 x 12.5 | - |
| Living Room(Flat) | 6.17 x 3.81 | 20.2 x 12.5 | - |
| Living Room(Flat) | 6.17 x 3.81 | 20.2 x 12.5 | - |
| Living Room(Flat) | 6.17 x 3.81 | 20.2 x 12.5 | - |
| Living Room(Flat) | 6.17 x 3.81 | 20.2 x 12.5 | - |
| Living Room(Flat) | 6.17 x 3.81 | 20.2 x 12.5 | - |
| Living Room(Flat) | 6.17 x 3.81 | 20.2 x 12.5 | - |
| Living Room(Flat) | 6.17 x 3.81 | 20.2 x 12.5 | - |
| Living Room(Flat) | 6.17 x 3.81 | 20.2 x 12.5 | - |
| Dining Room(Flat) | 6.17 x 3.81 | 20.2 x 12.5 | - |
| Dining Room(Flat) | 6.17 x 3.81 | 20.2 x 12.5 | - |
| Dining Room(Flat) | 6.17 x 3.81 | 20.2 x 12.5 | - |
| Dining Room(Flat) | 6.17 x 3.81 | 20.2 x 12.5 | - |
| Dining Room(Flat) | 6.17 x 3.81 | 20.2 x 12.5 | - |
| Dining Room(Flat) | 6.17 x 3.81 | 20.2 x 12.5 | - |
| Dining Room(Flat) | 6.17 x 3.81 | 20.2 x 12.5 | - |
| Dining Room(Flat) | 6.17 x 3.81 | 20.2 x 12.5 | - |
| Dining Room(Flat) | 6.17 x 3.81 | 20.2 x 12.5 | - |
| Dining Room(Flat) | 6.17 x 3.81 | 20.2 x 12.5 | - |
| Dining Room(Flat) | 6.17 x 3.81 | 20.2 x 12.5 | - |
| Dining Room(Flat) | 6.17 x 3.81 | 20.2 x 12.5 | - |
| Dining Room(Flat) | 6.17 x 3.81 | 20.2 x 12.5 | - |
| Dining Room(Flat) | 6.17 x 3.81 | 20.2 x 12.5 | - |
| Dining Room(Flat) | 6.17 x 3.81 | 20.2 x 12.5 | - |
| Dining Room(Flat) | 6.17 x 3.81 | 20.2 x 12.5 | - |
| Dining Room(Flat) | 6.17 x 3.81 | 20.2 x 12.5 | - |
| Dining Room(Flat) | 6.17 x 3.81 | 20.2 x 12.5 | - |
| Dining Room(Flat) | 6.17 x 3.81 | 20.2 x 12.5 | - |
| Dining Room(Flat) | 6.17 x 3.81 | 20.2 x 12.5 | - |
| Dining Room(Flat) | 6.17 x 3.81 | 20.2 x 12.5 | - |
| Dining Room(Flat) | 6.17 x 3.81 | 20.2 x 12.5 | - |
| Dining Room(Flat) | 6.17 x 3.81 | 20.2 x 12.5 | - |
| Dining Room(Flat) | 6.17 x 3.81 | 20.2 x 12.5 | - |
| Dining Room(Flat) | 6.17 x 3.81 | 20.2 x 12.5 | - |
| Dining Room(Flat) | 6.17 x 3.81 | 20.2 x 12.5 | - |
| Dining Room(Flat) | 6.17 x 3.81 | 20.2 x 12.5 | - |
| Kitchen(Flat) | 2.69 x 2.62 | 8.8 x 8.6 | - |
| Kitchen(Flat) | 2.69 x 2.62 | 8.8 x 8.6 | - |
| Kitchen(Flat) | 2.69 x 2.62 | 8.8 x 8.6 | - |
| Kitchen(Flat) | 2.69 x 2.62 | 8.8 x 8.6 | - |
| Kitchen(Flat) | 2.69 x 2.62 | 8.8 x 8.6 | - |
| Kitchen(Flat) | 2.69 x 2.62 | 8.8 x 8.6 | - |
| Kitchen(Flat) | 2.69 x 2.62 | 8.8 x 8.6 | - |
| Kitchen(Flat) | 2.69 x 2.62 | 8.8 x 8.6 | - |
| Kitchen(Flat) | 2.69 x 2.62 | 8.8 x 8.6 | - |
| Kitchen(Flat) | 2.69 x 2.62 | 8.8 x 8.6 | - |
| Kitchen(Flat) | 2.69 x 2.62 | 8.8 x 8.6 | - |
| Kitchen(Flat) | 2.69 x 2.62 | 8.8 x 8.6 | - |
| Kitchen(Flat) | 2.69 x 2.62 | 8.8 x 8.6 | - |
| Kitchen(Flat) | 2.69 x 2.62 | 8.8 x 8.6 | - |
| Kitchen(Flat) | 2.69 x 2.62 | 8.8 x 8.6 | - |
| Kitchen(Flat) | 2.69 x 2.62 | 8.8 x 8.6 | - |
| Kitchen(Flat) | 2.69 x 2.62 | 8.8 x 8.6 | - |
| Kitchen(Flat) | 2.69 x 2.62 | 8.8 x 8.6 | - |
| Kitchen(Flat) | 2.69 x 2.62 | 8.8 x 8.6 | - |
| Kitchen(Flat) | 2.69 x 2.62 | 8.8 x 8.6 | - |
| Kitchen(Flat) | 2.69 x 2.62 | 8.8 x 8.6 | - |
| Kitchen(Flat) | 2.69 x 2.62 | 8.8 x 8.6 | - |
| Kitchen(Flat) | 2.69 x 2.62 | 8.8 x 8.6 | - |
| Kitchen(Flat) | 2.69 x 2.62 | 8.8 x 8.6 | - |
| Kitchen(Flat) | 2.69 x 2.62 | 8.8 x 8.6 | - |
| Kitchen(Flat) | 2.69 x 2.62 | 8.8 x 8.6 | - |
| Kitchen(Flat) | 2.69 x 2.62 | 8.8 x 8.6 | - |
| Primary Bedroom(Flat) | 3.81 x 3 | 12.5 x 9.8 | - |
| Primary Bedroom(Flat) | 3.81 x 3 | 12.5 x 9.8 | - |
| Primary Bedroom(Flat) | 3.81 x 3 | 12.5 x 9.8 | - |
| Primary Bedroom(Flat) | 3.81 x 3 | 12.5 x 9.8 | - |
| Primary Bedroom(Flat) | 3.81 x 3 | 12.5 x 9.8 | - |
| Primary Bedroom(Flat) | 3.81 x 3 | 12.5 x 9.8 | - |
| Primary Bedroom(Flat) | 3.81 x 3 | 12.5 x 9.8 | - |
| Primary Bedroom(Flat) | 3.81 x 3 | 12.5 x 9.8 | - |
| Primary Bedroom(Flat) | 3.81 x 3 | 12.5 x 9.8 | - |
| Primary Bedroom(Flat) | 3.81 x 3 | 12.5 x 9.8 | - |
| Primary Bedroom(Flat) | 3.81 x 3 | 12.5 x 9.8 | - |
| Primary Bedroom(Flat) | 3.81 x 3 | 12.5 x 9.8 | - |
| Primary Bedroom(Flat) | 3.81 x 3 | 12.5 x 9.8 | - |
| Primary Bedroom(Flat) | 3.81 x 3 | 12.5 x 9.8 | - |
| Primary Bedroom(Flat) | 3.81 x 3 | 12.5 x 9.8 | - |
| Primary Bedroom(Flat) | 3.81 x 3 | 12.5 x 9.8 | - |
| Primary Bedroom(Flat) | 3.81 x 3 | 12.5 x 9.8 | - |
| Primary Bedroom(Flat) | 3.81 x 3 | 12.5 x 9.8 | - |
| Primary Bedroom(Flat) | 3.81 x 3 | 12.5 x 9.8 | - |
| Primary Bedroom(Flat) | 3.81 x 3 | 12.5 x 9.8 | - |
| Primary Bedroom(Flat) | 3.81 x 3 | 12.5 x 9.8 | - |
| Primary Bedroom(Flat) | 3.81 x 3 | 12.5 x 9.8 | - |
| Primary Bedroom(Flat) | 3.81 x 3 | 12.5 x 9.8 | - |
| Primary Bedroom(Flat) | 3.81 x 3 | 12.5 x 9.8 | - |
| Primary Bedroom(Flat) | 3.81 x 3 | 12.5 x 9.8 | - |
| Primary Bedroom(Flat) | 3.81 x 3 | 12.5 x 9.8 | - |
| Primary Bedroom(Flat) | 3.81 x 3 | 12.5 x 9.8 | - |
| Den(Flat) | 2.49 x 2.36 | 8.2 x 7.7 | - |
| Den(Flat) | 2.49 x 2.36 | 8.2 x 7.7 | - |
| Den(Flat) | 2.49 x 2.36 | 8.2 x 7.7 | - |
| Den(Flat) | 2.49 x 2.36 | 8.2 x 7.7 | - |
| Den(Flat) | 2.49 x 2.36 | 8.2 x 7.7 | - |
| Den(Flat) | 2.49 x 2.36 | 8.2 x 7.7 | - |
| Den(Flat) | 2.49 x 2.36 | 8.2 x 7.7 | - |
| Den(Flat) | 2.49 x 2.36 | 8.2 x 7.7 | - |
| Den(Flat) | 2.49 x 2.36 | 8.2 x 7.7 | - |
| Den(Flat) | 2.49 x 2.36 | 8.2 x 7.7 | - |
| Den(Flat) | 2.49 x 2.36 | 8.2 x 7.7 | - |
| Den(Flat) | 2.49 x 2.36 | 8.2 x 7.7 | - |
| Den(Flat) | 2.49 x 2.36 | 8.2 x 7.7 | - |
| Den(Flat) | 2.49 x 2.36 | 8.2 x 7.7 | - |
| Den(Flat) | 2.49 x 2.36 | 8.2 x 7.7 | - |
| Den(Flat) | 2.49 x 2.36 | 8.2 x 7.7 | - |
| Den(Flat) | 2.49 x 2.36 | 8.2 x 7.7 | - |
| Den(Flat) | 2.49 x 2.36 | 8.2 x 7.7 | - |
| Den(Flat) | 2.49 x 2.36 | 8.2 x 7.7 | - |
| Den(Flat) | 2.49 x 2.36 | 8.2 x 7.7 | - |
| Den(Flat) | 2.49 x 2.36 | 8.2 x 7.7 | - |
| Den(Flat) | 2.49 x 2.36 | 8.2 x 7.7 | - |
| Den(Flat) | 2.49 x 2.36 | 8.2 x 7.7 | - |
| Den(Flat) | 2.49 x 2.36 | 8.2 x 7.7 | - |
| Den(Flat) | 2.49 x 2.36 | 8.2 x 7.7 | - |
| Den(Flat) | 2.49 x 2.36 | 8.2 x 7.7 | - |
| Den(Flat) | 2.49 x 2.36 | 8.2 x 7.7 | - |
Register for free to view complete room dimensions and access exclusive sold data
Free account • No credit card required
Complete transaction history for this unit
Register for free to view complete transaction history and access exclusive sold data
Free account • No credit card required
Original List Price
$349,000
Listed on Jan 8, 2026
Sold Price
$365,000
Sold on Mar 25, 2026
+$16,000
4.6%
Register for free to view complete price history and access exclusive sold data
Free account • No credit card required
$405,000
61 Town Centre Court 1305, Toronto, ON M1P 5C5
MLS #E13119328
View complete sale history and details

$365,000
61 Town Centre Court 2401, Toronto, ON M1P 5C5
MLS #E13084778
View complete sale history and details

$380,000
61 Town Centre Court 711, Toronto, ON M1P 5C5
MLS #E13089070
View complete sale history and details

$505,000
61 Town Centre Court E 2201, Toronto, ON M1P 5C5
MLS #E9376538
View complete sale history and details

$399,000
61 Town Centre Court 211, Toronto, ON M1P 5C5

$579,900
61 Town Centre Court 710, Toronto, ON M1P 5C5
Your Agent
Broker of Record
PREMIER MATRIX REALTY LTD. BROKERAGE
See the comparable sold, tax-matched, and currently-competing listings for Forest Vista.
Register for free to view complete price estimate and access exclusive sold data
Free account • No credit card required
Contact OVAIS QASSIM
Unit PH01 is a residential condo & other with 2 bedrooms, 1 bathroom spanning approximately 700-799 square feet located at Forest Vista, 61 Town Centre Court, Toronto E09. This unit is currently sold (sold for $365K).
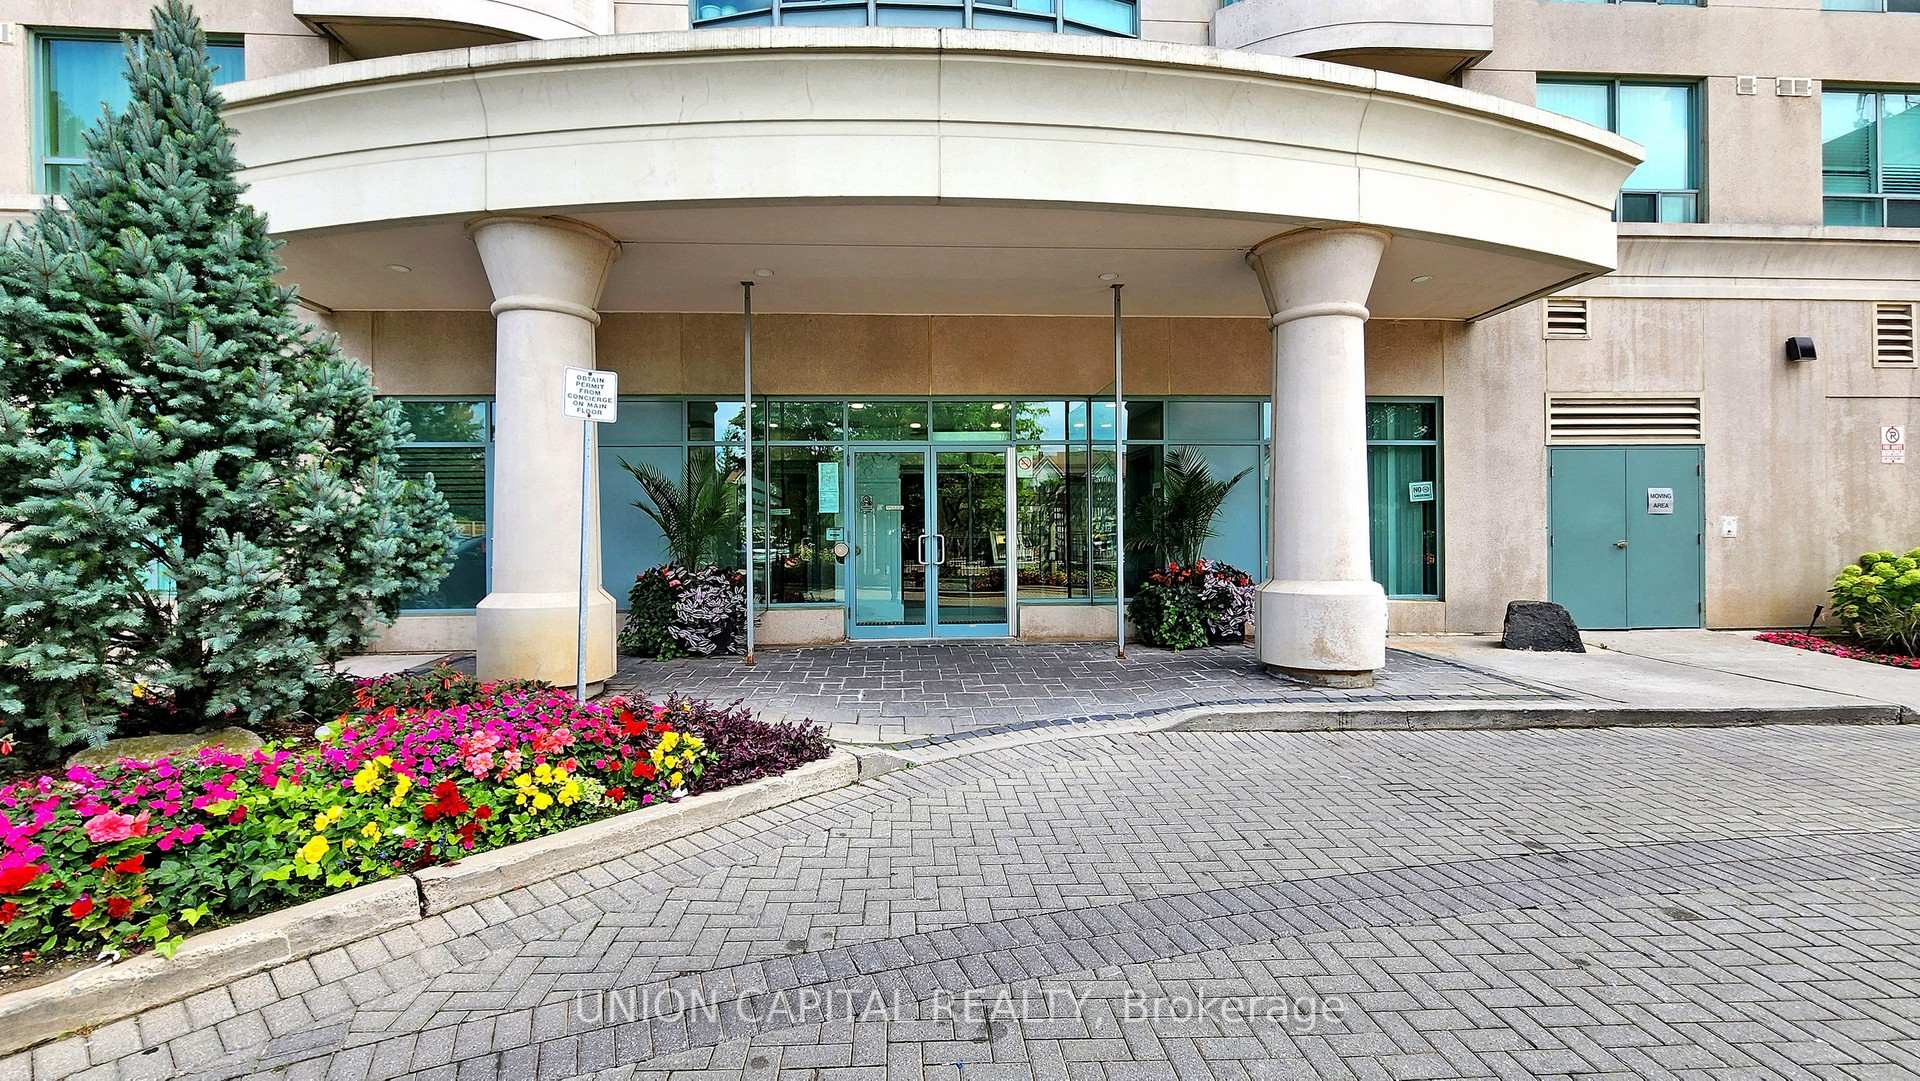
Forest Vista is located at 61 Town Centre Court, Toronto E09. Explore more units for sale and rent in this building, view building amenities, transaction history, and market insights.
This unit is located in Bendale, part of Toronto E09 in the Toronto area. Explore more condos for sale and rent in this community.
Whether you're looking to buy, sell, or rent at Forest Vista, our team of experienced real estate professionals can help you navigate the market and find the perfect unit to match your needs. Contact us today for a free consultation.
Unit PH01 Forest Vista,61 Town Centre Court PH01, Toronto, ON M1P 5C5 for sale, 2 bedroom residential condo & other Toronto E09, Forest Vista condos, Toronto E09 residential condo & other sold, 61 Town Centre Court, Toronto E09 real estate