
Sold
$405,000
2bed|1bath|600-699sqft
1 parking|1 locker
Unit 1305
61 Town Centre Court 1305, Toronto, ON M1P 5C5
Residential Condo & Other|$852 fees|$1878 tax
MLS #E13119328
View complete sale history and details

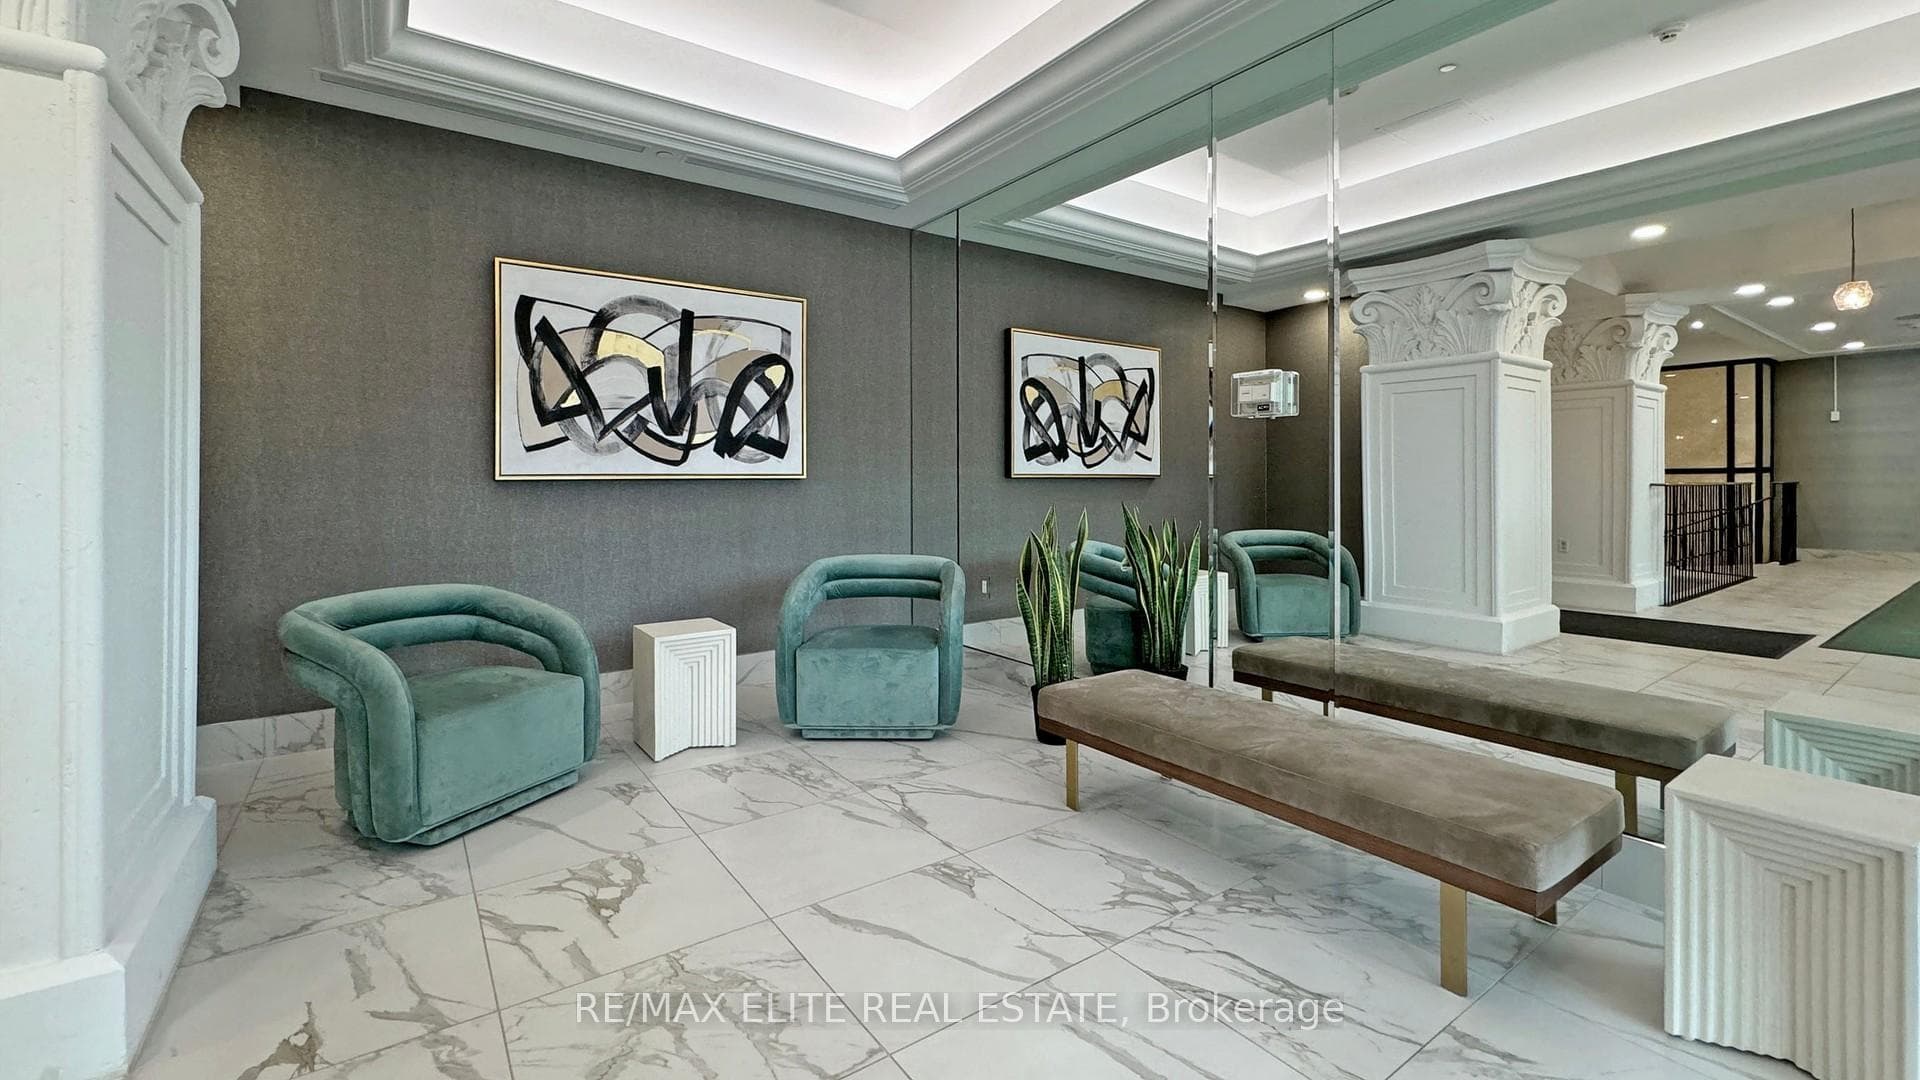
Register for free to view the complete photo gallery and property details
Showing 2 of 4 photos
61 Town Centre Court 2401, Toronto, ON M1P 5C5
MLS #E13084778
Sold on July 30, 2026
July 30, 2026
Originally listed at $379,000 36 days on market
Tridel Luxury 'Forest Vista' Bright and functional 1+1 on a high floor with unobstructed views, including a clear CN Tower view. Efficient layout with no wasted space. Spacious den can easily be used as a second bedroom or home office. Great natural light throughout. Ideal for end users or investors. Great Just Move In And Enjoy The Sunshine!! Rec Centre. 24 Hrs Concierge & Security. Minutes To Ttc,R/T, 401, Scarborough Town Centre. Close To Utsc.
Analysis based on 0 sales and 0 leases in this building. Unit size estimated at 750 sqft.
Bedrooms
2
Bathrooms
1
Square Feet
700-799 sqft
Property Type
Residential Condo & Other
Register for free to view complete property details and access exclusive sold data
Free account • No credit card required
| Name | Size (m) | Size (ft) | Features |
|---|---|---|---|
| Living Room(Flat) | 6.08 x 3.2 | 19.9 x 10.5 | - |
| Living Room(Flat) | 6.08 x 3.2 | 19.9 x 10.5 | - |
| Living Room(Flat) | 6.08 x 3.2 | 19.9 x 10.5 | - |
| Living Room(Flat) | 6.08 x 3.2 | 19.9 x 10.5 | - |
| Living Room(Flat) | 6.08 x 3.2 | 19.9 x 10.5 | - |
| Living Room(Flat) | 6.08 x 3.2 | 19.9 x 10.5 | - |
| Living Room(Flat) | 6.08 x 3.2 | 19.9 x 10.5 | - |
| Living Room(Flat) | 6.08 x 3.2 | 19.9 x 10.5 | - |
| Living Room(Flat) | 6.08 x 3.2 | 19.9 x 10.5 | - |
| Living Room(Flat) | 6.08 x 3.2 | 19.9 x 10.5 | - |
| Living Room(Flat) | 6.08 x 3.2 | 19.9 x 10.5 | - |
| Living Room(Flat) | 6.08 x 3.2 | 19.9 x 10.5 | - |
| Living Room(Flat) | 6.08 x 3.2 | 19.9 x 10.5 | - |
| Living Room(Flat) | 6.08 x 3.2 | 19.9 x 10.5 | - |
| Living Room(Flat) | 6.08 x 3.2 | 19.9 x 10.5 | - |
| Living Room(Flat) | 6.08 x 3.2 | 19.9 x 10.5 | - |
| Living Room(Flat) | 6.08 x 3.2 | 19.9 x 10.5 | - |
| Living Room(Flat) | 6.08 x 3.2 | 19.9 x 10.5 | - |
| Living Room(Flat) | 6.08 x 3.2 | 19.9 x 10.5 | - |
| Living Room(Flat) | 6.08 x 3.2 | 19.9 x 10.5 | - |
| Living Room(Flat) | 6.08 x 3.2 | 19.9 x 10.5 | - |
| Living Room(Flat) | 6.08 x 3.2 | 19.9 x 10.5 | - |
| Living Room(Flat) | 6.08 x 3.2 | 19.9 x 10.5 | - |
| Living Room(Flat) | 6.08 x 3.2 | 19.9 x 10.5 | - |
| Living Room(Flat) | 6.08 x 3.2 | 19.9 x 10.5 | - |
| Living Room(Flat) | 6.08 x 3.2 | 19.9 x 10.5 | - |
| Living Room(Flat) | 6.08 x 3.2 | 19.9 x 10.5 | - |
| Living Room(Flat) | 6.08 x 3.2 | 19.9 x 10.5 | - |
| Dining Room(Flat) | 6.08 x 3.2 | 19.9 x 10.5 | - |
| Dining Room(Flat) | 6.08 x 3.2 | 19.9 x 10.5 | - |
| Dining Room(Flat) | 6.08 x 3.2 | 19.9 x 10.5 | - |
| Dining Room(Flat) | 6.08 x 3.2 | 19.9 x 10.5 | - |
| Dining Room(Flat) | 6.08 x 3.2 | 19.9 x 10.5 | - |
| Dining Room(Flat) | 6.08 x 3.2 | 19.9 x 10.5 | - |
| Dining Room(Flat) | 6.08 x 3.2 | 19.9 x 10.5 | - |
| Dining Room(Flat) | 6.08 x 3.2 | 19.9 x 10.5 | - |
| Dining Room(Flat) | 6.08 x 3.2 | 19.9 x 10.5 | - |
| Dining Room(Flat) | 6.08 x 3.2 | 19.9 x 10.5 | - |
| Dining Room(Flat) | 6.08 x 3.2 | 19.9 x 10.5 | - |
| Dining Room(Flat) | 6.08 x 3.2 | 19.9 x 10.5 | - |
| Dining Room(Flat) | 6.08 x 3.2 | 19.9 x 10.5 | - |
| Dining Room(Flat) | 6.08 x 3.2 | 19.9 x 10.5 | - |
| Dining Room(Flat) | 6.08 x 3.2 | 19.9 x 10.5 | - |
| Dining Room(Flat) | 6.08 x 3.2 | 19.9 x 10.5 | - |
| Dining Room(Flat) | 6.08 x 3.2 | 19.9 x 10.5 | - |
| Dining Room(Flat) | 6.08 x 3.2 | 19.9 x 10.5 | - |
| Dining Room(Flat) | 6.08 x 3.2 | 19.9 x 10.5 | - |
| Dining Room(Flat) | 6.08 x 3.2 | 19.9 x 10.5 | - |
| Dining Room(Flat) | 6.08 x 3.2 | 19.9 x 10.5 | - |
| Dining Room(Flat) | 6.08 x 3.2 | 19.9 x 10.5 | - |
| Dining Room(Flat) | 6.08 x 3.2 | 19.9 x 10.5 | - |
| Dining Room(Flat) | 6.08 x 3.2 | 19.9 x 10.5 | - |
| Dining Room(Flat) | 6.08 x 3.2 | 19.9 x 10.5 | - |
| Dining Room(Flat) | 6.08 x 3.2 | 19.9 x 10.5 | - |
| Dining Room(Flat) | 6.08 x 3.2 | 19.9 x 10.5 | - |
| Dining Room(Flat) | 6.08 x 3.2 | 19.9 x 10.5 | - |
| Kitchen(Flat) | 2.7 x 2.6 | 8.9 x 8.5 | - |
| Kitchen(Flat) | 2.7 x 2.6 | 8.9 x 8.5 | - |
| Kitchen(Flat) | 2.7 x 2.6 | 8.9 x 8.5 | - |
| Kitchen(Flat) | 2.7 x 2.6 | 8.9 x 8.5 | - |
| Kitchen(Flat) | 2.7 x 2.6 | 8.9 x 8.5 | - |
| Kitchen(Flat) | 2.7 x 2.6 | 8.9 x 8.5 | - |
| Kitchen(Flat) | 2.7 x 2.6 | 8.9 x 8.5 | - |
| Kitchen(Flat) | 2.7 x 2.6 | 8.9 x 8.5 | - |
| Kitchen(Flat) | 2.7 x 2.6 | 8.9 x 8.5 | - |
| Kitchen(Flat) | 2.7 x 2.6 | 8.9 x 8.5 | - |
| Kitchen(Flat) | 2.7 x 2.6 | 8.9 x 8.5 | - |
| Kitchen(Flat) | 2.7 x 2.6 | 8.9 x 8.5 | - |
| Kitchen(Flat) | 2.7 x 2.6 | 8.9 x 8.5 | - |
| Kitchen(Flat) | 2.7 x 2.6 | 8.9 x 8.5 | - |
| Kitchen(Flat) | 2.7 x 2.6 | 8.9 x 8.5 | - |
| Kitchen(Flat) | 2.7 x 2.6 | 8.9 x 8.5 | - |
| Kitchen(Flat) | 2.7 x 2.6 | 8.9 x 8.5 | - |
| Kitchen(Flat) | 2.7 x 2.6 | 8.9 x 8.5 | - |
| Kitchen(Flat) | 2.7 x 2.6 | 8.9 x 8.5 | - |
| Kitchen(Flat) | 2.7 x 2.6 | 8.9 x 8.5 | - |
| Kitchen(Flat) | 2.7 x 2.6 | 8.9 x 8.5 | - |
| Kitchen(Flat) | 2.7 x 2.6 | 8.9 x 8.5 | - |
| Kitchen(Flat) | 2.7 x 2.6 | 8.9 x 8.5 | - |
| Kitchen(Flat) | 2.7 x 2.6 | 8.9 x 8.5 | - |
| Kitchen(Flat) | 2.7 x 2.6 | 8.9 x 8.5 | - |
| Kitchen(Flat) | 2.7 x 2.6 | 8.9 x 8.5 | - |
| Kitchen(Flat) | 2.7 x 2.6 | 8.9 x 8.5 | - |
| Kitchen(Flat) | 2.7 x 2.6 | 8.9 x 8.5 | - |
| Primary Bedroom(Flat) | 3.83 x 3 | 12.6 x 9.8 | - |
| Primary Bedroom(Flat) | 3.83 x 3 | 12.6 x 9.8 | - |
| Primary Bedroom(Flat) | 3.83 x 3 | 12.6 x 9.8 | - |
| Primary Bedroom(Flat) | 3.83 x 3 | 12.6 x 9.8 | - |
| Primary Bedroom(Flat) | 3.83 x 3 | 12.6 x 9.8 | - |
| Primary Bedroom(Flat) | 3.83 x 3 | 12.6 x 9.8 | - |
| Primary Bedroom(Flat) | 3.83 x 3 | 12.6 x 9.8 | - |
| Primary Bedroom(Flat) | 3.83 x 3 | 12.6 x 9.8 | - |
| Primary Bedroom(Flat) | 3.83 x 3 | 12.6 x 9.8 | - |
| Primary Bedroom(Flat) | 3.83 x 3 | 12.6 x 9.8 | - |
| Primary Bedroom(Flat) | 3.83 x 3 | 12.6 x 9.8 | - |
| Primary Bedroom(Flat) | 3.83 x 3 | 12.6 x 9.8 | - |
| Primary Bedroom(Flat) | 3.83 x 3 | 12.6 x 9.8 | - |
| Primary Bedroom(Flat) | 3.83 x 3 | 12.6 x 9.8 | - |
| Primary Bedroom(Flat) | 3.83 x 3 | 12.6 x 9.8 | - |
| Primary Bedroom(Flat) | 3.83 x 3 | 12.6 x 9.8 | - |
| Primary Bedroom(Flat) | 3.83 x 3 | 12.6 x 9.8 | - |
| Primary Bedroom(Flat) | 3.83 x 3 | 12.6 x 9.8 | - |
| Primary Bedroom(Flat) | 3.83 x 3 | 12.6 x 9.8 | - |
| Primary Bedroom(Flat) | 3.83 x 3 | 12.6 x 9.8 | - |
| Primary Bedroom(Flat) | 3.83 x 3 | 12.6 x 9.8 | - |
| Primary Bedroom(Flat) | 3.83 x 3 | 12.6 x 9.8 | - |
| Primary Bedroom(Flat) | 3.83 x 3 | 12.6 x 9.8 | - |
| Primary Bedroom(Flat) | 3.83 x 3 | 12.6 x 9.8 | - |
| Primary Bedroom(Flat) | 3.83 x 3 | 12.6 x 9.8 | - |
| Primary Bedroom(Flat) | 3.83 x 3 | 12.6 x 9.8 | - |
| Primary Bedroom(Flat) | 3.83 x 3 | 12.6 x 9.8 | - |
| Primary Bedroom(Flat) | 3.83 x 3 | 12.6 x 9.8 | - |
| Den(Flat) | 3.6 x 2.4 | 11.8 x 7.9 | - |
| Den(Flat) | 3.6 x 2.4 | 11.8 x 7.9 | - |
| Den(Flat) | 3.6 x 2.4 | 11.8 x 7.9 | - |
| Den(Flat) | 3.6 x 2.4 | 11.8 x 7.9 | - |
| Den(Flat) | 3.6 x 2.4 | 11.8 x 7.9 | - |
| Den(Flat) | 3.6 x 2.4 | 11.8 x 7.9 | - |
| Den(Flat) | 3.6 x 2.4 | 11.8 x 7.9 | - |
| Den(Flat) | 3.6 x 2.4 | 11.8 x 7.9 | - |
| Den(Flat) | 3.6 x 2.4 | 11.8 x 7.9 | - |
| Den(Flat) | 3.6 x 2.4 | 11.8 x 7.9 | - |
| Den(Flat) | 3.6 x 2.4 | 11.8 x 7.9 | - |
| Den(Flat) | 3.6 x 2.4 | 11.8 x 7.9 | - |
| Den(Flat) | 3.6 x 2.4 | 11.8 x 7.9 | - |
| Den(Flat) | 3.6 x 2.4 | 11.8 x 7.9 | - |
| Den(Flat) | 3.6 x 2.4 | 11.8 x 7.9 | - |
| Den(Flat) | 3.6 x 2.4 | 11.8 x 7.9 | - |
| Den(Flat) | 3.6 x 2.4 | 11.8 x 7.9 | - |
| Den(Flat) | 3.6 x 2.4 | 11.8 x 7.9 | - |
| Den(Flat) | 3.6 x 2.4 | 11.8 x 7.9 | - |
| Den(Flat) | 3.6 x 2.4 | 11.8 x 7.9 | - |
| Den(Flat) | 3.6 x 2.4 | 11.8 x 7.9 | - |
| Den(Flat) | 3.6 x 2.4 | 11.8 x 7.9 | - |
| Den(Flat) | 3.6 x 2.4 | 11.8 x 7.9 | - |
| Den(Flat) | 3.6 x 2.4 | 11.8 x 7.9 | - |
| Den(Flat) | 3.6 x 2.4 | 11.8 x 7.9 | - |
| Den(Flat) | 3.6 x 2.4 | 11.8 x 7.9 | - |
| Den(Flat) | 3.6 x 2.4 | 11.8 x 7.9 | - |
| Den(Flat) | 3.6 x 2.4 | 11.8 x 7.9 | - |
Register for free to view complete room dimensions and access exclusive sold data
Free account • No credit card required
Complete transaction history for this unit
Register for free to view complete transaction history and access exclusive sold data
Free account • No credit card required
Original List Price
$379,000
Listed on May 4, 2026
Sold Price
$365,000
Sold on Jul 30, 2026
-$14,000
-3.7%
Register for free to view complete price history and access exclusive sold data
Free account • No credit card required
$405,000
61 Town Centre Court 1305, Toronto, ON M1P 5C5
MLS #E13119328
View complete sale history and details

$380,000
61 Town Centre Court 711, Toronto, ON M1P 5C5
MLS #E13089070
View complete sale history and details

$365,000
61 Town Centre Court PH01, Toronto, ON M1P 5C5
MLS #E12680582
View complete sale history and details

$505,000
61 Town Centre Court E 2201, Toronto, ON M1P 5C5
MLS #E9376538
View complete sale history and details

$399,000
61 Town Centre Court 211, Toronto, ON M1P 5C5

$579,900
61 Town Centre Court 710, Toronto, ON M1P 5C5
Your Agent
Broker of Record
PREMIER MATRIX REALTY LTD. BROKERAGE
See the comparable sold, tax-matched, and currently-competing listings for Forest Vista.
Register for free to view complete price estimate and access exclusive sold data
Free account • No credit card required
Contact OVAIS QASSIM
Unit 2401 is a residential condo & other with 2 bedrooms, 1 bathroom spanning approximately 700-799 square feet located at Forest Vista, 61 Town Centre Court, Toronto E09. This unit is currently sold (sold for $365K).
Forest Vista is located at 61 Town Centre Court, Toronto E09. Explore more units for sale and rent in this building, view building amenities, transaction history, and market insights.
This unit is located in Bendale, part of Toronto E09 in the Toronto area. Explore more condos for sale and rent in this community.
Whether you're looking to buy, sell, or rent at Forest Vista, our team of experienced real estate professionals can help you navigate the market and find the perfect unit to match your needs. Contact us today for a free consultation.
Unit 2401 Forest Vista,61 Town Centre Court 2401, Toronto, ON M1P 5C5 for sale, 2 bedroom residential condo & other Toronto E09, Forest Vista condos, Toronto E09 residential condo & other sold, 61 Town Centre Court, Toronto E09 real estate