
Sold
$405,000
2bed|1bath|600-699sqft
1 parking|1 locker
Unit 1305
61 Town Centre Court 1305, Toronto, ON M1P 5C5
Residential Condo & Other|$852 fees|$1878 tax
MLS #E13119328
View complete sale history and details
61 Town Centre Court 211, Toronto, ON M1P 5C5
MLS #E13504700
Listed Price
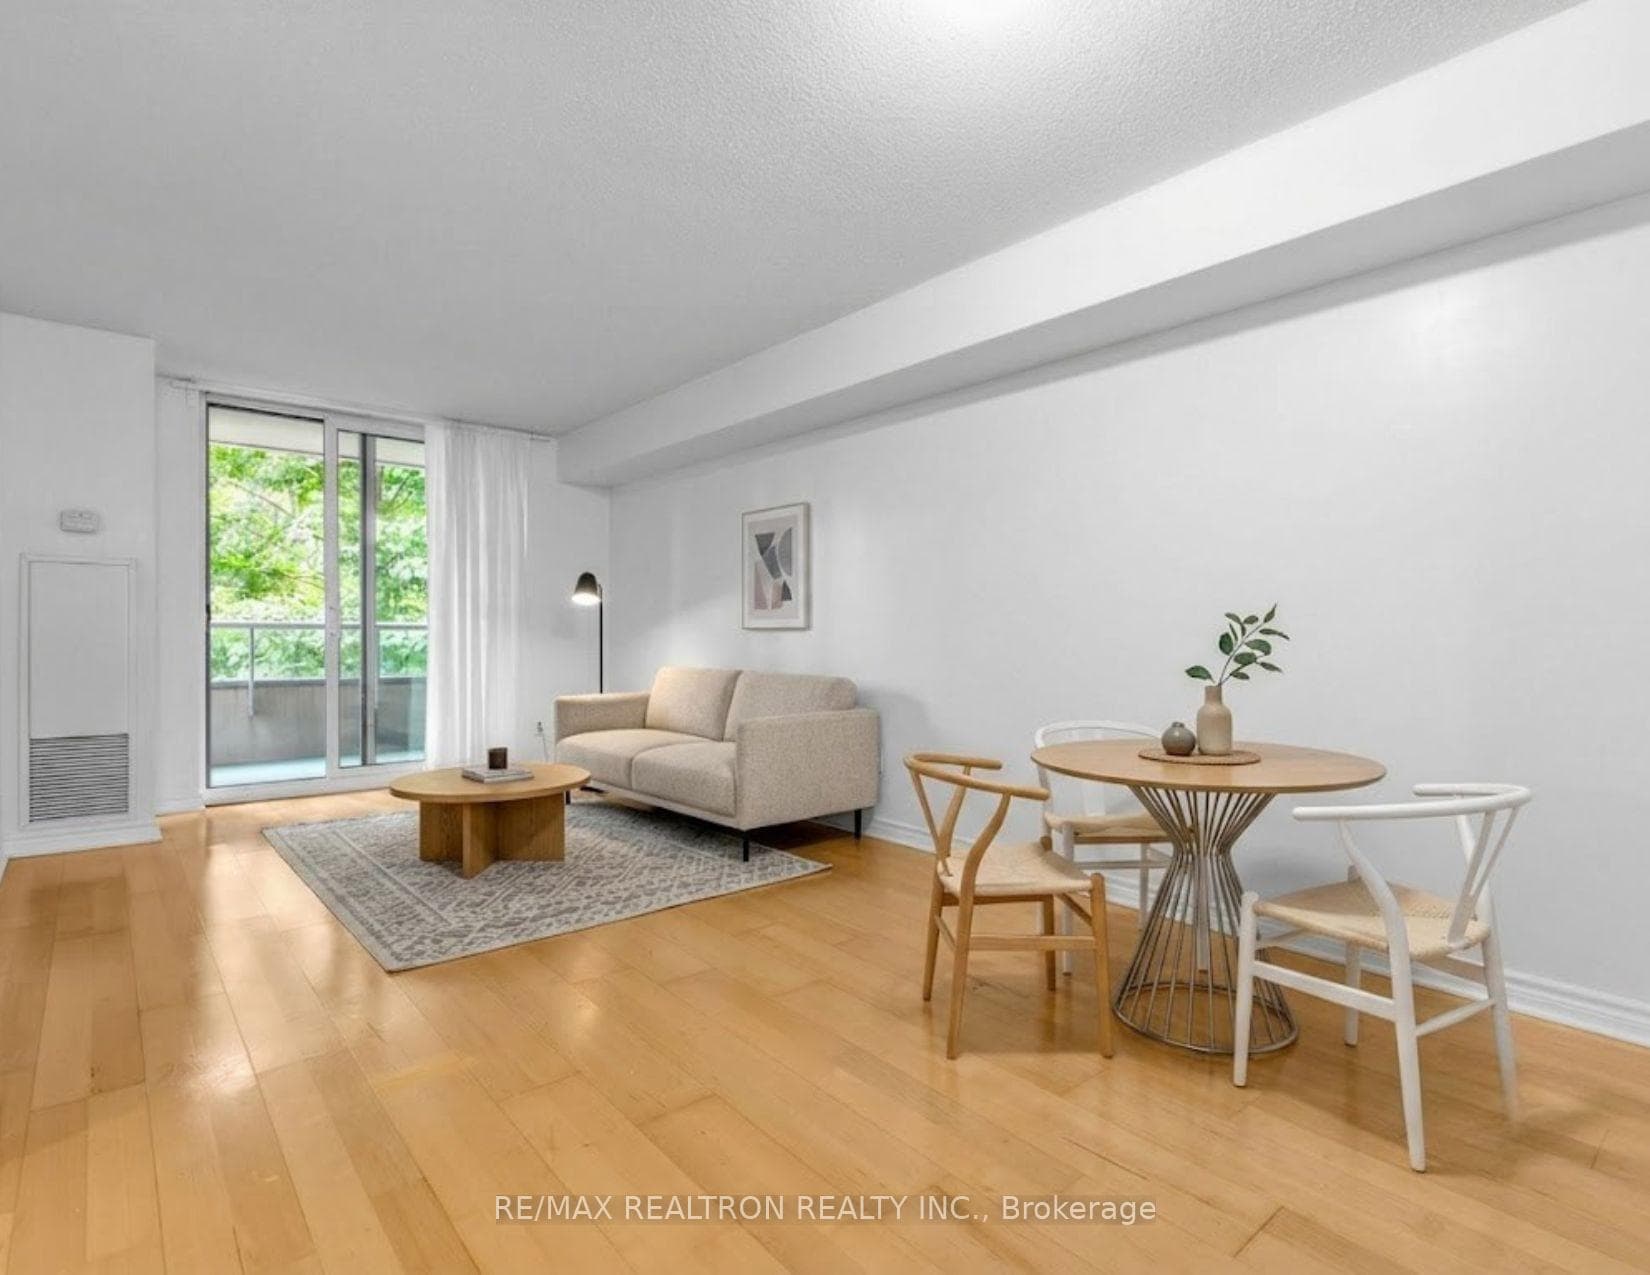
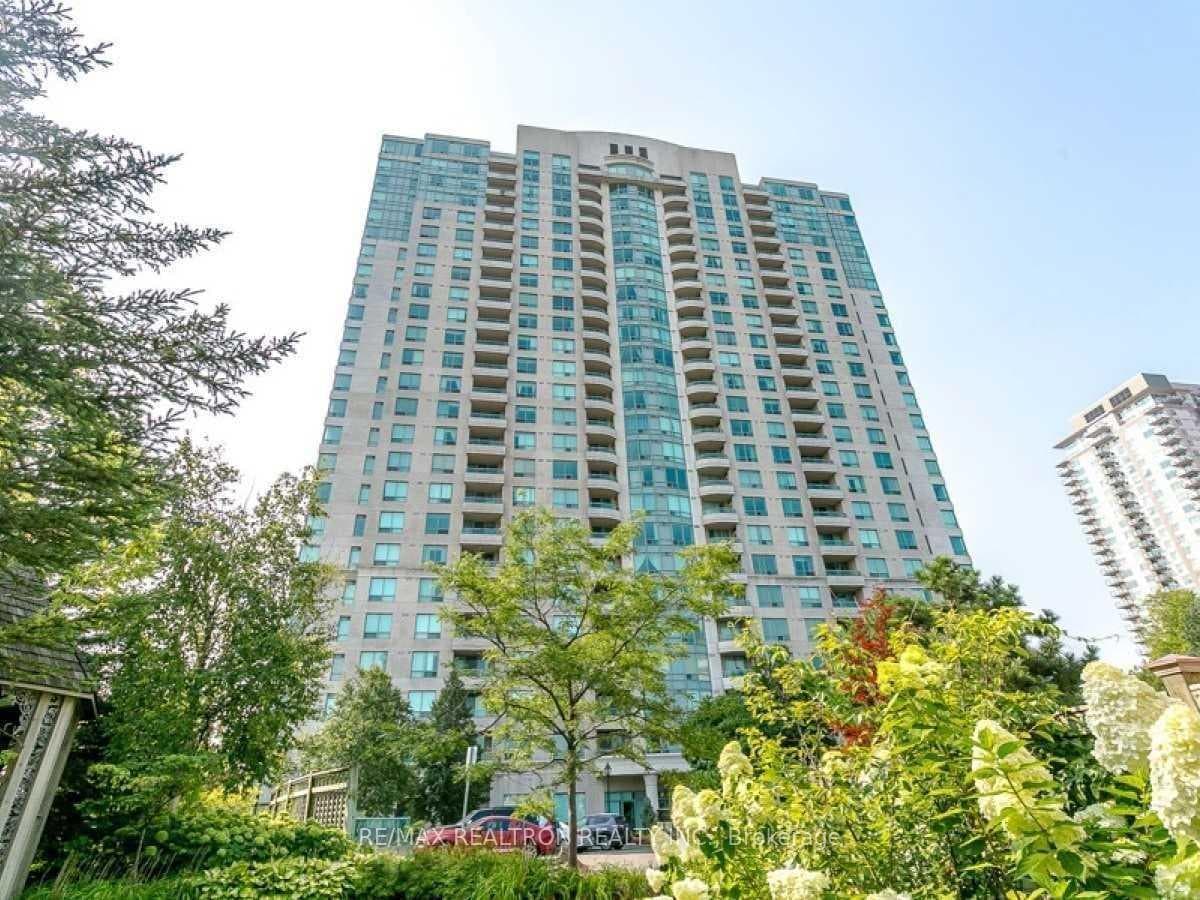
Welcome to Tridel's prestigious Forest Vista-where modern living meets a tranquil, natural setting. This bright and spacious 1-bedroom plus den suite features an open-concept layout and backs onto a serene wooded area, offering rare privacy and peaceful views. Thoughtfully designed for both comfort and functionality, the den provides the perfect space for a home office or guest area, while the main living space flows seamlessly for everyday living and entertaining. Residents enjoy an exceptional collection of resort-style amenities, including an indoor pool, hot tub, sauna, fully equipped fitness centre with aerobics studio, private theatre, party room, billiards lounge, guest suites, and 24-hour concierge/security. Outdoors, unwind in the landscaped courtyard, complete with gazebo and BBQ area. Ideally located just steps to TTC transit, Scarborough Town Centre, and everyday essentials including grocery shopping. Includes one parking space. A rare opportunity to enjoy nature, convenience, and luxury-all in one address.
Analysis based on 0 sales and 0 leases in this building. Unit size estimated at 750 sqft.
Bedrooms
2
Bathrooms
1
Square Feet
700-799 sqft
Property Type
Residential Condo & Other
| Name | Size (m) | Size (ft) | Features |
|---|---|---|---|
| Den(Main) | 2.51 x 2.39 | 8.2 x 7.8 | - |
| Den(Main) | 2.51 x 2.39 | 8.2 x 7.8 | - |
| Den(Main) | 2.51 x 2.39 | 8.2 x 7.8 | - |
| Den(Main) | 2.51 x 2.39 | 8.2 x 7.8 | - |
| Den(Main) | 2.51 x 2.39 | 8.2 x 7.8 | - |
| Den(Main) | 2.51 x 2.39 | 8.2 x 7.8 | - |
| Den(Main) | 2.51 x 2.39 | 8.2 x 7.8 | - |
| Den(Main) | 2.51 x 2.39 | 8.2 x 7.8 | - |
| Den(Main) | 2.51 x 2.39 | 8.2 x 7.8 | - |
| Den(Main) | 2.51 x 2.39 | 8.2 x 7.8 | - |
| Den(Main) | 2.51 x 2.39 | 8.2 x 7.8 | - |
| Den(Main) | 2.51 x 2.39 | 8.2 x 7.8 | - |
| Den(Main) | 2.51 x 2.39 | 8.2 x 7.8 | - |
| Den(Main) | 2.51 x 2.39 | 8.2 x 7.8 | - |
| Den(Main) | 2.51 x 2.39 | 8.2 x 7.8 | - |
| Den(Main) | 2.51 x 2.39 | 8.2 x 7.8 | - |
| Kitchen(Main) | 2.64 x 2.72 | 8.7 x 8.9 | - |
| Kitchen(Main) | 2.64 x 2.72 | 8.7 x 8.9 | - |
| Kitchen(Main) | 2.64 x 2.72 | 8.7 x 8.9 | - |
| Kitchen(Main) | 2.64 x 2.72 | 8.7 x 8.9 | - |
| Kitchen(Main) | 2.64 x 2.72 | 8.7 x 8.9 | - |
| Kitchen(Main) | 2.64 x 2.72 | 8.7 x 8.9 | - |
| Kitchen(Main) | 2.64 x 2.72 | 8.7 x 8.9 | - |
| Kitchen(Main) | 2.64 x 2.72 | 8.7 x 8.9 | - |
| Kitchen(Main) | 2.64 x 2.72 | 8.7 x 8.9 | - |
| Kitchen(Main) | 2.64 x 2.72 | 8.7 x 8.9 | - |
| Kitchen(Main) | 2.64 x 2.72 | 8.7 x 8.9 | - |
| Kitchen(Main) | 2.64 x 2.72 | 8.7 x 8.9 | - |
| Kitchen(Main) | 2.64 x 2.72 | 8.7 x 8.9 | - |
| Kitchen(Main) | 2.64 x 2.72 | 8.7 x 8.9 | - |
| Kitchen(Main) | 2.64 x 2.72 | 8.7 x 8.9 | - |
| Kitchen(Main) | 2.64 x 2.72 | 8.7 x 8.9 | - |
| Dining Room(Main) | 3.81 x 2.51 | 12.5 x 8.2 | - |
| Dining Room(Main) | 3.81 x 2.51 | 12.5 x 8.2 | - |
| Dining Room(Main) | 3.81 x 2.51 | 12.5 x 8.2 | - |
| Dining Room(Main) | 3.81 x 2.51 | 12.5 x 8.2 | - |
| Dining Room(Main) | 3.81 x 2.51 | 12.5 x 8.2 | - |
| Dining Room(Main) | 3.81 x 2.51 | 12.5 x 8.2 | - |
| Dining Room(Main) | 3.81 x 2.51 | 12.5 x 8.2 | - |
| Dining Room(Main) | 3.81 x 2.51 | 12.5 x 8.2 | - |
| Dining Room(Main) | 3.81 x 2.51 | 12.5 x 8.2 | - |
| Dining Room(Main) | 3.81 x 2.51 | 12.5 x 8.2 | - |
| Dining Room(Main) | 3.81 x 2.51 | 12.5 x 8.2 | - |
| Dining Room(Main) | 3.81 x 2.51 | 12.5 x 8.2 | - |
| Dining Room(Main) | 3.81 x 2.51 | 12.5 x 8.2 | - |
| Dining Room(Main) | 3.81 x 2.51 | 12.5 x 8.2 | - |
| Dining Room(Main) | 3.81 x 2.51 | 12.5 x 8.2 | - |
| Dining Room(Main) | 3.81 x 2.51 | 12.5 x 8.2 | - |
| Living Room(Main) | 3.23 x 3.81 | 10.6 x 12.5 | - |
| Living Room(Main) | 3.23 x 3.81 | 10.6 x 12.5 | - |
| Living Room(Main) | 3.23 x 3.81 | 10.6 x 12.5 | - |
| Living Room(Main) | 3.23 x 3.81 | 10.6 x 12.5 | - |
| Living Room(Main) | 3.23 x 3.81 | 10.6 x 12.5 | - |
| Living Room(Main) | 3.23 x 3.81 | 10.6 x 12.5 | - |
| Living Room(Main) | 3.23 x 3.81 | 10.6 x 12.5 | - |
| Living Room(Main) | 3.23 x 3.81 | 10.6 x 12.5 | - |
| Living Room(Main) | 3.23 x 3.81 | 10.6 x 12.5 | - |
| Living Room(Main) | 3.23 x 3.81 | 10.6 x 12.5 | - |
| Living Room(Main) | 3.23 x 3.81 | 10.6 x 12.5 | - |
| Living Room(Main) | 3.23 x 3.81 | 10.6 x 12.5 | - |
| Living Room(Main) | 3.23 x 3.81 | 10.6 x 12.5 | - |
| Living Room(Main) | 3.23 x 3.81 | 10.6 x 12.5 | - |
| Living Room(Main) | 3.23 x 3.81 | 10.6 x 12.5 | - |
| Living Room(Main) | 3.23 x 3.81 | 10.6 x 12.5 | - |
| Bedroom(Main) | 2.95 x 4.44 | 9.7 x 14.6 | - |
| Bedroom(Main) | 2.95 x 4.44 | 9.7 x 14.6 | - |
| Bedroom(Main) | 2.95 x 4.44 | 9.7 x 14.6 | - |
| Bedroom(Main) | 2.95 x 4.44 | 9.7 x 14.6 | - |
| Bedroom(Main) | 2.95 x 4.44 | 9.7 x 14.6 | - |
| Bedroom(Main) | 2.95 x 4.44 | 9.7 x 14.6 | - |
| Bedroom(Main) | 2.95 x 4.44 | 9.7 x 14.6 | - |
| Bedroom(Main) | 2.95 x 4.44 | 9.7 x 14.6 | - |
| Bedroom(Main) | 2.95 x 4.44 | 9.7 x 14.6 | - |
| Bedroom(Main) | 2.95 x 4.44 | 9.7 x 14.6 | - |
| Bedroom(Main) | 2.95 x 4.44 | 9.7 x 14.6 | - |
| Bedroom(Main) | 2.95 x 4.44 | 9.7 x 14.6 | - |
| Bedroom(Main) | 2.95 x 4.44 | 9.7 x 14.6 | - |
| Bedroom(Main) | 2.95 x 4.44 | 9.7 x 14.6 | - |
| Bedroom(Main) | 2.95 x 4.44 | 9.7 x 14.6 | - |
| Bedroom(Main) | 2.95 x 4.44 | 9.7 x 14.6 | - |
$405,000
61 Town Centre Court 1305, Toronto, ON M1P 5C5
MLS #E13119328
View complete sale history and details

$365,000
61 Town Centre Court 2401, Toronto, ON M1P 5C5
MLS #E13084778
View complete sale history and details

$380,000
61 Town Centre Court 711, Toronto, ON M1P 5C5
MLS #E13089070
View complete sale history and details

$365,000
61 Town Centre Court PH01, Toronto, ON M1P 5C5
MLS #E12680582
View complete sale history and details
Your Agent
Broker of Record
PREMIER MATRIX REALTY LTD. BROKERAGE
See the comparable sold, tax-matched, and currently-competing listings for Forest Vista.
Register for free to view complete price estimate and access exclusive sold data
Free account • No credit card required
Contact OVAIS QASSIM
Unit 211 is a residential condo & other with 2 bedrooms, 1 bathroom spanning approximately 700-799 square feet located at Forest Vista, 61 Town Centre Court, Toronto E09. This unit is currently for sale at $399K.
Forest Vista is located at 61 Town Centre Court, Toronto E09. Explore more units for sale and rent in this building, view building amenities, transaction history, and market insights.
This unit is located in Woburn, part of Toronto E09 in the Toronto area. Explore more condos for sale and rent in this community.
Whether you're looking to buy, sell, or rent at Forest Vista, our team of experienced real estate professionals can help you navigate the market and find the perfect unit to match your needs. Contact us today for a free consultation.
Unit 211 Forest Vista,61 Town Centre Court 211, Toronto, ON M1P 5C5 for sale, 2 bedroom residential condo & other Toronto E09, Forest Vista condos, Toronto E09 residential condo & other for sale, 61 Town Centre Court, Toronto E09 real estate
