
Sold
$488,000
2bed|2bath|900-999sqft
1 parking|0 locker
Unit 1812
61 Town Centre Court 1812, Toronto, ON M1P 5C5
Residential Condo & Other|$1087 fees|$2383 tax
MLS #E13018672
View complete sale history and details
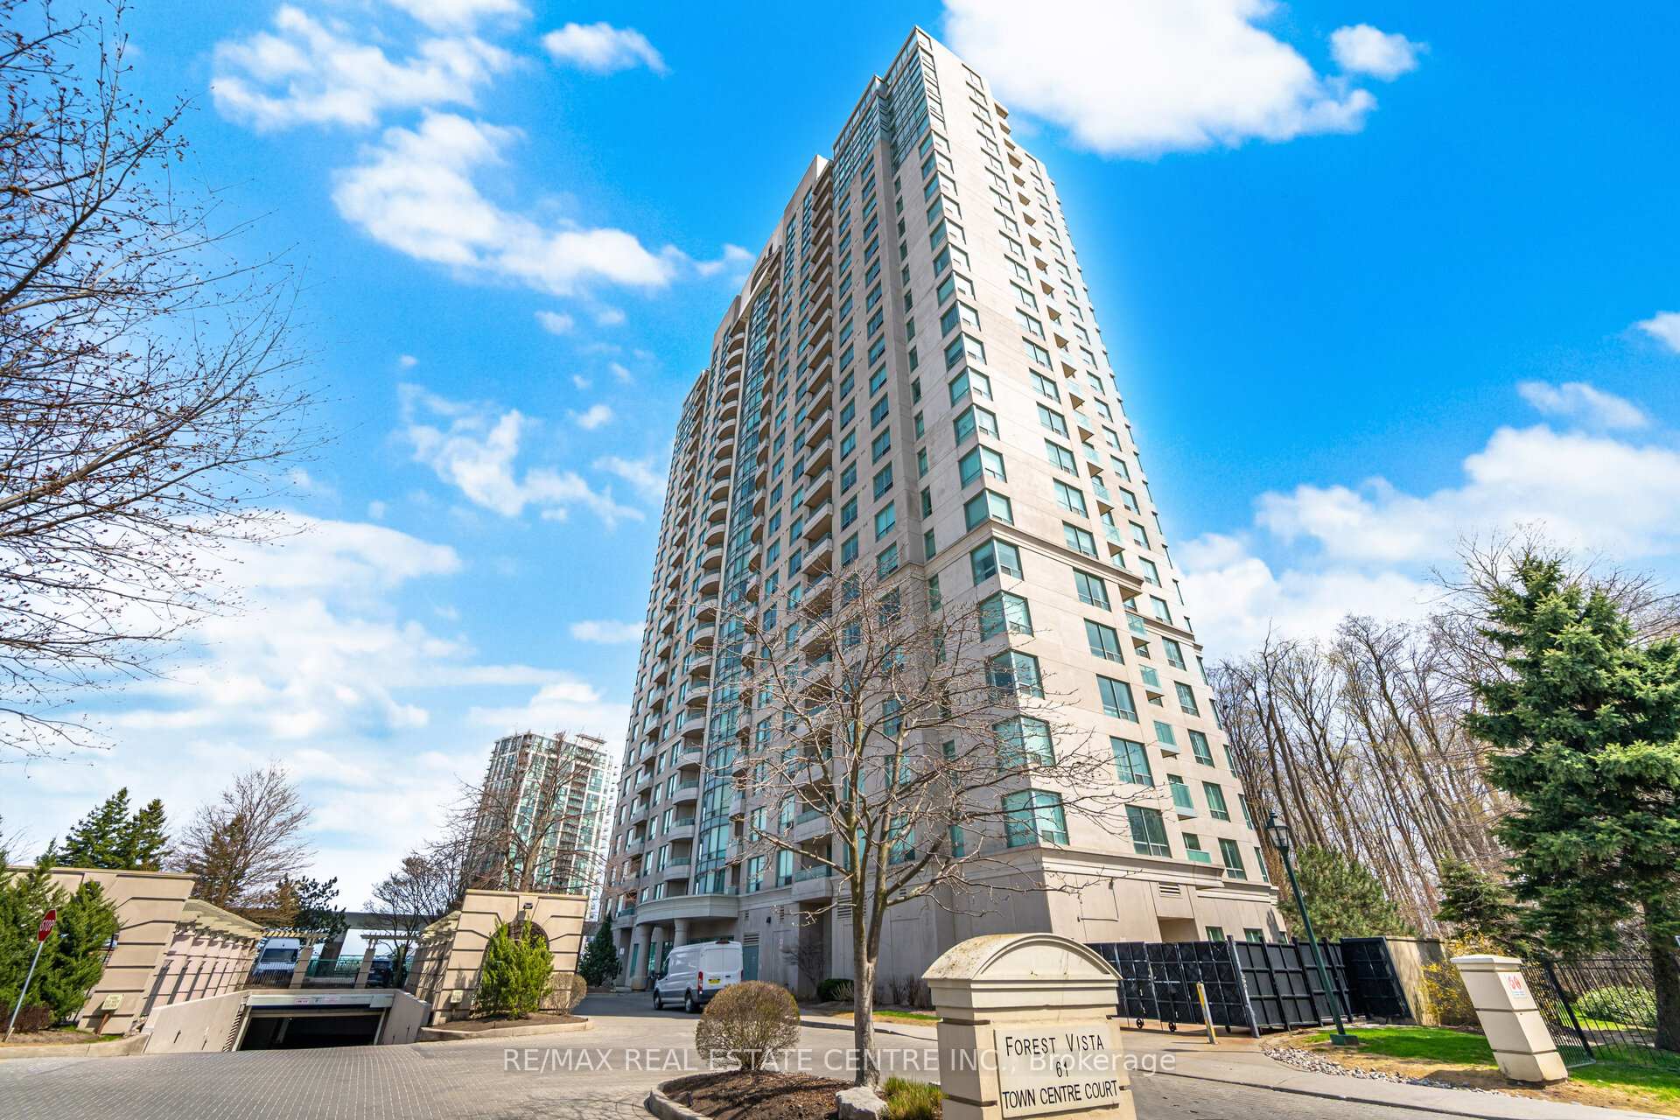
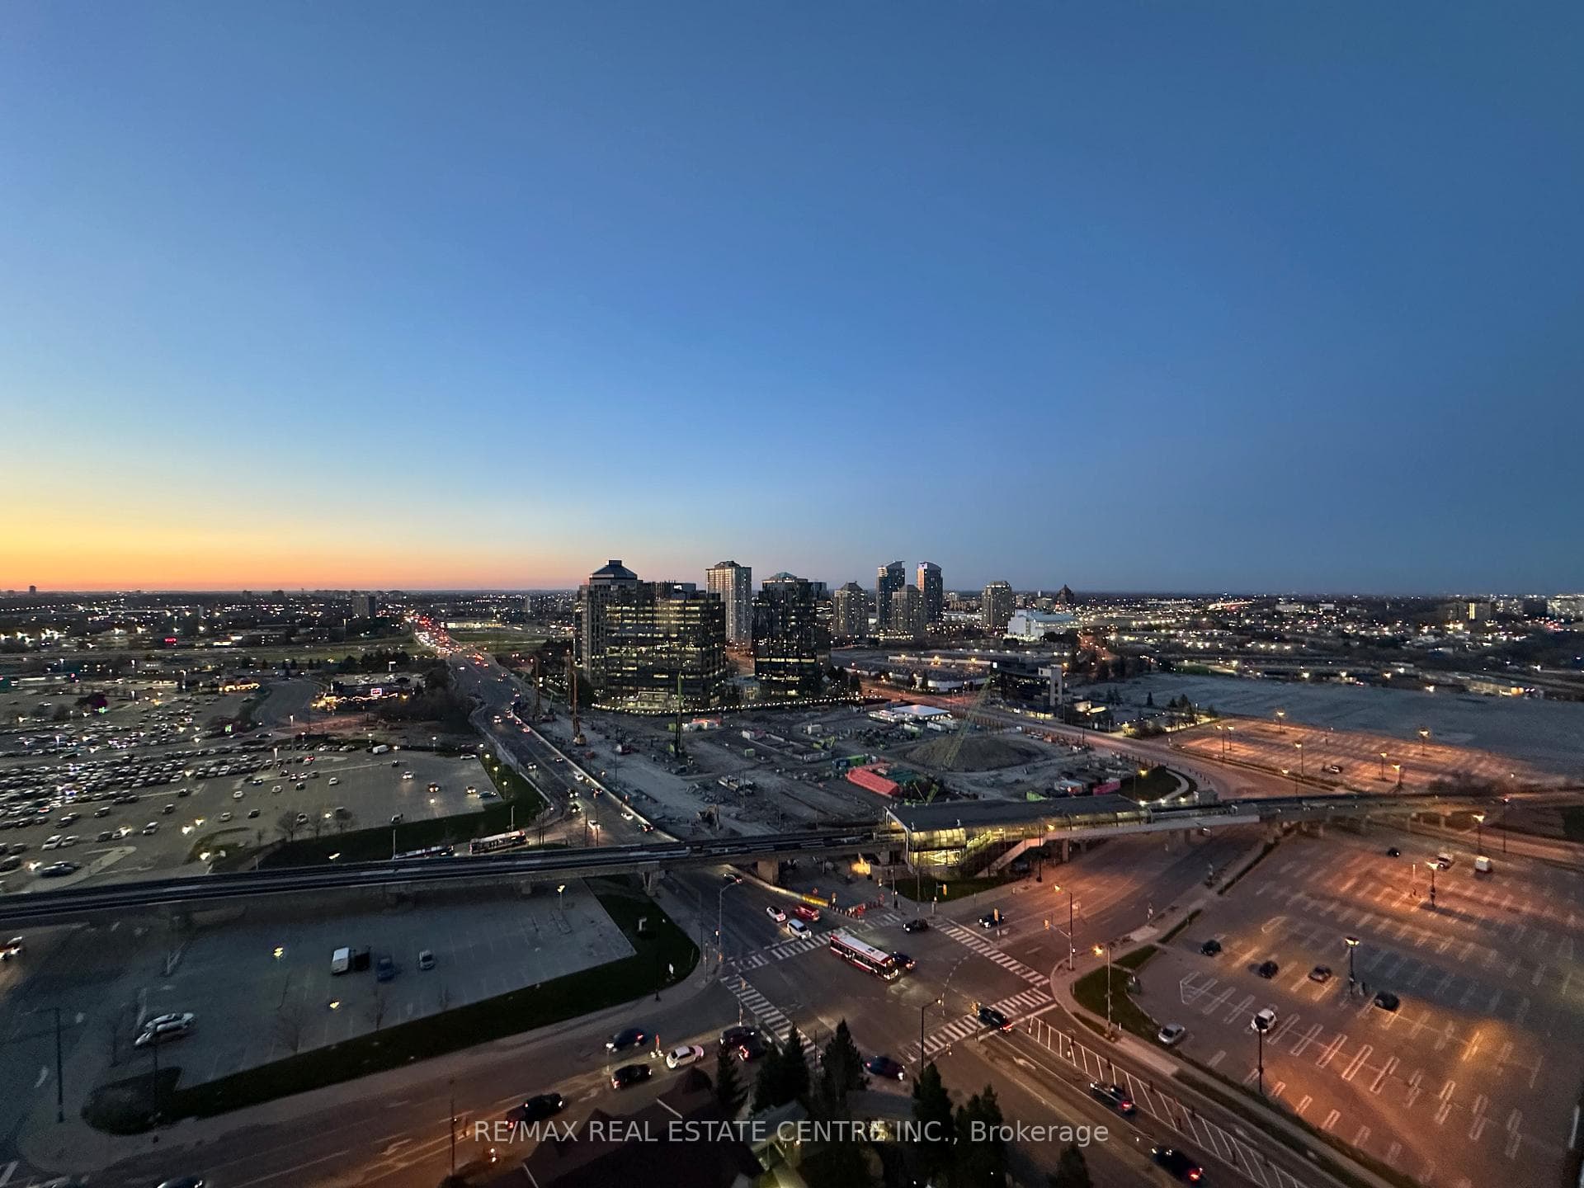
Register for free to view the complete photo gallery and property details
Showing 2 of 3 photos
61 Town Centre Court 2104, Toronto, ON M1P 5C5
MLS #E13054080
Sold on July 7, 2026
July 7, 2026
Originally listed at $479,900 23 days on market
Location is everything! Welcome to this bright & spacious 2BR, 2WR condo in the heart of Scarborough City Centre, offering exceptional convenience, unobstructed views, and a truly connected lifestyle. Enjoy a worry-free lifestyle with ALL utilities included-no extra monthly bill fluctuations and easy predictable budgeting.This well-maintained unit offers approximately 860 Sqft of carpet-free living space with water-resistant vinyl flooring (2023), fresh paint (2026), and new light fixtures (2026). The bright open-concept layout is filled with natural light and walks out to a private balcony with beautiful unobstructed views-perfect for morning coffee or relaxing at sunset.The modern kitchen features stainless steel appliances (2024), granite countertops, ample cabinetry, and overlooks the main living area. Both bedrooms are generously sized with large windows, including a primary bedroom with ensuite washroom. Includes ensuite laundry, 1 underground parking space, and 1 locker.Enjoy access to excellent building amenities including 24-hour concierge, indoor swimming pool, jacuzzi, sauna, gym, games & billiards rooms, theatre room, party room, multipurpose room, and visitor parking.Ideally located within walking distance to Scarborough Town Centre, TTC, Scarborough Centre Station, GO Transit, grocery stores, Toronto Public Library, YMCA, parks, clinics, pharmacies, banks, restaurants, and everyday essentials. Convenient direct transit access to UofT Scarborough campus, quick access to Hwy 401, and future Scarborough Subway Extension nearby.An excellent opportunity for end-users or investors seeking comfort, convenience, and strong long-term value in a prime location.
Analysis based on 0 sales and 0 leases in this building. Unit size estimated at 850 sqft.
Bedrooms
2
Bathrooms
2
Square Feet
800-899 sqft
Property Type
Residential Condo & Other
Register for free to view complete property details and access exclusive sold data
Free account • No credit card required
| Name | Size (m) | Size (ft) | Features |
|---|---|---|---|
| Living Room(Main) | 3.86 x 3.35 | 12.7 x 11.0 | - |
| Living Room(Main) | 3.86 x 3.35 | 12.7 x 11.0 | - |
| Living Room(Main) | 3.86 x 3.35 | 12.7 x 11.0 | - |
| Living Room(Main) | 3.86 x 3.35 | 12.7 x 11.0 | - |
| Living Room(Main) | 3.86 x 3.35 | 12.7 x 11.0 | - |
| Living Room(Main) | 3.86 x 3.35 | 12.7 x 11.0 | - |
| Living Room(Main) | 3.86 x 3.35 | 12.7 x 11.0 | - |
| Living Room(Main) | 3.86 x 3.35 | 12.7 x 11.0 | - |
| Living Room(Main) | 3.86 x 3.35 | 12.7 x 11.0 | - |
| Living Room(Main) | 3.86 x 3.35 | 12.7 x 11.0 | - |
| Living Room(Main) | 3.86 x 3.35 | 12.7 x 11.0 | - |
| Living Room(Main) | 3.86 x 3.35 | 12.7 x 11.0 | - |
| Living Room(Main) | 3.86 x 3.35 | 12.7 x 11.0 | - |
| Living Room(Main) | 3.86 x 3.35 | 12.7 x 11.0 | - |
| Living Room(Main) | 3.86 x 3.35 | 12.7 x 11.0 | - |
| Living Room(Main) | 3.86 x 3.35 | 12.7 x 11.0 | - |
| Living Room(Main) | 3.86 x 3.35 | 12.7 x 11.0 | - |
| Living Room(Main) | 3.86 x 3.35 | 12.7 x 11.0 | - |
| Living Room(Main) | 3.86 x 3.35 | 12.7 x 11.0 | - |
| Living Room(Main) | 3.86 x 3.35 | 12.7 x 11.0 | - |
| Living Room(Main) | 3.86 x 3.35 | 12.7 x 11.0 | - |
| Living Room(Main) | 3.86 x 3.35 | 12.7 x 11.0 | - |
| Living Room(Main) | 3.86 x 3.35 | 12.7 x 11.0 | - |
| Living Room(Main) | 3.86 x 3.35 | 12.7 x 11.0 | - |
| Living Room(Main) | 3.86 x 3.35 | 12.7 x 11.0 | - |
| Living Room(Main) | 3.86 x 3.35 | 12.7 x 11.0 | - |
| Living Room(Main) | 3.86 x 3.35 | 12.7 x 11.0 | - |
| Living Room(Main) | 3.86 x 3.35 | 12.7 x 11.0 | - |
| Living Room(Main) | 3.86 x 3.35 | 12.7 x 11.0 | - |
| Living Room(Main) | 3.86 x 3.35 | 12.7 x 11.0 | - |
| Living Room(Main) | 3.86 x 3.35 | 12.7 x 11.0 | - |
| Dining Room(Main) | 3.84 x 1.98 | 12.6 x 6.5 | - |
| Dining Room(Main) | 3.84 x 1.98 | 12.6 x 6.5 | - |
| Dining Room(Main) | 3.84 x 1.98 | 12.6 x 6.5 | - |
| Dining Room(Main) | 3.84 x 1.98 | 12.6 x 6.5 | - |
| Dining Room(Main) | 3.84 x 1.98 | 12.6 x 6.5 | - |
| Dining Room(Main) | 3.84 x 1.98 | 12.6 x 6.5 | - |
| Dining Room(Main) | 3.84 x 1.98 | 12.6 x 6.5 | - |
| Dining Room(Main) | 3.84 x 1.98 | 12.6 x 6.5 | - |
| Dining Room(Main) | 3.84 x 1.98 | 12.6 x 6.5 | - |
| Dining Room(Main) | 3.84 x 1.98 | 12.6 x 6.5 | - |
| Dining Room(Main) | 3.84 x 1.98 | 12.6 x 6.5 | - |
| Dining Room(Main) | 3.84 x 1.98 | 12.6 x 6.5 | - |
| Dining Room(Main) | 3.84 x 1.98 | 12.6 x 6.5 | - |
| Dining Room(Main) | 3.84 x 1.98 | 12.6 x 6.5 | - |
| Dining Room(Main) | 3.84 x 1.98 | 12.6 x 6.5 | - |
| Dining Room(Main) | 3.84 x 1.98 | 12.6 x 6.5 | - |
| Dining Room(Main) | 3.84 x 1.98 | 12.6 x 6.5 | - |
| Dining Room(Main) | 3.84 x 1.98 | 12.6 x 6.5 | - |
| Dining Room(Main) | 3.84 x 1.98 | 12.6 x 6.5 | - |
| Dining Room(Main) | 3.84 x 1.98 | 12.6 x 6.5 | - |
| Dining Room(Main) | 3.84 x 1.98 | 12.6 x 6.5 | - |
| Dining Room(Main) | 3.84 x 1.98 | 12.6 x 6.5 | - |
| Dining Room(Main) | 3.84 x 1.98 | 12.6 x 6.5 | - |
| Dining Room(Main) | 3.84 x 1.98 | 12.6 x 6.5 | - |
| Dining Room(Main) | 3.84 x 1.98 | 12.6 x 6.5 | - |
| Dining Room(Main) | 3.84 x 1.98 | 12.6 x 6.5 | - |
| Dining Room(Main) | 3.84 x 1.98 | 12.6 x 6.5 | - |
| Dining Room(Main) | 3.84 x 1.98 | 12.6 x 6.5 | - |
| Dining Room(Main) | 3.84 x 1.98 | 12.6 x 6.5 | - |
| Dining Room(Main) | 3.84 x 1.98 | 12.6 x 6.5 | - |
| Dining Room(Main) | 3.84 x 1.98 | 12.6 x 6.5 | - |
| Kitchen(Main) | 3.84 x 2.51 | 12.6 x 8.2 | - |
| Kitchen(Main) | 3.84 x 2.51 | 12.6 x 8.2 | - |
| Kitchen(Main) | 3.84 x 2.51 | 12.6 x 8.2 | - |
| Kitchen(Main) | 3.84 x 2.51 | 12.6 x 8.2 | - |
| Kitchen(Main) | 3.84 x 2.51 | 12.6 x 8.2 | - |
| Kitchen(Main) | 3.84 x 2.51 | 12.6 x 8.2 | - |
| Kitchen(Main) | 3.84 x 2.51 | 12.6 x 8.2 | - |
| Kitchen(Main) | 3.84 x 2.51 | 12.6 x 8.2 | - |
| Kitchen(Main) | 3.84 x 2.51 | 12.6 x 8.2 | - |
| Kitchen(Main) | 3.84 x 2.51 | 12.6 x 8.2 | - |
| Kitchen(Main) | 3.84 x 2.51 | 12.6 x 8.2 | - |
| Kitchen(Main) | 3.84 x 2.51 | 12.6 x 8.2 | - |
| Kitchen(Main) | 3.84 x 2.51 | 12.6 x 8.2 | - |
| Kitchen(Main) | 3.84 x 2.51 | 12.6 x 8.2 | - |
| Kitchen(Main) | 3.84 x 2.51 | 12.6 x 8.2 | - |
| Kitchen(Main) | 3.84 x 2.51 | 12.6 x 8.2 | - |
| Kitchen(Main) | 3.84 x 2.51 | 12.6 x 8.2 | - |
| Kitchen(Main) | 3.84 x 2.51 | 12.6 x 8.2 | - |
| Kitchen(Main) | 3.84 x 2.51 | 12.6 x 8.2 | - |
| Kitchen(Main) | 3.84 x 2.51 | 12.6 x 8.2 | - |
| Kitchen(Main) | 3.84 x 2.51 | 12.6 x 8.2 | - |
| Kitchen(Main) | 3.84 x 2.51 | 12.6 x 8.2 | - |
| Kitchen(Main) | 3.84 x 2.51 | 12.6 x 8.2 | - |
| Kitchen(Main) | 3.84 x 2.51 | 12.6 x 8.2 | - |
| Kitchen(Main) | 3.84 x 2.51 | 12.6 x 8.2 | - |
| Kitchen(Main) | 3.84 x 2.51 | 12.6 x 8.2 | - |
| Kitchen(Main) | 3.84 x 2.51 | 12.6 x 8.2 | - |
| Kitchen(Main) | 3.84 x 2.51 | 12.6 x 8.2 | - |
| Kitchen(Main) | 3.84 x 2.51 | 12.6 x 8.2 | - |
| Kitchen(Main) | 3.84 x 2.51 | 12.6 x 8.2 | - |
| Kitchen(Main) | 3.84 x 2.51 | 12.6 x 8.2 | - |
| Primary Bedroom(Main) | 5.82 x 3.02 | 19.1 x 9.9 | - |
| Primary Bedroom(Main) | 5.82 x 3.02 | 19.1 x 9.9 | - |
| Primary Bedroom(Main) | 5.82 x 3.02 | 19.1 x 9.9 | - |
| Primary Bedroom(Main) | 5.82 x 3.02 | 19.1 x 9.9 | - |
| Primary Bedroom(Main) | 5.82 x 3.02 | 19.1 x 9.9 | - |
| Primary Bedroom(Main) | 5.82 x 3.02 | 19.1 x 9.9 | - |
| Primary Bedroom(Main) | 5.82 x 3.02 | 19.1 x 9.9 | - |
| Primary Bedroom(Main) | 5.82 x 3.02 | 19.1 x 9.9 | - |
| Primary Bedroom(Main) | 5.82 x 3.02 | 19.1 x 9.9 | - |
| Primary Bedroom(Main) | 5.82 x 3.02 | 19.1 x 9.9 | - |
| Primary Bedroom(Main) | 5.82 x 3.02 | 19.1 x 9.9 | - |
| Primary Bedroom(Main) | 5.82 x 3.02 | 19.1 x 9.9 | - |
| Primary Bedroom(Main) | 5.82 x 3.02 | 19.1 x 9.9 | - |
| Primary Bedroom(Main) | 5.82 x 3.02 | 19.1 x 9.9 | - |
| Primary Bedroom(Main) | 5.82 x 3.02 | 19.1 x 9.9 | - |
| Primary Bedroom(Main) | 5.82 x 3.02 | 19.1 x 9.9 | - |
| Primary Bedroom(Main) | 5.82 x 3.02 | 19.1 x 9.9 | - |
| Primary Bedroom(Main) | 5.82 x 3.02 | 19.1 x 9.9 | - |
| Primary Bedroom(Main) | 5.82 x 3.02 | 19.1 x 9.9 | - |
| Primary Bedroom(Main) | 5.82 x 3.02 | 19.1 x 9.9 | - |
| Primary Bedroom(Main) | 5.82 x 3.02 | 19.1 x 9.9 | - |
| Primary Bedroom(Main) | 5.82 x 3.02 | 19.1 x 9.9 | - |
| Primary Bedroom(Main) | 5.82 x 3.02 | 19.1 x 9.9 | - |
| Primary Bedroom(Main) | 5.82 x 3.02 | 19.1 x 9.9 | - |
| Primary Bedroom(Main) | 5.82 x 3.02 | 19.1 x 9.9 | - |
| Primary Bedroom(Main) | 5.82 x 3.02 | 19.1 x 9.9 | - |
| Primary Bedroom(Main) | 5.82 x 3.02 | 19.1 x 9.9 | - |
| Primary Bedroom(Main) | 5.82 x 3.02 | 19.1 x 9.9 | - |
| Primary Bedroom(Main) | 5.82 x 3.02 | 19.1 x 9.9 | - |
| Primary Bedroom(Main) | 5.82 x 3.02 | 19.1 x 9.9 | - |
| Primary Bedroom(Main) | 5.82 x 3.02 | 19.1 x 9.9 | - |
| Bedroom 2(Main) | 3.71 x 2.74 | 12.2 x 9.0 | - |
| Bedroom 2(Main) | 3.71 x 2.74 | 12.2 x 9.0 | - |
| Bedroom 2(Main) | 3.71 x 2.74 | 12.2 x 9.0 | - |
| Bedroom 2(Main) | 3.71 x 2.74 | 12.2 x 9.0 | - |
| Bedroom 2(Main) | 3.71 x 2.74 | 12.2 x 9.0 | - |
| Bedroom 2(Main) | 3.71 x 2.74 | 12.2 x 9.0 | - |
| Bedroom 2(Main) | 3.71 x 2.74 | 12.2 x 9.0 | - |
| Bedroom 2(Main) | 3.71 x 2.74 | 12.2 x 9.0 | - |
| Bedroom 2(Main) | 3.71 x 2.74 | 12.2 x 9.0 | - |
| Bedroom 2(Main) | 3.71 x 2.74 | 12.2 x 9.0 | - |
| Bedroom 2(Main) | 3.71 x 2.74 | 12.2 x 9.0 | - |
| Bedroom 2(Main) | 3.71 x 2.74 | 12.2 x 9.0 | - |
| Bedroom 2(Main) | 3.71 x 2.74 | 12.2 x 9.0 | - |
| Bedroom 2(Main) | 3.71 x 2.74 | 12.2 x 9.0 | - |
| Bedroom 2(Main) | 3.71 x 2.74 | 12.2 x 9.0 | - |
| Bedroom 2(Main) | 3.71 x 2.74 | 12.2 x 9.0 | - |
| Bedroom 2(Main) | 3.71 x 2.74 | 12.2 x 9.0 | - |
| Bedroom 2(Main) | 3.71 x 2.74 | 12.2 x 9.0 | - |
| Bedroom 2(Main) | 3.71 x 2.74 | 12.2 x 9.0 | - |
| Bedroom 2(Main) | 3.71 x 2.74 | 12.2 x 9.0 | - |
| Bedroom 2(Main) | 3.71 x 2.74 | 12.2 x 9.0 | - |
| Bedroom 2(Main) | 3.71 x 2.74 | 12.2 x 9.0 | - |
| Bedroom 2(Main) | 3.71 x 2.74 | 12.2 x 9.0 | - |
| Bedroom 2(Main) | 3.71 x 2.74 | 12.2 x 9.0 | - |
| Bedroom 2(Main) | 3.71 x 2.74 | 12.2 x 9.0 | - |
| Bedroom 2(Main) | 3.71 x 2.74 | 12.2 x 9.0 | - |
| Bedroom 2(Main) | 3.71 x 2.74 | 12.2 x 9.0 | - |
| Bedroom 2(Main) | 3.71 x 2.74 | 12.2 x 9.0 | - |
| Bedroom 2(Main) | 3.71 x 2.74 | 12.2 x 9.0 | - |
| Bedroom 2(Main) | 3.71 x 2.74 | 12.2 x 9.0 | - |
| Bedroom 2(Main) | 3.71 x 2.74 | 12.2 x 9.0 | - |
Register for free to view complete room dimensions and access exclusive sold data
Free account • No credit card required
Original List Price
$479,900
Listed on Apr 27, 2026
Sold Price
$459,000
Sold on Jul 7, 2026
-$20,900
-4.4%
Register for free to view complete price history and access exclusive sold data
Free account • No credit card required
$488,000
61 Town Centre Court 1812, Toronto, ON M1P 5C5
MLS #E13018672
View complete sale history and details

$530,000
61 Town Centre Court 1603, Toronto, ON M1P 5C5
MLS #E13528954
View complete sale history and details

$482,000
61 Town Centre Court 1903, Toronto, ON M1P 5C5
MLS #E12962842
View complete sale history and details

$467,100
61 Town Centre Court 2103, Toronto, ON M1P 5C5
MLS #E12558838
View complete sale history and details

$399,000
61 Town Centre Court 211, Toronto, ON M1P 5C5

$579,900
61 Town Centre Court 710, Toronto, ON M1P 5C5
Your Agent
Broker of Record
PREMIER MATRIX REALTY LTD. BROKERAGE
See the comparable sold, tax-matched, and currently-competing listings for Forest Vista.
Register for free to view complete price estimate and access exclusive sold data
Free account • No credit card required
Contact OVAIS QASSIM
Unit 2104 is a residential condo & other with 2 bedrooms, 2 bathrooms spanning approximately 800-899 square feet located at Forest Vista, 61 Town Centre Court, Toronto E09. This unit is currently sold (sold for $459K).
Forest Vista is located at 61 Town Centre Court, Toronto E09. Explore more units for sale and rent in this building, view building amenities, transaction history, and market insights.
This unit is located in Bendale, part of Toronto E09 in the Toronto area. Explore more condos for sale and rent in this community.
Whether you're looking to buy, sell, or rent at Forest Vista, our team of experienced real estate professionals can help you navigate the market and find the perfect unit to match your needs. Contact us today for a free consultation.
Unit 2104 Forest Vista,61 Town Centre Court 2104, Toronto, ON M1P 5C5 for sale, 2 bedroom residential condo & other Toronto E09, Forest Vista condos, Toronto E09 residential condo & other sold, 61 Town Centre Court, Toronto E09 real estate