
Sold
$488,000
2bed|2bath|900-999sqft
1 parking|0 locker
Unit 1812
61 Town Centre Court 1812, Toronto, ON M1P 5C5
Residential Condo & Other|$1087 fees|$2383 tax
MLS #E13018672
View complete sale history and details
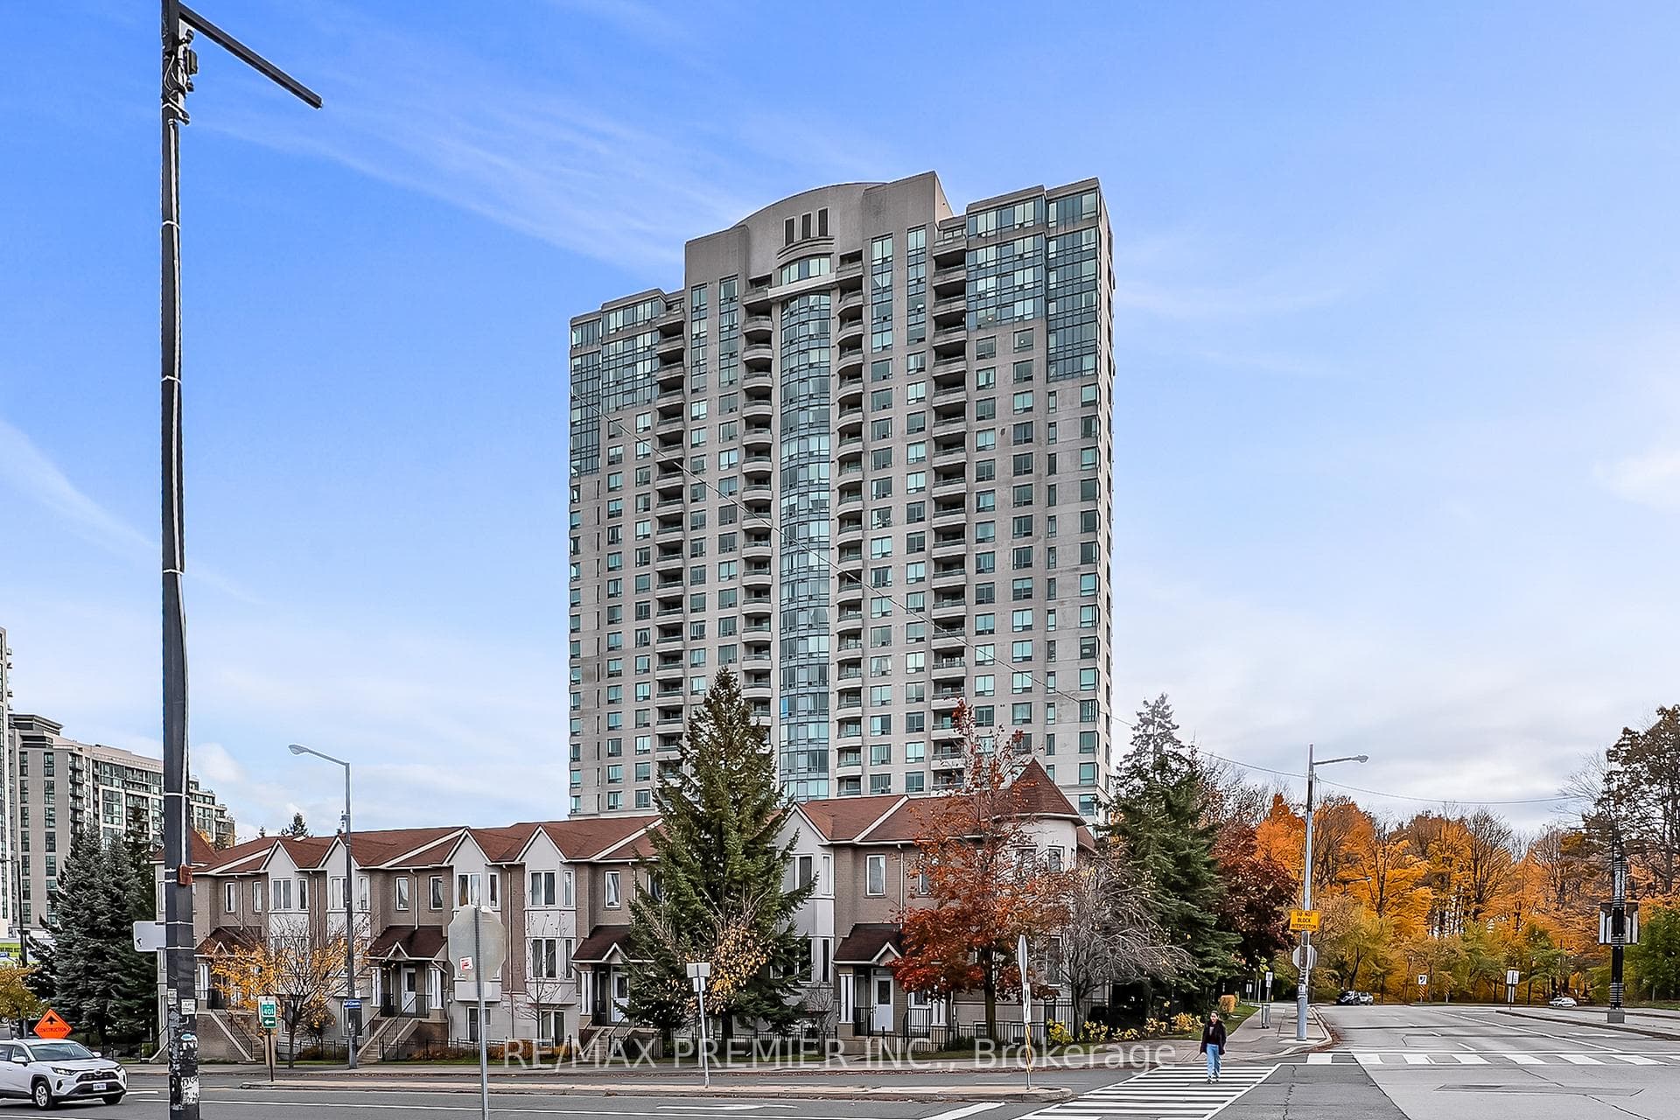
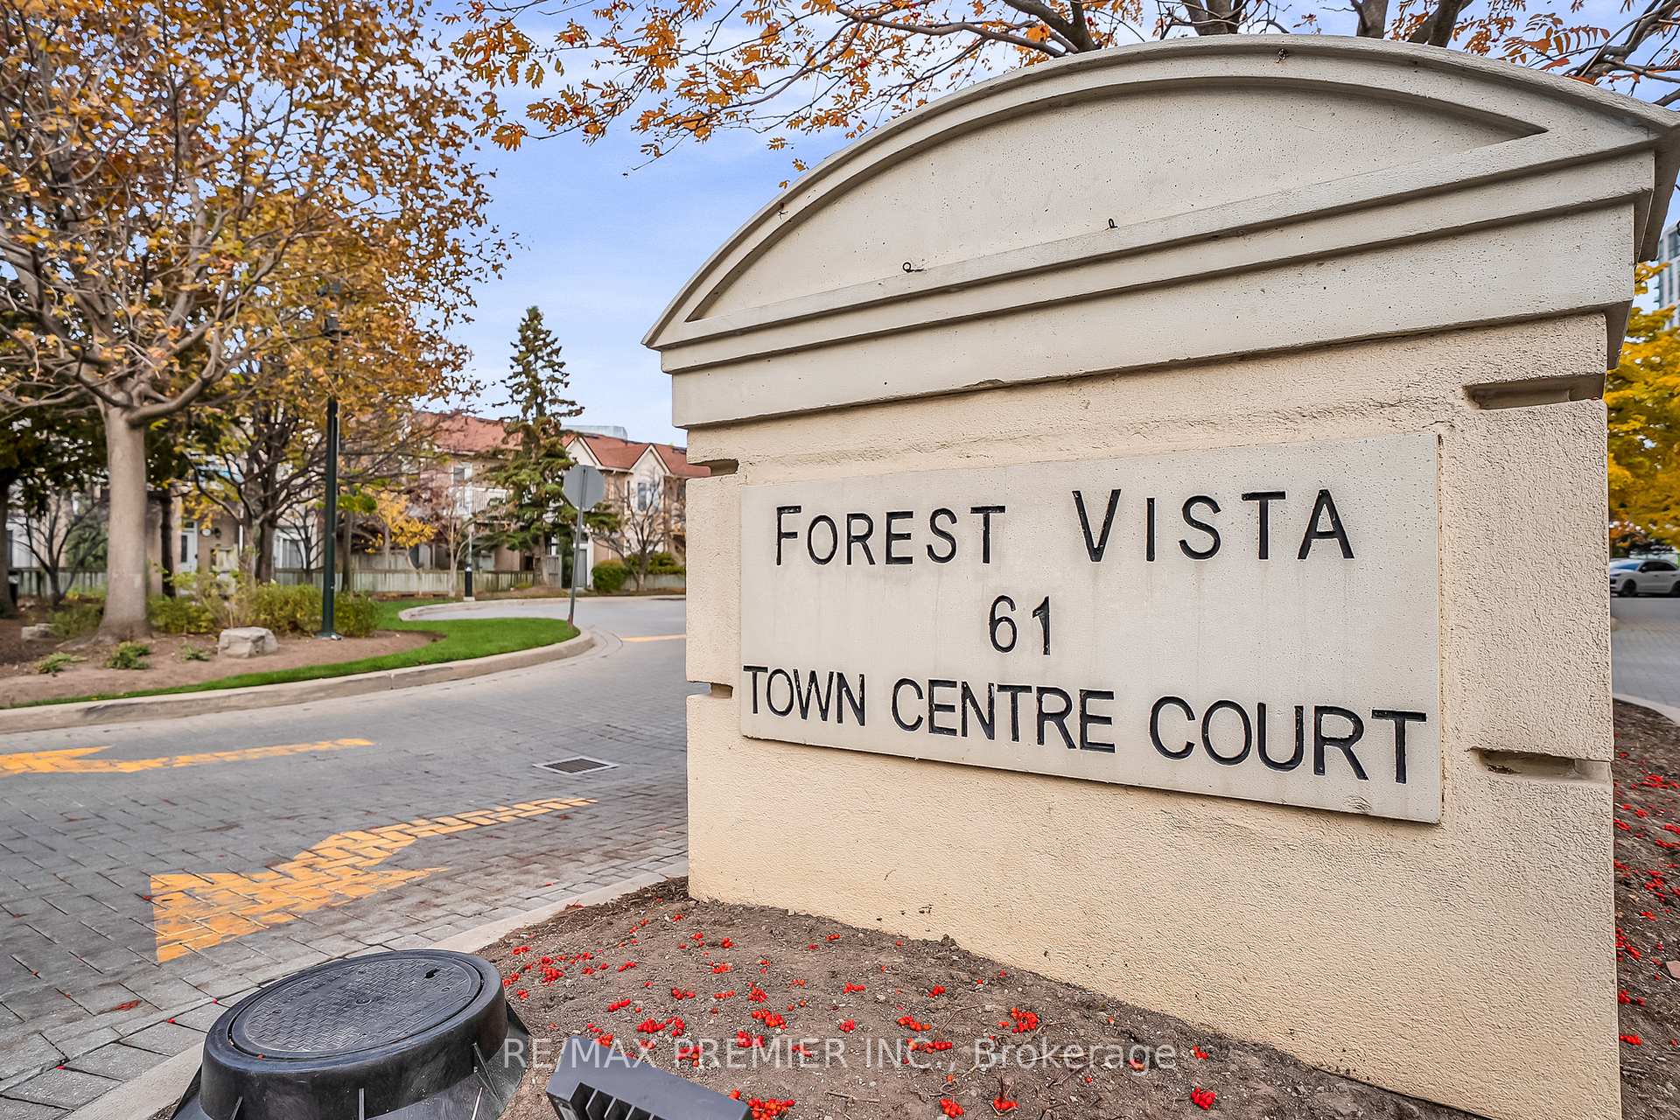
Register for free to view the complete photo gallery and property details
Showing 2 of 3 photos
61 Town Centre Court 2103, Toronto, ON M1P 5C5
MLS #E12558838
Sold on April 7, 2026
April 7, 2026
Originally listed at $485,000 115 days on market
Welcome to this bright and spacious 2-bedroom, 2-bathroom corner unit with crown moulding in a sought-after Tridel-built residence, just steps from Scarborough Town Centre. Offering approximately 950 sq ft of well-maintained living space, this condo features a private open balcony with breathtaking southwest views with a glimpse of the lake. Enjoy top-tier 24-hour concierge service and a full suite of resort-style amenities, including: Indoor pool, billiards & ping pong rooms, fully-equipped gym and a party room. Conveniently located near TTC, Hwy 401, Centennial Recreation Centre, Centennial College, 1 bus to UofT Scarborough Campus. Everything you need is just minutes away. Locker and parking included. Don't miss this incredible opportunity to own a condo in the heart of Scarborough!
Analysis based on 0 sales and 0 leases in this building. Unit size estimated at 950 sqft.
Bedrooms
2
Bathrooms
2
Square Feet
900-999 sqft
Property Type
Residential Condo & Other
Register for free to view complete property details and access exclusive sold data
Free account • No credit card required
| Name | Size (m) | Size (ft) | Features |
|---|---|---|---|
| Dining Room(Flat) | 6.09 x 3.35 | 20.0 x 11.0 | - |
| Dining Room(Flat) | 6.09 x 3.35 | 20.0 x 11.0 | - |
| Dining Room(Flat) | 6.09 x 3.35 | 20.0 x 11.0 | - |
| Dining Room(Flat) | 6.09 x 3.35 | 20.0 x 11.0 | - |
| Dining Room(Flat) | 6.09 x 3.35 | 20.0 x 11.0 | - |
| Dining Room(Flat) | 6.09 x 3.35 | 20.0 x 11.0 | - |
| Dining Room(Flat) | 6.09 x 3.35 | 20.0 x 11.0 | - |
| Dining Room(Flat) | 6.09 x 3.35 | 20.0 x 11.0 | - |
| Dining Room(Flat) | 6.09 x 3.35 | 20.0 x 11.0 | - |
| Dining Room(Flat) | 6.09 x 3.35 | 20.0 x 11.0 | - |
| Dining Room(Flat) | 6.09 x 3.35 | 20.0 x 11.0 | - |
| Dining Room(Flat) | 6.09 x 3.35 | 20.0 x 11.0 | - |
| Dining Room(Flat) | 6.09 x 3.35 | 20.0 x 11.0 | - |
| Dining Room(Flat) | 6.09 x 3.35 | 20.0 x 11.0 | - |
| Dining Room(Flat) | 6.09 x 3.35 | 20.0 x 11.0 | - |
| Dining Room(Flat) | 6.09 x 3.35 | 20.0 x 11.0 | - |
| Dining Room(Flat) | 6.09 x 3.35 | 20.0 x 11.0 | - |
| Dining Room(Flat) | 6.09 x 3.35 | 20.0 x 11.0 | - |
| Dining Room(Flat) | 6.09 x 3.35 | 20.0 x 11.0 | - |
| Dining Room(Flat) | 6.09 x 3.35 | 20.0 x 11.0 | - |
| Dining Room(Flat) | 6.09 x 3.35 | 20.0 x 11.0 | - |
| Dining Room(Flat) | 6.09 x 3.35 | 20.0 x 11.0 | - |
| Dining Room(Flat) | 6.09 x 3.35 | 20.0 x 11.0 | - |
| Dining Room(Flat) | 6.09 x 3.35 | 20.0 x 11.0 | - |
| Dining Room(Flat) | 6.09 x 3.35 | 20.0 x 11.0 | - |
| Dining Room(Flat) | 6.09 x 3.35 | 20.0 x 11.0 | - |
| Dining Room(Flat) | 6.09 x 3.35 | 20.0 x 11.0 | - |
| Dining Room(Flat) | 6.09 x 3.35 | 20.0 x 11.0 | - |
| Dining Room(Flat) | 6.09 x 3.35 | 20.0 x 11.0 | - |
| Dining Room(Flat) | 6.09 x 3.35 | 20.0 x 11.0 | - |
| Living Room(Flat) | 6.09 x 3.35 | 20.0 x 11.0 | - |
| Living Room(Flat) | 6.09 x 3.35 | 20.0 x 11.0 | - |
| Living Room(Flat) | 6.09 x 3.35 | 20.0 x 11.0 | - |
| Living Room(Flat) | 6.09 x 3.35 | 20.0 x 11.0 | - |
| Living Room(Flat) | 6.09 x 3.35 | 20.0 x 11.0 | - |
| Living Room(Flat) | 6.09 x 3.35 | 20.0 x 11.0 | - |
| Living Room(Flat) | 6.09 x 3.35 | 20.0 x 11.0 | - |
| Living Room(Flat) | 6.09 x 3.35 | 20.0 x 11.0 | - |
| Living Room(Flat) | 6.09 x 3.35 | 20.0 x 11.0 | - |
| Living Room(Flat) | 6.09 x 3.35 | 20.0 x 11.0 | - |
| Living Room(Flat) | 6.09 x 3.35 | 20.0 x 11.0 | - |
| Living Room(Flat) | 6.09 x 3.35 | 20.0 x 11.0 | - |
| Living Room(Flat) | 6.09 x 3.35 | 20.0 x 11.0 | - |
| Living Room(Flat) | 6.09 x 3.35 | 20.0 x 11.0 | - |
| Living Room(Flat) | 6.09 x 3.35 | 20.0 x 11.0 | - |
| Living Room(Flat) | 6.09 x 3.35 | 20.0 x 11.0 | - |
| Living Room(Flat) | 6.09 x 3.35 | 20.0 x 11.0 | - |
| Living Room(Flat) | 6.09 x 3.35 | 20.0 x 11.0 | - |
| Living Room(Flat) | 6.09 x 3.35 | 20.0 x 11.0 | - |
| Living Room(Flat) | 6.09 x 3.35 | 20.0 x 11.0 | - |
| Living Room(Flat) | 6.09 x 3.35 | 20.0 x 11.0 | - |
| Living Room(Flat) | 6.09 x 3.35 | 20.0 x 11.0 | - |
| Living Room(Flat) | 6.09 x 3.35 | 20.0 x 11.0 | - |
| Living Room(Flat) | 6.09 x 3.35 | 20.0 x 11.0 | - |
| Living Room(Flat) | 6.09 x 3.35 | 20.0 x 11.0 | - |
| Living Room(Flat) | 6.09 x 3.35 | 20.0 x 11.0 | - |
| Living Room(Flat) | 6.09 x 3.35 | 20.0 x 11.0 | - |
| Living Room(Flat) | 6.09 x 3.35 | 20.0 x 11.0 | - |
| Living Room(Flat) | 6.09 x 3.35 | 20.0 x 11.0 | - |
| Living Room(Flat) | 6.09 x 3.35 | 20.0 x 11.0 | - |
| Kitchen(Flat) | 5.48 x 2.43 | 18.0 x 8.0 | - |
| Kitchen(Flat) | 5.48 x 2.43 | 18.0 x 8.0 | - |
| Kitchen(Flat) | 5.48 x 2.43 | 18.0 x 8.0 | - |
| Kitchen(Flat) | 5.48 x 2.43 | 18.0 x 8.0 | - |
| Kitchen(Flat) | 5.48 x 2.43 | 18.0 x 8.0 | - |
| Kitchen(Flat) | 5.48 x 2.43 | 18.0 x 8.0 | - |
| Kitchen(Flat) | 5.48 x 2.43 | 18.0 x 8.0 | - |
| Kitchen(Flat) | 5.48 x 2.43 | 18.0 x 8.0 | - |
| Kitchen(Flat) | 5.48 x 2.43 | 18.0 x 8.0 | - |
| Kitchen(Flat) | 5.48 x 2.43 | 18.0 x 8.0 | - |
| Kitchen(Flat) | 5.48 x 2.43 | 18.0 x 8.0 | - |
| Kitchen(Flat) | 5.48 x 2.43 | 18.0 x 8.0 | - |
| Kitchen(Flat) | 5.48 x 2.43 | 18.0 x 8.0 | - |
| Kitchen(Flat) | 5.48 x 2.43 | 18.0 x 8.0 | - |
| Kitchen(Flat) | 5.48 x 2.43 | 18.0 x 8.0 | - |
| Kitchen(Flat) | 5.48 x 2.43 | 18.0 x 8.0 | - |
| Kitchen(Flat) | 5.48 x 2.43 | 18.0 x 8.0 | - |
| Kitchen(Flat) | 5.48 x 2.43 | 18.0 x 8.0 | - |
| Kitchen(Flat) | 5.48 x 2.43 | 18.0 x 8.0 | - |
| Kitchen(Flat) | 5.48 x 2.43 | 18.0 x 8.0 | - |
| Kitchen(Flat) | 5.48 x 2.43 | 18.0 x 8.0 | - |
| Kitchen(Flat) | 5.48 x 2.43 | 18.0 x 8.0 | - |
| Kitchen(Flat) | 5.48 x 2.43 | 18.0 x 8.0 | - |
| Kitchen(Flat) | 5.48 x 2.43 | 18.0 x 8.0 | - |
| Kitchen(Flat) | 5.48 x 2.43 | 18.0 x 8.0 | - |
| Kitchen(Flat) | 5.48 x 2.43 | 18.0 x 8.0 | - |
| Kitchen(Flat) | 5.48 x 2.43 | 18.0 x 8.0 | - |
| Kitchen(Flat) | 5.48 x 2.43 | 18.0 x 8.0 | - |
| Kitchen(Flat) | 5.48 x 2.43 | 18.0 x 8.0 | - |
| Kitchen(Flat) | 5.48 x 2.43 | 18.0 x 8.0 | - |
| Primary Bedroom(Flat) | 3.96 x 3.04 | 13.0 x 10.0 | - |
| Primary Bedroom(Flat) | 3.96 x 3.04 | 13.0 x 10.0 | - |
| Primary Bedroom(Flat) | 3.96 x 3.04 | 13.0 x 10.0 | - |
| Primary Bedroom(Flat) | 3.96 x 3.04 | 13.0 x 10.0 | - |
| Primary Bedroom(Flat) | 3.96 x 3.04 | 13.0 x 10.0 | - |
| Primary Bedroom(Flat) | 3.96 x 3.04 | 13.0 x 10.0 | - |
| Primary Bedroom(Flat) | 3.96 x 3.04 | 13.0 x 10.0 | - |
| Primary Bedroom(Flat) | 3.96 x 3.04 | 13.0 x 10.0 | - |
| Primary Bedroom(Flat) | 3.96 x 3.04 | 13.0 x 10.0 | - |
| Primary Bedroom(Flat) | 3.96 x 3.04 | 13.0 x 10.0 | - |
| Primary Bedroom(Flat) | 3.96 x 3.04 | 13.0 x 10.0 | - |
| Primary Bedroom(Flat) | 3.96 x 3.04 | 13.0 x 10.0 | - |
| Primary Bedroom(Flat) | 3.96 x 3.04 | 13.0 x 10.0 | - |
| Primary Bedroom(Flat) | 3.96 x 3.04 | 13.0 x 10.0 | - |
| Primary Bedroom(Flat) | 3.96 x 3.04 | 13.0 x 10.0 | - |
| Primary Bedroom(Flat) | 3.96 x 3.04 | 13.0 x 10.0 | - |
| Primary Bedroom(Flat) | 3.96 x 3.04 | 13.0 x 10.0 | - |
| Primary Bedroom(Flat) | 3.96 x 3.04 | 13.0 x 10.0 | - |
| Primary Bedroom(Flat) | 3.96 x 3.04 | 13.0 x 10.0 | - |
| Primary Bedroom(Flat) | 3.96 x 3.04 | 13.0 x 10.0 | - |
| Primary Bedroom(Flat) | 3.96 x 3.04 | 13.0 x 10.0 | - |
| Primary Bedroom(Flat) | 3.96 x 3.04 | 13.0 x 10.0 | - |
| Primary Bedroom(Flat) | 3.96 x 3.04 | 13.0 x 10.0 | - |
| Primary Bedroom(Flat) | 3.96 x 3.04 | 13.0 x 10.0 | - |
| Primary Bedroom(Flat) | 3.96 x 3.04 | 13.0 x 10.0 | - |
| Primary Bedroom(Flat) | 3.96 x 3.04 | 13.0 x 10.0 | - |
| Primary Bedroom(Flat) | 3.96 x 3.04 | 13.0 x 10.0 | - |
| Primary Bedroom(Flat) | 3.96 x 3.04 | 13.0 x 10.0 | - |
| Primary Bedroom(Flat) | 3.96 x 3.04 | 13.0 x 10.0 | - |
| Primary Bedroom(Flat) | 3.96 x 3.04 | 13.0 x 10.0 | - |
| Bedroom 2(Flat) | 3.04 x 3.04 | 10.0 x 10.0 | - |
| Bedroom 2(Flat) | 3.04 x 3.04 | 10.0 x 10.0 | - |
| Bedroom 2(Flat) | 3.04 x 3.04 | 10.0 x 10.0 | - |
| Bedroom 2(Flat) | 3.04 x 3.04 | 10.0 x 10.0 | - |
| Bedroom 2(Flat) | 3.04 x 3.04 | 10.0 x 10.0 | - |
| Bedroom 2(Flat) | 3.04 x 3.04 | 10.0 x 10.0 | - |
| Bedroom 2(Flat) | 3.04 x 3.04 | 10.0 x 10.0 | - |
| Bedroom 2(Flat) | 3.04 x 3.04 | 10.0 x 10.0 | - |
| Bedroom 2(Flat) | 3.04 x 3.04 | 10.0 x 10.0 | - |
| Bedroom 2(Flat) | 3.04 x 3.04 | 10.0 x 10.0 | - |
| Bedroom 2(Flat) | 3.04 x 3.04 | 10.0 x 10.0 | - |
| Bedroom 2(Flat) | 3.04 x 3.04 | 10.0 x 10.0 | - |
| Bedroom 2(Flat) | 3.04 x 3.04 | 10.0 x 10.0 | - |
| Bedroom 2(Flat) | 3.04 x 3.04 | 10.0 x 10.0 | - |
| Bedroom 2(Flat) | 3.04 x 3.04 | 10.0 x 10.0 | - |
| Bedroom 2(Flat) | 3.04 x 3.04 | 10.0 x 10.0 | - |
| Bedroom 2(Flat) | 3.04 x 3.04 | 10.0 x 10.0 | - |
| Bedroom 2(Flat) | 3.04 x 3.04 | 10.0 x 10.0 | - |
| Bedroom 2(Flat) | 3.04 x 3.04 | 10.0 x 10.0 | - |
| Bedroom 2(Flat) | 3.04 x 3.04 | 10.0 x 10.0 | - |
| Bedroom 2(Flat) | 3.04 x 3.04 | 10.0 x 10.0 | - |
| Bedroom 2(Flat) | 3.04 x 3.04 | 10.0 x 10.0 | - |
| Bedroom 2(Flat) | 3.04 x 3.04 | 10.0 x 10.0 | - |
| Bedroom 2(Flat) | 3.04 x 3.04 | 10.0 x 10.0 | - |
| Bedroom 2(Flat) | 3.04 x 3.04 | 10.0 x 10.0 | - |
| Bedroom 2(Flat) | 3.04 x 3.04 | 10.0 x 10.0 | - |
| Bedroom 2(Flat) | 3.04 x 3.04 | 10.0 x 10.0 | - |
| Bedroom 2(Flat) | 3.04 x 3.04 | 10.0 x 10.0 | - |
| Bedroom 2(Flat) | 3.04 x 3.04 | 10.0 x 10.0 | - |
| Bedroom 2(Flat) | 3.04 x 3.04 | 10.0 x 10.0 | - |
| Bathroom(Flat) | 2.43 x 1.52 | 8.0 x 5.0 | - |
| Bathroom(Flat) | 2.43 x 1.52 | 8.0 x 5.0 | - |
| Bathroom(Flat) | 2.43 x 1.52 | 8.0 x 5.0 | - |
| Bathroom(Flat) | 2.43 x 1.52 | 8.0 x 5.0 | - |
| Bathroom(Flat) | 2.43 x 1.52 | 8.0 x 5.0 | - |
| Bathroom(Flat) | 2.43 x 1.52 | 8.0 x 5.0 | - |
| Bathroom(Flat) | 2.43 x 1.52 | 8.0 x 5.0 | - |
| Bathroom(Flat) | 2.43 x 1.52 | 8.0 x 5.0 | - |
| Bathroom(Flat) | 2.43 x 1.52 | 8.0 x 5.0 | - |
| Bathroom(Flat) | 2.43 x 1.52 | 8.0 x 5.0 | - |
| Bathroom(Flat) | 2.43 x 1.52 | 8.0 x 5.0 | - |
| Bathroom(Flat) | 2.43 x 1.52 | 8.0 x 5.0 | - |
| Bathroom(Flat) | 2.43 x 1.52 | 8.0 x 5.0 | - |
| Bathroom(Flat) | 2.43 x 1.52 | 8.0 x 5.0 | - |
| Bathroom(Flat) | 2.43 x 1.52 | 8.0 x 5.0 | - |
| Bathroom(Flat) | 2.43 x 1.52 | 8.0 x 5.0 | - |
| Bathroom(Flat) | 2.43 x 1.52 | 8.0 x 5.0 | - |
| Bathroom(Flat) | 2.43 x 1.52 | 8.0 x 5.0 | - |
| Bathroom(Flat) | 2.43 x 1.52 | 8.0 x 5.0 | - |
| Bathroom(Flat) | 2.43 x 1.52 | 8.0 x 5.0 | - |
| Bathroom(Flat) | 2.43 x 1.52 | 8.0 x 5.0 | - |
| Bathroom(Flat) | 2.43 x 1.52 | 8.0 x 5.0 | - |
| Bathroom(Flat) | 2.43 x 1.52 | 8.0 x 5.0 | - |
| Bathroom(Flat) | 2.43 x 1.52 | 8.0 x 5.0 | - |
| Bathroom(Flat) | 2.43 x 1.52 | 8.0 x 5.0 | - |
| Bathroom(Flat) | 2.43 x 1.52 | 8.0 x 5.0 | - |
| Bathroom(Flat) | 2.43 x 1.52 | 8.0 x 5.0 | - |
| Bathroom(Flat) | 2.43 x 1.52 | 8.0 x 5.0 | - |
| Bathroom(Flat) | 2.43 x 1.52 | 8.0 x 5.0 | - |
| Bathroom(Flat) | 2.43 x 1.52 | 8.0 x 5.0 | - |
| Bathroom(Flat) | 2.43 x 1.52 | 8.0 x 5.0 | - |
| Bathroom(Flat) | 2.43 x 1.52 | 8.0 x 5.0 | - |
| Bathroom(Flat) | 2.43 x 1.52 | 8.0 x 5.0 | - |
| Bathroom(Flat) | 2.43 x 1.52 | 8.0 x 5.0 | - |
| Bathroom(Flat) | 2.43 x 1.52 | 8.0 x 5.0 | - |
| Bathroom(Flat) | 2.43 x 1.52 | 8.0 x 5.0 | - |
| Bathroom(Flat) | 2.43 x 1.52 | 8.0 x 5.0 | - |
| Bathroom(Flat) | 2.43 x 1.52 | 8.0 x 5.0 | - |
| Bathroom(Flat) | 2.43 x 1.52 | 8.0 x 5.0 | - |
| Bathroom(Flat) | 2.43 x 1.52 | 8.0 x 5.0 | - |
| Bathroom(Flat) | 2.43 x 1.52 | 8.0 x 5.0 | - |
| Bathroom(Flat) | 2.43 x 1.52 | 8.0 x 5.0 | - |
| Bathroom(Flat) | 2.43 x 1.52 | 8.0 x 5.0 | - |
| Bathroom(Flat) | 2.43 x 1.52 | 8.0 x 5.0 | - |
| Bathroom(Flat) | 2.43 x 1.52 | 8.0 x 5.0 | - |
| Bathroom(Flat) | 2.43 x 1.52 | 8.0 x 5.0 | - |
| Bathroom(Flat) | 2.43 x 1.52 | 8.0 x 5.0 | - |
| Bathroom(Flat) | 2.43 x 1.52 | 8.0 x 5.0 | - |
| Bathroom(Flat) | 2.43 x 1.52 | 8.0 x 5.0 | - |
| Bathroom(Flat) | 2.43 x 1.52 | 8.0 x 5.0 | - |
| Bathroom(Flat) | 2.43 x 1.52 | 8.0 x 5.0 | - |
| Bathroom(Flat) | 2.43 x 1.52 | 8.0 x 5.0 | - |
| Bathroom(Flat) | 2.43 x 1.52 | 8.0 x 5.0 | - |
| Bathroom(Flat) | 2.43 x 1.52 | 8.0 x 5.0 | - |
| Bathroom(Flat) | 2.43 x 1.52 | 8.0 x 5.0 | - |
| Bathroom(Flat) | 2.43 x 1.52 | 8.0 x 5.0 | - |
| Bathroom(Flat) | 2.43 x 1.52 | 8.0 x 5.0 | - |
| Bathroom(Flat) | 2.43 x 1.52 | 8.0 x 5.0 | - |
| Bathroom(Flat) | 2.43 x 1.52 | 8.0 x 5.0 | - |
| Bathroom(Flat) | 2.43 x 1.52 | 8.0 x 5.0 | - |
Register for free to view complete room dimensions and access exclusive sold data
Free account • No credit card required
Complete transaction history for this unit
Register for free to view complete transaction history and access exclusive sold data
Free account • No credit card required
Original List Price
$485,000
Listed on Nov 17, 2025
Sold Price
$467,100
Sold on Apr 7, 2026
-$17,900
-3.7%
Register for free to view complete price history and access exclusive sold data
Free account • No credit card required
$488,000
61 Town Centre Court 1812, Toronto, ON M1P 5C5
MLS #E13018672
View complete sale history and details

$530,000
61 Town Centre Court 1603, Toronto, ON M1P 5C5
MLS #E13528954
View complete sale history and details

$459,000
61 Town Centre Court 2104, Toronto, ON M1P 5C5
MLS #E13054080
View complete sale history and details

$482,000
61 Town Centre Court 1903, Toronto, ON M1P 5C5
MLS #E12962842
View complete sale history and details

$399,000
61 Town Centre Court 211, Toronto, ON M1P 5C5

$579,900
61 Town Centre Court 710, Toronto, ON M1P 5C5
Your Agent
Broker of Record
PREMIER MATRIX REALTY LTD. BROKERAGE
See the comparable sold, tax-matched, and currently-competing listings for Forest Vista.
Register for free to view complete price estimate and access exclusive sold data
Free account • No credit card required
Contact OVAIS QASSIM
Unit 2103 is a residential condo & other with 2 bedrooms, 2 bathrooms spanning approximately 900-999 square feet located at Forest Vista, 61 Town Centre Court, Toronto E09. This unit is currently sold (sold for $467K).
Forest Vista is located at 61 Town Centre Court, Toronto E09. Explore more units for sale and rent in this building, view building amenities, transaction history, and market insights.
This unit is located in Bendale, part of Toronto E09 in the Toronto area. Explore more condos for sale and rent in this community.
Whether you're looking to buy, sell, or rent at Forest Vista, our team of experienced real estate professionals can help you navigate the market and find the perfect unit to match your needs. Contact us today for a free consultation.
Unit 2103 Forest Vista,61 Town Centre Court 2103, Toronto, ON M1P 5C5 for sale, 2 bedroom residential condo & other Toronto E09, Forest Vista condos, Toronto E09 residential condo & other sold, 61 Town Centre Court, Toronto E09 real estate