
$3,625,000
66 Parkhurst Boulevard, Toronto, ON M4G 2E2

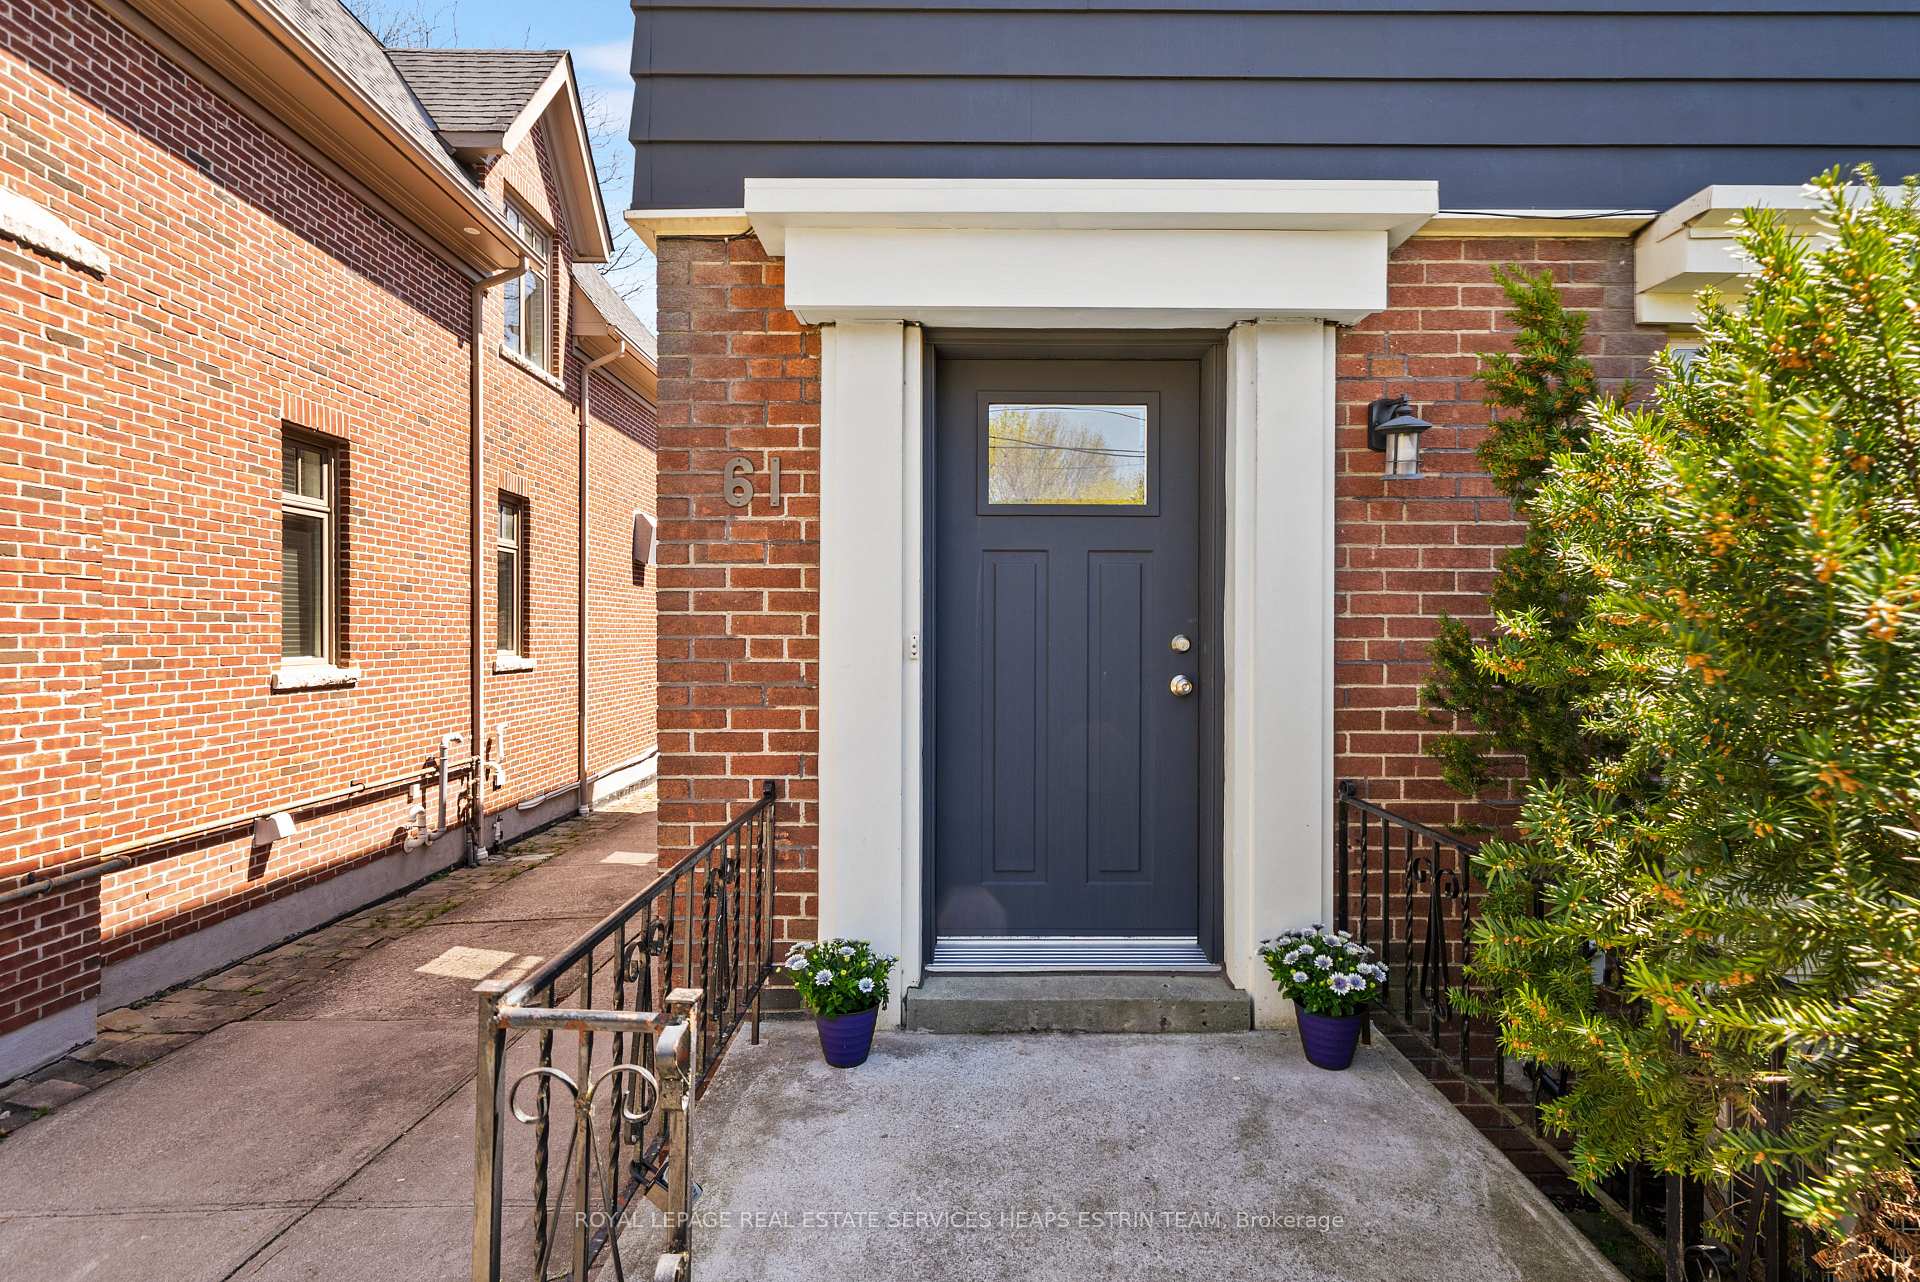
Toronto C11, ON M4G 1H5
4 Bed · 2 Bath · Detached
MLS #C13146332
Listed Price
Located in Prime South Leaside on a 33 x 130 foot south-facing lot, this four-bedroom home offers character and functionality. The welcoming foyer opens into the spacious living room with hardwood floors, crown moulding, wood burning fireplace, and built-in shelves, and overlooks the formal dining room. The kitchen has been thoughtfully updated with Caesarstone countertops, subway tile backsplash, pot lights, stainless steel appliances and custom cabinetry with ample storage. The sun-filled breakfast area is the perfect place to enjoy a morning coffee. The upper level boasts four additional bedrooms including the primary which spans the front of the house and has hardwood floors. Three additional well appointed bedrooms each with closet space. The updated four-piece bathroom features a shower/bathtub combination with a sliding glass door. The lower level has been thoughtfully renovated with laminate flooring, a spacious recreation room with pot lights, an updated three-piece bathroom with a glass-enclosed shower and shampoo niche, and an extensive utility room and two additional closets for ample storage. Close proximity to all the amenities and restaurants on Bayview Avenue, the LRT, greenspaces and minutes from downtown. In school district for Rolph Road Elementary School, Bessbrough Middle School and Leaside Highschool. Enjoy the tennis courts, baseball diamond and playground at Trace Manes or walk to Leaside Memorial Gardens for curling, skating or swimming. Wonderful sense of community.
Bedrooms
4
Bathrooms
2
Square Feet
1500-2000 sqft
Property Type
Detached
| Name | Size (m) | Size (ft) | Features |
|---|---|---|---|
| Foyer(Main) | 4.06 x 2.29 | 13.3 x 7.5 | - |
| Foyer(Main) | 4.06 x 2.29 | 13.3 x 7.5 | - |
| Living Room(Main) | 5.72 x 3.76 | 18.8 x 12.3 | - |
| Living Room(Main) | 5.72 x 3.76 | 18.8 x 12.3 | - |
| Dining Room(Main) | 3.76 x 3.51 | 12.3 x 11.5 | - |
| Dining Room(Main) | 3.76 x 3.51 | 12.3 x 11.5 | - |
| Kitchen(Main) | 4.37 x 2.29 | 14.3 x 7.5 | - |
| Kitchen(Main) | 4.37 x 2.29 | 14.3 x 7.5 | - |
| Breakfast(Main) | 3.05 x 2.26 | 10.0 x 7.4 | - |
| Breakfast(Main) | 3.05 x 2.26 | 10.0 x 7.4 | - |
| Primary Bedroom(Second) | 6.17 x 3.58 | 20.2 x 11.7 | - |
| Primary Bedroom(Second) | 6.17 x 3.58 | 20.2 x 11.7 | - |
| Bedroom 2(Second) | 3.66 x 2.44 | 12.0 x 8.0 | - |
| Bedroom 2(Second) | 3.66 x 2.44 | 12.0 x 8.0 | - |
| Bedroom 3(Second) | 3.66 x 2.44 | 12.0 x 8.0 | - |
| Bedroom 3(Second) | 3.66 x 2.44 | 12.0 x 8.0 | - |
| Bedroom 4(Second) | 3.05 x 2.29 | 10.0 x 7.5 | - |
| Bedroom 4(Second) | 3.05 x 2.29 | 10.0 x 7.5 | - |
| Recreation(Lower) | 5.97 x 3.33 | 19.6 x 10.9 | - |
| Recreation(Lower) | 5.97 x 3.33 | 19.6 x 10.9 | - |
| Utility Room(Lower) | 3.99 x 3.76 | 13.1 x 12.3 | - |
| Utility Room(Lower) | 3.99 x 3.76 | 13.1 x 12.3 | - |
| Laundry(Lower) | 1.7 x 1.47 | 5.6 x 4.8 | - |
| Laundry(Lower) | 1.7 x 1.47 | 5.6 x 4.8 | - |
Complete transaction history for this property
Register for free to view complete transaction history and access exclusive sold data
Free account • No credit card required
Your Agent
Broker of Record
PREMIER MATRIX REALTY LTD. BROKERAGE
See the comparable sold, tax-matched, and currently-competing listings for 61 Sutherland Drive.
Register for free to view complete price estimate and access exclusive sold data
Free account • No credit card required
Contact OVAIS QASSIM
61 Sutherland Drive, Toronto C11, ON M4G 1H5 is a 4-bedroom, 2-bathroom 2-storey detached with approximately 1500-2000 square feet of living space, situated on a 33 129 foot lot. This property is currently for sale at $1,695,000. The home features a detached garage and a finished basement, built approximately 51-99 years ago.
This home is located in Leaside, part of Toronto C11 in the Toronto area. Explore more homes for sale and recently sold properties in this neighbourhood.
Whether you are looking to buy, sell, or lease in Leaside, our team of experienced real estate professionals can help you navigate the market and find the perfect home. Contact us today for a free consultation.
61 Sutherland Drive, Toronto C11, ON M4G 1H5 for sale,4 bedroom detached Leaside,Toronto C11 homes for sale,Toronto real estate,2-Storey homes, detached for sale


