
$2,330,000
96 Southvale Drive, Toronto, ON M4G 1G5
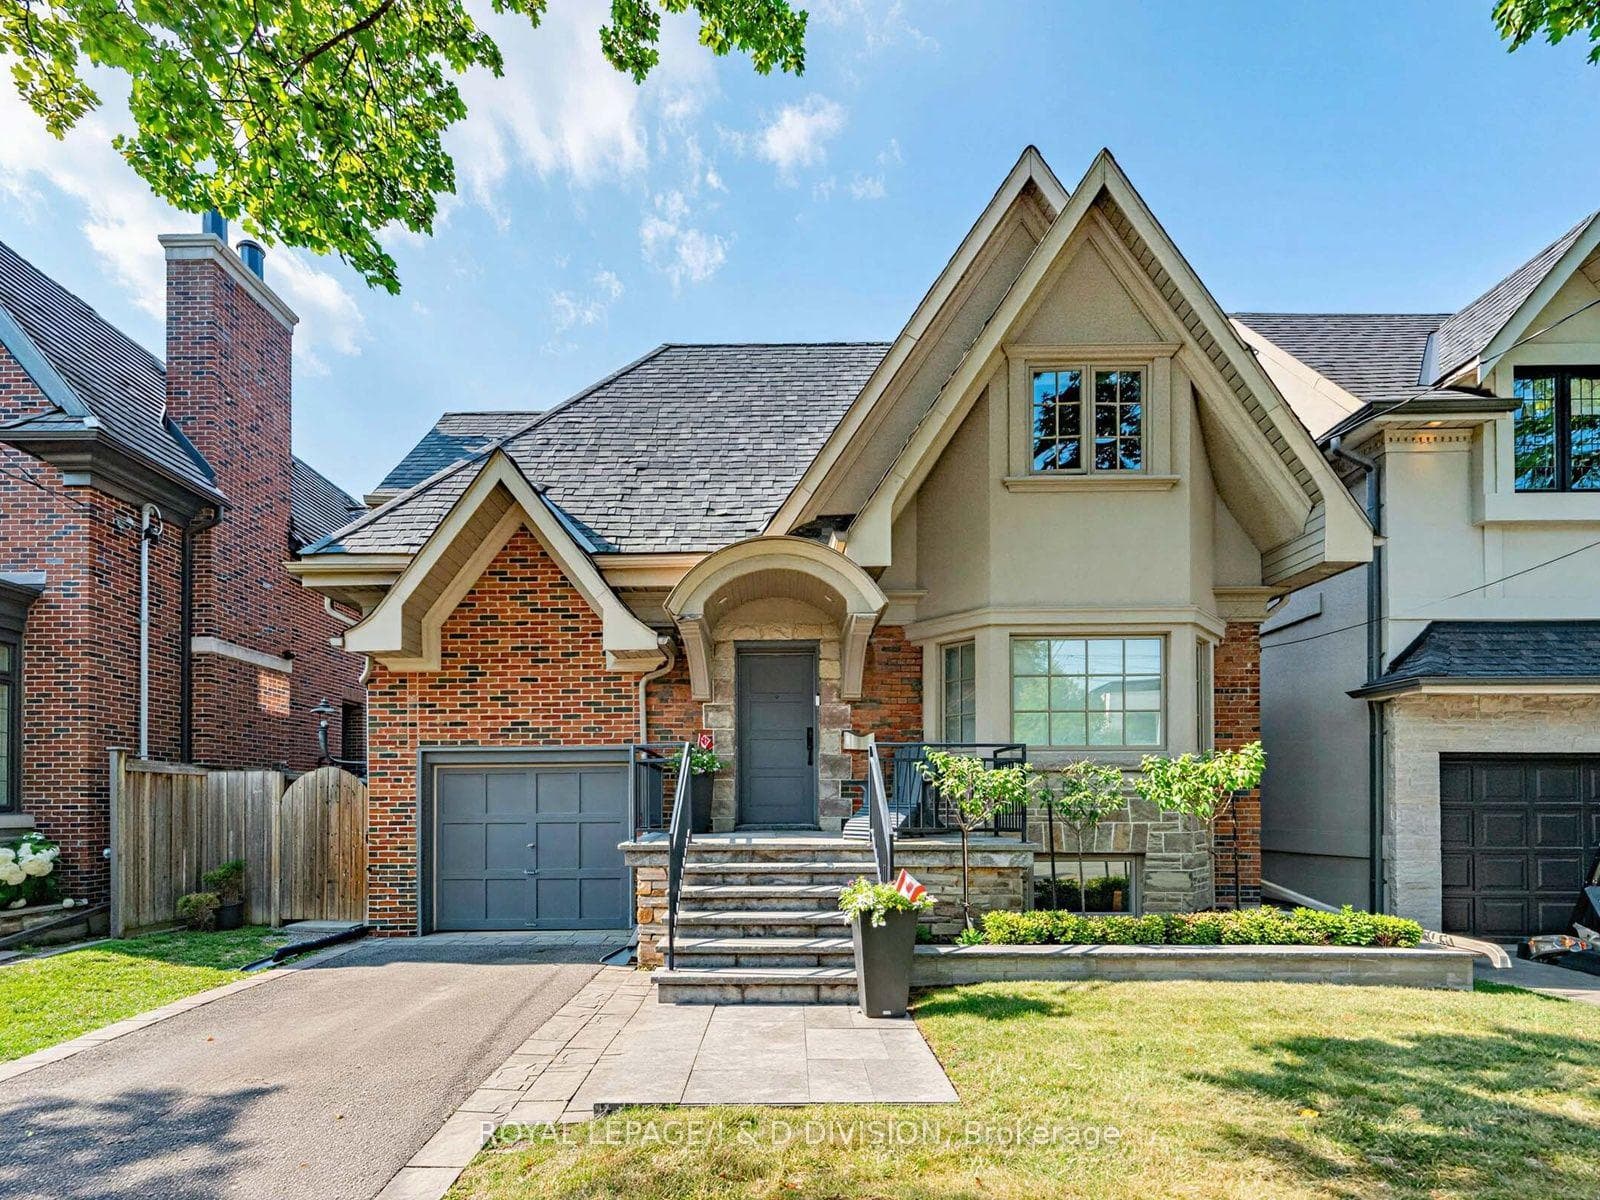

Register for free to view the complete photo gallery and property details
Showing 2 of 20 photos
Toronto, ON M4G 2W3
4 Bed · 4 Bath · Detached
MLS #C13564626
Sold on September 15, 2026
September 15, 2026
Originally listed at $2,695,000 5 days on market
Welcome to 146 Glenvale Blvd a stunning home located in one of Toronto's highly coveted neighbourhoods - Leaside. Pure joy, relaxation and restoration awaits as you step inside into this updated home having a frontage of over 39 feet. A clever design lends itself to the way we live today. The foyer opens to the dining area with walnut veneer cabinets which then opens to the beautifully designed chef's kitchen with a large quartz top island with seating for five and high end appliances. There is an expansive family room with built in shelves & cupboards, a hidden powder room and office area. There are four zones wired for sound and engineered hardwood floors with in floor heating on the main level. An abundance of natural light streams in the large windows many have remote control blinds. A particular highlight is the walk out from the family room to the deck where you can dine under the stars with a retractable motorized waterproof cover by remote and a glass railing and gate enclosure. Enjoy your own wellness retreat in a perfectly positioned location on the street for ultimate privacy. Soak and cool off in your own Narellen salt water pool and sit under the pergola that also has the motorized retractable waterproof cover complete with a TV hook up. Enter and exit the mud room for direct access to the garage and garden with a wall of storage cupboards. The second floor offers a spacious primary with vaulted ceiling, flat panel radiators, two closets one a walk in, a five piece ensuite with in floor heating and a heated towel rack. There are two additional bedrooms a beautifully appointed four piece bath, a quiet office area and roughed in laundry or large storage closet. The lower level features a spa inspired four piece bath, a recreation room, a good size bedroom & laundry area. One a few have this location on the street. Easy access to Eglinton LRT, top schools both public (Northlea) and private, shops, parks & walking trails. Enjoy this home for easy family
Bedrooms
4
Bathrooms
4
Square Feet
2000-2500 sqft
Property Type
Detached
Register for free to view complete property details and access exclusive sold data
Free account • No credit card required
| Name | Size (m) | Size (ft) | Features |
|---|---|---|---|
| Foyer(Main) | 3.81 x 1.88 | 12.5 x 6.2 | - |
| Foyer(Main) | 3.81 x 1.88 | 12.5 x 6.2 | - |
| Foyer(Main) | 3.81 x 1.88 | 12.5 x 6.2 | - |
| Foyer(Main) | 3.81 x 1.88 | 12.5 x 6.2 | - |
| Foyer(Main) | 3.81 x 1.88 | 12.5 x 6.2 | - |
| Foyer(Main) | 3.81 x 1.88 | 12.5 x 6.2 | - |
| Foyer(Main) | 3.81 x 1.88 | 12.5 x 6.2 | - |
| Foyer(Main) | 3.81 x 1.88 | 12.5 x 6.2 | - |
| Foyer(Main) | 3.81 x 1.88 | 12.5 x 6.2 | - |
| Foyer(Main) | - | - | - |
| Dining Room(Main) | 5.21 x 3.35 | 17.1 x 11.0 | - |
| Dining Room(Main) | 5.21 x 3.35 | 17.1 x 11.0 | - |
| Dining Room(Main) | 5.21 x 3.35 | 17.1 x 11.0 | - |
| Dining Room(Main) | 5.21 x 3.35 | 17.1 x 11.0 | - |
| Dining Room(Main) | 5.21 x 3.35 | 17.1 x 11.0 | - |
| Dining Room(Main) | 5.21 x 3.35 | 17.1 x 11.0 | - |
| Dining Room(Main) | 5.21 x 3.35 | 17.1 x 11.0 | - |
| Dining Room(Main) | 5.21 x 3.35 | 17.1 x 11.0 | - |
| Dining Room(Main) | - | - | - |
| Dining Room(Main) | 5.21 x 3.35 | 17.1 x 11.0 | - |
| Kitchen(Main) | 4.72 x 4.19 | 15.5 x 13.7 | - |
| Kitchen(Main) | 4.72 x 4.19 | 15.5 x 13.7 | - |
| Kitchen(Main) | 4.72 x 4.19 | 15.5 x 13.7 | - |
| Kitchen(Main) | 4.72 x 4.19 | 15.5 x 13.7 | - |
| Kitchen(Main) | - | - | - |
| Kitchen(Main) | 4.72 x 4.19 | 15.5 x 13.7 | - |
| Kitchen(Main) | 4.72 x 4.19 | 15.5 x 13.7 | - |
| Kitchen(Main) | 4.72 x 4.19 | 15.5 x 13.7 | - |
| Kitchen(Main) | 4.72 x 4.19 | 15.5 x 13.7 | - |
| Kitchen(Main) | 4.72 x 4.19 | 15.5 x 13.7 | - |
| Family Room(Main) | - | - | - |
| Family Room(Main) | 3.99 x 5.97 | 13.1 x 19.6 | - |
| Family Room(Main) | 3.99 x 5.97 | 13.1 x 19.6 | - |
| Family Room(Main) | 3.99 x 5.97 | 13.1 x 19.6 | - |
| Family Room(Main) | 3.99 x 5.97 | 13.1 x 19.6 | - |
| Family Room(Main) | 3.99 x 5.97 | 13.1 x 19.6 | - |
| Family Room(Main) | 3.99 x 5.97 | 13.1 x 19.6 | - |
| Family Room(Main) | 3.99 x 5.97 | 13.1 x 19.6 | - |
| Family Room(Main) | 3.99 x 5.97 | 13.1 x 19.6 | - |
| Family Room(Main) | 3.99 x 5.97 | 13.1 x 19.6 | - |
| Primary Bedroom(Second) | 5.36 x 4.34 | 17.6 x 14.2 | - |
| Primary Bedroom(Second) | 5.36 x 4.34 | 17.6 x 14.2 | - |
| Primary Bedroom(Second) | - | - | - |
| Primary Bedroom(Second) | 5.36 x 4.34 | 17.6 x 14.2 | - |
| Primary Bedroom(Second) | 5.36 x 4.34 | 17.6 x 14.2 | - |
| Primary Bedroom(Second) | 5.36 x 4.34 | 17.6 x 14.2 | - |
| Primary Bedroom(Second) | 5.36 x 4.34 | 17.6 x 14.2 | - |
| Primary Bedroom(Second) | 5.36 x 4.34 | 17.6 x 14.2 | - |
| Primary Bedroom(Second) | 5.36 x 4.34 | 17.6 x 14.2 | - |
| Primary Bedroom(Second) | 5.36 x 4.34 | 17.6 x 14.2 | - |
| Bedroom(Second) | 3.73 x 3.18 | 12.2 x 10.4 | - |
| Bedroom(Second) | 3.73 x 3.18 | 12.2 x 10.4 | - |
| Bedroom(Second) | - | - | - |
| Bedroom(Second) | 3.73 x 3.18 | 12.2 x 10.4 | - |
| Bedroom(Second) | 3.73 x 3.18 | 12.2 x 10.4 | - |
| Bedroom(Second) | 3.73 x 3.18 | 12.2 x 10.4 | - |
| Bedroom(Second) | 3.73 x 3.18 | 12.2 x 10.4 | - |
| Bedroom(Second) | 3.73 x 3.18 | 12.2 x 10.4 | - |
| Bedroom(Second) | 3.73 x 3.18 | 12.2 x 10.4 | - |
| Bedroom(Second) | 3.73 x 3.18 | 12.2 x 10.4 | - |
| Bedroom(Second) | 3.2 x 2.82 | 10.5 x 9.3 | - |
| Bedroom(Second) | 3.2 x 2.82 | 10.5 x 9.3 | - |
| Bedroom(Second) | 3.2 x 2.82 | 10.5 x 9.3 | - |
| Bedroom(Second) | 3.2 x 2.82 | 10.5 x 9.3 | - |
| Bedroom(Second) | 3.2 x 2.82 | 10.5 x 9.3 | - |
| Bedroom(Second) | 3.2 x 2.82 | 10.5 x 9.3 | - |
| Bedroom(Second) | 3.2 x 2.82 | 10.5 x 9.3 | - |
| Bedroom(Second) | - | - | - |
| Bedroom(Second) | 3.2 x 2.82 | 10.5 x 9.3 | - |
| Bedroom(Second) | 3.2 x 2.82 | 10.5 x 9.3 | - |
| Other(Second) | - | - | - |
| Other(Second) | - | - | - |
| Other(Second) | - | - | - |
| Other(Second) | - | - | - |
| Other(Second) | - | - | - |
| Other(Second) | - | - | - |
| Other(Second) | - | - | - |
| Other(Second) | - | - | - |
| Other(Second) | - | - | - |
| Other(Second) | - | - | - |
| Mud Room(In Between) | 1.75 x 2.87 | 5.7 x 9.4 | - |
| Mud Room(In Between) | 1.75 x 2.87 | 5.7 x 9.4 | - |
| Mud Room(In Between) | 1.75 x 2.87 | 5.7 x 9.4 | - |
| Mud Room(In Between) | 1.75 x 2.87 | 5.7 x 9.4 | - |
| Mud Room(In Between) | 1.75 x 2.87 | 5.7 x 9.4 | - |
| Mud Room(In Between) | 1.75 x 2.87 | 5.7 x 9.4 | - |
| Mud Room(In Between) | - | - | - |
| Mud Room(In Between) | 1.75 x 2.87 | 5.7 x 9.4 | - |
| Mud Room(In Between) | 1.75 x 2.87 | 5.7 x 9.4 | - |
| Mud Room(In Between) | 1.75 x 2.87 | 5.7 x 9.4 | - |
| Recreation(Lower) | 3.89 x 6.02 | 12.8 x 19.8 | - |
| Recreation(Lower) | 3.89 x 6.02 | 12.8 x 19.8 | - |
| Recreation(Lower) | 3.89 x 6.02 | 12.8 x 19.8 | - |
| Recreation(Lower) | 3.89 x 6.02 | 12.8 x 19.8 | - |
| Recreation(Lower) | 3.89 x 6.02 | 12.8 x 19.8 | - |
| Recreation(Lower) | 3.89 x 6.02 | 12.8 x 19.8 | - |
| Recreation(Lower) | - | - | - |
| Recreation(Lower) | 3.89 x 6.02 | 12.8 x 19.8 | - |
| Recreation(Lower) | 3.89 x 6.02 | 12.8 x 19.8 | - |
| Recreation(Lower) | 3.89 x 6.02 | 12.8 x 19.8 | - |
| Bedroom(Lower) | 4.67 x 3.35 | 15.3 x 11.0 | - |
| Bedroom(Lower) | - | - | - |
| Bedroom(Lower) | 4.67 x 3.35 | 15.3 x 11.0 | - |
| Bedroom(Lower) | 4.67 x 3.35 | 15.3 x 11.0 | - |
| Bedroom(Lower) | 4.67 x 3.35 | 15.3 x 11.0 | - |
| Bedroom(Lower) | 4.67 x 3.35 | 15.3 x 11.0 | - |
| Bedroom(Lower) | 4.67 x 3.35 | 15.3 x 11.0 | - |
| Bedroom(Lower) | 4.67 x 3.35 | 15.3 x 11.0 | - |
| Bedroom(Lower) | 4.67 x 3.35 | 15.3 x 11.0 | - |
| Bedroom(Lower) | 4.67 x 3.35 | 15.3 x 11.0 | - |
| Laundry(Lower) | 3.35 x 2.44 | 11.0 x 8.0 | - |
| Laundry(Lower) | 3.35 x 2.44 | 11.0 x 8.0 | - |
| Laundry(Lower) | - | - | - |
| Laundry(Lower) | 3.35 x 2.44 | 11.0 x 8.0 | - |
| Laundry(Lower) | 3.35 x 2.44 | 11.0 x 8.0 | - |
| Laundry(Lower) | 3.35 x 2.44 | 11.0 x 8.0 | - |
| Laundry(Lower) | 3.35 x 2.44 | 11.0 x 8.0 | - |
| Laundry(Lower) | 3.35 x 2.44 | 11.0 x 8.0 | - |
| Laundry(Lower) | 3.35 x 2.44 | 11.0 x 8.0 | - |
| Laundry(Lower) | 3.35 x 2.44 | 11.0 x 8.0 | - |
Register for free to view complete room dimensions and access exclusive sold data
Free account • No credit card required
Original List Price
$2,695,000
Listed on Jul 14, 2026
Sold Price
$2,975,000
Sold on Sep 15, 2026
+$280,000
10.4%
Register for free to view complete price history and access exclusive sold data
Free account • No credit card required
Your Agent
Broker of Record
PREMIER MATRIX REALTY LTD. BROKERAGE
See the comparable sold, tax-matched, and currently-competing listings for 146 Glenvale Boulevard.
Register for free to view complete price estimate and access exclusive sold data
Free account • No credit card required
Contact OVAIS QASSIM
146 Glenvale Boulevard, Toronto, ON M4G 2W3 is a 4-bedroom, 4-bathroom 2-storey detached with approximately 2000-2500 square feet of living space, situated on a 40 125 foot lot. This property is currently sold (sold for $2,975,000). The home features a built-in garage and a finished basement.
This home is located in Leaside, part of Toronto C11 in the Toronto area. Explore more homes for sale and recently sold properties in this neighbourhood.
Whether you are looking to buy, sell, or lease in Leaside, our team of experienced real estate professionals can help you navigate the market and find the perfect home. Contact us today for a free consultation.
146 Glenvale Boulevard, Toronto, ON M4G 2W3 sold,4 bedroom detached Leaside,Toronto C11 homes for sale,Toronto real estate,2-Storey homes, detached sold


