
$1,680,000
102 Banstock Drive, Toronto C15, ON M2K 2H6

Register for free to view the complete photo gallery and property details
Showing 2 of 20 photos
Toronto, ON M2K 2M5
6 Bed · 3 Bath · Detached
MLS #C13626074
Sold on September 23, 2026
September 23, 2026
Originally listed at $1,398,888 14 days on market
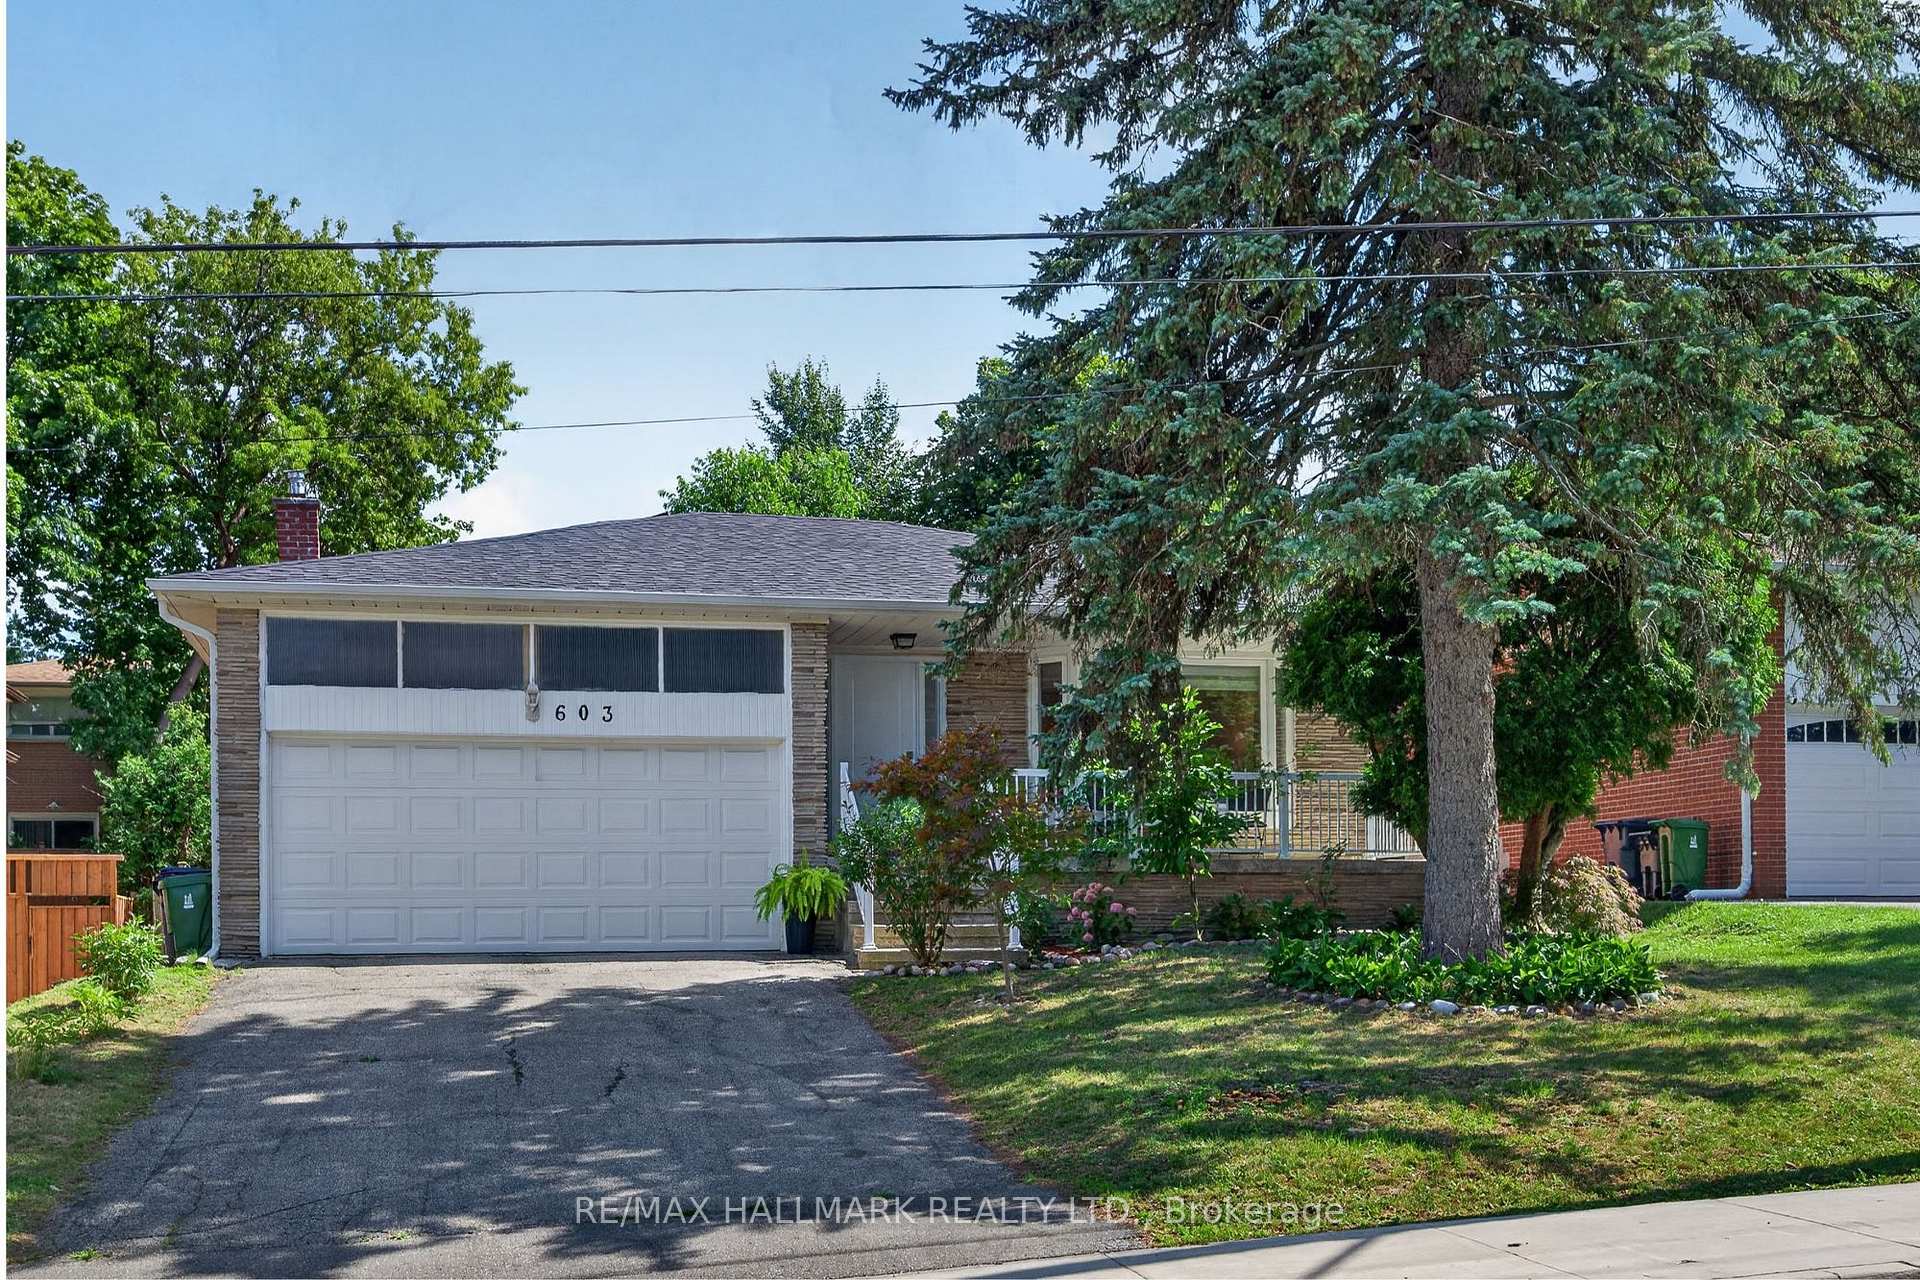
Set in the desirable Bayview Woods neighbourhood, this spacious and versatile home offers plenty of room to enjoy, with exciting potential for the future! Step inside to a bright and welcoming foyer that opens into the combined living and dining area, where natural light from the large bay window create a warm and inviting atmosphere for relaxing, dining, and entertaining. Continue into the updated kitchen, complete with a gas stove, ample cabinetry, and a comfortable breakfast area perfect for casual meals or sipping your morning coffee, with the added convenience of laundry located within the space. Upstairs, you will find three generously sized bedrooms, including a spacious primary bedroom with its own private 4-piece ensuite, along with an updated 5-piece main bathroom. The lower levels with a walk-out to the backyard, offer additional seating areas, a second kitchen, additional laundry facility, a full 4-piece bathroom, and three bedrooms. Note that the fireplace on the ground level is out of commission. This self-contained space has great potential to be converted into a separate 3-bedroom living space, by adding a door leading to the main floor, for multi-generational living or for additional income, subject to municipal approvals. Ideally located steps from public transit (TTC & GO Train), parks, ravine trails, top-rated schools, Cummer Shopping Centre, restaurants, and everyday conveniences in the North York community.
Bedrooms
6
Bathrooms
3
Square Feet
2000-2500 sqft
Property Type
Detached
Register for free to view complete property details and access exclusive sold data
Free account • No credit card required
| Name | Size (m) | Size (ft) | Features |
|---|---|---|---|
| Living Room(Main) | 7.4 x 4.51 | 24.3 x 14.8 | - |
| Living Room(Main) | 7.4 x 4.51 | 24.3 x 14.8 | - |
| Living Room(Main) | 7.4 x 4.51 | 24.3 x 14.8 | - |
| Living Room(Main) | 7.4 x 4.51 | 24.3 x 14.8 | - |
| Living Room(Main) | 7.4 x 4.51 | 24.3 x 14.8 | - |
| Living Room(Main) | 7.4 x 4.51 | 24.3 x 14.8 | - |
| Living Room(Main) | 7.4 x 4.51 | 24.3 x 14.8 | - |
| Living Room(Main) | 7.4 x 4.51 | 24.3 x 14.8 | - |
| Dining Room(Main) | 7.4 x 4.51 | 24.3 x 14.8 | - |
| Kitchen(Main) | 5.17 x 3 | 17.0 x 9.8 | - |
| Dining Room(Main) | 7.4 x 4.51 | 24.3 x 14.8 | - |
| Kitchen(Main) | 5.17 x 3 | 17.0 x 9.8 | - |
| Kitchen(Main) | 5.17 x 3 | 17.0 x 9.8 | - |
| Dining Room(Main) | 7.4 x 4.51 | 24.3 x 14.8 | - |
| Kitchen(Main) | 5.17 x 3 | 17.0 x 9.8 | - |
| Dining Room(Main) | 7.4 x 4.51 | 24.3 x 14.8 | - |
| Dining Room(Main) | 7.4 x 4.51 | 24.3 x 14.8 | - |
| Kitchen(Main) | 5.17 x 3 | 17.0 x 9.8 | - |
| Kitchen(Main) | 5.17 x 3 | 17.0 x 9.8 | - |
| Kitchen(Main) | 5.17 x 3 | 17.0 x 9.8 | - |
| Kitchen(Main) | 5.17 x 3 | 17.0 x 9.8 | - |
| Dining Room(Main) | 7.4 x 4.51 | 24.3 x 14.8 | - |
| Dining Room(Main) | 7.4 x 4.51 | 24.3 x 14.8 | - |
| Dining Room(Main) | 7.4 x 4.51 | 24.3 x 14.8 | - |
| Family Room(Ground) | 8.8 x 3.64 | 28.9 x 11.9 | - |
| Family Room(Ground) | 8.8 x 3.64 | 28.9 x 11.9 | - |
| Primary Bedroom(Upper) | 4.35 x 3.1 | 14.3 x 10.2 | - |
| Family Room(Ground) | 8.8 x 3.64 | 28.9 x 11.9 | - |
| Family Room(Ground) | 8.8 x 3.64 | 28.9 x 11.9 | - |
| Primary Bedroom(Upper) | 4.35 x 3.1 | 14.3 x 10.2 | - |
| Family Room(Ground) | 8.8 x 3.64 | 28.9 x 11.9 | - |
| Family Room(Ground) | 8.8 x 3.64 | 28.9 x 11.9 | - |
| Primary Bedroom(Upper) | 4.35 x 3.1 | 14.3 x 10.2 | - |
| Family Room(Ground) | 8.8 x 3.64 | 28.9 x 11.9 | - |
| Family Room(Ground) | 8.8 x 3.64 | 28.9 x 11.9 | - |
| Primary Bedroom(Upper) | 4.35 x 3.1 | 14.3 x 10.2 | - |
| Bedroom 2(Upper) | 3.24 x 3.11 | 10.6 x 10.2 | - |
| Bedroom 2(Upper) | 3.24 x 3.11 | 10.6 x 10.2 | - |
| Bedroom 2(Upper) | 3.24 x 3.11 | 10.6 x 10.2 | - |
| Laundry(Ground) | 3.02 x 1.86 | 9.9 x 6.1 | - |
| Laundry(Ground) | 3.02 x 1.86 | 9.9 x 6.1 | - |
| Laundry(Ground) | 3.02 x 1.86 | 9.9 x 6.1 | - |
| Laundry(Ground) | 3.02 x 1.86 | 9.9 x 6.1 | - |
| Bedroom 2(Upper) | 3.24 x 3.11 | 10.6 x 10.2 | - |
| Bedroom(Ground) | 3.25 x 3.3 | 10.7 x 10.8 | - |
| Bedroom(Ground) | 3.25 x 3.3 | 10.7 x 10.8 | - |
| Bedroom 3(Upper) | 4.31 x 3.11 | 14.1 x 10.2 | - |
| Bedroom 3(Upper) | 4.31 x 3.11 | 14.1 x 10.2 | - |
| Bedroom(Ground) | 3.25 x 3.3 | 10.7 x 10.8 | - |
| Bedroom 3(Upper) | 4.31 x 3.11 | 14.1 x 10.2 | - |
| Bedroom 3(Upper) | 4.31 x 3.11 | 14.1 x 10.2 | - |
| Bedroom(Ground) | 3.25 x 3.3 | 10.7 x 10.8 | - |
| Bathroom(Ground) | 3.26 x 1.33 | 10.7 x 4.4 | - |
| Bathroom(Ground) | 3.26 x 1.33 | 10.7 x 4.4 | - |
| Bathroom(Upper) | 3.27 x 2.16 | 10.7 x 7.1 | - |
| Bathroom(Upper) | 3.27 x 2.16 | 10.7 x 7.1 | - |
| Bathroom(Upper) | 3.27 x 2.16 | 10.7 x 7.1 | - |
| Bathroom(Ground) | 3.26 x 1.33 | 10.7 x 4.4 | - |
| Bathroom(Ground) | 3.26 x 1.33 | 10.7 x 4.4 | - |
| Bathroom(Upper) | 3.27 x 2.16 | 10.7 x 7.1 | - |
| Living Room(Lower) | 7.15 x 3.41 | 23.5 x 11.2 | - |
| Living Room(Lower) | 7.15 x 3.41 | 23.5 x 11.2 | - |
| Living Room(Lower) | 7.15 x 3.41 | 23.5 x 11.2 | - |
| Living Room(Lower) | 7.15 x 3.41 | 23.5 x 11.2 | - |
| Bathroom(Upper) | 2.07 x 1.36 | 6.8 x 4.5 | - |
| Bathroom(Upper) | 2.07 x 1.36 | 6.8 x 4.5 | - |
| Bathroom(Upper) | 2.07 x 1.36 | 6.8 x 4.5 | - |
| Bathroom(Upper) | 2.07 x 1.36 | 6.8 x 4.5 | - |
| Bedroom(Lower) | 3.14 x 3.1 | 10.3 x 10.2 | - |
| Family Room(Ground) | 8.8 x 3.64 | 28.9 x 11.9 | - |
| Bedroom(Lower) | 3.14 x 3.1 | 10.3 x 10.2 | - |
| Family Room(Ground) | 8.8 x 3.64 | 28.9 x 11.9 | - |
| Bedroom(Lower) | 3.14 x 3.1 | 10.3 x 10.2 | - |
| Family Room(Ground) | 8.8 x 3.64 | 28.9 x 11.9 | - |
| Bedroom(Lower) | 3.14 x 3.1 | 10.3 x 10.2 | - |
| Family Room(Ground) | 8.8 x 3.64 | 28.9 x 11.9 | - |
| Kitchen(Ground) | 8.8 x 3.64 | 28.9 x 11.9 | - |
| Kitchen(Ground) | 8.8 x 3.64 | 28.9 x 11.9 | - |
| Kitchen(Ground) | 8.8 x 3.64 | 28.9 x 11.9 | - |
| Kitchen(Ground) | 8.8 x 3.64 | 28.9 x 11.9 | - |
| Bedroom(Lower) | 3.22 x 3.1 | 10.6 x 10.2 | - |
| Bedroom(Lower) | 3.22 x 3.1 | 10.6 x 10.2 | - |
| Bedroom(Lower) | 3.22 x 3.1 | 10.6 x 10.2 | - |
| Bedroom(Lower) | 3.22 x 3.1 | 10.6 x 10.2 | - |
| Bedroom 4(Ground) | 3.25 x 3.3 | 10.7 x 10.8 | - |
| Bathroom(Upper) | 3.27 x 2.16 | 10.7 x 7.1 | - |
| Bathroom(Upper) | 3.27 x 2.16 | 10.7 x 7.1 | - |
| Bedroom 4(Ground) | 3.25 x 3.3 | 10.7 x 10.8 | - |
| Bathroom(Upper) | 3.27 x 2.16 | 10.7 x 7.1 | - |
| Bathroom(Upper) | 3.27 x 2.16 | 10.7 x 7.1 | - |
| Bedroom 4(Ground) | 3.25 x 3.3 | 10.7 x 10.8 | - |
| Bedroom 4(Ground) | 3.25 x 3.3 | 10.7 x 10.8 | - |
| Bedroom 4(Ground) | 3.25 x 3.3 | 10.7 x 10.8 | - |
| Bedroom 4(Ground) | 3.25 x 3.3 | 10.7 x 10.8 | - |
| Bedroom 4(Ground) | 3.25 x 3.3 | 10.7 x 10.8 | - |
| Bedroom 4(Ground) | 3.25 x 3.3 | 10.7 x 10.8 | - |
| Bathroom(Ground) | 3.26 x 1.33 | 10.7 x 4.4 | - |
| Bathroom(Ground) | 3.26 x 1.33 | 10.7 x 4.4 | - |
| Bedroom(Upper) | 3.24 x 3.11 | 10.6 x 10.2 | - |
| Bathroom(Ground) | 3.26 x 1.33 | 10.7 x 4.4 | - |
| Bathroom(Ground) | 3.26 x 1.33 | 10.7 x 4.4 | - |
| Bedroom(Upper) | 3.24 x 3.11 | 10.6 x 10.2 | - |
| Bathroom(Ground) | 3.26 x 1.33 | 10.7 x 4.4 | - |
| Bathroom(Ground) | 3.26 x 1.33 | 10.7 x 4.4 | - |
| Bedroom(Upper) | 3.24 x 3.11 | 10.6 x 10.2 | - |
| Bathroom(Ground) | 3.26 x 1.33 | 10.7 x 4.4 | - |
| Bedroom(Upper) | 3.24 x 3.11 | 10.6 x 10.2 | - |
| Bathroom(Ground) | 3.26 x 1.33 | 10.7 x 4.4 | - |
| Laundry(Ground) | 3.02 x 1.86 | 9.9 x 6.1 | - |
| Bedroom(Upper) | 4.31 x 3.11 | 14.1 x 10.2 | - |
| Laundry(Ground) | 3.02 x 1.86 | 9.9 x 6.1 | - |
| Laundry(Ground) | 3.02 x 1.86 | 9.9 x 6.1 | - |
| Bedroom(Upper) | 4.31 x 3.11 | 14.1 x 10.2 | - |
| Laundry(Ground) | 3.02 x 1.86 | 9.9 x 6.1 | - |
| Laundry(Ground) | 3.02 x 1.86 | 9.9 x 6.1 | - |
| Bedroom(Upper) | 4.31 x 3.11 | 14.1 x 10.2 | - |
| Bedroom(Upper) | 4.31 x 3.11 | 14.1 x 10.2 | - |
| Laundry(Ground) | 3.02 x 1.86 | 9.9 x 6.1 | - |
| Laundry(Ground) | 3.02 x 1.86 | 9.9 x 6.1 | - |
| Laundry(Ground) | 3.02 x 1.86 | 9.9 x 6.1 | - |
| Living Room(Lower) | 7.15 x 3.4 | 23.5 x 11.2 | - |
| Living Room(Lower) | 7.15 x 3.41 | 23.5 x 11.2 | - |
| Living Room(Lower) | 7.15 x 3.4 | 23.5 x 11.2 | - |
| Living Room(Lower) | 7.15 x 3.41 | 23.5 x 11.2 | - |
| Living Room(Lower) | 7.15 x 3.41 | 23.5 x 11.2 | - |
| Primary Bedroom(Upper) | 4.35 x 3.1 | 14.3 x 10.2 | - |
| Primary Bedroom(Upper) | 4.35 x 3.1 | 14.3 x 10.2 | - |
| Primary Bedroom(Upper) | 4.35 x 3.1 | 14.3 x 10.2 | - |
| Living Room(Lower) | 7.15 x 3.41 | 23.5 x 11.2 | - |
| Living Room(Lower) | 7.15 x 3.4 | 23.5 x 11.2 | - |
| Living Room(Lower) | 7.15 x 3.4 | 23.5 x 11.2 | - |
| Primary Bedroom(Upper) | 4.35 x 3.1 | 14.3 x 10.2 | - |
| Bedroom(Lower) | 3.14 x 3.1 | 10.3 x 10.2 | - |
| Bathroom(Upper) | 2.07 x 1.36 | 6.8 x 4.5 | - |
| Bedroom(Lower) | 3.14 x 3.1 | 10.3 x 10.2 | - |
| Bedroom(Lower) | 3.14 x 3.1 | 10.3 x 10.2 | - |
| Bedroom(Lower) | 3.14 x 3.1 | 10.3 x 10.2 | - |
| Bedroom(Lower) | 3.14 x 3.1 | 10.3 x 10.2 | - |
| Bathroom(Upper) | 2.07 x 1.36 | 6.8 x 4.5 | - |
| Bathroom(Upper) | 2.07 x 1.36 | 6.8 x 4.5 | - |
| Bedroom(Lower) | 3.14 x 3.1 | 10.3 x 10.2 | - |
| Bedroom(Lower) | 3.14 x 3.1 | 10.3 x 10.2 | - |
| Bathroom(Upper) | 2.07 x 1.36 | 6.8 x 4.5 | - |
| Bedroom(Lower) | 3.14 x 3.1 | 10.3 x 10.2 | - |
| Bedroom(Lower) | 3.22 x 3.1 | 10.6 x 10.2 | - |
| Bedroom(Lower) | 3.22 x 3.1 | 10.6 x 10.2 | - |
| Bedroom(Lower) | 3.22 x 3.1 | 10.6 x 10.2 | - |
| Bedroom(Lower) | 3.22 x 3.1 | 10.6 x 10.2 | - |
Register for free to view complete room dimensions and access exclusive sold data
Free account • No credit card required
Original List Price
$1,398,888
Listed on Jul 30, 2026
Sold Price
$1,380,000
Sold on Sep 23, 2026
-$18,888
-1.4%
Register for free to view complete price history and access exclusive sold data
Free account • No credit card required
Your Agent
Broker of Record
PREMIER MATRIX REALTY LTD. BROKERAGE
See the comparable sold, tax-matched, and currently-competing listings for 603 Cummer Avenue.
Register for free to view complete price estimate and access exclusive sold data
Free account • No credit card required
Contact OVAIS QASSIM
603 Cummer Avenue, Toronto, ON M2K 2M5 is a 6-bedroom, 3-bathroom backsplit 4 detached with approximately 2000-2500 square feet of living space, situated on a 53 114 foot lot. This property is currently sold (sold for $1,380,000). The home features a built-in garage and a finished with walk-out, separate entrance basement.
This home is located in Bayview Woods-Steeles, part of Toronto C15 in the Toronto area. Explore more homes for sale and recently sold properties in this neighbourhood.
Whether you are looking to buy, sell, or lease in Bayview Woods-Steeles, our team of experienced real estate professionals can help you navigate the market and find the perfect home. Contact us today for a free consultation.
603 Cummer Avenue, Toronto, ON M2K 2M5 sold,6 bedroom detached Bayview Woods-Steeles,Toronto C15 homes for sale,Toronto real estate,Backsplit 4 homes, detached sold


