
$1,380,000
603 Cummer Avenue, Toronto, ON M2K 2M5
Register for free to view the complete photo gallery and property details
Showing 2 of 20 photos
Toronto C15, ON M2K 2H6
6 Bed · 4 Bath · Detached
MLS #C12925754
Sold on August 27, 2026
August 27, 2026
Originally listed at $1,769,000 12 days on market
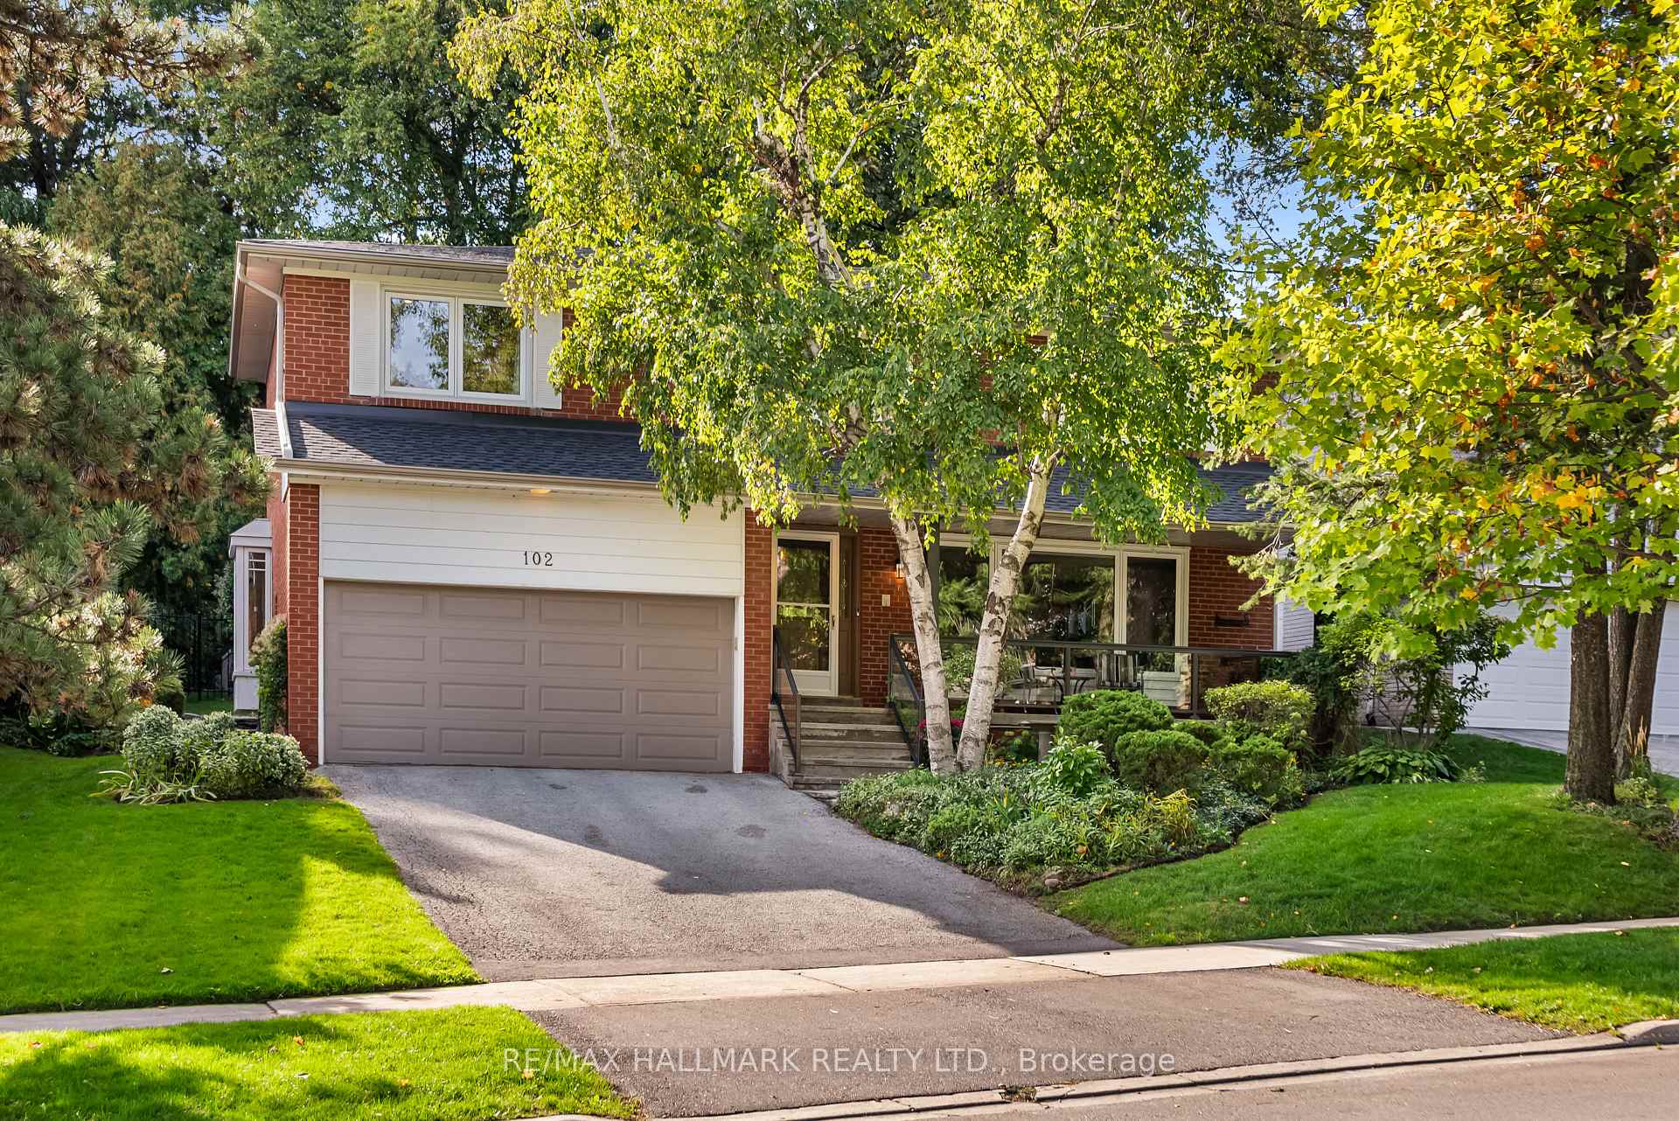
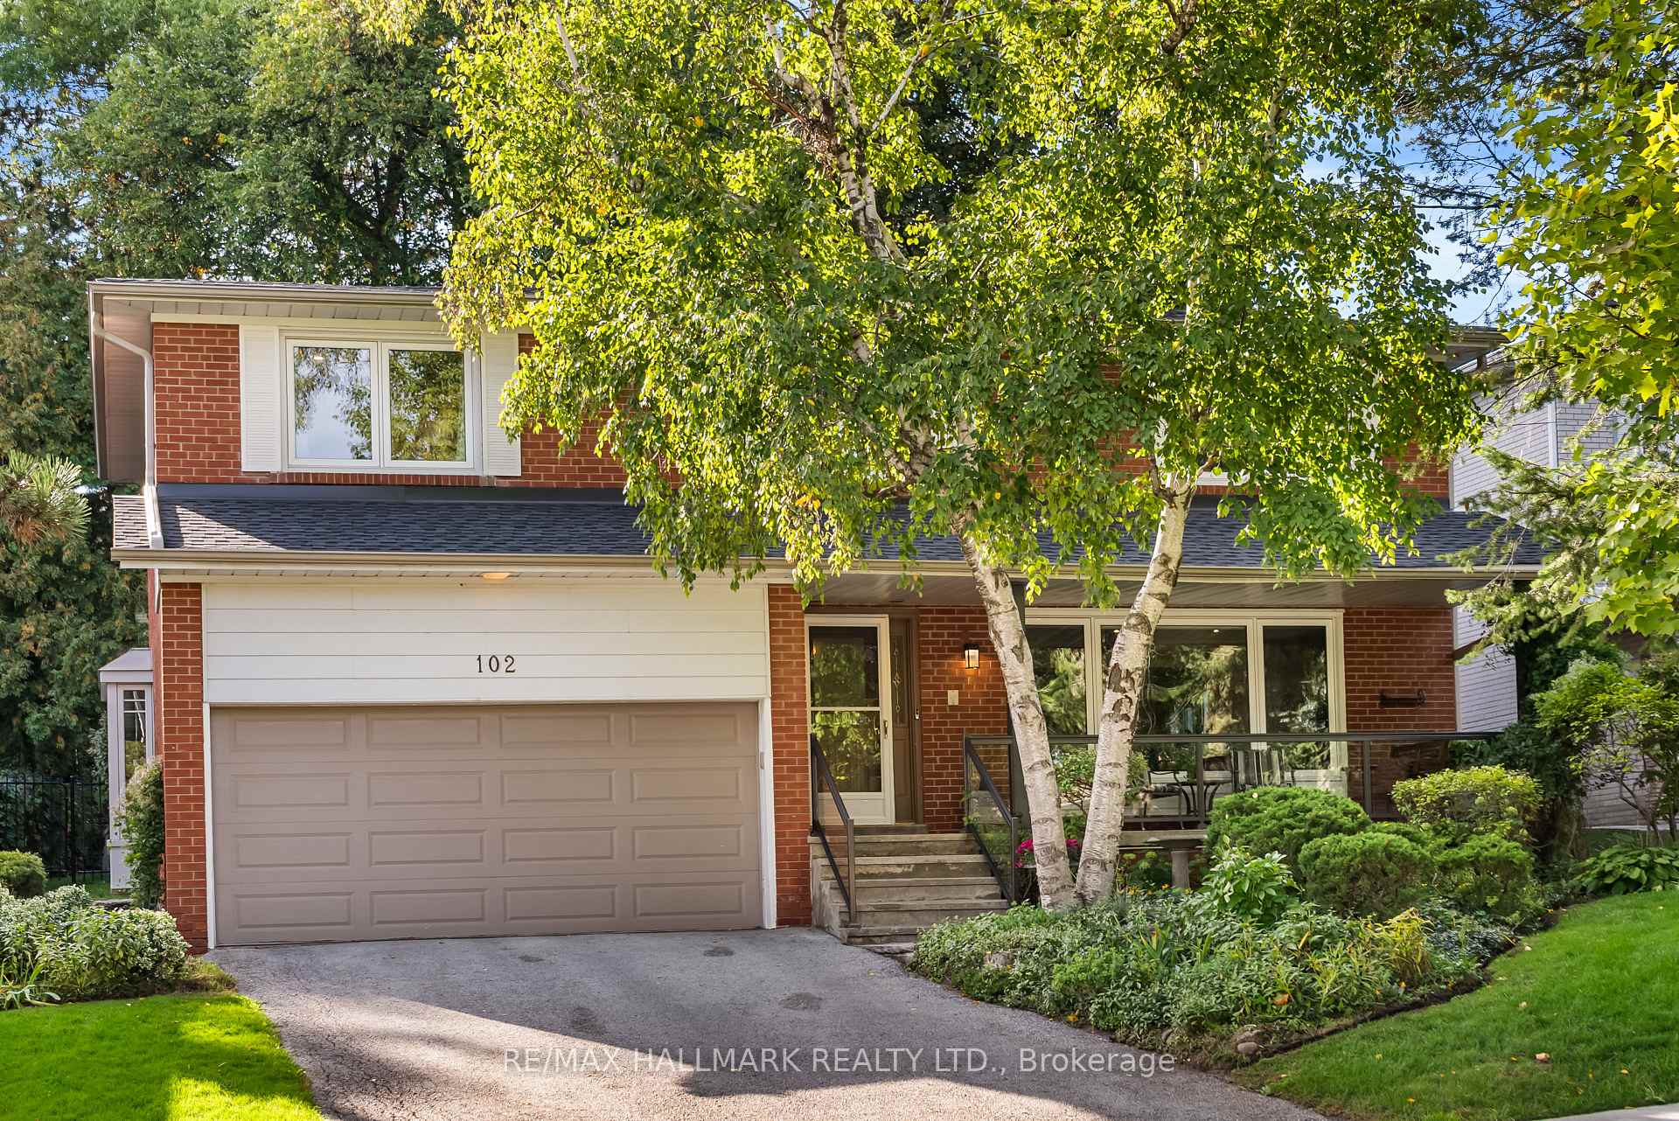
Come home to 102 Banstock Dr, a spacious and beautifully updated 5-level backsplit home boasting 4+2 beds, 4 baths on a generous 65.31x132.05ft lot in family-friendly Bayview Woods. Quality upgrades and meticulous maintenance throughout, this home is designed for everyday living and entertaining. Love at first sight with a bright, inviting living room featuring a large picture window, Valor gas fireplace, and built-in speakers set the perfect ambiance. The updated, open concept kitchen features a large breakfast bar, sprawling stone counters, ceiling-height cabinetry, coffee nook, & stainless steel appliances including a 5-burner gas range! The dining room is the perfect setting for your holiday feasts, highlighted by elegant crown moulding & a large bay window. Enjoy casual lounging in spacious family room with a walk-out to a private, cottage-like fully fenced backyard. The backyard is an outdoor oasis featuring a Trex deck (2023), irrigation system, mature trees, & perennial gardens. A main floor office/ bedroom, powder room (updated 2024) & laundry add convenience. Upstairs, the primary suite provides a quiet escape with three large closets with custom organizers and motion lighting, sitting area, & spa-inspired 5pc ensuite with a soaker tub, separate shower, and WC. Two additional well-sized bedrooms with large closets and built-in bookcases, modern 4pc bath, and linen closet. The lower level and basement extends the living space with a sitting room, additional bedroom, powder room, rec room, and abundant storage including a cedar closet and separate storage areas. Peace-of-mind upgrades include a tankless water heater, Ecobee smart thermostat, security system, roof (2024), waterproofing (2008/2009), updated windows, acoustic insulation, among many others. Close to top schools (AY Jackson catchment), parks, bike trails, Bayview Village, transit, and major routes (401/407/DVP), this exceptional home offers comfort, space, and convenience for the whole family.
Bedrooms
6
Bathrooms
4
Square Feet
2500-3000 sqft
Property Type
Detached
Register for free to view complete property details and access exclusive sold data
Free account • No credit card required
| Name | Size (m) | Size (ft) | Features |
|---|---|---|---|
| Foyer(Main) | 3.29 x 1.63 | 10.8 x 5.3 | - |
| Foyer(Main) | 3.29 x 1.63 | 10.8 x 5.3 | - |
| Foyer(Main) | 3.29 x 1.63 | 10.8 x 5.3 | - |
| Living Room(Main) | 5.37 x 3.2 | 17.6 x 10.5 | - |
| Living Room(Main) | 5.37 x 3.2 | 17.6 x 10.5 | - |
| Living Room(Main) | 5.37 x 3.2 | 17.6 x 10.5 | - |
| Kitchen(Main) | 5.37 x 4.16 | 17.6 x 13.6 | - |
| Kitchen(Main) | 5.37 x 4.16 | 17.6 x 13.6 | - |
| Kitchen(Main) | 5.37 x 4.16 | 17.6 x 13.6 | - |
| Dining Room(Main) | 6 x 2.74 | 19.7 x 9.0 | - |
| Dining Room(Main) | 6 x 2.74 | 19.7 x 9.0 | - |
| Dining Room(Main) | 6 x 2.74 | 19.7 x 9.0 | - |
| Family Room(In Between) | 6.1 x 3.65 | 20.0 x 12.0 | - |
| Family Room(In Between) | 6.1 x 3.65 | 20.0 x 12.0 | - |
| Family Room(In Between) | 6.1 x 3.65 | 20.0 x 12.0 | - |
| Office(In Between) | 3.65 x 3.04 | 12.0 x 10.0 | - |
| Office(In Between) | 3.65 x 3.04 | 12.0 x 10.0 | - |
| Office(In Between) | 3.65 x 3.04 | 12.0 x 10.0 | - |
| Powder Room(In Between) | - | - | - |
| Powder Room(In Between) | - | - | - |
| Powder Room(In Between) | - | - | - |
| Laundry(In Between) | 3.15 x 1.81 | 10.3 x 5.9 | - |
| Laundry(In Between) | 3.15 x 1.81 | 10.3 x 5.9 | - |
| Laundry(In Between) | 3.15 x 1.81 | 10.3 x 5.9 | - |
| Primary Bedroom(Upper) | 6.9 x 5.41 | 22.6 x 17.7 | - |
| Primary Bedroom(Upper) | 6.9 x 5.41 | 22.6 x 17.7 | - |
| Primary Bedroom(Upper) | 6.9 x 5.41 | 22.6 x 17.7 | - |
| Sitting(Upper) | - | - | - |
| Sitting(Upper) | - | - | - |
| Sitting(Upper) | - | - | - |
| Bathroom(Upper) | - | - | - |
| Bathroom(Upper) | - | - | - |
| Bathroom(Upper) | - | - | - |
| Bedroom 2(Upper) | 5.01 x 4.31 | 16.4 x 14.1 | - |
| Bedroom 2(Upper) | 5.01 x 4.31 | 16.4 x 14.1 | - |
| Bedroom 2(Upper) | 5.01 x 4.31 | 16.4 x 14.1 | - |
| Bedroom 3(Upper) | 3.88 x 3.06 | 12.7 x 10.0 | - |
| Bedroom 3(Upper) | 3.88 x 3.06 | 12.7 x 10.0 | - |
| Bedroom 3(Upper) | 3.88 x 3.06 | 12.7 x 10.0 | - |
| Bathroom(Upper) | - | - | - |
| Bathroom(Upper) | - | - | - |
| Bathroom(Upper) | - | - | - |
| Sitting(Lower) | 5.83 x 3.5 | 19.1 x 11.5 | - |
| Sitting(Lower) | 5.83 x 3.5 | 19.1 x 11.5 | - |
| Sitting(Lower) | 5.83 x 3.5 | 19.1 x 11.5 | - |
| Other(Lower) | 1.85 x 1.51 | 6.1 x 5.0 | - |
| Other(Lower) | 1.85 x 1.51 | 6.1 x 5.0 | - |
| Other(Lower) | 1.85 x 1.51 | 6.1 x 5.0 | - |
| Bedroom 4(Lower) | 5.16 x 3.01 | 16.9 x 9.9 | - |
| Bedroom 4(Lower) | 5.16 x 3.01 | 16.9 x 9.9 | - |
| Bedroom 4(Lower) | 5.16 x 3.01 | 16.9 x 9.9 | - |
| Powder Room(Lower) | - | - | - |
| Powder Room(Lower) | - | - | - |
| Powder Room(Lower) | - | - | - |
| Recreation(Basement) | 7.11 x 3.81 | 23.3 x 12.5 | - |
| Recreation(Basement) | 7.11 x 3.81 | 23.3 x 12.5 | - |
| Recreation(Basement) | 7.11 x 3.81 | 23.3 x 12.5 | - |
| Common Room(Basement) | 5.09 x 2.73 | 16.7 x 9.0 | - |
| Common Room(Basement) | 5.09 x 2.73 | 16.7 x 9.0 | - |
| Common Room(Basement) | 5.09 x 2.73 | 16.7 x 9.0 | - |
| Utility Room(Basement) | 2.1 x 1.07 | 6.9 x 3.5 | - |
| Utility Room(Basement) | 2.1 x 1.07 | 6.9 x 3.5 | - |
| Utility Room(Basement) | 2.1 x 1.07 | 6.9 x 3.5 | - |
Register for free to view complete room dimensions and access exclusive sold data
Free account • No credit card required
Original List Price
$1,769,000
Listed on Mar 25, 2026
Sold Price
$1,680,000
Sold on Aug 27, 2026
-$89,000
-5.0%
Register for free to view complete price history and access exclusive sold data
Free account • No credit card required
Your Agent
Broker of Record
PREMIER MATRIX REALTY LTD. BROKERAGE
See the comparable sold, tax-matched, and currently-competing listings for 102 Banstock Drive.
Register for free to view complete price estimate and access exclusive sold data
Free account • No credit card required
Contact OVAIS QASSIM
102 Banstock Drive, Toronto C15, ON M2K 2H6 is a 6-bedroom, 4-bathroom backsplit 5 detached with approximately 2500-3000 square feet of living space, situated on a 65 132 foot lot. This property is currently sold (sold for $1,680,000). The home features a attached garage and a finished basement.
This home is located in Bayview Woods-Steeles, part of Toronto C15 in the Toronto area. Explore more homes for sale and recently sold properties in this neighbourhood.
Whether you are looking to buy, sell, or lease in Bayview Woods-Steeles, our team of experienced real estate professionals can help you navigate the market and find the perfect home. Contact us today for a free consultation.
102 Banstock Drive, Toronto C15, ON M2K 2H6 sold,6 bedroom detached Bayview Woods-Steeles,Toronto C15 homes for sale,Toronto real estate,Backsplit 5 homes, detached sold


