
$1,830,000
81 Parkheights Trail, King, ON L7B 0A2
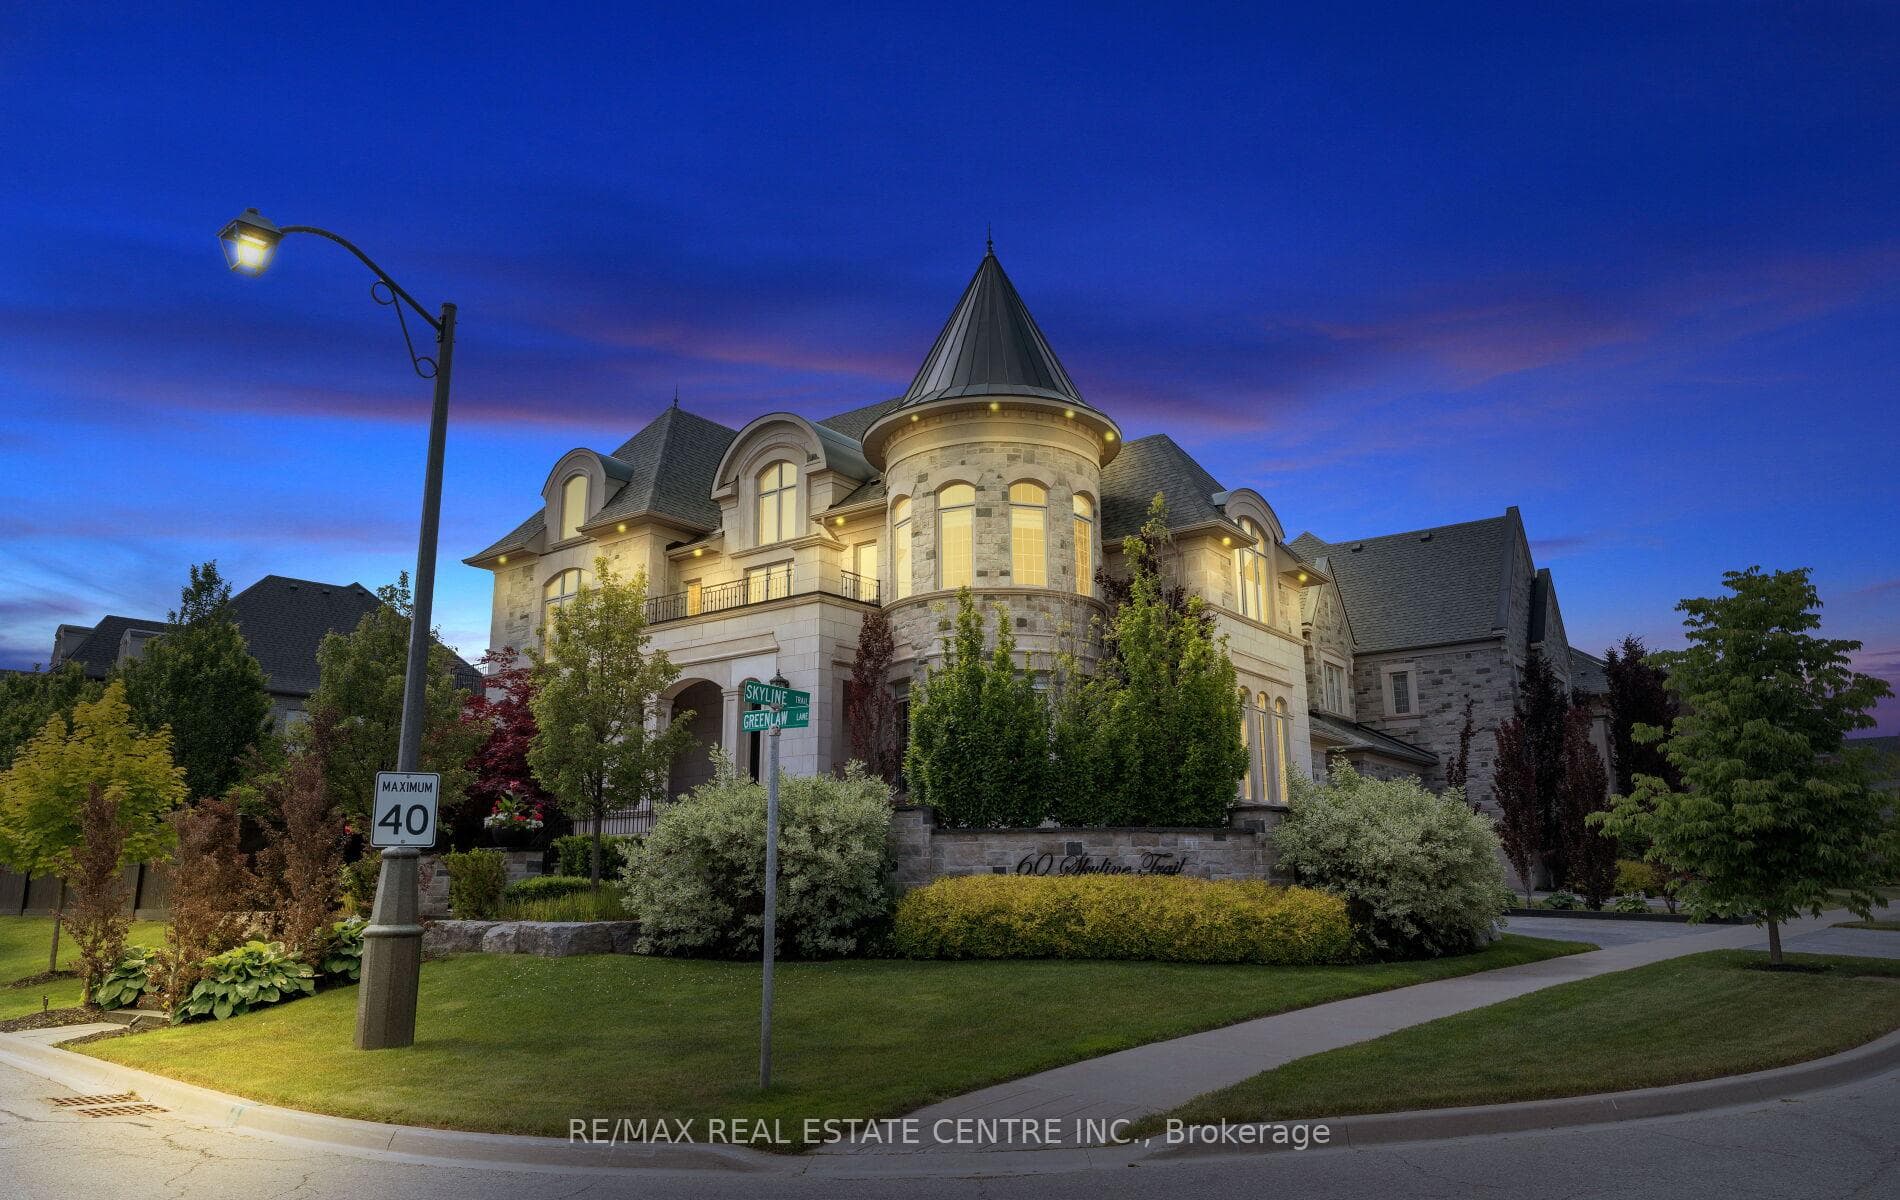
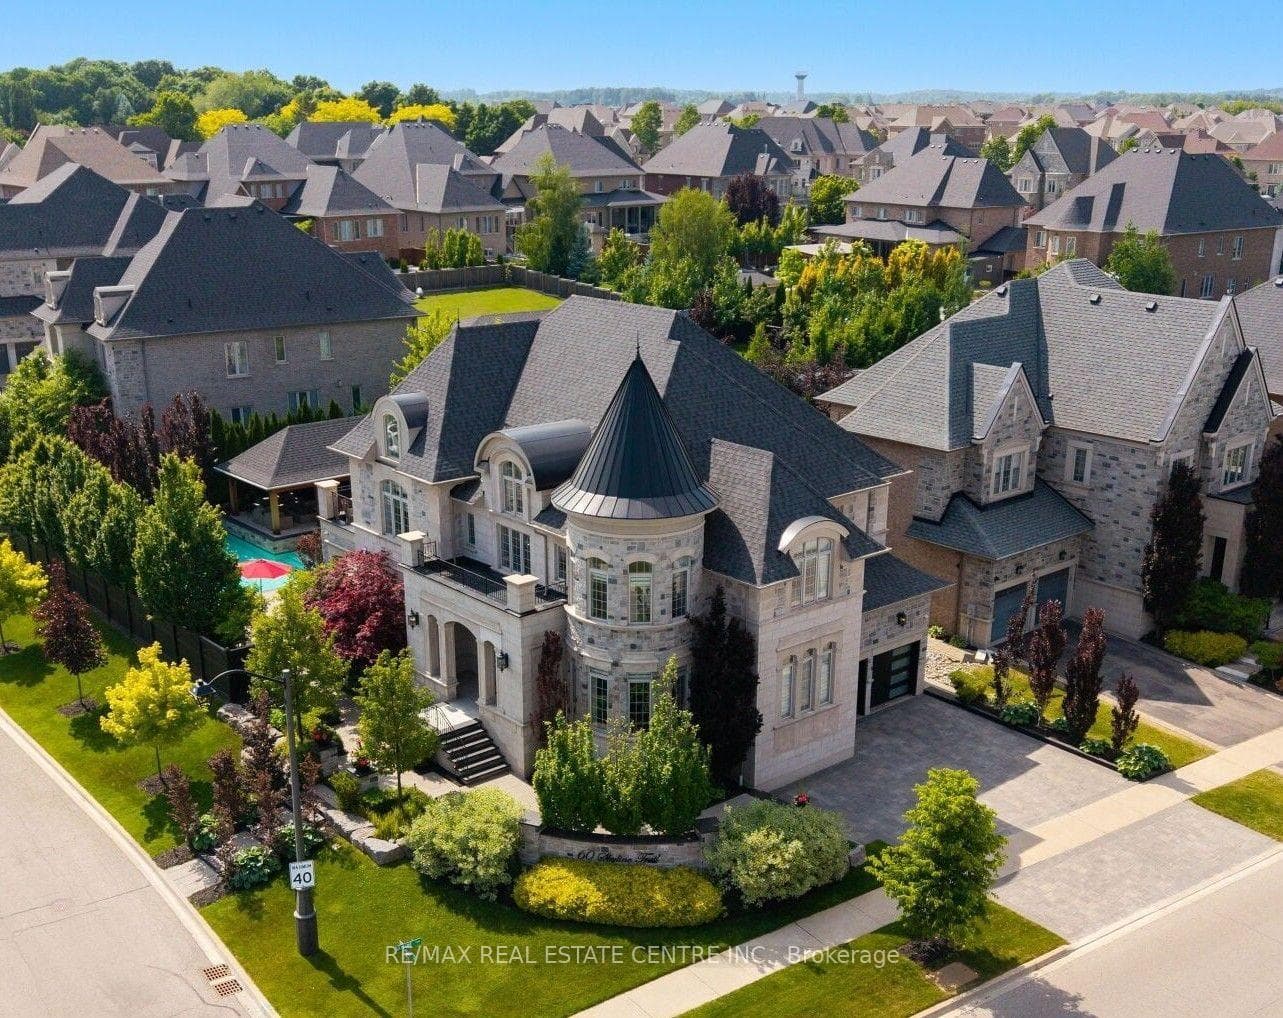
Register for free to view the complete photo gallery and property details
Showing 2 of 20 photos
King, ON L7B 1N2
6 Bed · 8 Bath · Detached
MLS #N12414102
Sold on October 22, 2025
October 22, 2025
Originally listed at $3,299,000 14 days on market
Showpiece Estate in Nobleton's Most Prestigious Enclave. This exceptional residence blends timeless elegance with contemporary design. From the moment you enter, you're greeted by bespoke finishes and a thoughtfully designed open-concept layout that seamlessly balances style and functionality. At the heart of the home lies a gourmet chefs kitchen, outfitted with premium appliances and luxurious stone surfaces, flowing effortlessly into a spacious family room and out to your private resort-style backyard. Enjoy a meticulously landscaped outdoor oasis featuring a heated saltwater pool and a fully equipped cabana, ideal for summer entertaining. The main level includes a private executive office and a Hollywood-style home theatre, perfect for both productivity and relaxation. The fully finished walk-up lower level offers remarkable versatility, showcasing a private bedroom suite, custom wet bar, built-in media shelving, and a boutique-inspired fitness studio. Energy Star Home. ** TOO MANY FEATURES TO LIST. ** Please refer to the attached Inclusions list for more details.........
Bedrooms
6
Bathrooms
8
Square Feet
3500-5000 sqft
Property Type
Detached
Register for free to view complete property details and access exclusive sold data
Free account • No credit card required
| Name | Size (m) | Size (ft) | Features |
|---|---|---|---|
| Media Room(Main) | 4.08 x 5.06 | 13.4 x 16.6 | - |
| Office(Main) | 3.66 x 3.66 | 12.0 x 12.0 | - |
| Family Room(Main) | 5.5 x 4.12 | 18.0 x 13.5 | - |
| Kitchen(Main) | 8.92 x 5.86 | 29.3 x 19.2 | - |
| Breakfast(Main) | 4.27 x 3.12 | 14.0 x 10.2 | - |
| Dining Room(Main) | 5.22 x 3.87 | 17.1 x 12.7 | - |
| Primary Bedroom(Second) | 9.45 x 4.25 | 31.0 x 13.9 | - |
| Bedroom 2(Second) | 5.55 x 3.96 | 18.2 x 13.0 | - |
| Bedroom 3(Second) | 4.08 x 4.27 | 13.4 x 14.0 | - |
| Bedroom 4(Second) | 4.15 x 3.6 | 13.6 x 11.8 | - |
| Bedroom 5(Second) | 3.66 x 3.66 | 12.0 x 12.0 | - |
| Recreation(Basement) | 9.44 x 4.46 | 31.0 x 14.6 | - |
| Family Room(Basement) | 5.51 x 3.61 | 18.1 x 11.8 | - |
| Bedroom(Basement) | 3.97 x 3.97 | 13.0 x 13.0 | - |
| Exercise Room(Basement) | 4.57 x 3.66 | 15.0 x 12.0 | - |
Register for free to view complete room dimensions and access exclusive sold data
Free account • No credit card required
Complete transaction history for this property
Register free to see the complete unit history
Register for free to view complete transaction history and access exclusive sold data
Free account • No credit card required
Original List Price
$3,299,000
Listed on Sep 18, 2025
Sold Price
$3,100,000
Sold on Oct 22, 2025
-$199,000
-6.0%
Register for free to view complete price history and access exclusive sold data
Free account • No credit card required
Your Agent
Broker of Record
PREMIER MATRIX REALTY LTD. BROKERAGE
See the comparable sold, tax-matched, and currently-competing listings for 60 Skyline Trail.
Register for free to view complete price estimate and access exclusive sold data
Free account • No credit card required
Contact OVAIS QASSIM
60 Skyline Trail, King, ON L7B 1N2 is a 6-bedroom, 8-bathroom 2-storey detached with approximately 3500-5000 square feet of living space, situated on a 72 148 foot lot. This property is currently sold (sold for $3,100,000). The home features a attached garage and a finished, walk-up basement, built approximately 6-15 years ago.
This home is located in Nobleton, part of King in the York area. Explore more homes for sale and recently sold properties in this neighbourhood.
Whether you are looking to buy, sell, or lease in Nobleton, our team of experienced real estate professionals can help you navigate the market and find the perfect home. Contact us today for a free consultation.
60 Skyline Trail, King, ON L7B 1N2 sold,6 bedroom detached Nobleton,King homes for sale,York real estate,2-Storey homes, detached sold


