
$1,870,000
24 Black Duck Trail, King, ON L7B 0A4
Register for free to view the complete photo gallery and property details
Showing 2 of 20 photos
King, ON L7B 0A2
6 Bed · 6 Bath · Detached
MLS #N13560282
Sold on October 20, 2026
October 20, 2026
Originally listed at $1,889,000 10 days on market
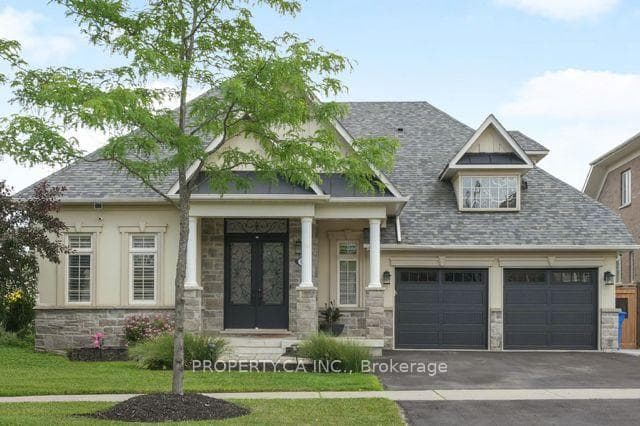
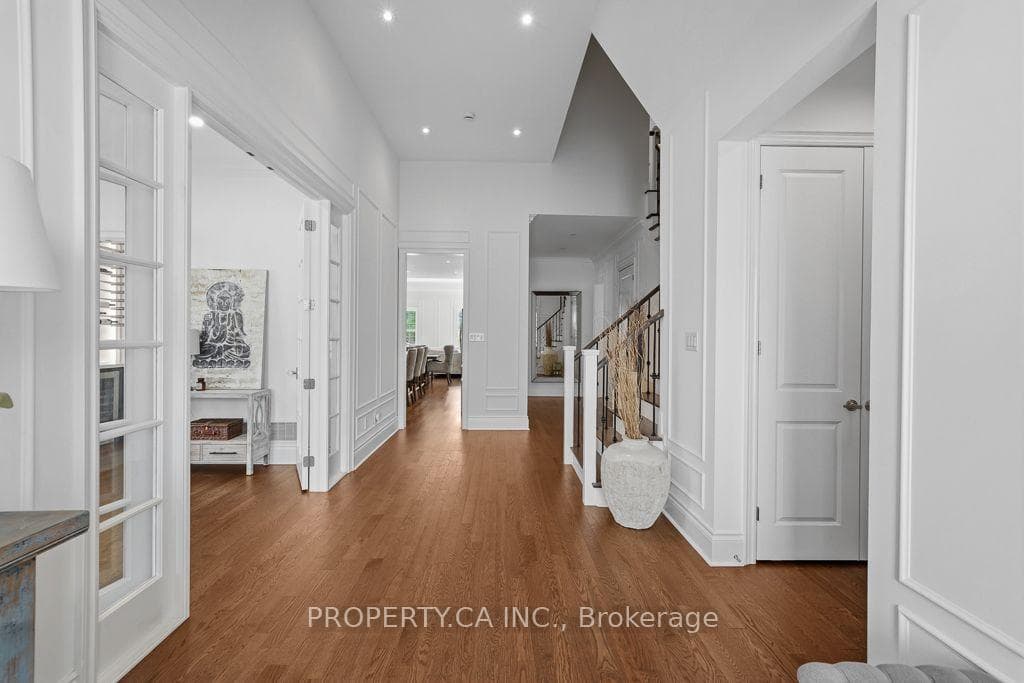
Welcome to this truly one-of-a-kind bungaloft in the heart of Nobelton, perfectly situated on a premium 61-foot pie-shaped lot. Designed for both everyday comfort and effortless entertaining, this exceptional home features a bright, open-concept main floor with soaring ceilings that create the airy feel of a luxury new build. The heart of the home is the beautifully updated chef's kitchen, seamlessly connected to the spacious dining area and inviting family room, an ideal space for gathering with family and friends. The main floor office can easily be converted to a formal dining room should that suit your lifestyle, The thoughtfully designed main floor also offers the convenience of a luxurious primary suite and an additional bedroom, allowing for comfortable one-level living without the need to climb stairs. Upstairs, the versatile loft level includes two generous bedrooms connected by a convenient Jack-and-Jill bathroom, providing the perfect space for family or guests. The fully finished lower level is an entertainer's dream and a true extension of the home's living space. Enjoy movie nights in the dedicated home theatre, challenge friends in the games area, stay active in the exercise room, or unwind in the spa-inspired retreat featuring a newly built sauna and a full 3-piece bathroom. Two additional bedrooms complete the lower level, offering exceptional flexibility for extended family, guests, or a home office. This rare bungaloft combines sophisticated design, functional living, and outstanding space in one of Nobelton's most sought-after neighbourhoods, a unique opportunity that is not to be missed.
Bedrooms
6
Bathrooms
6
Square Feet
3000-3500 sqft
Property Type
Detached
Register for free to view complete property details and access exclusive sold data
Free account • No credit card required
| Name | Size (m) | Size (ft) | Features |
|---|---|---|---|
| Office(Main) | 3.38 x 6.34 | 11.1 x 20.8 | - |
| Media Room(Basement) | - | - | - |
| Media Room(Basement) | - | - | - |
| Office(Main) | 3.38 x 6.34 | 11.1 x 20.8 | - |
| Office(Main) | 3.38 x 6.34 | 11.1 x 20.8 | - |
| Media Room(Basement) | - | - | - |
| Media Room(Basement) | - | - | - |
| Office(Main) | 3.38 x 6.34 | 11.1 x 20.8 | - |
| Media Room(Basement) | - | - | - |
| Office(Main) | 3.38 x 6.34 | 11.1 x 20.8 | - |
| Media Room(Basement) | - | - | - |
| Media Room(Basement) | - | - | - |
| Office(Main) | 3.38 x 6.34 | 11.1 x 20.8 | - |
| Media Room(Basement) | - | - | - |
| Office(Main) | 3.38 x 6.34 | 11.1 x 20.8 | - |
| Office(Main) | 3.38 x 6.34 | 11.1 x 20.8 | - |
| Exercise Room(Basement) | - | - | - |
| Exercise Room(Basement) | - | - | - |
| Kitchen(Main) | 5.46 x 3.75 | 17.9 x 12.3 | - |
| Kitchen(Main) | 5.46 x 3.75 | 17.9 x 12.3 | - |
| Exercise Room(Basement) | - | - | - |
| Exercise Room(Basement) | - | - | - |
| Exercise Room(Basement) | - | - | - |
| Kitchen(Main) | 5.46 x 3.75 | 17.9 x 12.3 | - |
| Kitchen(Main) | 5.46 x 3.75 | 17.9 x 12.3 | - |
| Kitchen(Main) | 5.46 x 3.75 | 17.9 x 12.3 | - |
| Kitchen(Main) | 5.46 x 3.75 | 17.9 x 12.3 | - |
| Exercise Room(Basement) | - | - | - |
| Exercise Room(Basement) | - | - | - |
| Exercise Room(Basement) | - | - | - |
| Kitchen(Main) | 5.46 x 3.75 | 17.9 x 12.3 | - |
| Kitchen(Main) | 5.46 x 3.75 | 17.9 x 12.3 | - |
| Bedroom 4(Basement) | - | - | - |
| Dining Room(Main) | 5.45 x 6.95 | 17.9 x 22.8 | - |
| Bedroom 4(Basement) | - | - | - |
| Dining Room(Main) | 5.45 x 6.95 | 17.9 x 22.8 | - |
| Bedroom 4(Basement) | - | - | - |
| Bedroom 4(Basement) | - | - | - |
| Dining Room(Main) | 5.45 x 6.95 | 17.9 x 22.8 | - |
| Dining Room(Main) | 5.45 x 6.95 | 17.9 x 22.8 | - |
| Bedroom 4(Basement) | - | - | - |
| Dining Room(Main) | 5.45 x 6.95 | 17.9 x 22.8 | - |
| Bedroom 4(Basement) | - | - | - |
| Dining Room(Main) | 5.45 x 6.95 | 17.9 x 22.8 | - |
| Bedroom 4(Basement) | - | - | - |
| Dining Room(Main) | 5.45 x 6.95 | 17.9 x 22.8 | - |
| Dining Room(Main) | 5.45 x 6.95 | 17.9 x 22.8 | - |
| Bedroom 4(Basement) | - | - | - |
| Bedroom 5(Basement) | - | - | - |
| Bedroom 5(Basement) | - | - | - |
| Family Room(Main) | 5.45 x 6.95 | 17.9 x 22.8 | - |
| Bedroom 5(Basement) | - | - | - |
| Family Room(Main) | 5.45 x 6.95 | 17.9 x 22.8 | - |
| Family Room(Main) | 5.45 x 6.95 | 17.9 x 22.8 | - |
| Bedroom 5(Basement) | - | - | - |
| Bedroom 5(Basement) | - | - | - |
| Family Room(Main) | 5.45 x 6.95 | 17.9 x 22.8 | - |
| Bedroom 5(Basement) | - | - | - |
| Family Room(Main) | 5.45 x 6.95 | 17.9 x 22.8 | - |
| Bedroom 5(Basement) | - | - | - |
| Family Room(Main) | 5.45 x 6.95 | 17.9 x 22.8 | - |
| Family Room(Main) | 5.45 x 6.95 | 17.9 x 22.8 | - |
| Family Room(Main) | 5.45 x 6.95 | 17.9 x 22.8 | - |
| Bedroom 5(Basement) | - | - | - |
| Primary Bedroom(Main) | 5.22 x 5.52 | 17.1 x 18.1 | - |
| Primary Bedroom(Main) | 5.22 x 5.52 | 17.1 x 18.1 | - |
| Primary Bedroom(Main) | 5.22 x 5.52 | 17.1 x 18.1 | - |
| Primary Bedroom(Main) | 5.22 x 5.52 | 17.1 x 18.1 | - |
| Primary Bedroom(Main) | 5.22 x 5.52 | 17.1 x 18.1 | - |
| Primary Bedroom(Main) | 5.22 x 5.52 | 17.1 x 18.1 | - |
| Primary Bedroom(Main) | 5.22 x 5.52 | 17.1 x 18.1 | - |
| Primary Bedroom(Main) | 5.22 x 5.52 | 17.1 x 18.1 | - |
| Bedroom 2(Main) | 3.05 x 3.66 | 10.0 x 12.0 | - |
| Bedroom 2(Main) | 3.05 x 3.66 | 10.0 x 12.0 | - |
| Bedroom 2(Main) | 3.05 x 3.66 | 10.0 x 12.0 | - |
| Primary Bedroom(Main) | - | - | - |
| Primary Bedroom(Main) | - | - | - |
| Primary Bedroom(Main) | - | - | - |
| Bedroom 2(Main) | 3.05 x 3.66 | 10.0 x 12.0 | - |
| Bedroom 2(Main) | 3.05 x 3.66 | 10.0 x 12.0 | - |
| Primary Bedroom(Main) | - | - | - |
| Primary Bedroom(Main) | - | - | - |
| Bedroom 2(Main) | 3.05 x 3.66 | 10.0 x 12.0 | - |
| Primary Bedroom(Main) | - | - | - |
| Bedroom 2(Main) | 3.05 x 3.66 | 10.0 x 12.0 | - |
| Bedroom 2(Main) | 3.05 x 3.66 | 10.0 x 12.0 | - |
| Primary Bedroom(Main) | - | - | - |
| Primary Bedroom(Main) | - | - | - |
| Bedroom 2(Main) | - | - | - |
| Laundry(Main) | 4.23 x 2.44 | 13.9 x 8.0 | - |
| Laundry(Main) | 4.23 x 2.44 | 13.9 x 8.0 | - |
| Bedroom 2(Main) | - | - | - |
| Bedroom 2(Main) | - | - | - |
| Bedroom 2(Main) | - | - | - |
| Laundry(Main) | 4.23 x 2.44 | 13.9 x 8.0 | - |
| Laundry(Main) | 4.23 x 2.44 | 13.9 x 8.0 | - |
| Bedroom 2(Main) | - | - | - |
| Bedroom 2(Main) | - | - | - |
| Laundry(Main) | 4.23 x 2.44 | 13.9 x 8.0 | - |
| Laundry(Main) | 4.23 x 2.44 | 13.9 x 8.0 | - |
| Bedroom 2(Main) | - | - | - |
| Laundry(Main) | 4.23 x 2.44 | 13.9 x 8.0 | - |
| Bedroom 2(Main) | - | - | - |
| Laundry(Main) | 4.23 x 2.44 | 13.9 x 8.0 | - |
| Kitchen(Main) | - | - | - |
| Bedroom 3(Second) | 7.19 x 3.08 | 23.6 x 10.1 | - |
| Kitchen(Main) | - | - | - |
| Bedroom 3(Second) | 7.19 x 3.08 | 23.6 x 10.1 | - |
| Kitchen(Main) | - | - | - |
| Bedroom 3(Second) | 7.19 x 3.08 | 23.6 x 10.1 | - |
| Kitchen(Main) | - | - | - |
| Bedroom 3(Second) | 7.19 x 3.08 | 23.6 x 10.1 | - |
| Kitchen(Main) | - | - | - |
| Bedroom 3(Second) | 7.19 x 3.08 | 23.6 x 10.1 | - |
| Kitchen(Main) | - | - | - |
| Bedroom 3(Second) | 7.19 x 3.08 | 23.6 x 10.1 | - |
| Kitchen(Main) | - | - | - |
| Bedroom 3(Second) | 7.19 x 3.08 | 23.6 x 10.1 | - |
| Kitchen(Main) | - | - | - |
| Bedroom 3(Second) | 7.19 x 3.08 | 23.6 x 10.1 | - |
| Bedroom 4(Second) | 4.94 x 3.51 | 16.2 x 11.5 | - |
| Bedroom 4(Second) | 4.94 x 3.51 | 16.2 x 11.5 | - |
| Bedroom 4(Second) | 4.94 x 3.51 | 16.2 x 11.5 | - |
| Bedroom 4(Second) | 4.94 x 3.51 | 16.2 x 11.5 | - |
| Living Room(Main) | - | - | - |
| Living Room(Main) | - | - | - |
| Living Room(Main) | - | - | - |
| Bedroom 4(Second) | 4.94 x 3.51 | 16.2 x 11.5 | - |
| Bedroom 4(Second) | 4.94 x 3.51 | 16.2 x 11.5 | - |
| Living Room(Main) | - | - | - |
| Living Room(Main) | - | - | - |
| Bedroom 4(Second) | 4.94 x 3.51 | 16.2 x 11.5 | - |
| Living Room(Main) | - | - | - |
| Living Room(Main) | - | - | - |
| Bedroom 4(Second) | 4.94 x 3.51 | 16.2 x 11.5 | - |
| Living Room(Main) | - | - | - |
| Recreation(Lower) | 5.76 x 15.11 | 18.9 x 49.6 | - |
| Dining Room(Main) | - | - | - |
| Recreation(Lower) | 5.76 x 15.11 | 18.9 x 49.6 | - |
| Recreation(Lower) | 5.76 x 15.11 | 18.9 x 49.6 | - |
| Dining Room(Main) | - | - | - |
| Dining Room(Main) | - | - | - |
| Recreation(Lower) | 5.76 x 15.11 | 18.9 x 49.6 | - |
| Dining Room(Main) | - | - | - |
| Dining Room(Main) | - | - | - |
| Recreation(Lower) | 5.76 x 15.11 | 18.9 x 49.6 | - |
| Recreation(Lower) | 5.76 x 15.11 | 18.9 x 49.6 | - |
| Dining Room(Main) | - | - | - |
| Dining Room(Main) | - | - | - |
| Recreation(Lower) | 5.76 x 15.11 | 18.9 x 49.6 | - |
| Dining Room(Main) | - | - | - |
| Recreation(Lower) | 5.76 x 15.11 | 18.9 x 49.6 | - |
| Other(Lower) | 5.09 x 6.22 | 16.7 x 20.4 | - |
| Bedroom 4(Upper) | - | - | - |
| Bedroom 4(Upper) | - | - | - |
| Other(Lower) | 5.09 x 6.22 | 16.7 x 20.4 | - |
| Bedroom 4(Upper) | - | - | - |
| Bedroom 4(Upper) | - | - | - |
| Bedroom 4(Upper) | - | - | - |
| Bedroom 4(Upper) | - | - | - |
| Other(Lower) | 5.09 x 6.22 | 16.7 x 20.4 | - |
| Other(Lower) | 5.09 x 6.22 | 16.7 x 20.4 | - |
| Other(Lower) | 5.09 x 6.22 | 16.7 x 20.4 | - |
| Bedroom 4(Upper) | - | - | - |
| Other(Lower) | 5.09 x 6.22 | 16.7 x 20.4 | - |
| Other(Lower) | 5.09 x 6.22 | 16.7 x 20.4 | - |
| Bedroom 4(Upper) | - | - | - |
| Other(Lower) | 5.09 x 6.22 | 16.7 x 20.4 | - |
| Exercise Room(Lower) | 3.38 x 4.64 | 11.1 x 15.2 | - |
| Bedroom 5(Upper) | - | - | - |
| Exercise Room(Lower) | 3.38 x 4.64 | 11.1 x 15.2 | - |
| Exercise Room(Lower) | 3.38 x 4.64 | 11.1 x 15.2 | - |
| Bedroom 5(Upper) | - | - | - |
| Exercise Room(Lower) | 3.38 x 4.64 | 11.1 x 15.2 | - |
| Exercise Room(Lower) | 3.38 x 4.64 | 11.1 x 15.2 | - |
| Bedroom 5(Upper) | - | - | - |
| Bedroom 5(Upper) | - | - | - |
| Exercise Room(Lower) | 3.38 x 4.64 | 11.1 x 15.2 | - |
| Bedroom 5(Upper) | - | - | - |
| Exercise Room(Lower) | 3.38 x 4.64 | 11.1 x 15.2 | - |
| Bedroom 5(Upper) | - | - | - |
| Exercise Room(Lower) | 3.38 x 4.64 | 11.1 x 15.2 | - |
| Bedroom 5(Upper) | - | - | - |
| Bedroom 5(Upper) | - | - | - |
| Bedroom 5(Lower) | 3.86 x 3.74 | 12.7 x 12.3 | - |
| Bedroom 5(Lower) | 3.86 x 3.74 | 12.7 x 12.3 | - |
| Bedroom 5(Lower) | 3.86 x 3.74 | 12.7 x 12.3 | - |
| Bedroom 5(Lower) | 3.86 x 3.74 | 12.7 x 12.3 | - |
| Bedroom 5(Lower) | 3.86 x 3.74 | 12.7 x 12.3 | - |
| Bedroom 5(Lower) | 3.86 x 3.74 | 12.7 x 12.3 | - |
| Bedroom 5(Lower) | 3.86 x 3.74 | 12.7 x 12.3 | - |
| Bedroom 5(Lower) | 3.86 x 3.74 | 12.7 x 12.3 | - |
| Bedroom(Lower) | 3.71 x 247 | 12.2 x 810.4 | - |
| Bedroom(Lower) | 3.71 x 247 | 12.2 x 810.4 | - |
| Bedroom(Lower) | 3.71 x 247 | 12.2 x 810.4 | - |
| Bedroom(Lower) | 3.71 x 247 | 12.2 x 810.4 | - |
| Bedroom(Lower) | 3.71 x 247 | 12.2 x 810.4 | - |
| Bedroom(Lower) | 3.71 x 247 | 12.2 x 810.4 | - |
| Bedroom(Lower) | 3.71 x 247 | 12.2 x 810.4 | - |
| Bedroom(Lower) | 3.71 x 247 | 12.2 x 810.4 | - |
Register for free to view complete room dimensions and access exclusive sold data
Free account • No credit card required
Original List Price
$1,889,000
Listed on Jul 13, 2026
Sold Price
$1,830,000
Sold on Oct 20, 2026
-$59,000
-3.1%
Register for free to view complete price history and access exclusive sold data
Free account • No credit card required
Your Agent
Broker of Record
PREMIER MATRIX REALTY LTD. BROKERAGE
See the comparable sold, tax-matched, and currently-competing listings for 81 Parkheights Trail.
Register for free to view complete price estimate and access exclusive sold data
Free account • No credit card required
Contact OVAIS QASSIM
81 Parkheights Trail, King, ON L7B 0A2 is a 6-bedroom, 6-bathroom bungaloft detached with approximately 3000-3500 square feet of living space, situated on a 61 150 foot lot. This property is currently sold (sold for $1,830,000). The home features a built-in garage and a finished basement, built approximately 16-30 years ago.
This home is located in Nobleton, part of King in the York area. Explore more homes for sale and recently sold properties in this neighbourhood.
Whether you are looking to buy, sell, or lease in Nobleton, our team of experienced real estate professionals can help you navigate the market and find the perfect home. Contact us today for a free consultation.
81 Parkheights Trail, King, ON L7B 0A2 sold,6 bedroom detached Nobleton,King homes for sale,York real estate,Bungaloft homes, detached sold


