
$1,830,000
81 Parkheights Trail, King, ON L7B 0A2
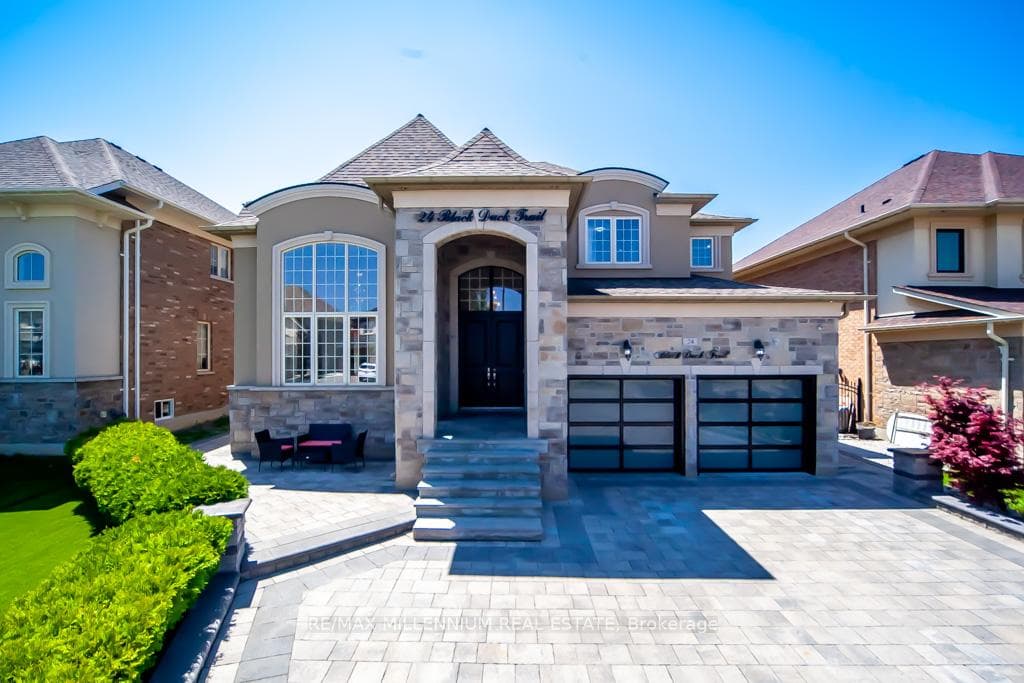
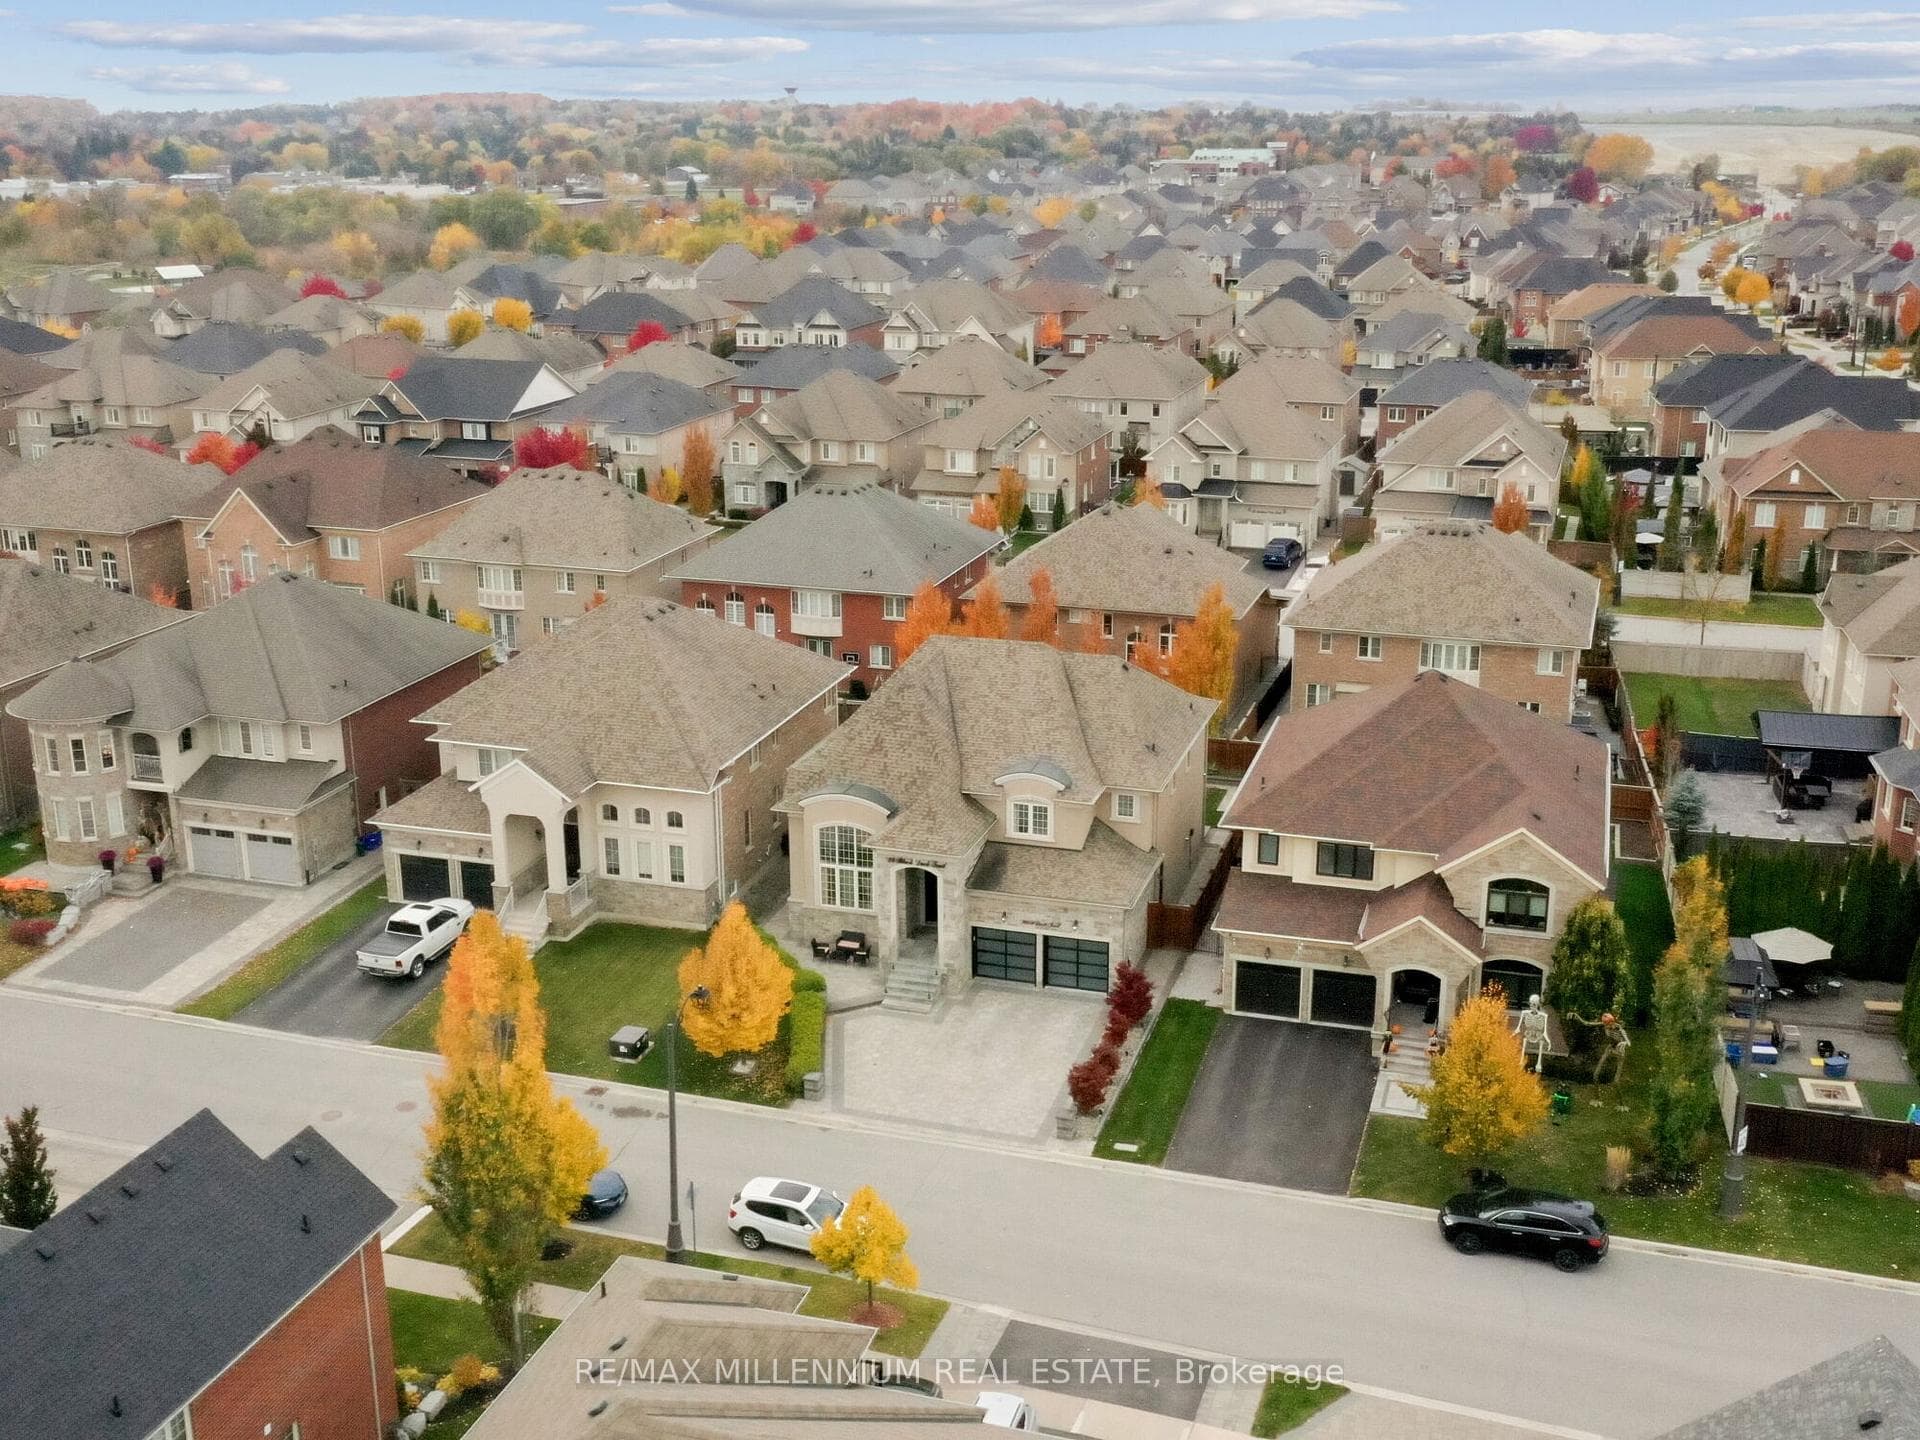
Register for free to view the complete photo gallery and property details
Showing 2 of 20 photos
King, ON L7B 0A4
6 Bed · 6 Bath · Detached
MLS #N12581334
Sold on July 9, 2026
July 9, 2026
Originally listed at $1,899,786 124 days on market
Welcome to Your Dream Home! This stunning detached 2-storey residence boasts over 3759 sqft. of luxurious living space above grade with 5+1 spacious bedrooms and 5+1 beautifully upgraded bathrooms perfect for large or extended families. The open-concept layout is filled with natural light, featuring a separate living and family room with soaring ceiling ideal for both entertaining and everyday comfort. The chef inspired kitchen has been tastefully upgraded with brand-new quartz countertops, stylish backsplash, and new flooring, making it the heart of the home. Retreat to the legally finished basement, which offers additional living space and a luxury sauna for ultimate relaxation. Enjoy the convenience of a 3 car tandem garage with upgraded doors and a rare NO sidewalk frontage, allowing up to 8 cars parking (5 on the driveway, 3 in the garage). The professionally landscaped exterior features interlock paving on Driveway on both sides and in the backyard, along with low-maintenance green turf in the front and rear yards. Located just minutes from top rated schools, parks, and all essential amenities, this exceptional home offers luxury, space, and functionality all in one package. Don't miss your chance to own this extraordinary property, book your private showing today!
Bedrooms
6
Bathrooms
6
Square Feet
3500-5000 sqft
Property Type
Detached
Register for free to view complete property details and access exclusive sold data
Free account • No credit card required
| Name | Size (m) | Size (ft) | Features |
|---|---|---|---|
| Living Room(Main) | 3.65 x 4.57 | 12.0 x 15.0 | - |
| Living Room(Main) | 3.65 x 4.57 | 12.0 x 15.0 | - |
| Living Room(Main) | 3.65 x 4.57 | 12.0 x 15.0 | - |
| Living Room(Main) | 3.65 x 4.57 | 12.0 x 15.0 | - |
| Dining Room(Main) | 4.57 x 4.57 | 15.0 x 15.0 | - |
| Dining Room(Main) | 4.57 x 4.57 | 15.0 x 15.0 | - |
| Dining Room(Main) | 4.57 x 4.57 | 15.0 x 15.0 | - |
| Dining Room(Main) | 4.57 x 4.57 | 15.0 x 15.0 | - |
| Family Room(Main) | 6.09 x 4.57 | 20.0 x 15.0 | - |
| Family Room(Main) | 6.09 x 4.57 | 20.0 x 15.0 | - |
| Family Room(Main) | 6.09 x 4.57 | 20.0 x 15.0 | - |
| Family Room(Main) | 6.09 x 4.57 | 20.0 x 15.0 | - |
| Kitchen(Main) | 4.57 x 3.3 | 15.0 x 10.8 | - |
| Kitchen(Main) | 4.57 x 3.3 | 15.0 x 10.8 | - |
| Kitchen(Main) | 4.57 x 3.3 | 15.0 x 10.8 | - |
| Kitchen(Main) | 4.57 x 3.3 | 15.0 x 10.8 | - |
| Breakfast(Main) | 3.65 x 4.57 | 12.0 x 15.0 | - |
| Breakfast(Main) | 3.65 x 4.57 | 12.0 x 15.0 | - |
| Breakfast(Main) | 3.65 x 4.57 | 12.0 x 15.0 | - |
| Breakfast(Main) | 3.65 x 4.57 | 12.0 x 15.0 | - |
| Primary Bedroom(Second) | 5.79 x 4.26 | 19.0 x 14.0 | - |
| Primary Bedroom(Second) | 5.79 x 4.26 | 19.0 x 14.0 | - |
| Primary Bedroom(Second) | 5.79 x 4.26 | 19.0 x 14.0 | - |
| Primary Bedroom(Second) | 5.79 x 4.26 | 19.0 x 14.0 | - |
| Bedroom 2(Second) | 3.65 x 3.35 | 12.0 x 11.0 | - |
| Bedroom 2(Second) | 3.65 x 3.35 | 12.0 x 11.0 | - |
| Bedroom 2(Second) | 3.65 x 3.35 | 12.0 x 11.0 | - |
| Bedroom 2(Second) | 3.65 x 3.35 | 12.0 x 11.0 | - |
| Bedroom 3(Second) | 3.96 x 3.35 | 13.0 x 11.0 | - |
| Bedroom 3(Second) | 3.96 x 3.35 | 13.0 x 11.0 | - |
| Bedroom 3(Second) | 3.96 x 3.35 | 13.0 x 11.0 | - |
| Bedroom 3(Second) | 3.96 x 3.35 | 13.0 x 11.0 | - |
| Bedroom 4(Second) | 3.65 x 3.65 | 12.0 x 12.0 | - |
| Bedroom 4(Second) | 3.65 x 3.65 | 12.0 x 12.0 | - |
| Bedroom 4(Second) | 3.65 x 3.65 | 12.0 x 12.0 | - |
| Bedroom 4(Second) | 3.65 x 3.65 | 12.0 x 12.0 | - |
| Bedroom 5(Second) | 3.35 x 3.96 | 11.0 x 13.0 | - |
| Bedroom 5(Second) | 3.35 x 3.96 | 11.0 x 13.0 | - |
| Bedroom 5(Second) | 3.35 x 3.96 | 11.0 x 13.0 | - |
| Bedroom 5(Second) | 3.35 x 3.96 | 11.0 x 13.0 | - |
Register for free to view complete room dimensions and access exclusive sold data
Free account • No credit card required
Complete transaction history for this property
Register free to see the complete unit history
Register for free to view complete transaction history and access exclusive sold data
Free account • No credit card required
Original List Price
$1,899,786
Listed on Nov 26, 2025
Sold Price
$1,870,000
Sold on Jul 9, 2026
-$29,786
-1.6%
Register for free to view complete price history and access exclusive sold data
Free account • No credit card required
Your Agent
Broker of Record
PREMIER MATRIX REALTY LTD. BROKERAGE
See the comparable sold, tax-matched, and currently-competing listings for 24 Black Duck Trail.
Register for free to view complete price estimate and access exclusive sold data
Free account • No credit card required
Contact OVAIS QASSIM
24 Black Duck Trail, King, ON L7B 0A4 is a 6-bedroom, 6-bathroom 2-storey detached with approximately 3500-5000 square feet of living space, situated on a 57 107 foot lot. This property is currently sold (sold for $1,870,000). The home features a attached garage and a separate entrance, finished basement, built approximately 6-15 years ago.
This home is located in Nobleton, part of King in the York area. Explore more homes for sale and recently sold properties in this neighbourhood.
Whether you are looking to buy, sell, or lease in Nobleton, our team of experienced real estate professionals can help you navigate the market and find the perfect home. Contact us today for a free consultation.
24 Black Duck Trail, King, ON L7B 0A4 sold,6 bedroom detached Nobleton,King homes for sale,York real estate,2-Storey homes, detached sold


