
$895,000
60 Scott Street, Brampton, ON L6V 1S3
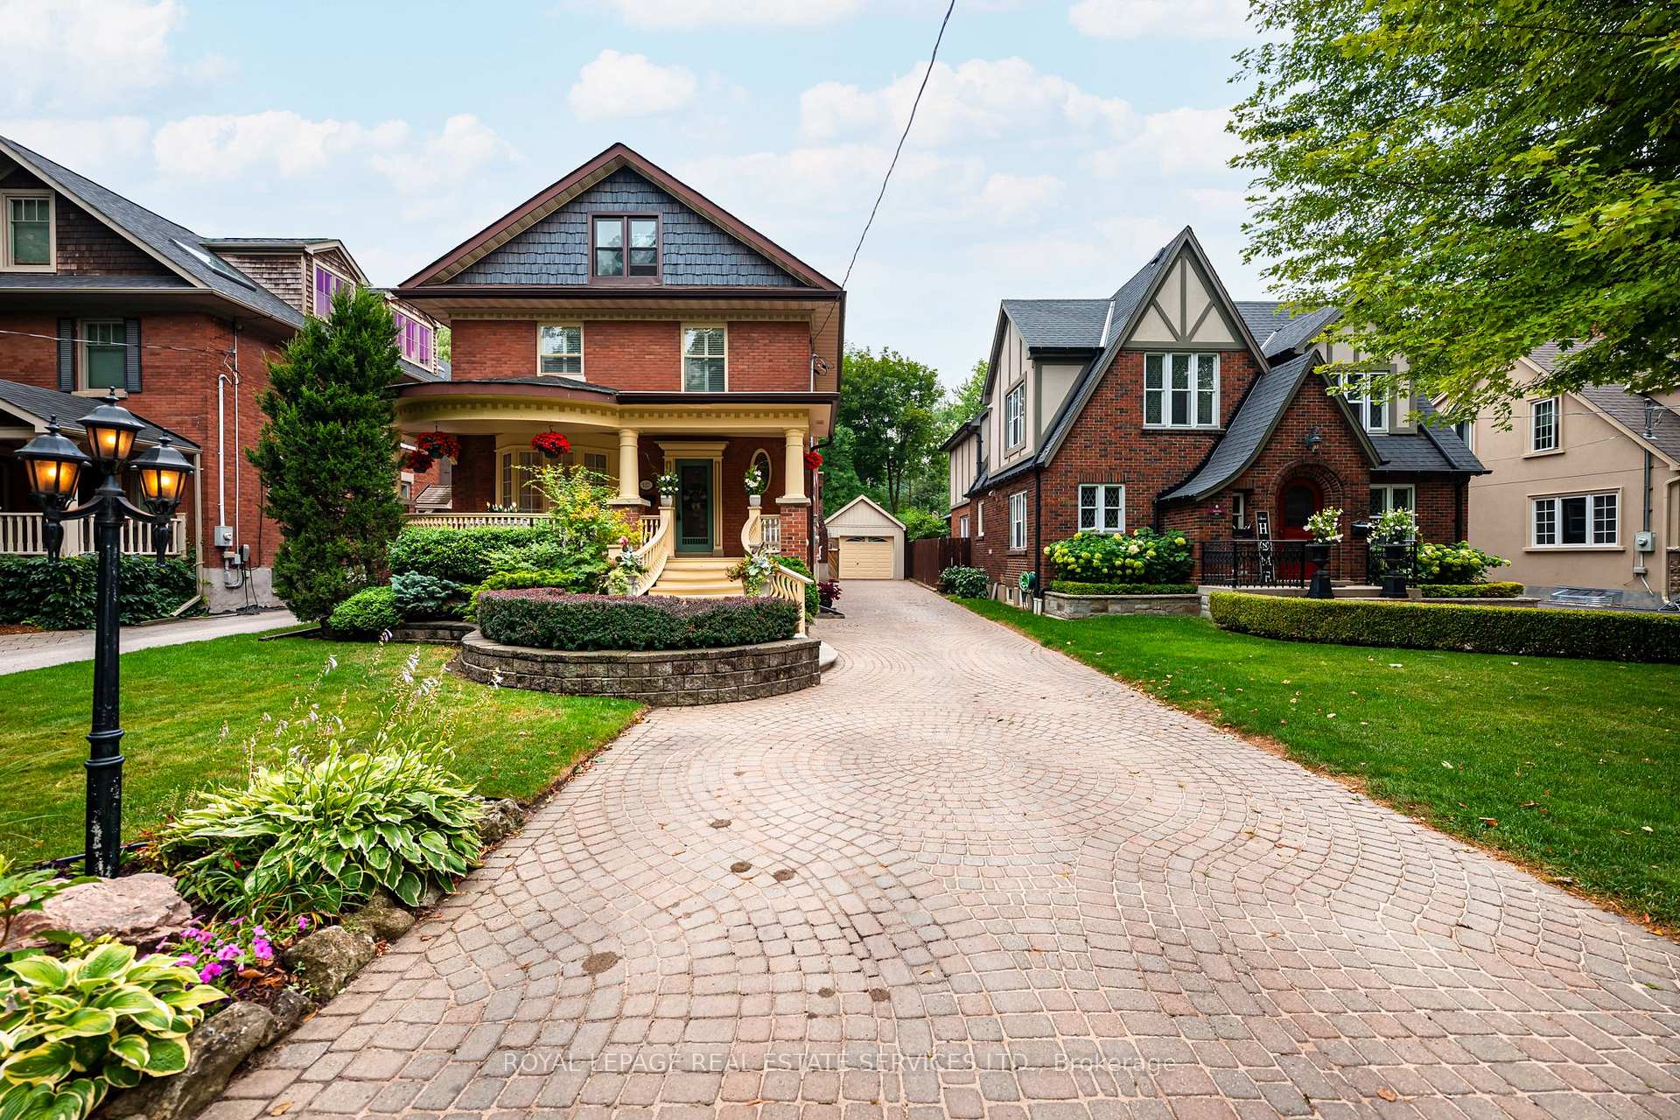
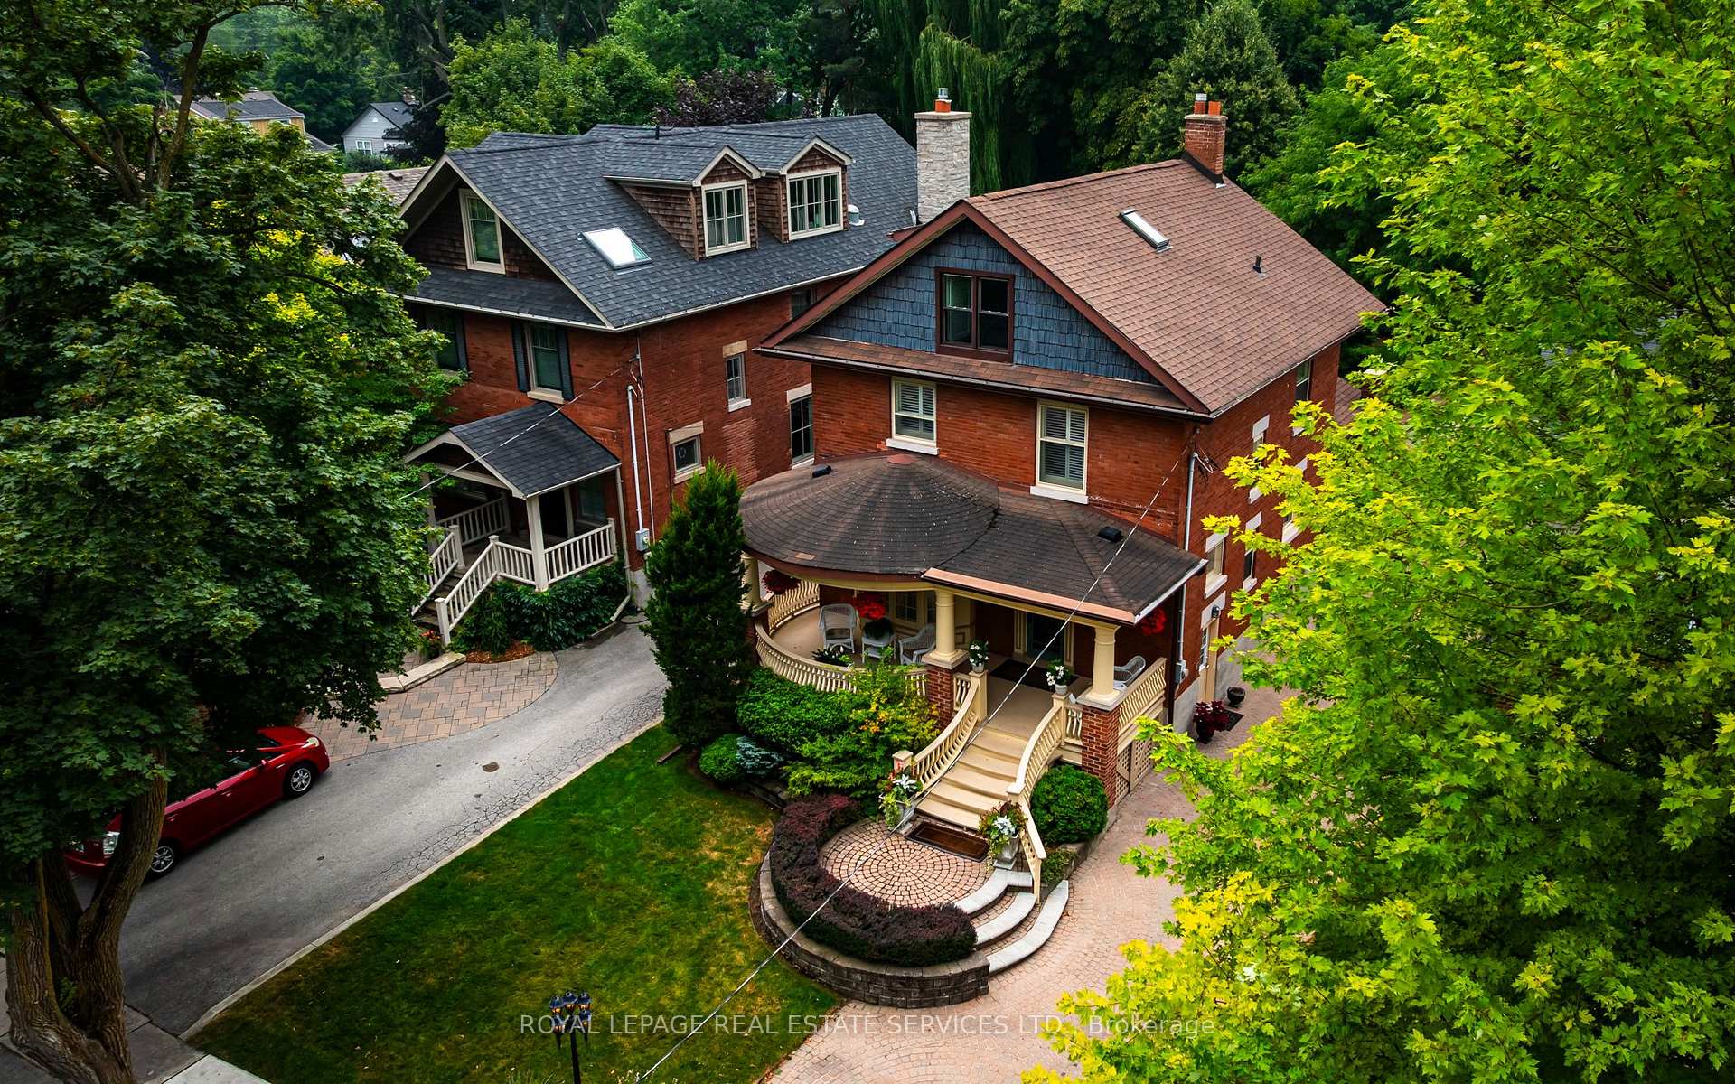
Register for free to view the complete photo gallery and property details
Showing 2 of 20 photos
Brampton, ON L6Y 1R6
5 Bed · 4 Bath · Detached
MLS #W12327073
Sold on November 27, 2025
November 27, 2025
Originally listed at $1,198,000 36 days on market
Meticulously maintained and cherished by one family for generations, 127 Elizabeth Street South reflects a legacy of care, style, and permanence. This elegant five-bedroom, four-bathroom home, located on a sought-after 176-foot deep lot, offers an exceptional lifestyle. Relax on the grand front porch as the world quietly passes by or retreat to the beautifully landscaped backyard with a soothing waterfall and lush gardens, creating a symphony of all things "calm". The setting is enhanced by a spacious deck, gazebo, & full irrigation system. This is the perfect sanctuary. Inside, the classic layout includes formal living and dining rooms, an open-concept wood kitchen with a breakfast bar, a powder room, a convenient side & back entrance, and a generous family room addition with a warming fireplace, ideal for entertaining or everyday living. CAC & Furnace Oct/2023. Upstairs, the completely private primary suite offers NEW ductless air conditioning (and heating) and a spa-like ensuite bath. Four additional bedrooms and a full bath on the second level provide an ideal setup for families, with plenty of room to grow. The home also offers incredible flexibility for future updates or design ideas, all while preserving its timeless character. Additional highlights include a detached garage, an ample, stunning interlocking stone driveway, and a partly finished basement ready to serve as a studio, workshop, or extra living space. This rare blend of space, comfort, and elegance is set in one of the area's most desirable locations. Don't miss this incredible opportunity. Schedule your private showing today and experience the lifestyle that awaits at 127 Elizabeth Street South.
Bedrooms
5
Bathrooms
4
Square Feet
2000-2500 sqft
Property Type
Detached
Register for free to view complete property details and access exclusive sold data
Free account • No credit card required
| Name | Size (m) | Size (ft) | Features |
|---|---|---|---|
| Living Room(Main) | 4.37 x 4.22 | 14.3 x 13.8 | - |
| Living Room(Main) | 4.37 x 4.22 | 14.3 x 13.8 | - |
| Living Room(Main) | 4.37 x 4.22 | 14.3 x 13.8 | - |
| Living Room(Main) | 4.37 x 4.22 | 14.3 x 13.8 | - |
| Dining Room(Main) | 4.78 x 3.42 | 15.7 x 11.2 | - |
| Dining Room(Main) | 4.78 x 3.42 | 15.7 x 11.2 | - |
| Dining Room(Main) | 4.78 x 3.42 | 15.7 x 11.2 | - |
| Dining Room(Main) | 4.78 x 3.42 | 15.7 x 11.2 | - |
| Kitchen(Main) | 4.2 x 3.91 | 13.8 x 12.8 | - |
| Kitchen(Main) | 4.2 x 3.91 | 13.8 x 12.8 | - |
| Kitchen(Main) | 4.2 x 3.91 | 13.8 x 12.8 | - |
| Kitchen(Main) | 4.2 x 3.91 | 13.8 x 12.8 | - |
| Powder Room(Main) | 1.56 x 0.8 | 5.1 x 2.6 | - |
| Powder Room(Main) | 1.56 x 0.8 | 5.1 x 2.6 | - |
| Powder Room(Main) | 1.56 x 0.8 | 5.1 x 2.6 | - |
| Powder Room(Main) | 1.56 x 0.8 | 5.1 x 2.6 | - |
| Primary Bedroom(Third) | 6.89 x 4.4 | 22.6 x 14.4 | - |
| Primary Bedroom(Third) | 6.89 x 4.4 | 22.6 x 14.4 | - |
| Primary Bedroom(Third) | 6.89 x 4.4 | 22.6 x 14.4 | - |
| Primary Bedroom(Third) | 6.89 x 4.4 | 22.6 x 14.4 | - |
| Bathroom(Third) | 2.31 x 3.15 | 7.6 x 10.3 | - |
| Bathroom(Third) | 2.31 x 3.15 | 7.6 x 10.3 | - |
| Bathroom(Third) | 2.31 x 3.15 | 7.6 x 10.3 | - |
| Bathroom(Third) | 2.31 x 3.15 | 7.6 x 10.3 | - |
| Bedroom 2(Second) | 2.97 x 3.94 | 9.7 x 12.9 | - |
| Bedroom 2(Second) | 2.97 x 3.94 | 9.7 x 12.9 | - |
| Bedroom 2(Second) | 2.97 x 3.94 | 9.7 x 12.9 | - |
| Bedroom 2(Second) | 2.97 x 3.94 | 9.7 x 12.9 | - |
| Bedroom 3(Second) | 2.99 x 3.66 | 9.8 x 12.0 | - |
| Bedroom 3(Second) | 2.99 x 3.66 | 9.8 x 12.0 | - |
| Bedroom 3(Second) | 2.99 x 3.66 | 9.8 x 12.0 | - |
| Bedroom 3(Second) | 2.99 x 3.66 | 9.8 x 12.0 | - |
| Bedroom 4(Second) | 3.54 x 2.8 | 11.6 x 9.2 | - |
| Bedroom 4(Second) | 3.54 x 2.8 | 11.6 x 9.2 | - |
| Bedroom 4(Second) | 3.54 x 2.8 | 11.6 x 9.2 | - |
| Bedroom 4(Second) | 3.54 x 2.8 | 11.6 x 9.2 | - |
| Bathroom(Second) | 2.44 x 2.76 | 8.0 x 9.1 | - |
| Bathroom(Second) | 2.44 x 2.76 | 8.0 x 9.1 | - |
| Bathroom(Second) | 2.44 x 2.76 | 8.0 x 9.1 | - |
| Bathroom(Second) | 2.44 x 2.76 | 8.0 x 9.1 | - |
| Recreation(Basement) | 4.52 x 3.11 | 14.8 x 10.2 | - |
| Recreation(Basement) | 4.52 x 3.11 | 14.8 x 10.2 | - |
| Recreation(Basement) | 4.52 x 3.11 | 14.8 x 10.2 | - |
| Recreation(Basement) | 4.52 x 3.11 | 14.8 x 10.2 | - |
| Bathroom(Basement) | 2.67 x 2.01 | 8.8 x 6.6 | - |
| Bathroom(Basement) | 2.67 x 2.01 | 8.8 x 6.6 | - |
| Bathroom(Basement) | 2.67 x 2.01 | 8.8 x 6.6 | - |
| Bathroom(Basement) | 2.67 x 2.01 | 8.8 x 6.6 | - |
Register for free to view complete room dimensions and access exclusive sold data
Free account • No credit card required
Original List Price
$1,198,000
Listed on Aug 5, 2025
Sold Price
$1,080,000
Sold on Nov 27, 2025
-$118,000
-9.8%
Register for free to view complete price history and access exclusive sold data
Free account • No credit card required
Your Agent
Broker of Record
PREMIER MATRIX REALTY LTD. BROKERAGE
See the comparable sold, tax-matched, and currently-competing listings for 127 Elizabeth Street S.
Register for free to view complete price estimate and access exclusive sold data
Free account • No credit card required
Contact OVAIS QASSIM
127 Elizabeth Street S, Brampton, ON L6Y 1R6 is a 5-bedroom, 4-bathroom 2 1/2 storey detached with approximately 2000-2500 square feet of living space, situated on a 44 177 foot lot. This property is currently sold (sold for $1,080,000). The home features a detached garage and a separate entrance, finished basement.
This home is located in Downtown Brampton, part of Brampton in the Peel area. Explore more homes for sale and recently sold properties in this neighbourhood.
Whether you are looking to buy, sell, or lease in Downtown Brampton, our team of experienced real estate professionals can help you navigate the market and find the perfect home. Contact us today for a free consultation.
127 Elizabeth Street S, Brampton, ON L6Y 1R6 sold,5 bedroom detached Downtown Brampton,Brampton homes for sale,Peel real estate,2 1/2 Storey homes, detached sold


