
$738,500
5 Garside Crescent, Brampton, ON L6S 1H5
Brampton, ON L6S 1N3
3 Bed · 2 Bath · Semi-Detached
MLS #W12909752
Listed Price
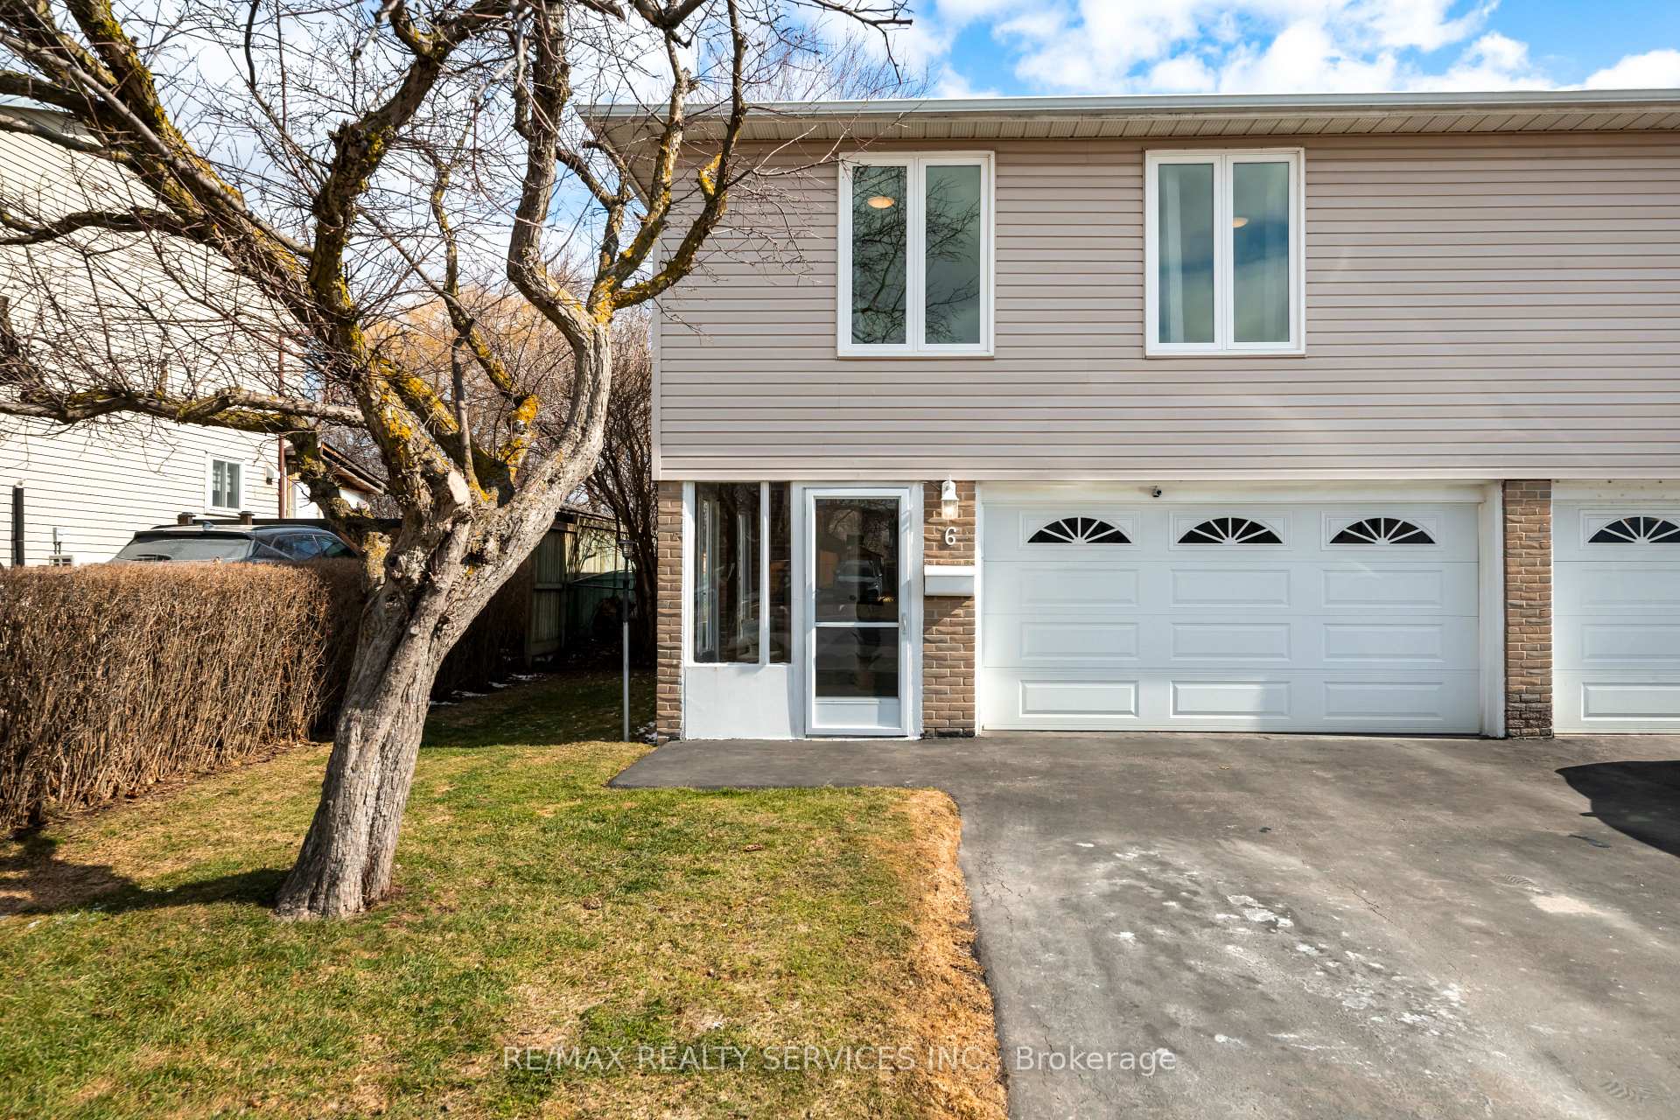
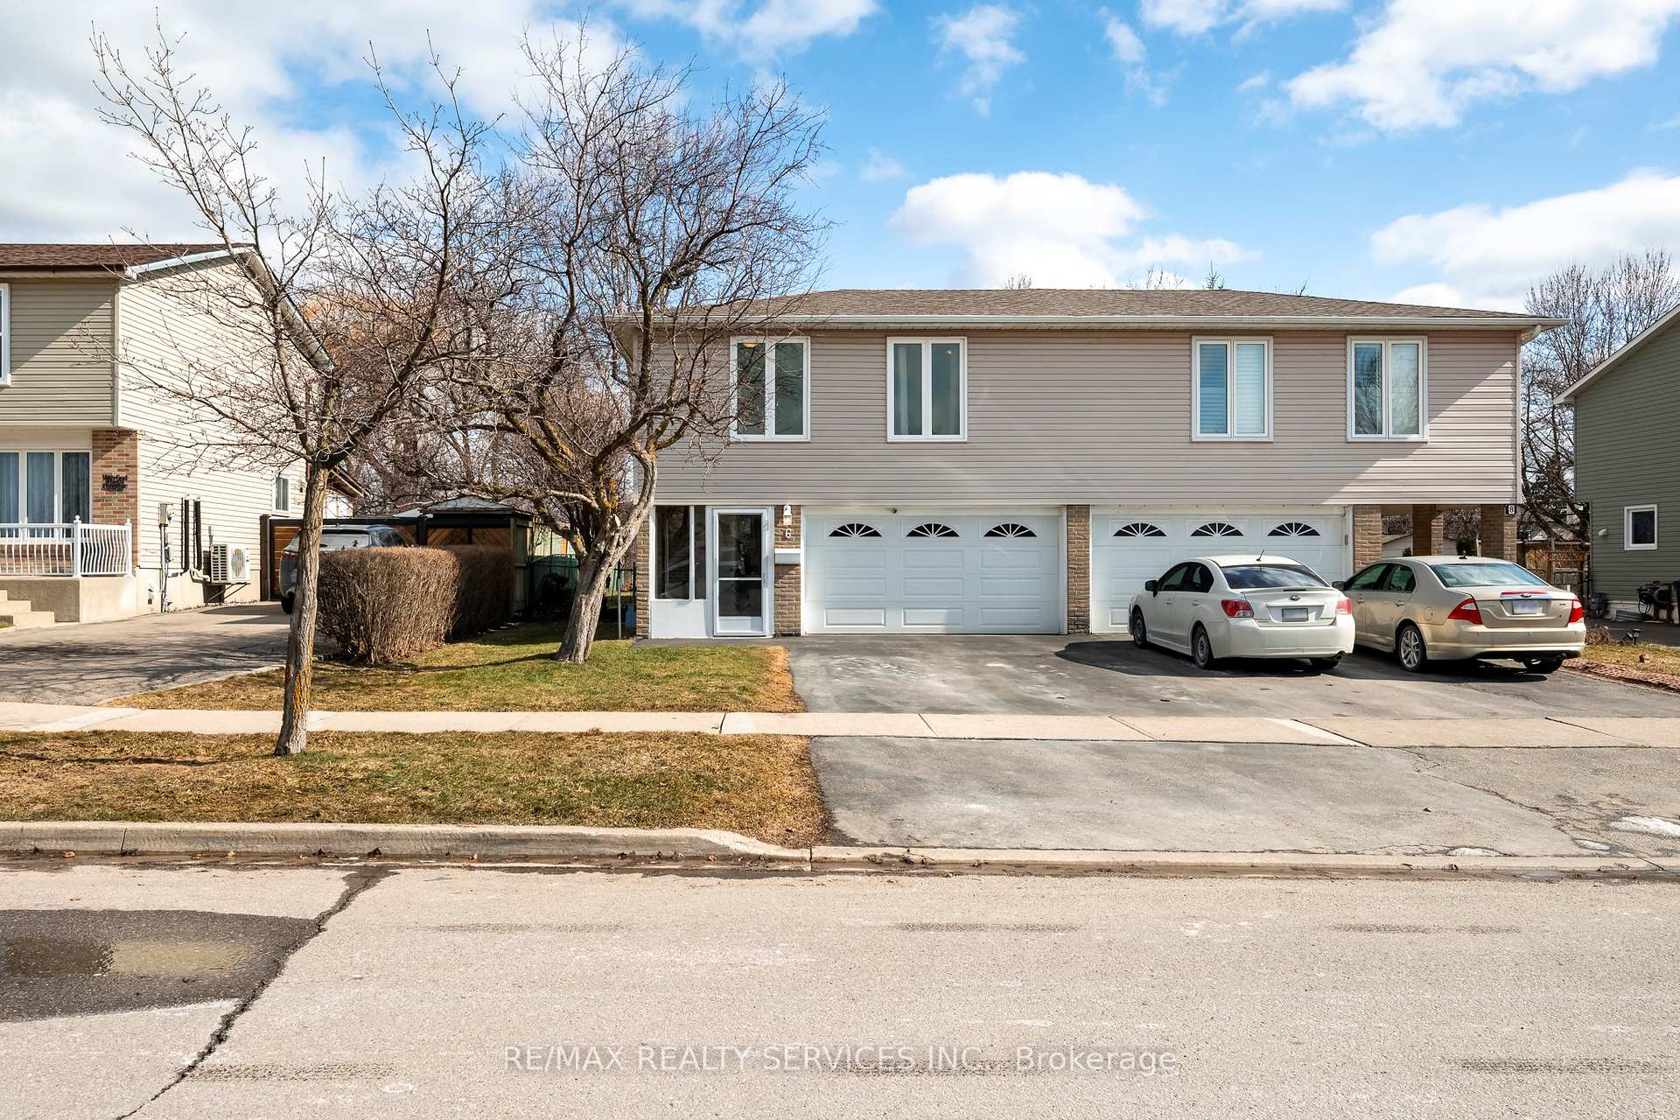
Welcome to this well maintained 3 bedroom, 2 bathroom semi-detached home offering a thoughtfully designed 3 level backsplit layout in a convenient family neighbourhood within walking distance to schools. An enclosed vestibule creates a practical entry space ideal for coats, shoes and everyday organization. The foyer offers a spacious entry area with room for a bench, creating a comfortable place to remove shoes. The oak staircase leads to the updated kitchen featuring a window, large ceramic tile flooring and an eat-in area overlooking the dining space. Natural light fills the room through the large window creating a warm and inviting atmosphere for everyday living. The living room offers a comfortable gathering space with warm honey-toned plank laminate flooring, a panel feature wall and a walkout to the backyard. Outside, the nearly 120 foot deep lot provides exceptional outdoor space. The fully fenced yard is surrounded by mature trees creating a private setting where you can relax and enjoy the peaceful sounds of birds. The upper level features a good sized primary bedroom and two additional bedrooms. The third bedroom includes built-in linen shelving along with its own closet offering additional storage options. The main 4 piece bathroom has been completely updated with modern finishes. The lower level adds valuable living space with a mostly finished basement featuring a large recreation room, 2-piece bathroom, laundry area and a bright foyer area with an above grade window ideal for hobbies, seasonal storage or a small workspace. Important updates include exterior vinyl siding, most windows replaced in 2014, roof replaced in 2019, updated attic insulation and convenient garage access from the vestibule. A well cared for home offering comfortable living, thoughtful updates and a deep private backyard in a highly convenient location.
Bedrooms
3
Bathrooms
2
Square Feet
1100-1500 sqft
Property Type
Semi-Detached
| Name | Size (m) | Size (ft) | Features |
|---|---|---|---|
| Kitchen(Main) | 3.15 x 3.48 | 10.3 x 11.4 | - |
| Kitchen(Main) | 3.15 x 3.48 | 10.3 x 11.4 | - |
| Kitchen(Main) | 3.15 x 3.48 | 10.3 x 11.4 | - |
| Living Room(Main) | 7.92 x 3.35 | 26.0 x 11.0 | - |
| Living Room(Main) | 7.92 x 3.35 | 26.0 x 11.0 | - |
| Living Room(Main) | 7.92 x 3.35 | 26.0 x 11.0 | - |
| Dining Room(Main) | 3.51 x 2.74 | 11.5 x 9.0 | - |
| Dining Room(Main) | 3.51 x 2.74 | 11.5 x 9.0 | - |
| Dining Room(Main) | 3.51 x 2.74 | 11.5 x 9.0 | - |
| Primary Bedroom(Upper) | 5.08 x 3.05 | 16.7 x 10.0 | - |
| Primary Bedroom(Upper) | 5.08 x 3.05 | 16.7 x 10.0 | - |
| Primary Bedroom(Upper) | 5.08 x 3.05 | 16.7 x 10.0 | - |
| Bedroom 2(Upper) | 3.81 x 3.05 | 12.5 x 10.0 | - |
| Bedroom 2(Upper) | 3.81 x 3.05 | 12.5 x 10.0 | - |
| Bedroom 2(Upper) | 3.81 x 3.05 | 12.5 x 10.0 | - |
| Bedroom 3(Upper) | 3.76 x 2.82 | 12.3 x 9.3 | - |
| Bedroom 3(Upper) | 3.76 x 2.82 | 12.3 x 9.3 | - |
| Bedroom 3(Upper) | 3.76 x 2.82 | 12.3 x 9.3 | - |
| Recreation(Basement) | 5.36 x 3.35 | 17.6 x 11.0 | - |
| Recreation(Basement) | 5.36 x 3.35 | 17.6 x 11.0 | - |
| Recreation(Basement) | 5.36 x 3.35 | 17.6 x 11.0 | - |
| Laundry(Basement) | 2.74 x 2.13 | 9.0 x 7.0 | - |
| Laundry(Basement) | 2.74 x 2.13 | 9.0 x 7.0 | - |
| Laundry(Basement) | 2.74 x 2.13 | 9.0 x 7.0 | - |
| Bathroom(Basement) | 1.63 x 2.01 | 5.3 x 6.6 | - |
| Bathroom(Basement) | 1.63 x 2.01 | 5.3 x 6.6 | - |
| Bathroom(Basement) | 1.63 x 2.01 | 5.3 x 6.6 | - |
| Mud Room(Ground) | 4.42 x 2.03 | 14.5 x 6.7 | - |
| Mud Room(Ground) | 4.42 x 2.03 | 14.5 x 6.7 | - |
| Mud Room(Ground) | 4.42 x 2.03 | 14.5 x 6.7 | - |
Complete transaction history for this property
Register for free to view complete transaction history and access exclusive sold data
Free account • No credit card required
Your Agent
Broker of Record
PREMIER MATRIX REALTY LTD. BROKERAGE
See the comparable sold, tax-matched, and currently-competing listings for 6 Glenridge Road.
Register for free to view complete price estimate and access exclusive sold data
Free account • No credit card required
Contact OVAIS QASSIM
6 Glenridge Road, Brampton, ON L6S 1N3 is a 3-bedroom, 2-bathroom backsplit 3 semi-detached with approximately 1100-1500 square feet of living space, situated on a 35 119 foot lot. This property is currently for sale at $759,900. The home features a attached garage and a full, partially finished basement.
This home is located in Northgate, part of Brampton in the Peel area. Explore more homes for sale and recently sold properties in this neighbourhood.
Whether you are looking to buy, sell, or lease in Northgate, our team of experienced real estate professionals can help you navigate the market and find the perfect home. Contact us today for a free consultation.
6 Glenridge Road, Brampton, ON L6S 1N3 for sale,3 bedroom semi-detached Northgate,Brampton homes for sale,Peel real estate,Backsplit 3 homes, semi-detached for sale


