
$738,500
5 Garside Crescent, Brampton, ON L6S 1H5
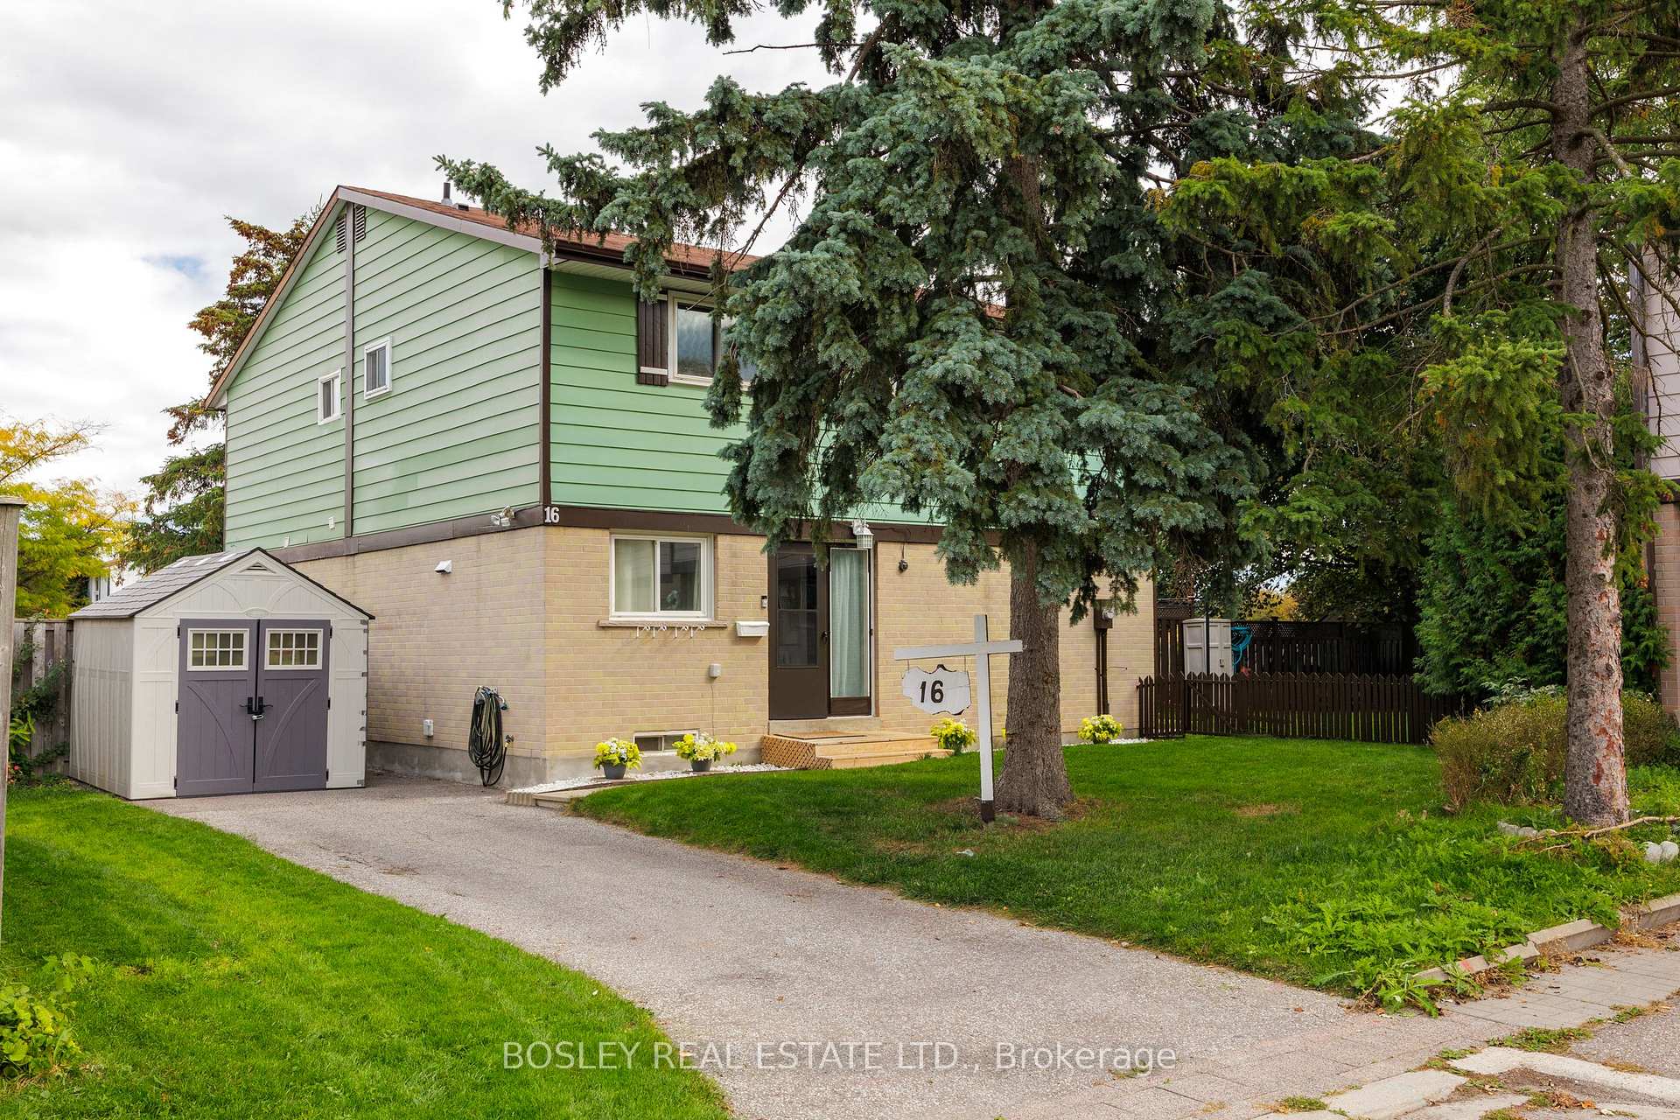
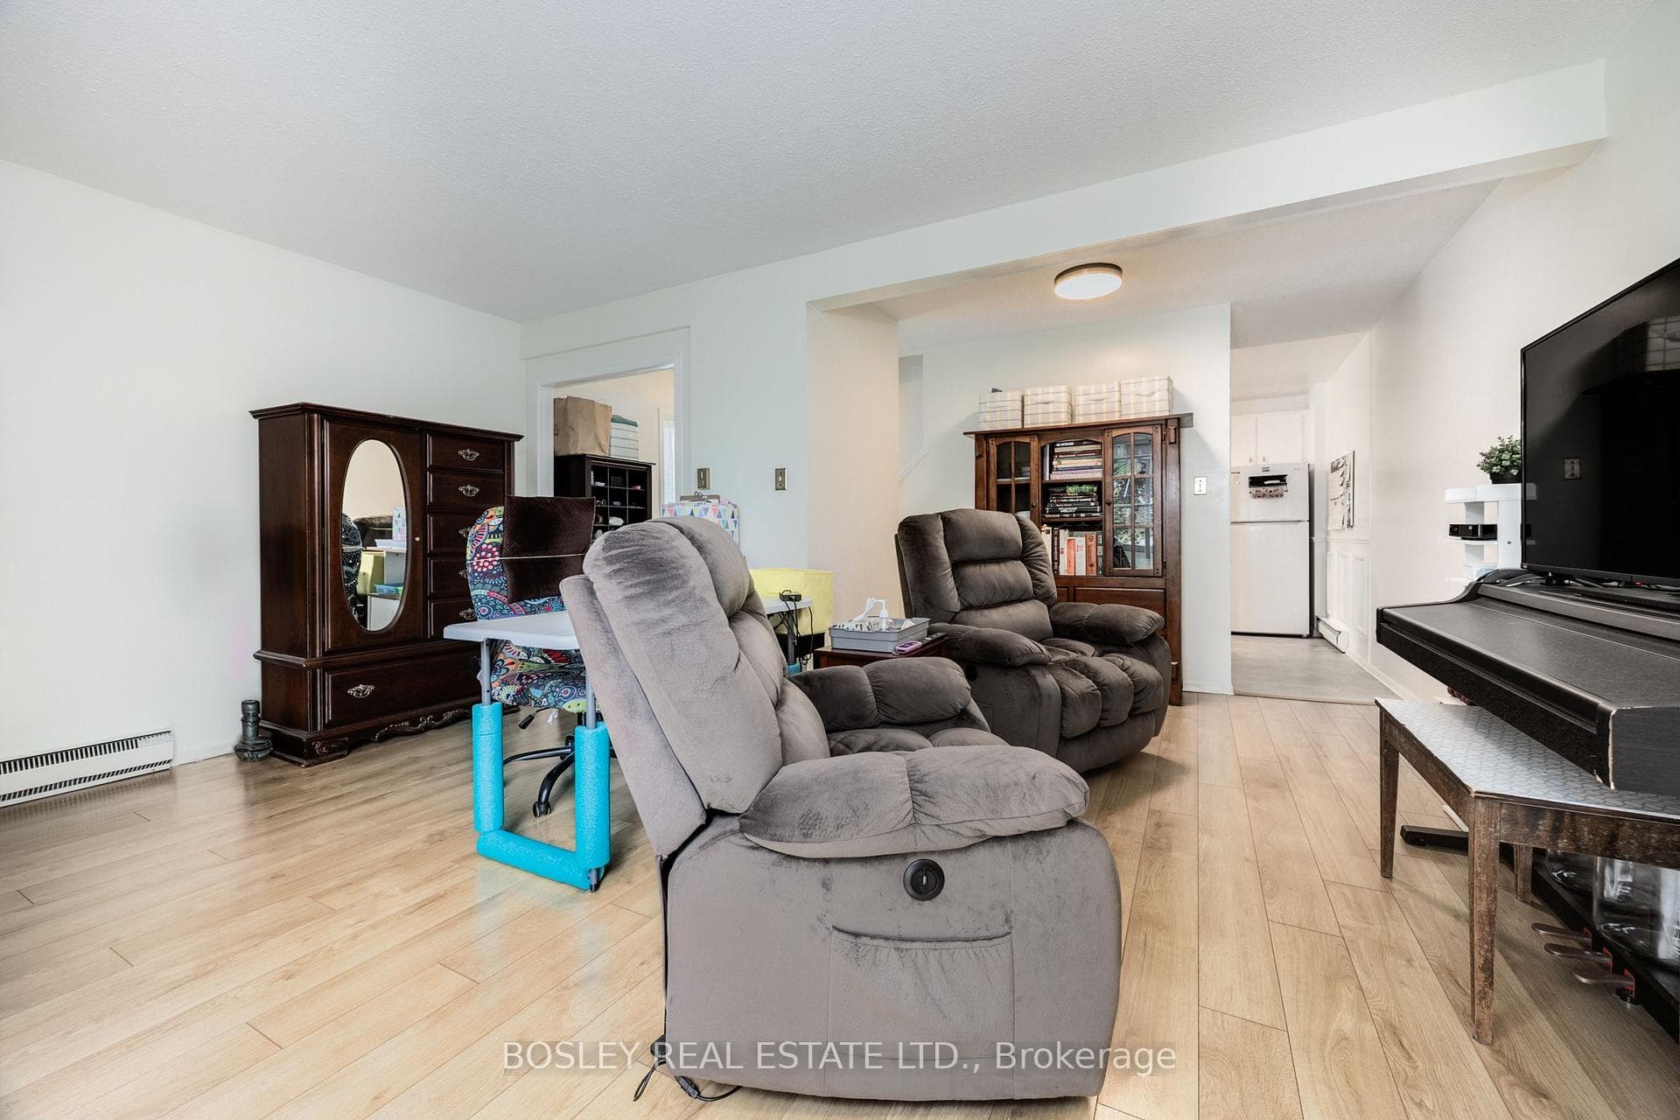
Register for free to view the complete photo gallery and property details
Showing 2 of 20 photos
Brampton, ON L6S 2J8
3 Bed · 2 Bath · Semi-Detached
MLS #W12746212
Sold on May 31, 2026
May 31, 2026
Originally listed at $649,999 64 days on market
Welcome to 16 Grand River Court! This lovely family home is a great choice for first time home buyers, growing families. A front-facing semi that presents like a single home, with both a front side yard and a front yard separated by the driveway, and a large private back yard for leisure or entertaining. This is a well cared for and maintained home and property, with a fenced backyard, a sheltered perennial garden and a cozy seating area under mature trees, that backs on to Goldcrest Park. It is well located at the back of the court, on a quiet street, in the sought after G-section neighbourhood, minutes from Chinguacousy Park (events areas, greenhouse, flower gardens, skating area, a ski hill - yes, where people ski and snow tube, a petting zoo, curling rink and library). Centrally located access to Brampton Civic Hospital, Bramalea City Centre, Toronto University Medical School, Brampton bus terminal, medical centres, lots of shopping and restaurants, plenty of parks for walking and recreation, great schools & so much. more. Easy access to the 410 and the 407, Bramalea Go Station, and Brampton Transit. Includes: 5 appliances - Washer, Stove: 2024; Dishwasher: 2023; Dryer, Fridge: 2022. Portable A/C units (5); Vinyl/Laminate flooring throughout: 2022; Eavestroughs, soffits & fascia: 2019; Patio Shade Tent with mosquito netting & drapes: 2024; Custom fitted tub surround in main bath; Basement bath renovated: 2022. New water meter: 2025; New baseboard heaters throughout (1-3 years), New Smoke Alarms: 2025. Neutral colours painted throughout: 2025. Move-in Condition. Come take a look!
Bedrooms
3
Bathrooms
2
Square Feet
700-1100 sqft
Property Type
Semi-Detached
Register for free to view complete property details and access exclusive sold data
Free account • No credit card required
| Name | Size (m) | Size (ft) | Features |
|---|---|---|---|
| Kitchen(Main) | 5.1 x 2.36 | 16.7 x 7.7 | - |
| Kitchen(Main) | 5.1 x 2.36 | 16.7 x 7.7 | - |
| Kitchen(Main) | 5.1 x 2.36 | 16.7 x 7.7 | - |
| Kitchen(Main) | 5.1 x 2.36 | 16.7 x 7.7 | - |
| Kitchen(Main) | 5.1 x 2.36 | 16.7 x 7.7 | - |
| Kitchen(Main) | 5.1 x 2.36 | 16.7 x 7.7 | - |
| Kitchen(Main) | 5.1 x 2.36 | 16.7 x 7.7 | - |
| Kitchen(Main) | 5.1 x 2.36 | 16.7 x 7.7 | - |
| Kitchen(Main) | 5.1 x 2.36 | 16.7 x 7.7 | - |
| Kitchen(Main) | 5.1 x 2.36 | 16.7 x 7.7 | - |
| Kitchen(Main) | 5.1 x 2.36 | 16.7 x 7.7 | - |
| Dining Room(Main) | 1.85 x 2.95 | 6.1 x 9.7 | - |
| Dining Room(Main) | 1.85 x 2.95 | 6.1 x 9.7 | - |
| Dining Room(Main) | 1.85 x 2.95 | 6.1 x 9.7 | - |
| Dining Room(Main) | 1.85 x 2.95 | 6.1 x 9.7 | - |
| Dining Room(Main) | 1.85 x 2.95 | 6.1 x 9.7 | - |
| Dining Room(Main) | 1.85 x 2.95 | 6.1 x 9.7 | - |
| Dining Room(Main) | 1.85 x 2.95 | 6.1 x 9.7 | - |
| Dining Room(Main) | 1.85 x 2.95 | 6.1 x 9.7 | - |
| Dining Room(Main) | 1.85 x 2.95 | 6.1 x 9.7 | - |
| Dining Room(Main) | 1.85 x 2.95 | 6.1 x 9.7 | - |
| Dining Room(Main) | 1.85 x 2.95 | 6.1 x 9.7 | - |
| Living Room(Main) | 3.25 x 5.09 | 10.7 x 16.7 | - |
| Living Room(Main) | 3.25 x 5.09 | 10.7 x 16.7 | - |
| Living Room(Main) | 3.25 x 5.09 | 10.7 x 16.7 | - |
| Living Room(Main) | 3.25 x 5.09 | 10.7 x 16.7 | - |
| Living Room(Main) | 3.25 x 5.09 | 10.7 x 16.7 | - |
| Living Room(Main) | 3.25 x 5.09 | 10.7 x 16.7 | - |
| Living Room(Main) | 3.25 x 5.09 | 10.7 x 16.7 | - |
| Living Room(Main) | 3.25 x 5.09 | 10.7 x 16.7 | - |
| Living Room(Main) | 3.25 x 5.09 | 10.7 x 16.7 | - |
| Living Room(Main) | 3.25 x 5.09 | 10.7 x 16.7 | - |
| Living Room(Main) | 3.25 x 5.09 | 10.7 x 16.7 | - |
| Primary Bedroom(Second) | 2.97 x 4.54 | 9.7 x 14.9 | - |
| Primary Bedroom(Second) | 2.97 x 4.54 | 9.7 x 14.9 | - |
| Primary Bedroom(Second) | 2.97 x 4.54 | 9.7 x 14.9 | - |
| Primary Bedroom(Second) | 2.97 x 4.54 | 9.7 x 14.9 | - |
| Primary Bedroom(Second) | 2.97 x 4.54 | 9.7 x 14.9 | - |
| Primary Bedroom(Second) | 2.97 x 4.54 | 9.7 x 14.9 | - |
| Primary Bedroom(Second) | 2.97 x 4.54 | 9.7 x 14.9 | - |
| Primary Bedroom(Second) | 2.97 x 4.54 | 9.7 x 14.9 | - |
| Primary Bedroom(Second) | 2.97 x 4.54 | 9.7 x 14.9 | - |
| Primary Bedroom(Second) | 2.97 x 4.54 | 9.7 x 14.9 | - |
| Primary Bedroom(Second) | 2.97 x 4.54 | 9.7 x 14.9 | - |
| Bedroom 2(Second) | 2.2 x 3.59 | 7.2 x 11.8 | - |
| Bedroom 2(Second) | 2.2 x 3.59 | 7.2 x 11.8 | - |
| Bedroom 2(Second) | 2.2 x 3.59 | 7.2 x 11.8 | - |
| Bedroom 2(Second) | 2.2 x 3.59 | 7.2 x 11.8 | - |
| Bedroom 2(Second) | 2.2 x 3.59 | 7.2 x 11.8 | - |
| Bedroom 2(Second) | 2.2 x 3.59 | 7.2 x 11.8 | - |
| Bedroom 2(Second) | 2.2 x 3.59 | 7.2 x 11.8 | - |
| Bedroom 2(Second) | 2.2 x 3.59 | 7.2 x 11.8 | - |
| Bedroom 2(Second) | 2.2 x 3.59 | 7.2 x 11.8 | - |
| Bedroom 2(Second) | 2.2 x 3.59 | 7.2 x 11.8 | - |
| Bedroom 2(Second) | 2.2 x 3.59 | 7.2 x 11.8 | - |
| Office(Second) | 2.92 x 3.72 | 9.6 x 12.2 | - |
| Office(Second) | 2.92 x 3.72 | 9.6 x 12.2 | - |
| Office(Second) | 2.92 x 3.72 | 9.6 x 12.2 | - |
| Office(Second) | 2.92 x 3.72 | 9.6 x 12.2 | - |
| Office(Second) | 2.92 x 3.72 | 9.6 x 12.2 | - |
| Office(Second) | 2.92 x 3.72 | 9.6 x 12.2 | - |
| Office(Second) | 2.92 x 3.72 | 9.6 x 12.2 | - |
| Office(Second) | 2.92 x 3.72 | 9.6 x 12.2 | - |
| Office(Second) | 2.92 x 3.72 | 9.6 x 12.2 | - |
| Office(Second) | 2.92 x 3.72 | 9.6 x 12.2 | - |
| Office(Second) | 2.92 x 3.72 | 9.6 x 12.2 | - |
| Bedroom 3(Basement) | 3.72 x 4.75 | 12.2 x 15.6 | - |
| Bedroom 3(Basement) | 3.72 x 4.75 | 12.2 x 15.6 | - |
| Bedroom 3(Basement) | 3.72 x 4.75 | 12.2 x 15.6 | - |
| Bedroom 3(Basement) | 3.72 x 4.75 | 12.2 x 15.6 | - |
| Bedroom 3(Basement) | 3.72 x 4.75 | 12.2 x 15.6 | - |
| Bedroom 3(Basement) | 3.72 x 4.75 | 12.2 x 15.6 | - |
| Bedroom 3(Basement) | 3.72 x 4.75 | 12.2 x 15.6 | - |
| Bedroom 3(Basement) | 3.72 x 4.75 | 12.2 x 15.6 | - |
| Bedroom 3(Basement) | 3.72 x 4.75 | 12.2 x 15.6 | - |
| Bedroom 3(Basement) | 3.72 x 4.75 | 12.2 x 15.6 | - |
| Bedroom 3(Basement) | 3.72 x 4.75 | 12.2 x 15.6 | - |
| Laundry(Basement) | 4.7 x 5.13 | 15.4 x 16.8 | - |
| Laundry(Basement) | 4.7 x 5.13 | 15.4 x 16.8 | - |
| Laundry(Basement) | 4.7 x 5.13 | 15.4 x 16.8 | - |
| Laundry(Basement) | 4.7 x 5.13 | 15.4 x 16.8 | - |
| Laundry(Basement) | 4.7 x 5.13 | 15.4 x 16.8 | - |
| Laundry(Basement) | 4.7 x 5.13 | 15.4 x 16.8 | - |
| Laundry(Basement) | 4.7 x 5.13 | 15.4 x 16.8 | - |
| Laundry(Basement) | 4.7 x 5.13 | 15.4 x 16.8 | - |
| Laundry(Basement) | 4.7 x 5.13 | 15.4 x 16.8 | - |
| Laundry(Basement) | 4.7 x 5.13 | 15.4 x 16.8 | - |
| Laundry(Basement) | 4.7 x 5.13 | 15.4 x 16.8 | - |
Register for free to view complete room dimensions and access exclusive sold data
Free account • No credit card required
Complete transaction history for this property
Register free to see the complete unit history
Register for free to view complete transaction history and access exclusive sold data
Free account • No credit card required
Original List Price
$649,999
Listed on Jan 31, 2026
Sold Price
$615,000
Sold on May 31, 2026
-$34,999
-5.4%
Register for free to view complete price history and access exclusive sold data
Free account • No credit card required
Your Agent
Broker of Record
PREMIER MATRIX REALTY LTD. BROKERAGE
See the comparable sold, tax-matched, and currently-competing listings for 16 Grand River Court.
Register for free to view complete price estimate and access exclusive sold data
Free account • No credit card required
Contact OVAIS QASSIM
16 Grand River Court, Brampton, ON L6S 2J8 is a 3-bedroom, 2-bathroom 2-storey semi-detached with approximately 700-1100 square feet of living space, situated on a 40 106 foot lot. This property is currently sold (sold for $615,000). The home features a none garage and a finished basement, built approximately 51-99 years ago.
This home is located in Northgate, part of Brampton in the Peel area. Explore more homes for sale and recently sold properties in this neighbourhood.
Whether you are looking to buy, sell, or lease in Northgate, our team of experienced real estate professionals can help you navigate the market and find the perfect home. Contact us today for a free consultation.
16 Grand River Court, Brampton, ON L6S 2J8 sold,3 bedroom semi-detached Northgate,Brampton homes for sale,Peel real estate,2-Storey homes, semi-detached sold


