
$738,500
5 Garside Crescent, Brampton, ON L6S 1H5
Register for free to view the complete photo gallery and property details
Showing 2 of 20 photos
Brampton, ON L6S 1Z8
3 Bed · 2 Bath · Semi-Detached
MLS #W12789712
Sold on April 29, 2026
April 29, 2026
Originally listed at $799,999 29 days on market
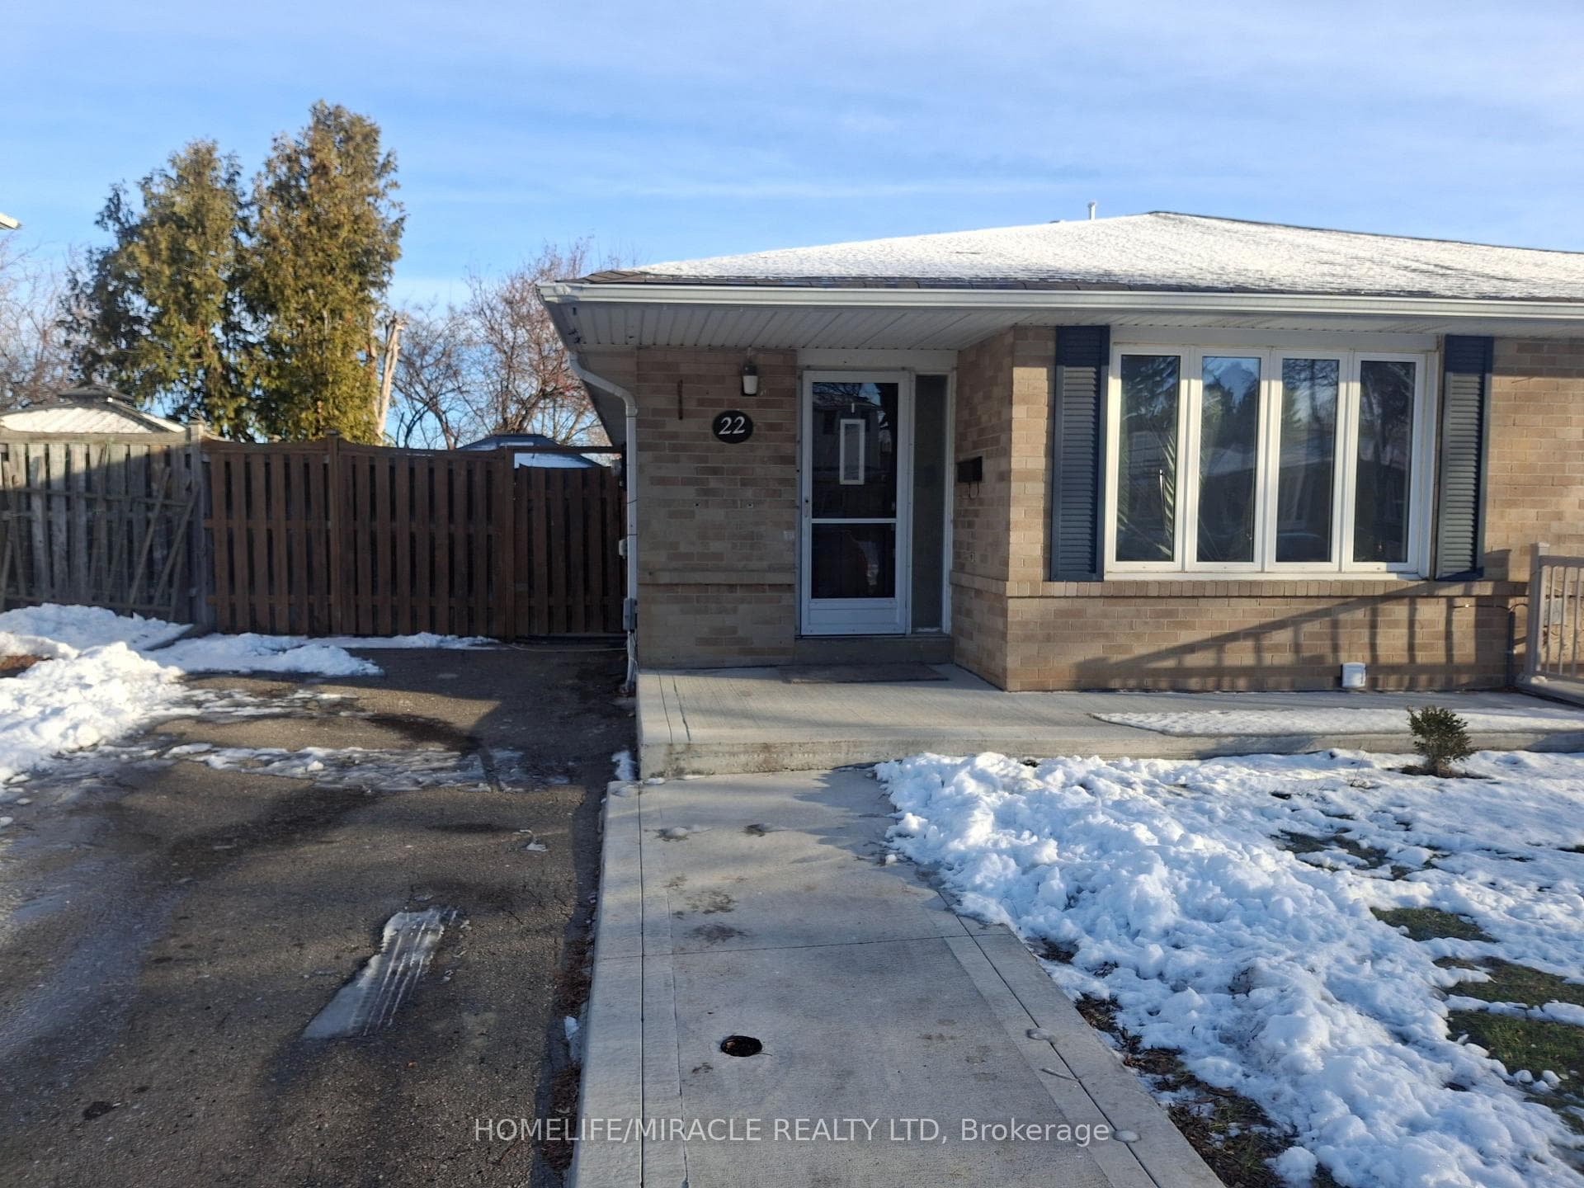
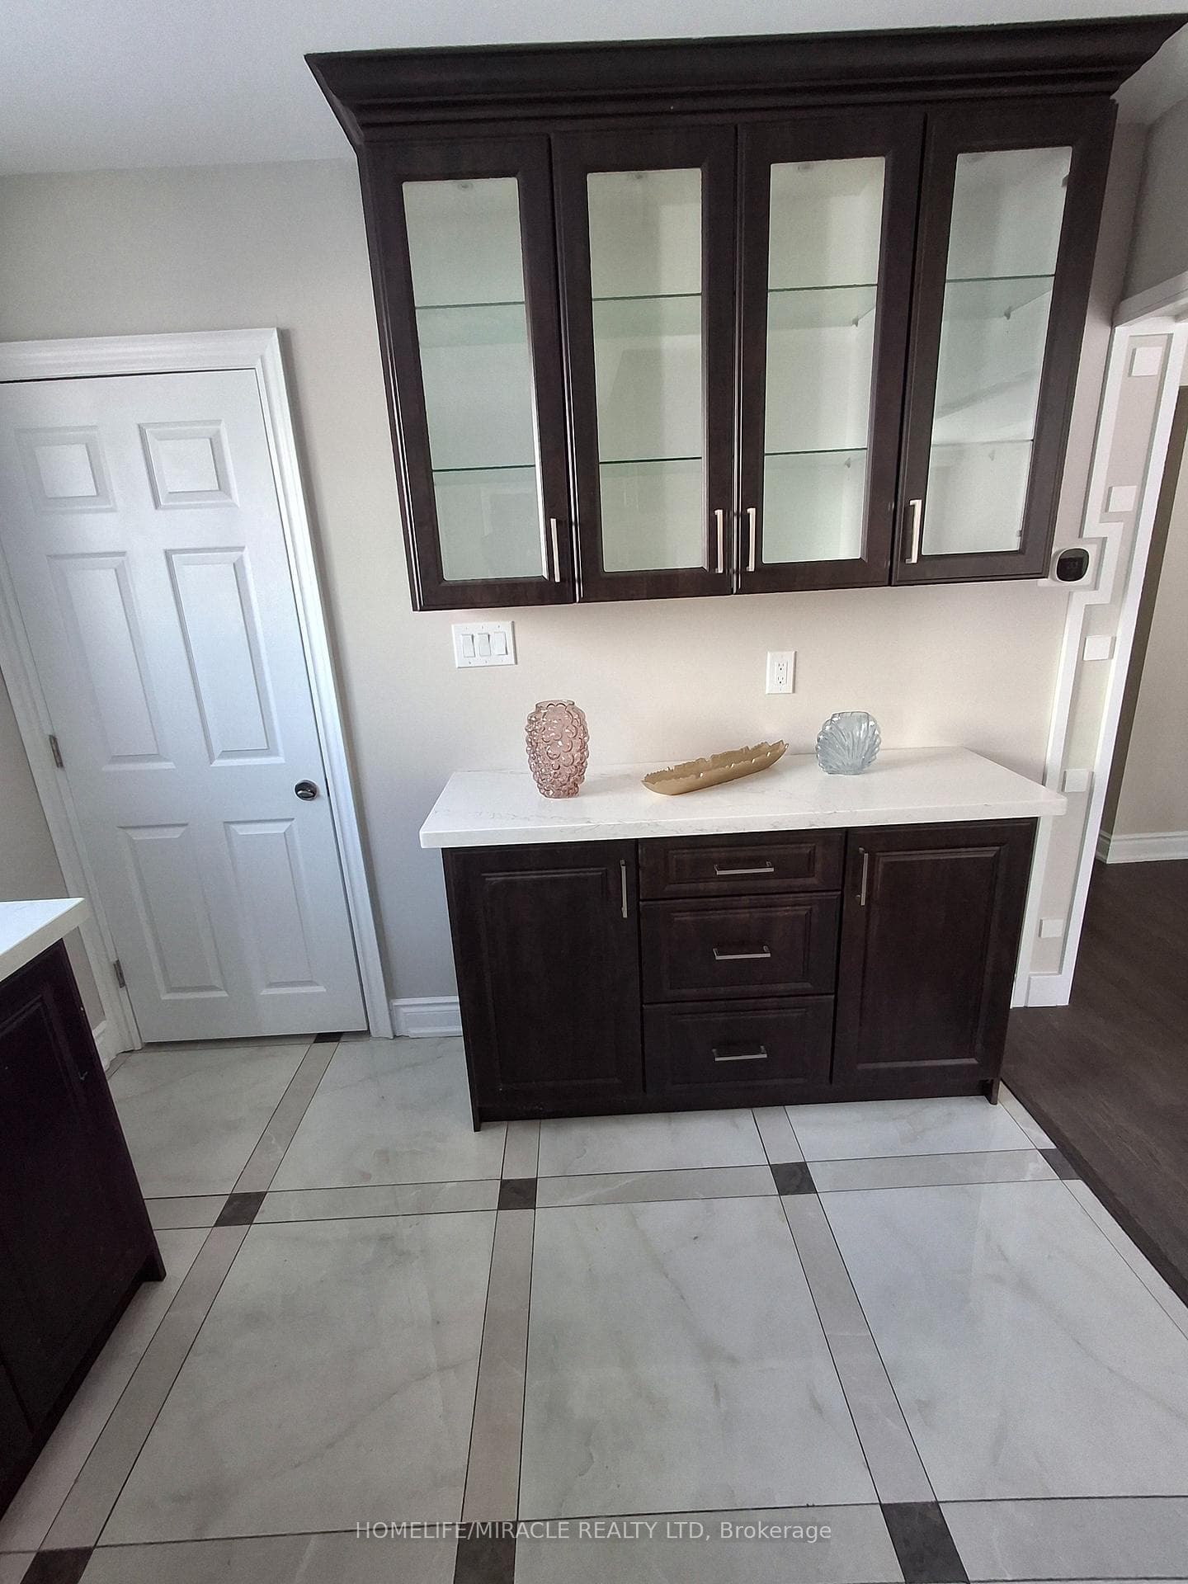
Welcome to this stunningly renovated semi-detached bungalow located in the highly desirable Northgate community of Brampton. Perfectly blending modern upgrades with practical living space, this home is move-in ready and ideal for ***First-Time Buyers***, Downsizers, or Savvy Investors. Step inside to discover a bright and inviting layout featuring 3 spacious bedrooms and fully updated washroom. The main floor has been thoughtfully renovated with contemporary finishes, pot lights, and smooth flooring throughout. The above-grade living space offers 1,077 sq. ft.***(With Total Estimated 2100 Sq ft including above main level and basement)*** is almost of comfortable living, featuring a functional kitchen with ample cabinetry and a flowing layout perfect for daily life. The fully finished well renovated basement is a standout feature of this property. Complete with a separate private entrance, it offers Two rooms with Egress Windows and a bathroom. Ideal for multi-generational living, a nanny suite, or excellent mortgage-helping rental income potential. Situated just moments from Highway 410, this home is closed to all amenities. You are within walking distance to schools, parks, public transit, shopping plazas, and places of worship. Enjoy the convenience of urban living while residing on a quiet, family-friendly street. Private driveway with ample parking. The property boasts a well-maintained exterior and is situated on a generous lot.
Bedrooms
3
Bathrooms
2
Square Feet
700-1100 sqft
Property Type
Semi-Detached
Register for free to view complete property details and access exclusive sold data
Free account • No credit card required
| Name | Size (m) | Size (ft) | Features |
|---|---|---|---|
| Dining Room(Main) | 3.4 x 2.7 | 11.2 x 8.9 | - |
| Dining Room(Main) | 3.4 x 2.7 | 11.2 x 8.9 | - |
| Dining Room(Main) | 3.4 x 2.7 | 11.2 x 8.9 | - |
| Dining Room(Main) | 3.4 x 2.7 | 11.2 x 8.9 | - |
| Dining Room(Main) | 3.4 x 2.7 | 11.2 x 8.9 | - |
| Dining Room(Main) | 3.4 x 2.7 | 11.2 x 8.9 | - |
| Dining Room(Main) | 3.4 x 2.7 | 11.2 x 8.9 | - |
| Dining Room(Main) | 3.4 x 2.7 | 11.2 x 8.9 | - |
| Dining Room(Main) | 3.4 x 2.7 | 11.2 x 8.9 | - |
| Dining Room(Main) | 3.4 x 2.7 | 11.2 x 8.9 | - |
| Dining Room(Main) | 3.4 x 2.7 | 11.2 x 8.9 | - |
| Kitchen(Main) | 4.6 x 3.2 | 15.1 x 10.5 | - |
| Kitchen(Main) | 4.6 x 3.2 | 15.1 x 10.5 | - |
| Kitchen(Main) | 4.6 x 3.2 | 15.1 x 10.5 | - |
| Kitchen(Main) | 4.6 x 3.2 | 15.1 x 10.5 | - |
| Kitchen(Main) | 4.6 x 3.2 | 15.1 x 10.5 | - |
| Kitchen(Main) | 4.6 x 3.2 | 15.1 x 10.5 | - |
| Kitchen(Main) | 4.6 x 3.2 | 15.1 x 10.5 | - |
| Kitchen(Main) | 4.6 x 3.2 | 15.1 x 10.5 | - |
| Kitchen(Main) | 4.6 x 3.2 | 15.1 x 10.5 | - |
| Kitchen(Main) | 4.6 x 3.2 | 15.1 x 10.5 | - |
| Kitchen(Main) | 4.6 x 3.2 | 15.1 x 10.5 | - |
| Living Room(Main) | 4.7 x 3.1 | 15.4 x 10.2 | - |
| Living Room(Main) | 4.7 x 3.1 | 15.4 x 10.2 | - |
| Living Room(Main) | 4.7 x 3.1 | 15.4 x 10.2 | - |
| Living Room(Main) | 4.7 x 3.1 | 15.4 x 10.2 | - |
| Living Room(Main) | 4.7 x 3.1 | 15.4 x 10.2 | - |
| Living Room(Main) | 4.7 x 3.1 | 15.4 x 10.2 | - |
| Living Room(Main) | 4.7 x 3.1 | 15.4 x 10.2 | - |
| Living Room(Main) | 4.7 x 3.1 | 15.4 x 10.2 | - |
| Living Room(Main) | 4.7 x 3.1 | 15.4 x 10.2 | - |
| Living Room(Main) | 4.7 x 3.1 | 15.4 x 10.2 | - |
| Living Room(Main) | 4.7 x 3.1 | 15.4 x 10.2 | - |
| Primary Bedroom(Main) | 4.3 x 3.1 | 14.1 x 10.2 | - |
| Primary Bedroom(Main) | 4.3 x 3.1 | 14.1 x 10.2 | - |
| Primary Bedroom(Main) | 4.3 x 3.1 | 14.1 x 10.2 | - |
| Primary Bedroom(Main) | 4.3 x 3.1 | 14.1 x 10.2 | - |
| Primary Bedroom(Main) | 4.3 x 3.1 | 14.1 x 10.2 | - |
| Primary Bedroom(Main) | 4.3 x 3.1 | 14.1 x 10.2 | - |
| Primary Bedroom(Main) | 4.3 x 3.1 | 14.1 x 10.2 | - |
| Primary Bedroom(Main) | 4.3 x 3.1 | 14.1 x 10.2 | - |
| Primary Bedroom(Main) | 4.3 x 3.1 | 14.1 x 10.2 | - |
| Primary Bedroom(Main) | 4.3 x 3.1 | 14.1 x 10.2 | - |
| Primary Bedroom(Main) | 4.3 x 3.1 | 14.1 x 10.2 | - |
| Bedroom 2(Main) | 2.9 x 3.1 | 9.5 x 10.2 | - |
| Bedroom 2(Main) | 2.9 x 3.1 | 9.5 x 10.2 | - |
| Bedroom 2(Main) | 2.9 x 3.1 | 9.5 x 10.2 | - |
| Bedroom 2(Main) | 2.9 x 3.1 | 9.5 x 10.2 | - |
| Bedroom 2(Main) | 2.9 x 3.1 | 9.5 x 10.2 | - |
| Bedroom 2(Main) | 2.9 x 3.1 | 9.5 x 10.2 | - |
| Bedroom 2(Main) | 2.9 x 3.1 | 9.5 x 10.2 | - |
| Bedroom 2(Main) | 2.9 x 3.1 | 9.5 x 10.2 | - |
| Bedroom 2(Main) | 2.9 x 3.1 | 9.5 x 10.2 | - |
| Bedroom 2(Main) | 2.9 x 3.1 | 9.5 x 10.2 | - |
| Bedroom 2(Main) | 2.9 x 3.1 | 9.5 x 10.2 | - |
| Bedroom 3(Main) | 3.1 x 2.5 | 10.2 x 8.2 | - |
| Bedroom 3(Main) | 3.1 x 2.5 | 10.2 x 8.2 | - |
| Bedroom 3(Main) | 3.1 x 2.5 | 10.2 x 8.2 | - |
| Bedroom 3(Main) | 3.1 x 2.5 | 10.2 x 8.2 | - |
| Bedroom 3(Main) | 3.1 x 2.5 | 10.2 x 8.2 | - |
| Bedroom 3(Main) | 3.1 x 2.5 | 10.2 x 8.2 | - |
| Bedroom 3(Main) | 3.1 x 2.5 | 10.2 x 8.2 | - |
| Bedroom 3(Main) | 3.1 x 2.5 | 10.2 x 8.2 | - |
| Bedroom 3(Main) | 3.1 x 2.5 | 10.2 x 8.2 | - |
| Bedroom 3(Main) | 3.1 x 2.5 | 10.2 x 8.2 | - |
| Bedroom 3(Main) | 3.1 x 2.5 | 10.2 x 8.2 | - |
| Bathroom(Main) | 3.1 x 2.5 | 10.2 x 8.2 | - |
| Bathroom(Main) | 3.1 x 2.5 | 10.2 x 8.2 | - |
| Bathroom(Main) | 3.1 x 2.5 | 10.2 x 8.2 | - |
| Bathroom(Main) | 3.1 x 2.5 | 10.2 x 8.2 | - |
| Bathroom(Main) | 3.1 x 2.5 | 10.2 x 8.2 | - |
| Bathroom(Main) | 3.1 x 2.5 | 10.2 x 8.2 | - |
| Bathroom(Main) | 3.1 x 2.5 | 10.2 x 8.2 | - |
| Bathroom(Main) | 3.1 x 2.5 | 10.2 x 8.2 | - |
| Bathroom(Main) | 3.1 x 2.5 | 10.2 x 8.2 | - |
| Bathroom(Main) | 3.1 x 2.5 | 10.2 x 8.2 | - |
| Bathroom(Main) | 3.1 x 2.5 | 10.2 x 8.2 | - |
| Media Room(Basement) | 7 x 5.7 | 23.0 x 18.7 | - |
| Media Room(Basement) | 7 x 5.7 | 23.0 x 18.7 | - |
| Media Room(Basement) | 7 x 5.7 | 23.0 x 18.7 | - |
| Media Room(Basement) | 7 x 5.7 | 23.0 x 18.7 | - |
| Media Room(Basement) | 7 x 5.7 | 23.0 x 18.7 | - |
| Media Room(Basement) | 7 x 5.7 | 23.0 x 18.7 | - |
| Media Room(Basement) | 7 x 5.7 | 23.0 x 18.7 | - |
| Media Room(Basement) | 7 x 5.7 | 23.0 x 18.7 | - |
| Media Room(Basement) | 7 x 5.7 | 23.0 x 18.7 | - |
| Media Room(Basement) | 7 x 5.7 | 23.0 x 18.7 | - |
| Media Room(Basement) | 7 x 5.7 | 23.0 x 18.7 | - |
| Bedroom 2(Basement) | 5.1 x 2.7 | 16.7 x 8.9 | - |
| Bedroom 2(Basement) | 5.1 x 2.7 | 16.7 x 8.9 | - |
| Bedroom 2(Basement) | 5.1 x 2.7 | 16.7 x 8.9 | - |
| Bedroom 2(Basement) | 5.1 x 2.7 | 16.7 x 8.9 | - |
| Bedroom 2(Basement) | 5.1 x 2.7 | 16.7 x 8.9 | - |
| Bedroom 2(Basement) | 5.1 x 2.7 | 16.7 x 8.9 | - |
| Bedroom 2(Basement) | 5.1 x 2.7 | 16.7 x 8.9 | - |
| Bedroom 2(Basement) | 5.1 x 2.7 | 16.7 x 8.9 | - |
| Bedroom 2(Basement) | 5.1 x 2.7 | 16.7 x 8.9 | - |
| Bedroom 2(Basement) | 5.1 x 2.7 | 16.7 x 8.9 | - |
| Bedroom 2(Basement) | 5.1 x 2.7 | 16.7 x 8.9 | - |
| Laundry(Basement) | 3 x 1.7 | 9.8 x 5.6 | - |
| Laundry(Basement) | 3 x 1.7 | 9.8 x 5.6 | - |
| Laundry(Basement) | 3 x 1.7 | 9.8 x 5.6 | - |
| Laundry(Basement) | 3 x 1.7 | 9.8 x 5.6 | - |
| Laundry(Basement) | 3 x 1.7 | 9.8 x 5.6 | - |
| Laundry(Basement) | 3 x 1.7 | 9.8 x 5.6 | - |
| Laundry(Basement) | 3 x 1.7 | 9.8 x 5.6 | - |
| Laundry(Basement) | 3 x 1.7 | 9.8 x 5.6 | - |
| Laundry(Basement) | 3 x 1.7 | 9.8 x 5.6 | - |
| Laundry(Basement) | 3 x 1.7 | 9.8 x 5.6 | - |
| Laundry(Basement) | 3 x 1.7 | 9.8 x 5.6 | - |
| Bathroom(Basement) | 3 x 1.6 | 9.8 x 5.2 | - |
| Bathroom(Basement) | 3 x 1.6 | 9.8 x 5.2 | - |
| Bathroom(Basement) | 3 x 1.6 | 9.8 x 5.2 | - |
| Bathroom(Basement) | 3 x 1.6 | 9.8 x 5.2 | - |
| Bathroom(Basement) | 3 x 1.6 | 9.8 x 5.2 | - |
| Bathroom(Basement) | 3 x 1.6 | 9.8 x 5.2 | - |
| Bathroom(Basement) | 3 x 1.6 | 9.8 x 5.2 | - |
| Bathroom(Basement) | 3 x 1.6 | 9.8 x 5.2 | - |
| Bathroom(Basement) | 3 x 1.6 | 9.8 x 5.2 | - |
| Bathroom(Basement) | 3 x 1.6 | 9.8 x 5.2 | - |
| Bathroom(Basement) | 3 x 1.6 | 9.8 x 5.2 | - |
| Workshop(Basement) | 2.7 x 2 | 8.9 x 6.6 | - |
| Workshop(Basement) | 2.7 x 2 | 8.9 x 6.6 | - |
| Workshop(Basement) | 2.7 x 2 | 8.9 x 6.6 | - |
| Workshop(Basement) | 2.7 x 2 | 8.9 x 6.6 | - |
| Workshop(Basement) | 2.7 x 2 | 8.9 x 6.6 | - |
| Workshop(Basement) | 2.7 x 2 | 8.9 x 6.6 | - |
| Workshop(Basement) | 2.7 x 2 | 8.9 x 6.6 | - |
| Workshop(Basement) | 2.7 x 2 | 8.9 x 6.6 | - |
| Workshop(Basement) | 2.7 x 2 | 8.9 x 6.6 | - |
| Workshop(Basement) | 2.7 x 2 | 8.9 x 6.6 | - |
| Workshop(Basement) | 2.7 x 2 | 8.9 x 6.6 | - |
Register for free to view complete room dimensions and access exclusive sold data
Free account • No credit card required
Complete transaction history for this property
Register for free to view complete transaction history and access exclusive sold data
Free account • No credit card required
Original List Price
$799,999
Listed on Feb 13, 2026
Sold Price
$782,000
Sold on Apr 29, 2026
-$17,999
-2.2%
Register for free to view complete price history and access exclusive sold data
Free account • No credit card required
Your Agent
Broker of Record
PREMIER MATRIX REALTY LTD. BROKERAGE
See the comparable sold, tax-matched, and currently-competing listings for 22 Graymar Road.
Register for free to view complete price estimate and access exclusive sold data
Free account • No credit card required
Contact OVAIS QASSIM
22 Graymar Road, Brampton, ON L6S 1Z8 is a 3-bedroom, 2-bathroom bungalow semi-detached with approximately 700-1100 square feet of living space, situated on a 35 120 foot lot. This property is currently sold (sold for $782,000). The home features a none garage and a separate entrance, full, finished basement.
This home is located in Northgate, part of Brampton in the Peel area. Explore more homes for sale and recently sold properties in this neighbourhood.
Whether you are looking to buy, sell, or lease in Northgate, our team of experienced real estate professionals can help you navigate the market and find the perfect home. Contact us today for a free consultation.
22 Graymar Road, Brampton, ON L6S 1Z8 sold,3 bedroom semi-detached Northgate,Brampton homes for sale,Peel real estate,Bungalow homes, semi-detached sold


