
$18,500,000
35 Brentwood Road, Oakville, ON L6J 4B7

Oakville, ON L6J 4N2
5 Bed · 6 Bath · Detached
MLS #W12867960
Listed Price
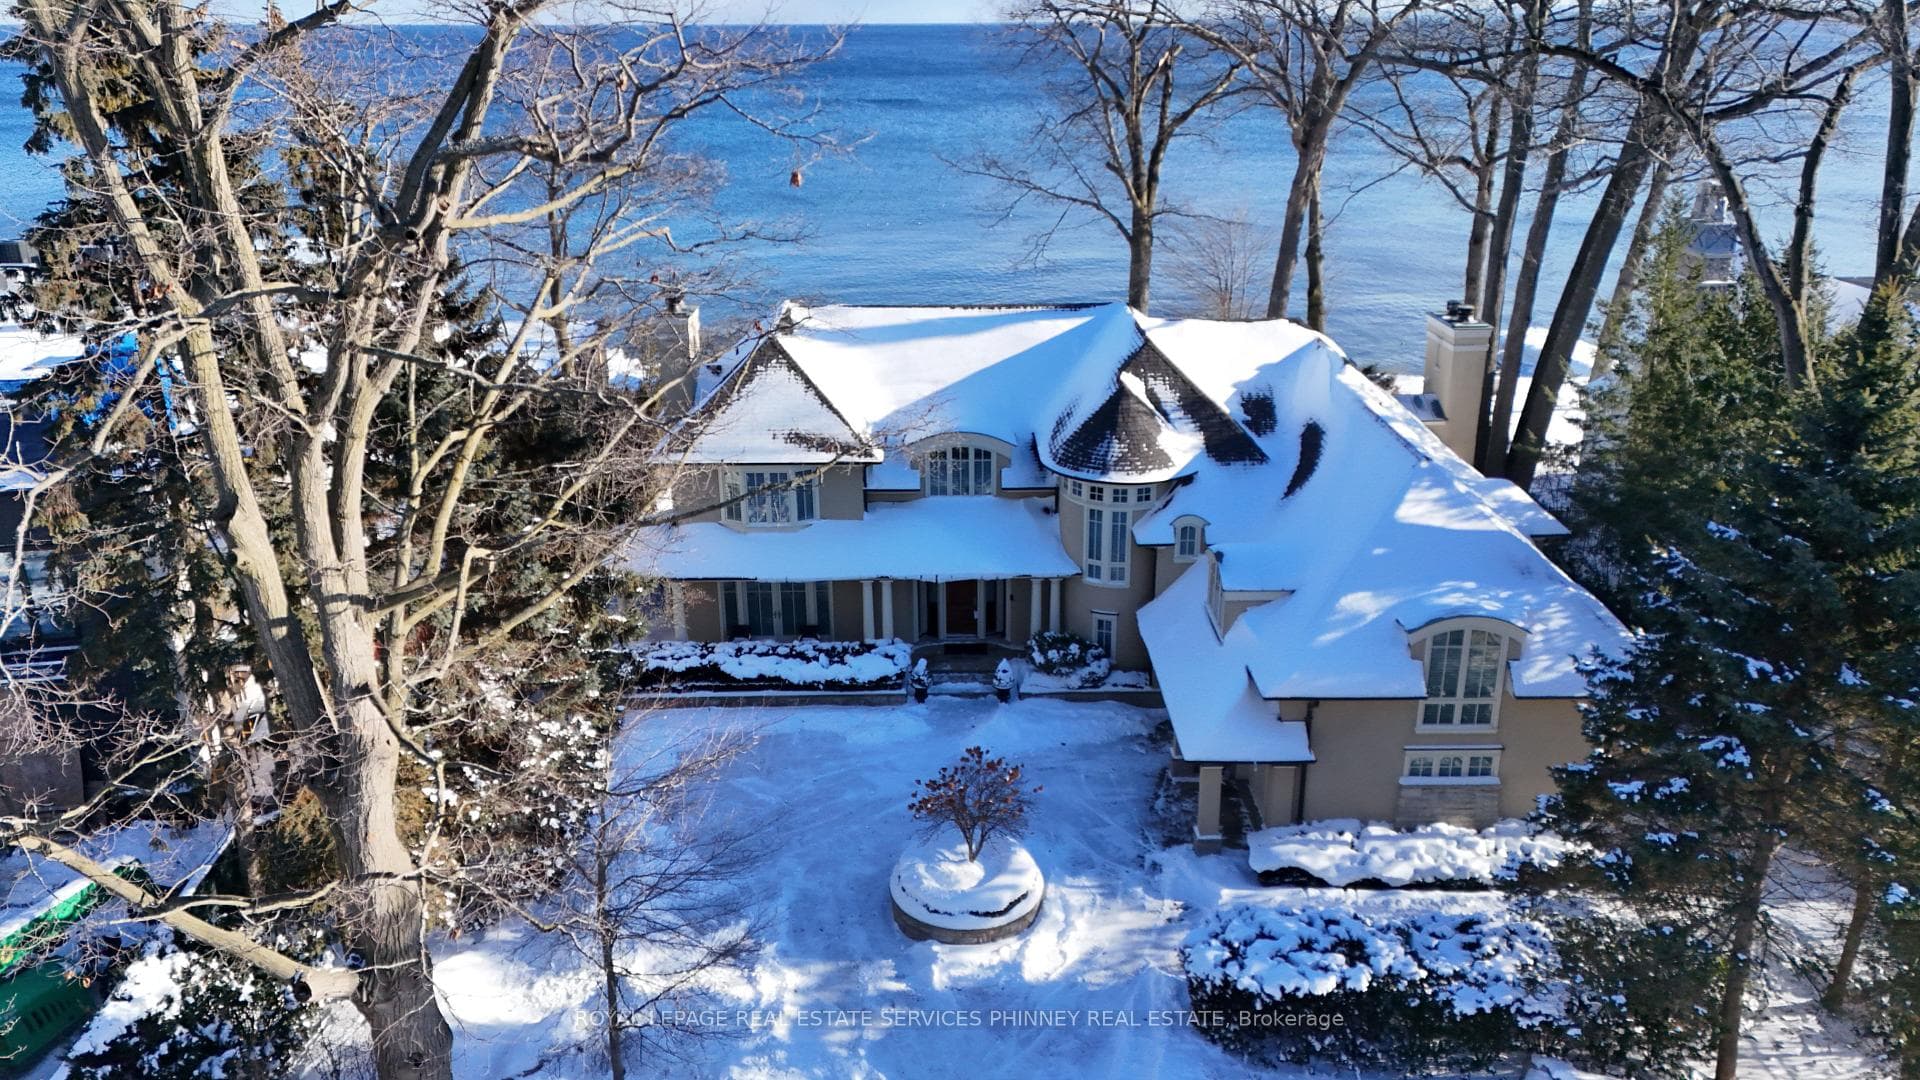
Gracefully set along the shores of Lake Ontario, this exceptional custom estate-designed by Gren Weis-occupies a prestigious waterfront property with coveted riparian rights in one of South-East Oakville's most exclusive enclaves. Framed by breathtaking lake views and a rare sense of privacy, the residence offers an extraordinary lifestyle where timeless architecture meets modern luxury. Classical proportions, refined interiors, and impeccable craftsmanship define every space-from intricate millwork and detailed ceilings to radiant heated floors and upgraded lighting. Expansive principal rooms are thoughtfully oriented to capture sweeping water vistas, creating a spectacular setting for elegant entertaining and relaxed family living. At the heart of the main level, a magnificent living room with double French doors welcomes the fresh lake breeze, while a luminous solarium overlooks the gardens. The level is completed by a formal dining room, a gourmet kitchen with professional-grade appliances and dedicated prep kitchen, and a sun-filled family room distinguished by striking waffle ceilings. The upper level reveals a tranquil primary suite with spa-inspired ensuite and dressing room, accompanied by three additional bedrooms, two beautifully appointed bathrooms, and an elegant library with sweeping views across the water. The lower level continues the home's exceptional scale with full-size windows, radiant heated floors, a spacious recreation room with wet bar, fitness studio with full bath, private guest suite with ensuite, and abundant storage. Outdoors, manicured gardens blend seamlessly with the natural beauty of the lakefront. Multiple walkouts connect the home to the grounds and shoreline-making morning paddleboarding or an evening canoe launch part of everyday life. Steps from Gairloch Gardens & minutes to DT Oakville's boutiques, dining, culture, and top schools, this remarkable property offers a rare opportunity to experience waterfront living at its finest
Bedrooms
5
Bathrooms
6
Square Feet
5000 + sqft
Property Type
Detached
| Name | Size (m) | Size (ft) | Features |
|---|---|---|---|
| Living Room(Main) | 8.84 x 4.6 | 29.0 x 15.1 | - |
| Living Room(Main) | 8.84 x 4.6 | 29.0 x 15.1 | - |
| Living Room(Main) | 8.84 x 4.6 | 29.0 x 15.1 | - |
| Living Room(Main) | 8.84 x 4.6 | 29.0 x 15.1 | - |
| Living Room(Main) | 8.84 x 4.6 | 29.0 x 15.1 | - |
| Living Room(Main) | 8.84 x 4.6 | 29.0 x 15.1 | - |
| Living Room(Main) | 8.84 x 4.6 | 29.0 x 15.1 | - |
| Living Room(Main) | 8.84 x 4.6 | 29.0 x 15.1 | - |
| Dining Room(Main) | 4.67 x 5.38 | 15.3 x 17.7 | - |
| Dining Room(Main) | 4.67 x 5.38 | 15.3 x 17.7 | - |
| Dining Room(Main) | 4.67 x 5.38 | 15.3 x 17.7 | - |
| Dining Room(Main) | 4.67 x 5.38 | 15.3 x 17.7 | - |
| Dining Room(Main) | 4.67 x 5.38 | 15.3 x 17.7 | - |
| Dining Room(Main) | 4.67 x 5.38 | 15.3 x 17.7 | - |
| Dining Room(Main) | 4.67 x 5.38 | 15.3 x 17.7 | - |
| Dining Room(Main) | 4.67 x 5.38 | 15.3 x 17.7 | - |
| Solarium(Main) | 3.71 x 5.38 | 12.2 x 17.7 | - |
| Solarium(Main) | 3.71 x 5.38 | 12.2 x 17.7 | - |
| Solarium(Main) | 3.71 x 5.38 | 12.2 x 17.7 | - |
| Solarium(Main) | 3.71 x 5.38 | 12.2 x 17.7 | - |
| Solarium(Main) | 3.71 x 5.38 | 12.2 x 17.7 | - |
| Solarium(Main) | 3.71 x 5.38 | 12.2 x 17.7 | - |
| Solarium(Main) | 3.71 x 5.38 | 12.2 x 17.7 | - |
| Solarium(Main) | 3.71 x 5.38 | 12.2 x 17.7 | - |
| Kitchen(Main) | 4.47 x 4.47 | 14.7 x 14.7 | - |
| Kitchen(Main) | 4.47 x 4.47 | 14.7 x 14.7 | - |
| Kitchen(Main) | 4.47 x 4.47 | 14.7 x 14.7 | - |
| Kitchen(Main) | 4.47 x 4.47 | 14.7 x 14.7 | - |
| Kitchen(Main) | 4.47 x 4.47 | 14.7 x 14.7 | - |
| Kitchen(Main) | 4.47 x 4.47 | 14.7 x 14.7 | - |
| Kitchen(Main) | 4.47 x 4.47 | 14.7 x 14.7 | - |
| Kitchen(Main) | 4.47 x 4.47 | 14.7 x 14.7 | - |
| Family Room(Main) | 9.25 x 6.1 | 30.3 x 20.0 | - |
| Family Room(Main) | 9.25 x 6.1 | 30.3 x 20.0 | - |
| Family Room(Main) | 9.25 x 6.1 | 30.3 x 20.0 | - |
| Family Room(Main) | 9.25 x 6.1 | 30.3 x 20.0 | - |
| Family Room(Main) | 9.25 x 6.1 | 30.3 x 20.0 | - |
| Family Room(Main) | 9.25 x 6.1 | 30.3 x 20.0 | - |
| Family Room(Main) | 9.25 x 6.1 | 30.3 x 20.0 | - |
| Family Room(Main) | 9.25 x 6.1 | 30.3 x 20.0 | - |
| Pantry(Main) | 2.51 x 4.39 | 8.2 x 14.4 | - |
| Pantry(Main) | 2.51 x 4.39 | 8.2 x 14.4 | - |
| Pantry(Main) | 2.51 x 4.39 | 8.2 x 14.4 | - |
| Pantry(Main) | 2.51 x 4.39 | 8.2 x 14.4 | - |
| Pantry(Main) | 2.51 x 4.39 | 8.2 x 14.4 | - |
| Pantry(Main) | 2.51 x 4.39 | 8.2 x 14.4 | - |
| Pantry(Main) | 2.51 x 4.39 | 8.2 x 14.4 | - |
| Pantry(Main) | 2.51 x 4.39 | 8.2 x 14.4 | - |
| Primary Bedroom(Second) | 7.37 x 8.74 | 24.2 x 28.7 | - |
| Primary Bedroom(Second) | 7.37 x 8.74 | 24.2 x 28.7 | - |
| Primary Bedroom(Second) | 7.37 x 8.74 | 24.2 x 28.7 | - |
| Primary Bedroom(Second) | 7.37 x 8.74 | 24.2 x 28.7 | - |
| Primary Bedroom(Second) | 7.37 x 8.74 | 24.2 x 28.7 | - |
| Primary Bedroom(Second) | 7.37 x 8.74 | 24.2 x 28.7 | - |
| Primary Bedroom(Second) | 7.37 x 8.74 | 24.2 x 28.7 | - |
| Primary Bedroom(Second) | 7.37 x 8.74 | 24.2 x 28.7 | - |
| Bedroom(Second) | 3.89 x 4.6 | 12.8 x 15.1 | - |
| Bedroom(Second) | 3.89 x 4.6 | 12.8 x 15.1 | - |
| Bedroom(Second) | 3.89 x 4.6 | 12.8 x 15.1 | - |
| Bedroom(Second) | 3.89 x 4.6 | 12.8 x 15.1 | - |
| Bedroom(Second) | 3.89 x 4.6 | 12.8 x 15.1 | - |
| Bedroom(Second) | 3.89 x 4.6 | 12.8 x 15.1 | - |
| Bedroom(Second) | 3.89 x 4.6 | 12.8 x 15.1 | - |
| Bedroom(Second) | 3.89 x 4.6 | 12.8 x 15.1 | - |
| Bedroom(Second) | 6.27 x 4.6 | 20.6 x 15.1 | - |
| Bedroom(Second) | 6.27 x 4.6 | 20.6 x 15.1 | - |
| Bedroom(Second) | 6.27 x 4.6 | 20.6 x 15.1 | - |
| Bedroom(Second) | 6.27 x 4.6 | 20.6 x 15.1 | - |
| Bedroom(Second) | 6.27 x 4.6 | 20.6 x 15.1 | - |
| Bedroom(Second) | 6.27 x 4.6 | 20.6 x 15.1 | - |
| Bedroom(Second) | 6.27 x 4.6 | 20.6 x 15.1 | - |
| Bedroom(Second) | 6.27 x 4.6 | 20.6 x 15.1 | - |
| Library(Second) | 4.75 x 5.41 | 15.6 x 17.7 | - |
| Library(Second) | 4.75 x 5.41 | 15.6 x 17.7 | - |
| Library(Second) | 4.75 x 5.41 | 15.6 x 17.7 | - |
| Library(Second) | 4.75 x 5.41 | 15.6 x 17.7 | - |
| Library(Second) | 4.75 x 5.41 | 15.6 x 17.7 | - |
| Library(Second) | 4.75 x 5.41 | 15.6 x 17.7 | - |
| Library(Second) | 4.75 x 5.41 | 15.6 x 17.7 | - |
| Library(Second) | 4.75 x 5.41 | 15.6 x 17.7 | - |
| Bedroom(Second) | 4.72 x 6.27 | 15.5 x 20.6 | - |
| Bedroom(Second) | 4.72 x 6.27 | 15.5 x 20.6 | - |
| Bedroom(Second) | 4.72 x 6.27 | 15.5 x 20.6 | - |
| Bedroom(Second) | 4.72 x 6.27 | 15.5 x 20.6 | - |
| Bedroom(Second) | 4.72 x 6.27 | 15.5 x 20.6 | - |
| Bedroom(Second) | 4.72 x 6.27 | 15.5 x 20.6 | - |
| Bedroom(Second) | 4.72 x 6.27 | 15.5 x 20.6 | - |
| Bedroom(Second) | 4.72 x 6.27 | 15.5 x 20.6 | - |
| Recreation(Basement) | 5.89 x 11.33 | 19.3 x 37.2 | - |
| Recreation(Basement) | 5.89 x 11.33 | 19.3 x 37.2 | - |
| Recreation(Basement) | 5.89 x 11.33 | 19.3 x 37.2 | - |
| Recreation(Basement) | 5.89 x 11.33 | 19.3 x 37.2 | - |
| Recreation(Basement) | 5.89 x 11.33 | 19.3 x 37.2 | - |
| Recreation(Basement) | 5.89 x 11.33 | 19.3 x 37.2 | - |
| Recreation(Basement) | 5.89 x 11.33 | 19.3 x 37.2 | - |
| Recreation(Basement) | 5.89 x 11.33 | 19.3 x 37.2 | - |
| Exercise Room(Basement) | 5.38 x 7.92 | 17.7 x 26.0 | - |
| Exercise Room(Basement) | 5.38 x 7.92 | 17.7 x 26.0 | - |
| Exercise Room(Basement) | 5.38 x 7.92 | 17.7 x 26.0 | - |
| Exercise Room(Basement) | 5.38 x 7.92 | 17.7 x 26.0 | - |
| Exercise Room(Basement) | 5.38 x 7.92 | 17.7 x 26.0 | - |
| Exercise Room(Basement) | 5.38 x 7.92 | 17.7 x 26.0 | - |
| Exercise Room(Basement) | 5.38 x 7.92 | 17.7 x 26.0 | - |
| Exercise Room(Basement) | 5.38 x 7.92 | 17.7 x 26.0 | - |
| Bedroom(Basement) | 4.83 x 6.32 | 15.8 x 20.7 | - |
| Bedroom(Basement) | 4.83 x 6.32 | 15.8 x 20.7 | - |
| Bedroom(Basement) | 4.83 x 6.32 | 15.8 x 20.7 | - |
| Bedroom(Basement) | 4.83 x 6.32 | 15.8 x 20.7 | - |
| Bedroom(Basement) | 4.83 x 6.32 | 15.8 x 20.7 | - |
| Bedroom(Basement) | 4.83 x 6.32 | 15.8 x 20.7 | - |
| Bedroom(Basement) | 4.83 x 6.32 | 15.8 x 20.7 | - |
| Bedroom(Basement) | 4.83 x 6.32 | 15.8 x 20.7 | - |
| Laundry(Basement) | 2.82 x 4.42 | 9.3 x 14.5 | - |
| Laundry(Basement) | 2.82 x 4.42 | 9.3 x 14.5 | - |
| Laundry(Basement) | 2.82 x 4.42 | 9.3 x 14.5 | - |
| Laundry(Basement) | 2.82 x 4.42 | 9.3 x 14.5 | - |
| Laundry(Basement) | 2.82 x 4.42 | 9.3 x 14.5 | - |
| Laundry(Basement) | 2.82 x 4.42 | 9.3 x 14.5 | - |
| Laundry(Basement) | 2.82 x 4.42 | 9.3 x 14.5 | - |
| Laundry(Basement) | 2.82 x 4.42 | 9.3 x 14.5 | - |
| Workshop(Basement) | 6.58 x 6.25 | 21.6 x 20.5 | - |
| Workshop(Basement) | 6.58 x 6.25 | 21.6 x 20.5 | - |
| Workshop(Basement) | 6.58 x 6.25 | 21.6 x 20.5 | - |
| Workshop(Basement) | 6.58 x 6.25 | 21.6 x 20.5 | - |
| Workshop(Basement) | 6.58 x 6.25 | 21.6 x 20.5 | - |
| Workshop(Basement) | 6.58 x 6.25 | 21.6 x 20.5 | - |
| Workshop(Basement) | 6.58 x 6.25 | 21.6 x 20.5 | - |
| Workshop(Basement) | 6.58 x 6.25 | 21.6 x 20.5 | - |
Complete transaction history for this property
Register for free to view complete transaction history and access exclusive sold data
Free account • No credit card required
Your Agent
Broker of Record
PREMIER MATRIX REALTY LTD. BROKERAGE
See the comparable sold, tax-matched, and currently-competing listings for 6 Ennisclare Drive W.
Register for free to view complete price estimate and access exclusive sold data
Free account • No credit card required
Contact OVAIS QASSIM
6 Ennisclare Drive W, Oakville, ON L6J 4N2 is a 5-bedroom, 6-bathroom 2-storey detached with approximately 5000 + square feet of living space, situated on a 100 421 foot lot. This property is currently for sale at $13,500,000. The home features a attached garage and a separate entrance, finished basement.
This home is located in 1011 - MO Morrison, part of Oakville in the Halton area. Explore more homes for sale and recently sold properties in this neighbourhood.
Whether you are looking to buy, sell, or lease in 1011 - MO Morrison, our team of experienced real estate professionals can help you navigate the market and find the perfect home. Contact us today for a free consultation.
6 Ennisclare Drive W, Oakville, ON L6J 4N2 for sale,5 bedroom detached 1011 - MO Morrison,Oakville homes for sale,Halton real estate,2-Storey homes, detached for sale


