
$18,500,000
35 Brentwood Road, Oakville, ON L6J 4B7
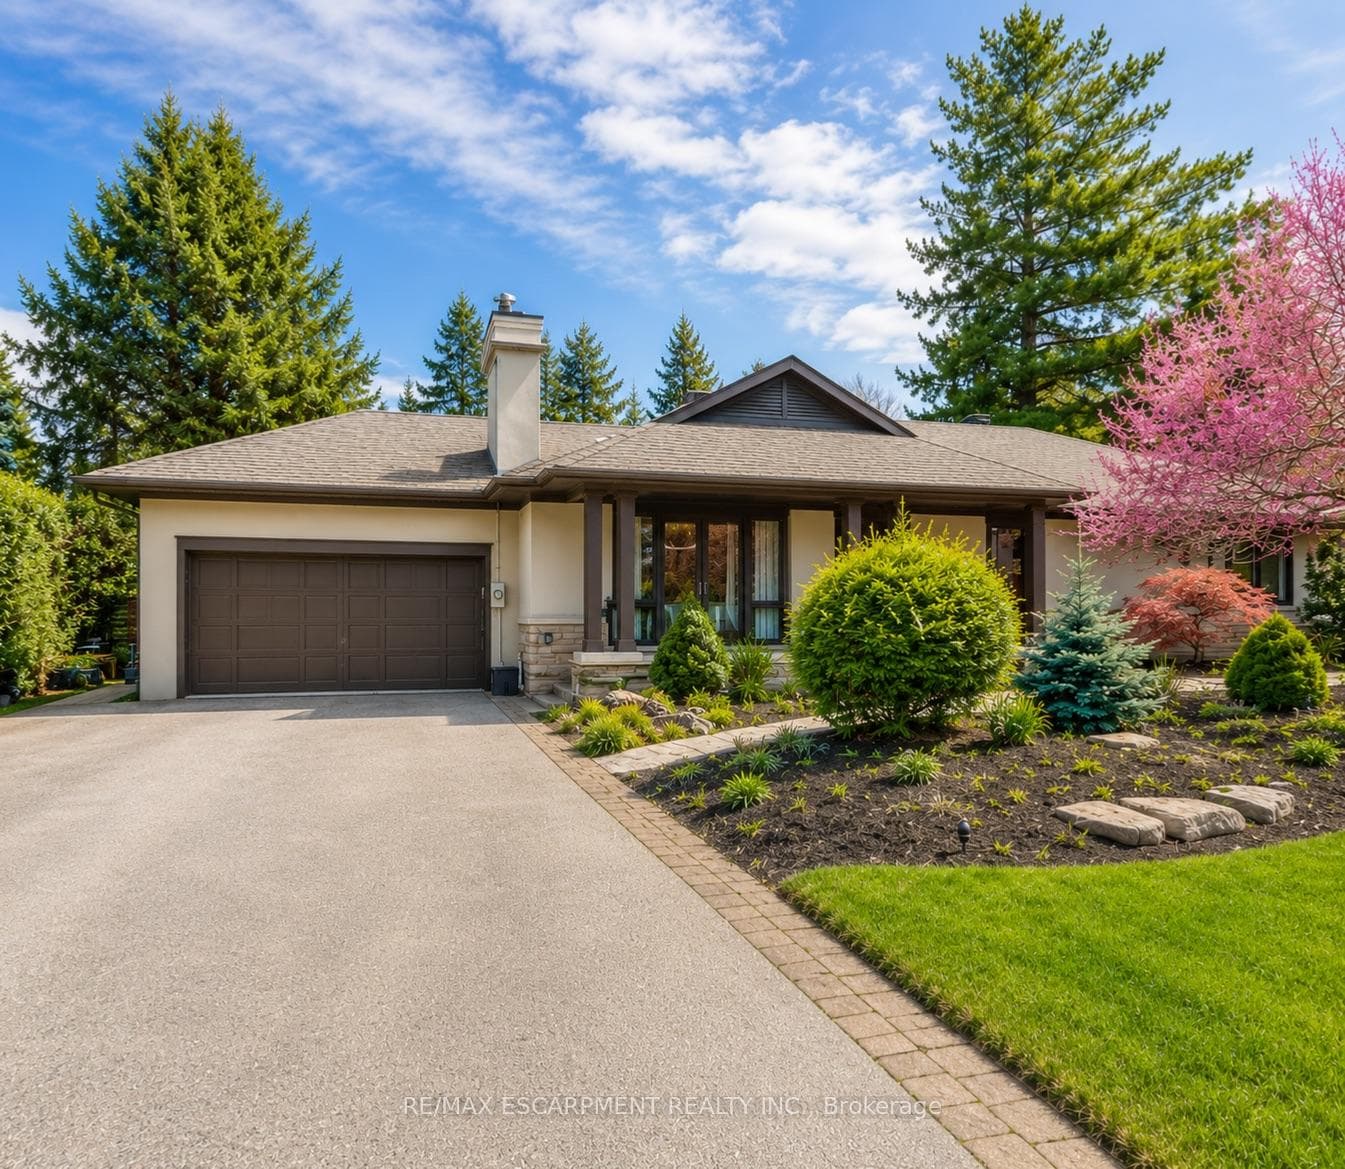
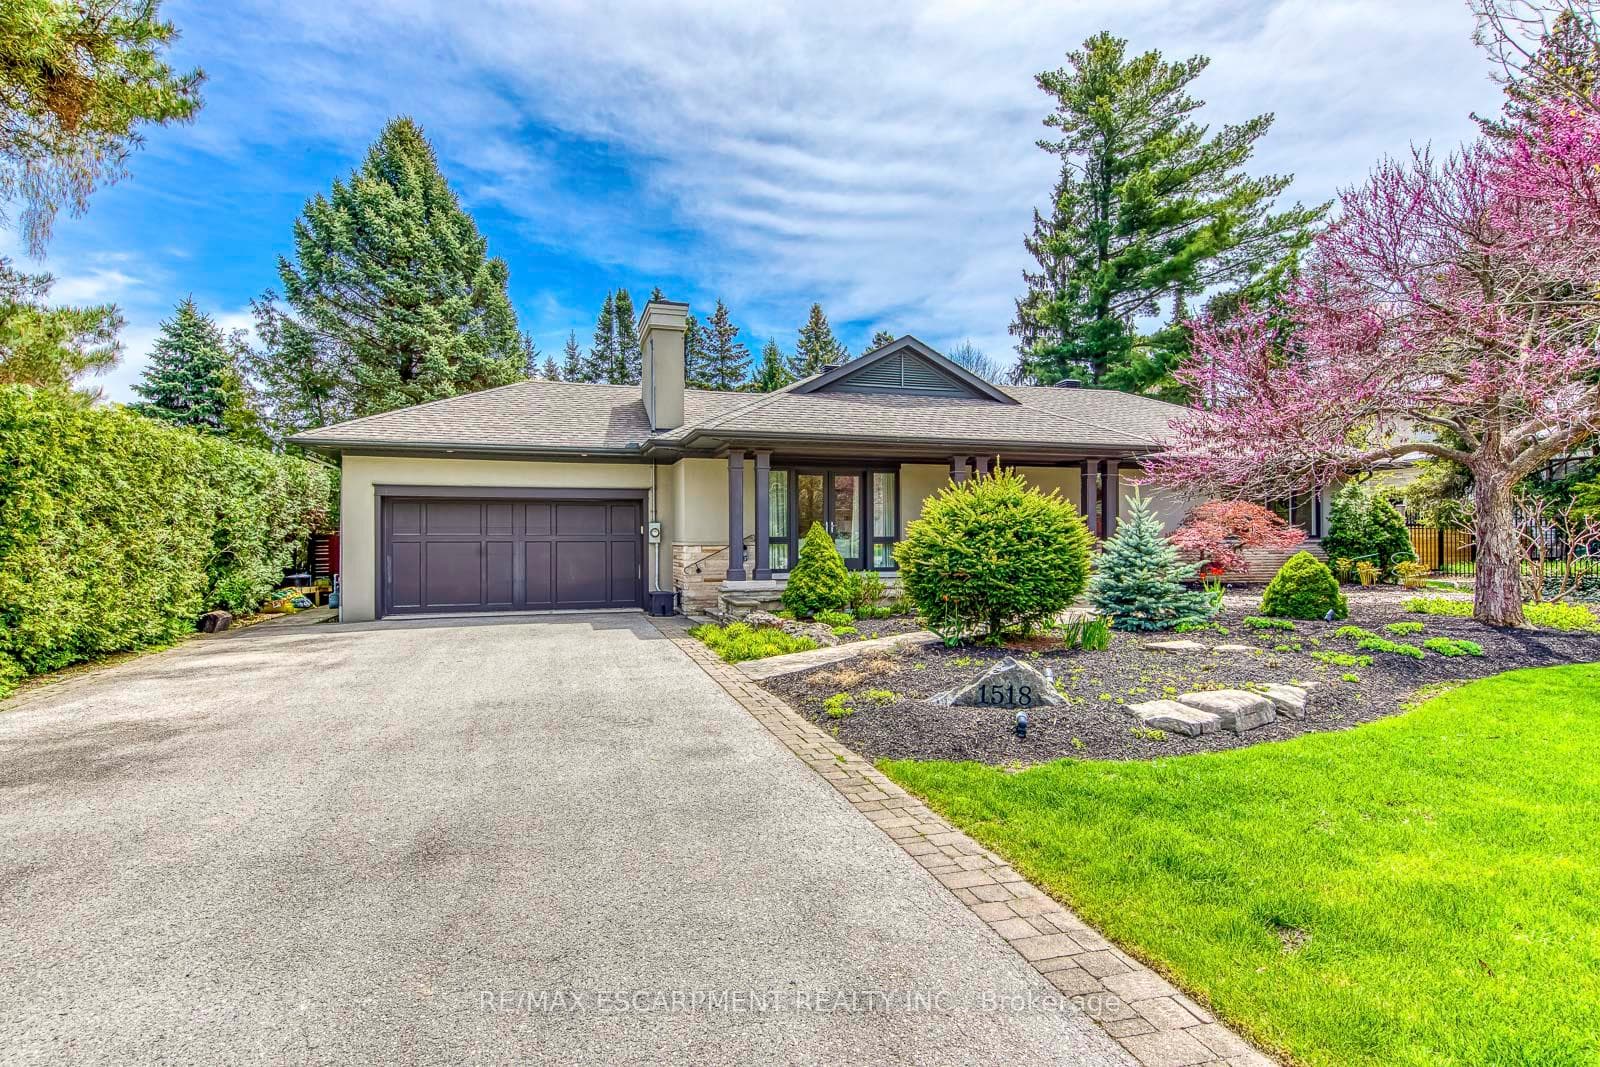
Register for free to view the complete photo gallery and property details
Showing 2 of 20 photos
Oakville, ON L6J 1Y5
5 Bed · 3 Bath · Detached
MLS #W13122988
Sold on October 28, 2026
October 28, 2026
Originally listed at $2,758,000 16 days on market
Welcome to this beautifully renovated bungalow nestled in one of Oakville's most prestigious and sought-after neighbourhoods. Situated on an impressive 100 x 150 ft lot in Morrison, this elegant home offers timeless charm, spacious living, and the ease of main floor living just moments from the lake, top-rated schools, parks, and amenities. Renovation/2015.As you step through the front door, you're welcomed into a bright and inviting layout thoughtfully designed for both everyday comfort and entertaining. The formal living room is filled with natural light and flows seamlessly into the spacious dining area, creating the perfect setting for family gatherings and hosting guests.Continue into the beautifully appointed kitchen featuring ample cabinetry, quality appliances, and a cozy breakfast area overlooking the expansive backyard. Just beyond, the oversized great room offers a warm and relaxing atmosphere centered around a natural gas fireplace.The main floor features four generously sized bedrooms, including a spacious primary retreat with access to beautifully updated bathrooms. Additional bedrooms provide flexibility for growing families, guests, or a home office setup, while main floor laundry adds convenience.Downstairs, the full basement offers incredible potential with multiple bonus spaces ready to become a recreation room, gym, media area, or additional living quarters depending on your needs.Step outside into your private backyard oasis, where the oversized lot offers endless opportunities for entertaining, gardening, or future customization. Surrounded by mature trees and greenery, this property offers exceptional privacy along with ample parking and an attached double garage.Additional updates include a newer roof (2020) and furnace & A/C (2023), adding comfort and peace of mind. A rare opportunity to own a beautifully renovated home in the heart of Morrison, one of Oakville's most established luxury communities.
Bedrooms
5
Bathrooms
3
Square Feet
2000-2500 sqft
Property Type
Detached
Register for free to view complete property details and access exclusive sold data
Free account • No credit card required
| Name | Size (m) | Size (ft) | Features |
|---|---|---|---|
| Dining Room(Ground) | 4.78 x 3.74 | 15.7 x 12.3 | - |
| Dining Room(Ground) | 4.78 x 3.74 | 15.7 x 12.3 | - |
| Dining Room(Ground) | 4.78 x 3.74 | 15.7 x 12.3 | - |
| Dining Room(Ground) | 4.78 x 3.74 | 15.7 x 12.3 | - |
| Living Room(Ground) | 3.65 x 3.38 | 12.0 x 11.1 | - |
| Living Room(Ground) | 3.65 x 3.38 | 12.0 x 11.1 | - |
| Living Room(Ground) | 3.65 x 3.38 | 12.0 x 11.1 | - |
| Living Room(Ground) | 3.65 x 3.38 | 12.0 x 11.1 | - |
| Kitchen(Ground) | 4.32 x 3.04 | 14.2 x 10.0 | - |
| Kitchen(Ground) | 4.32 x 3.04 | 14.2 x 10.0 | - |
| Kitchen(Ground) | 4.32 x 3.04 | 14.2 x 10.0 | - |
| Kitchen(Ground) | 4.32 x 3.04 | 14.2 x 10.0 | - |
| Breakfast(Ground) | 4.08 x 3.59 | 13.4 x 11.8 | - |
| Breakfast(Ground) | 4.08 x 3.59 | 13.4 x 11.8 | - |
| Breakfast(Ground) | 4.08 x 3.59 | 13.4 x 11.8 | - |
| Breakfast(Ground) | 4.08 x 3.59 | 13.4 x 11.8 | - |
| Great Room(Ground) | 4.9 x 3.53 | 16.1 x 11.6 | - |
| Great Room(Ground) | 4.9 x 3.53 | 16.1 x 11.6 | - |
| Great Room(Ground) | 4.9 x 3.53 | 16.1 x 11.6 | - |
| Great Room(Ground) | 4.9 x 3.53 | 16.1 x 11.6 | - |
| Primary Bedroom(Ground) | 3.81 x 3.65 | 12.5 x 12.0 | - |
| Primary Bedroom(Ground) | 3.81 x 3.65 | 12.5 x 12.0 | - |
| Primary Bedroom(Ground) | 3.81 x 3.65 | 12.5 x 12.0 | - |
| Primary Bedroom(Ground) | 3.81 x 3.65 | 12.5 x 12.0 | - |
| Bedroom 2(Ground) | 3.9 x 3.77 | 12.8 x 12.4 | - |
| Bedroom 2(Ground) | 3.9 x 3.77 | 12.8 x 12.4 | - |
| Bedroom 2(Ground) | 3.9 x 3.77 | 12.8 x 12.4 | - |
| Bedroom 2(Ground) | 3.9 x 3.77 | 12.8 x 12.4 | - |
| Bedroom 3(Ground) | 4.02 x 3.5 | 13.2 x 11.5 | - |
| Bedroom 3(Ground) | 4.02 x 3.5 | 13.2 x 11.5 | - |
| Bedroom 3(Ground) | 4.02 x 3.5 | 13.2 x 11.5 | - |
| Bedroom 3(Ground) | 4.02 x 3.5 | 13.2 x 11.5 | - |
| Bedroom 4(Ground) | 3.38 x 2.77 | 11.1 x 9.1 | - |
| Bedroom 4(Ground) | 3.38 x 2.77 | 11.1 x 9.1 | - |
| Bedroom 4(Ground) | 3.38 x 2.77 | 11.1 x 9.1 | - |
| Bedroom 4(Ground) | 3.38 x 2.77 | 11.1 x 9.1 | - |
| Other(Basement) | 3.66 x 3.05 | 12.0 x 10.0 | - |
| Other(Basement) | 3.66 x 3.05 | 12.0 x 10.0 | - |
| Other(Basement) | 3.66 x 3.05 | 12.0 x 10.0 | - |
| Other(Basement) | 3.66 x 3.05 | 12.0 x 10.0 | - |
| Other(Basement) | 4.88 x 3.05 | 16.0 x 10.0 | - |
| Other(Basement) | 4.88 x 3.05 | 16.0 x 10.0 | - |
| Other(Basement) | 4.88 x 3.05 | 16.0 x 10.0 | - |
| Other(Basement) | 4.88 x 3.05 | 16.0 x 10.0 | - |
| Bedroom(Basement) | 6.71 x 3.05 | 22.0 x 10.0 | - |
| Bedroom(Basement) | 6.71 x 3.05 | 22.0 x 10.0 | - |
| Bedroom(Basement) | 6.71 x 3.05 | 22.0 x 10.0 | - |
| Bedroom(Basement) | 6.71 x 3.05 | 22.0 x 10.0 | - |
Register for free to view complete room dimensions and access exclusive sold data
Free account • No credit card required
Complete transaction history for this property
Register for free to view complete transaction history and access exclusive sold data
Free account • No credit card required
Original List Price
$2,758,000
Listed on May 12, 2026
Sold Price
$2,585,000
Sold on Oct 28, 2026
-$173,000
-6.3%
Register for free to view complete price history and access exclusive sold data
Free account • No credit card required
Your Agent
Broker of Record
PREMIER MATRIX REALTY LTD. BROKERAGE
See the comparable sold, tax-matched, and currently-competing listings for 1518 Oakhill Drive.
Register for free to view complete price estimate and access exclusive sold data
Free account • No credit card required
Contact OVAIS QASSIM
1518 Oakhill Drive, Oakville, ON L6J 1Y5 is a 5-bedroom, 3-bathroom bungalow detached with approximately 2000-2500 square feet of living space, situated on a 100 150 foot lot. This property is currently sold (sold for $2,585,000). The home features a attached garage and a partial basement, partially finished basement, built approximately 51-99 years ago.
This home is located in 1011 - MO Morrison, part of Oakville in the Halton area. Explore more homes for sale and recently sold properties in this neighbourhood.
Whether you are looking to buy, sell, or lease in 1011 - MO Morrison, our team of experienced real estate professionals can help you navigate the market and find the perfect home. Contact us today for a free consultation.
1518 Oakhill Drive, Oakville, ON L6J 1Y5 sold,5 bedroom detached 1011 - MO Morrison,Oakville homes for sale,Halton real estate,Bungalow homes, detached sold


