
$875,000
37 Beaumonde Heights Drive, Toronto, ON M9V 1V7

Toronto, ON M9V 4A7
4 Bed · 3 Bath · Detached
MLS #W12930106
Listed Price
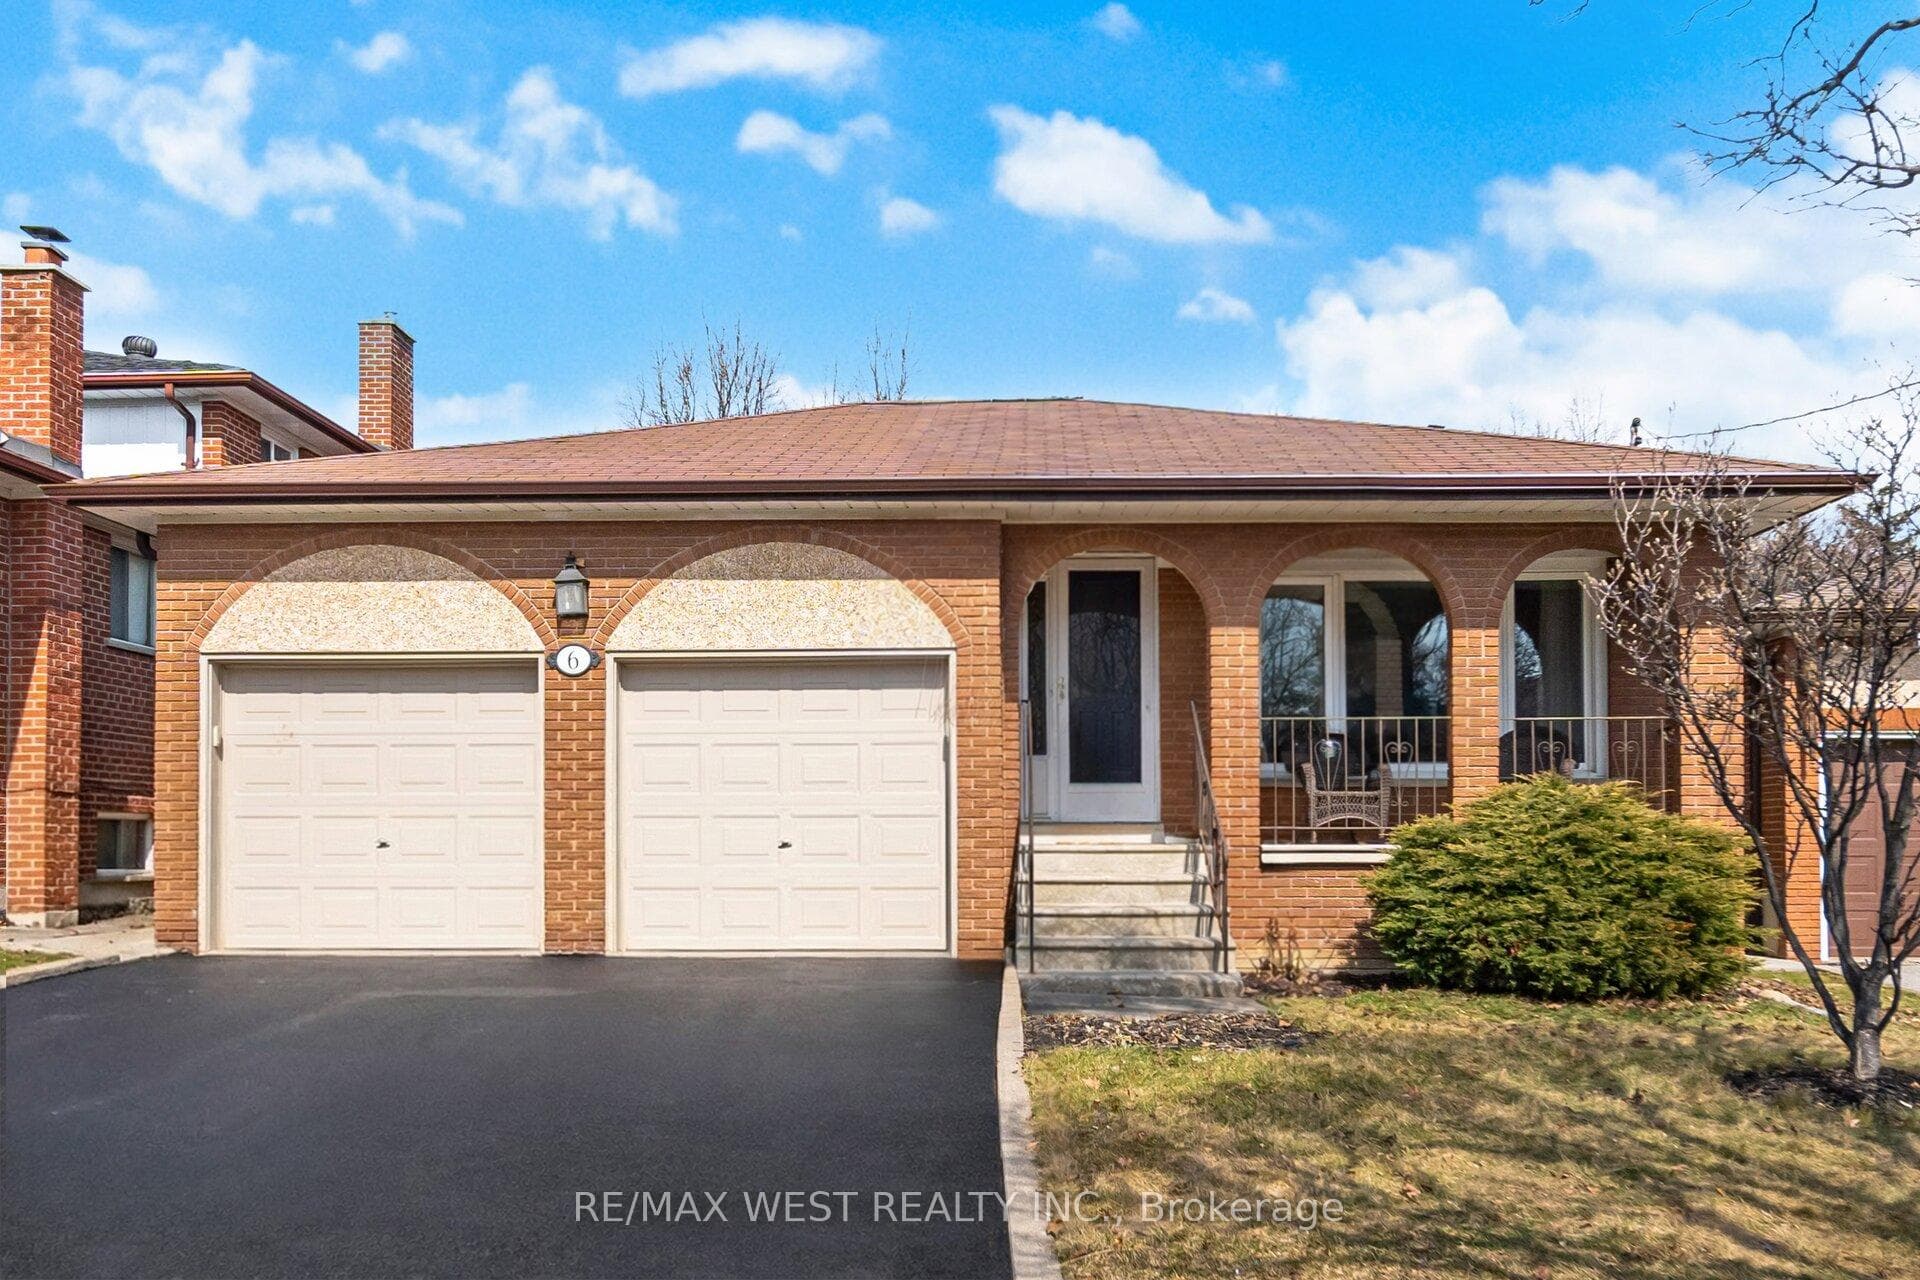
Stunning large detached bungalow with separate entrance to basement apartment. Located on quiet cul-de-sac. Spotless, spacious & bright. Freshly painted and meticulously maintained. Sun room extension with sliding glass door walk out. Garage access from inside house. 6 car parking. Solid wood doors on main level. 2 wine cellars. Double attached garage with 2 separate mezzanines. Basement is perfect for in-laws or extended family, complete with separate entrance, 1 bedroom (lots of room for 1 or 2 more), large kitchen, huge recreation room, above ground windows, and plenty of storage space. Some rooms have been virtually staged.
Bedrooms
4
Bathrooms
3
Square Feet
1500-2000 sqft
Property Type
Detached
| Name | Size (m) | Size (ft) | Features |
|---|---|---|---|
| Living Room(Main) | 5.18 x 3.6 | 17.0 x 11.8 | - |
| Living Room(Main) | 5.18 x 3.6 | 17.0 x 11.8 | - |
| Living Room(Main) | 5.18 x 3.6 | 17.0 x 11.8 | - |
| Living Room(Main) | 5.18 x 3.6 | 17.0 x 11.8 | - |
| Living Room(Main) | 5.18 x 3.6 | 17.0 x 11.8 | - |
| Living Room(Main) | 5.18 x 3.6 | 17.0 x 11.8 | - |
| Living Room(Main) | 5.18 x 3.6 | 17.0 x 11.8 | - |
| Dining Room(Main) | 3.6 x 3.08 | 11.8 x 10.1 | - |
| Dining Room(Main) | 3.6 x 3.08 | 11.8 x 10.1 | - |
| Dining Room(Main) | 3.6 x 3.08 | 11.8 x 10.1 | - |
| Dining Room(Main) | 3.6 x 3.08 | 11.8 x 10.1 | - |
| Dining Room(Main) | 3.6 x 3.08 | 11.8 x 10.1 | - |
| Dining Room(Main) | 3.6 x 3.08 | 11.8 x 10.1 | - |
| Dining Room(Main) | 3.6 x 3.08 | 11.8 x 10.1 | - |
| Kitchen(Main) | 4.81 x 3.53 | 15.8 x 11.6 | - |
| Kitchen(Main) | 4.81 x 3.53 | 15.8 x 11.6 | - |
| Kitchen(Main) | 4.81 x 3.53 | 15.8 x 11.6 | - |
| Kitchen(Main) | 4.81 x 3.53 | 15.8 x 11.6 | - |
| Kitchen(Main) | 4.81 x 3.53 | 15.8 x 11.6 | - |
| Kitchen(Main) | 4.81 x 3.53 | 15.8 x 11.6 | - |
| Kitchen(Main) | 4.81 x 3.53 | 15.8 x 11.6 | - |
| Sunroom(Main) | 2.7 x 2.44 | 8.9 x 8.0 | - |
| Sunroom(Main) | 2.7 x 2.44 | 8.9 x 8.0 | - |
| Sunroom(Main) | 2.7 x 2.44 | 8.9 x 8.0 | - |
| Sunroom(Main) | 2.7 x 2.44 | 8.9 x 8.0 | - |
| Sunroom(Main) | 2.7 x 2.44 | 8.9 x 8.0 | - |
| Sunroom(Main) | 2.7 x 2.44 | 8.9 x 8.0 | - |
| Sunroom(Main) | 2.7 x 2.44 | 8.9 x 8.0 | - |
| Primary Bedroom(Main) | 4.85 x 3.5 | 15.9 x 11.5 | - |
| Primary Bedroom(Main) | 4.85 x 3.5 | 15.9 x 11.5 | - |
| Primary Bedroom(Main) | 4.85 x 3.5 | 15.9 x 11.5 | - |
| Primary Bedroom(Main) | 4.85 x 3.5 | 15.9 x 11.5 | - |
| Primary Bedroom(Main) | 4.85 x 3.5 | 15.9 x 11.5 | - |
| Primary Bedroom(Main) | 4.85 x 3.5 | 15.9 x 11.5 | - |
| Primary Bedroom(Main) | 4.85 x 3.5 | 15.9 x 11.5 | - |
| Bedroom 2(Main) | 3.42 x 3 | 11.2 x 9.8 | - |
| Bedroom 2(Main) | 3.42 x 3 | 11.2 x 9.8 | - |
| Bedroom 2(Main) | 3.42 x 3 | 11.2 x 9.8 | - |
| Bedroom 2(Main) | 3.42 x 3 | 11.2 x 9.8 | - |
| Bedroom 2(Main) | 3.42 x 3 | 11.2 x 9.8 | - |
| Bedroom 2(Main) | 3.42 x 3 | 11.2 x 9.8 | - |
| Bedroom 2(Main) | 3.42 x 3 | 11.2 x 9.8 | - |
| Bedroom 3(Main) | 3.61 x 2.72 | 11.8 x 8.9 | - |
| Bedroom 3(Main) | 3.61 x 2.72 | 11.8 x 8.9 | - |
| Bedroom 3(Main) | 3.61 x 2.72 | 11.8 x 8.9 | - |
| Bedroom 3(Main) | 3.61 x 2.72 | 11.8 x 8.9 | - |
| Bedroom 3(Main) | 3.61 x 2.72 | 11.8 x 8.9 | - |
| Bedroom 3(Main) | 3.61 x 2.72 | 11.8 x 8.9 | - |
| Bedroom 3(Main) | 3.61 x 2.72 | 11.8 x 8.9 | - |
| Recreation(Lower) | 8.06 x 4 | 26.4 x 13.1 | - |
| Recreation(Lower) | 8.06 x 4 | 26.4 x 13.1 | - |
| Recreation(Lower) | 8.06 x 4 | 26.4 x 13.1 | - |
| Recreation(Lower) | 8.06 x 4 | 26.4 x 13.1 | - |
| Recreation(Lower) | 8.06 x 4 | 26.4 x 13.1 | - |
| Recreation(Lower) | 8.06 x 4 | 26.4 x 13.1 | - |
| Recreation(Lower) | 8.06 x 4 | 26.4 x 13.1 | - |
| Bedroom(Lower) | 4.95 x 3.7 | 16.2 x 12.1 | - |
| Bedroom(Lower) | 4.95 x 3.7 | 16.2 x 12.1 | - |
| Bedroom(Lower) | 4.95 x 3.7 | 16.2 x 12.1 | - |
| Bedroom(Lower) | 4.95 x 3.7 | 16.2 x 12.1 | - |
| Bedroom(Lower) | 4.95 x 3.7 | 16.2 x 12.1 | - |
| Bedroom(Lower) | 4.95 x 3.7 | 16.2 x 12.1 | - |
| Bedroom(Lower) | 4.95 x 3.7 | 16.2 x 12.1 | - |
Your Agent
Broker of Record
PREMIER MATRIX REALTY LTD. BROKERAGE
See the comparable sold, tax-matched, and currently-competing listings for 6 Disan Court.
Register for free to view complete price estimate and access exclusive sold data
Free account • No credit card required
Contact OVAIS QASSIM
6 Disan Court, Toronto, ON M9V 4A7 is a 4-bedroom, 3-bathroom bungalow detached with approximately 1500-2000 square feet of living space, situated on a 45 129 foot lot. This property is currently for sale at $1,189,000. The home features a attached garage and a apartment, separate entrance basement.
This home is located in Thistletown-Beaumonde Heights, part of Toronto W10 in the Toronto area. Explore more homes for sale and recently sold properties in this neighbourhood.
Whether you are looking to buy, sell, or lease in Thistletown-Beaumonde Heights, our team of experienced real estate professionals can help you navigate the market and find the perfect home. Contact us today for a free consultation.
6 Disan Court, Toronto, ON M9V 4A7 for sale,4 bedroom detached Thistletown-Beaumonde Heights,Toronto W10 homes for sale,Toronto real estate,Bungalow homes, detached for sale


