
$875,000
37 Beaumonde Heights Drive, Toronto, ON M9V 1V7

Register for free to view the complete photo gallery and property details
Showing 2 of 20 photos
Toronto W10, ON M9V 1X5
4 Bed · 3 Bath · Detached
MLS #W13062002
Sold on June 24, 2026
June 24, 2026
Originally listed at $949,000 18 days on market
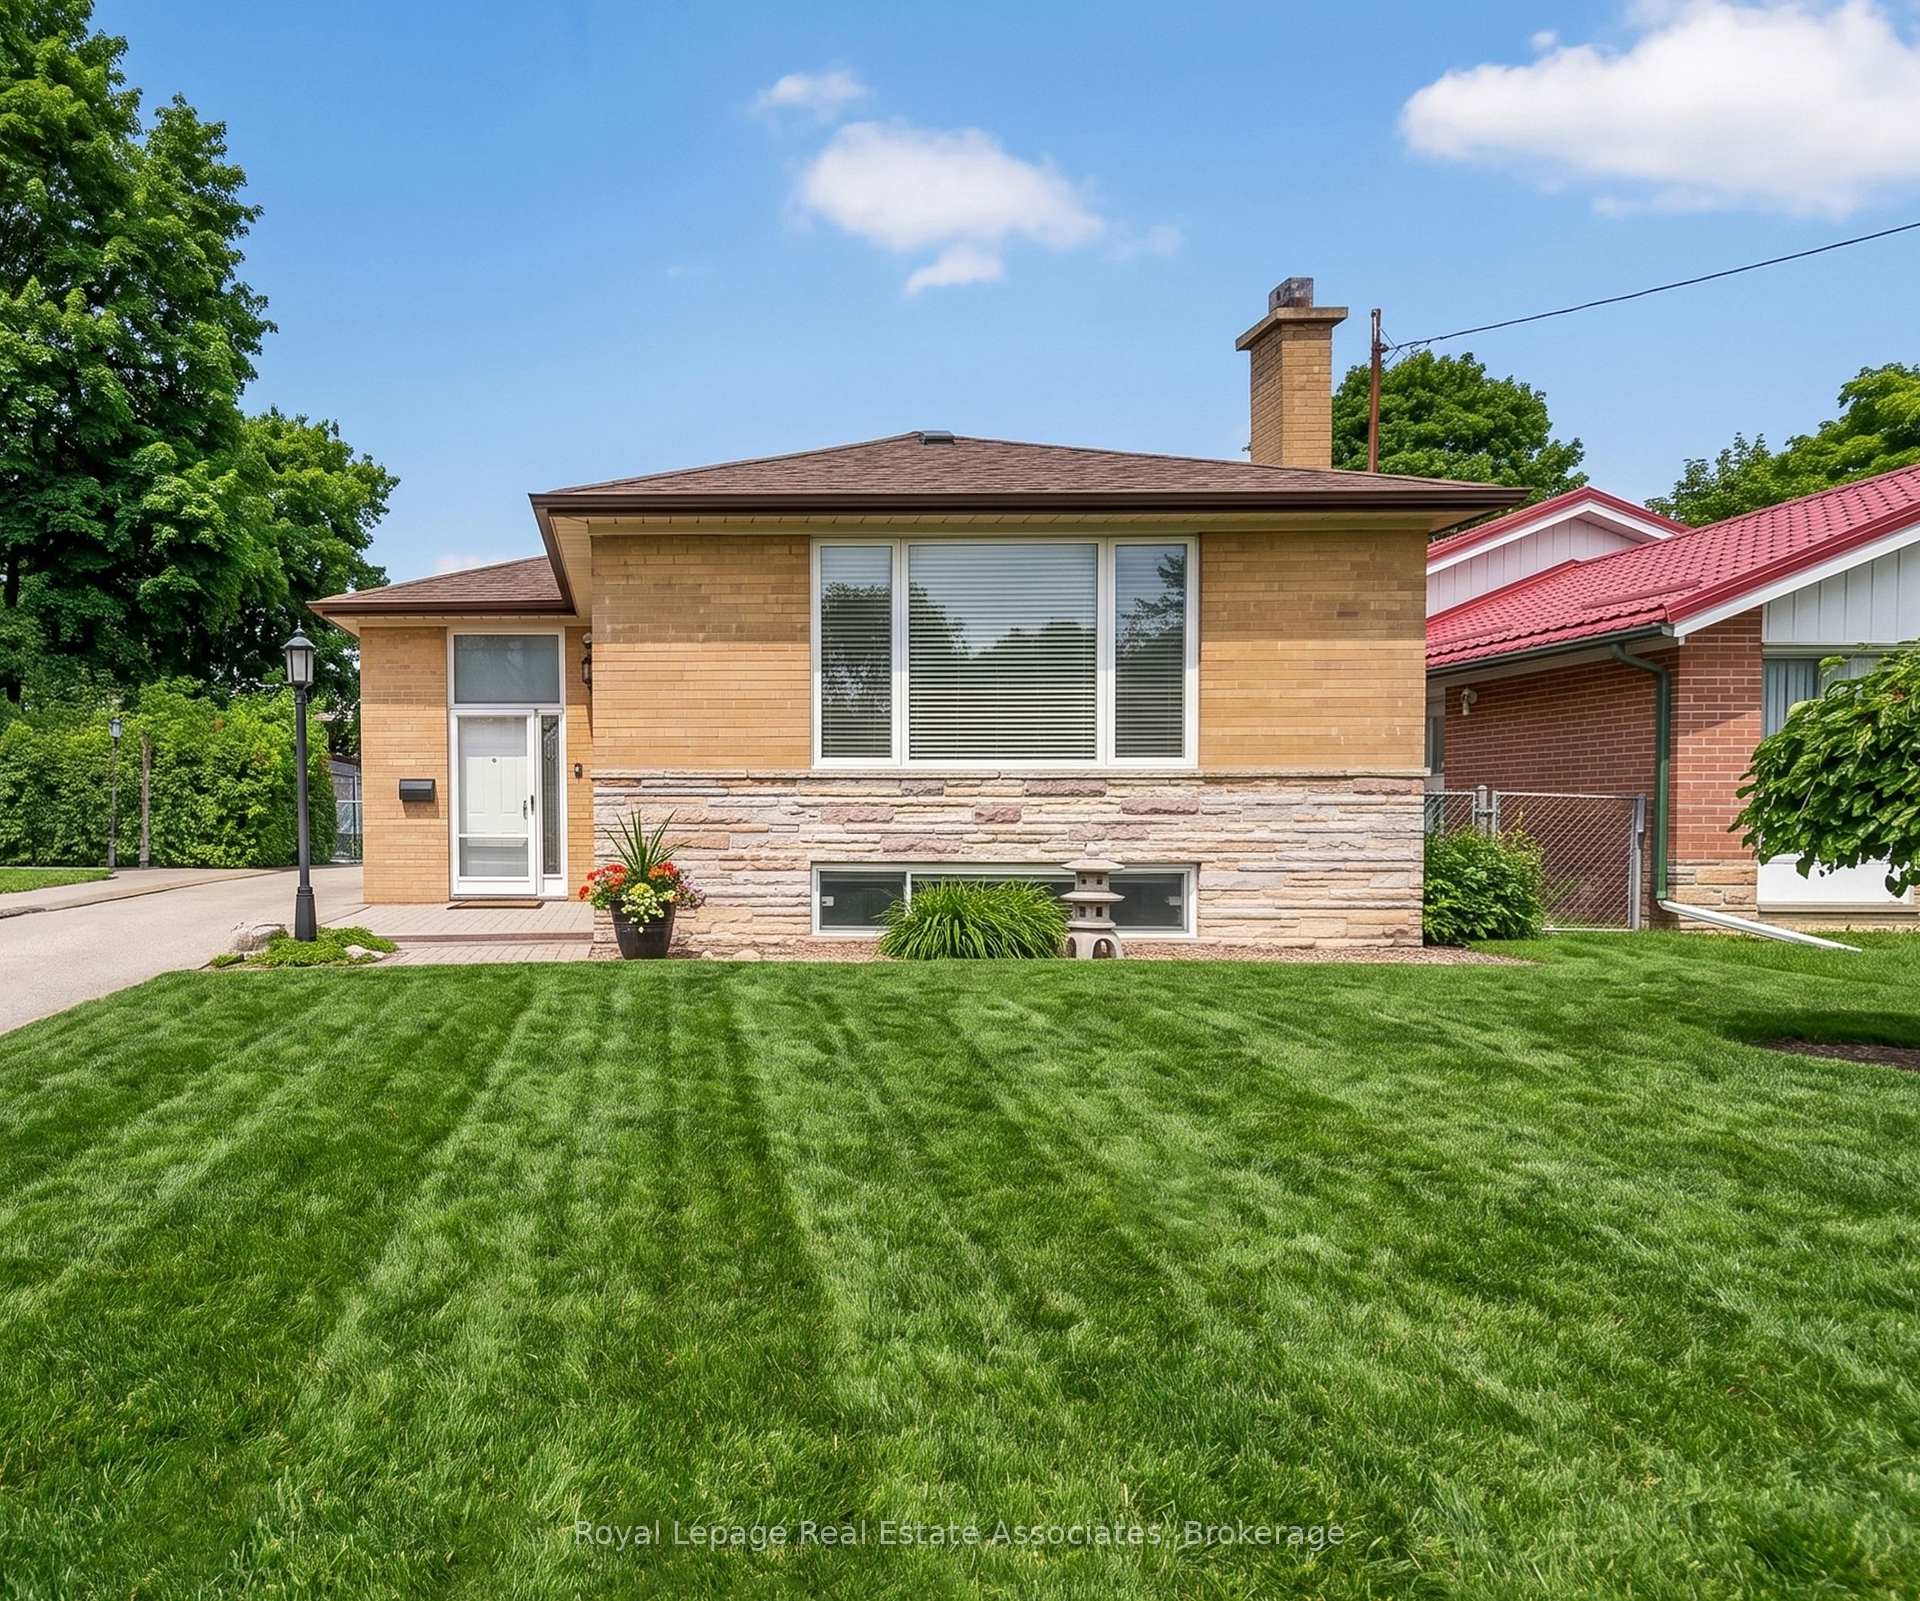
Welcome to this charming 3+1 bedroom, 3-bathroom bungalow situated on a premium 45 x 122 ft lot! Nestled in a quiet neighborhood, this well-maintained home features a bright and spacious living area filled with natural light. The large, functional kitchen is perfect for everyday living and entertaining, complemented by a generous family room ideal for relaxing. This home is equipped with a fully wired alarm system, including the garage, offering added peace of mind. The walk-up separate entrance provides excellent potential for an in-law suite or additional living space. Enjoy the convenience of ample parking and a prime location just minutes from schools, transit, parks, and shopping-an ideal blend of comfort and accessibility.
Bedrooms
4
Bathrooms
3
Square Feet
1100-1500 sqft
Property Type
Detached
Register for free to view complete property details and access exclusive sold data
Free account • No credit card required
| Name | Size (m) | Size (ft) | Features |
|---|---|---|---|
| Great Room(Main) | 5.79 x 3.65 | 19.0 x 12.0 | - |
| Great Room(Main) | 5.79 x 3.65 | 19.0 x 12.0 | - |
| Kitchen(Main) | 3.04 x 3.96 | 10.0 x 13.0 | - |
| Kitchen(Main) | 3.04 x 3.96 | 10.0 x 13.0 | - |
| Dining Room(Main) | 2.43 x 3.96 | 8.0 x 13.0 | - |
| Dining Room(Main) | 2.43 x 3.96 | 8.0 x 13.0 | - |
| Primary Bedroom(Main) | 3.07 x 3.77 | 10.1 x 12.4 | - |
| Primary Bedroom(Main) | 3.07 x 3.77 | 10.1 x 12.4 | - |
| Bedroom 2(Main) | 3.71 x 2.59 | 12.2 x 8.5 | - |
| Bedroom 2(Main) | 3.71 x 2.59 | 12.2 x 8.5 | - |
| Bedroom 3(Main) | 3.07 x 2.56 | 10.1 x 8.4 | - |
| Bedroom 3(Main) | 3.07 x 2.56 | 10.1 x 8.4 | - |
| Bathroom(Main) | 2.71 x 1.15 | 8.9 x 3.8 | - |
| Bathroom(Main) | 2.71 x 1.15 | 8.9 x 3.8 | - |
| Powder Room(Main) | 1.55 x 2.59 | 5.1 x 8.5 | - |
| Powder Room(Main) | 1.55 x 2.59 | 5.1 x 8.5 | - |
| Family Room(Basement) | 6.91 x 4.29 | 22.7 x 14.1 | - |
| Family Room(Basement) | 6.91 x 4.29 | 22.7 x 14.1 | - |
| Foyer(Basement) | 3.07 x 2.68 | 10.1 x 8.8 | - |
| Foyer(Basement) | 3.07 x 2.68 | 10.1 x 8.8 | - |
| Kitchen(Basement) | 4.05 x 3.65 | 13.3 x 12.0 | - |
| Kitchen(Basement) | 4.05 x 3.65 | 13.3 x 12.0 | - |
| Bathroom(Basement) | 2.16 x 1.86 | 7.1 x 6.1 | - |
| Bathroom(Basement) | 2.16 x 1.86 | 7.1 x 6.1 | - |
| Workshop(Basement) | 4.05 x 3.01 | 13.3 x 9.9 | - |
| Workshop(Basement) | 4.05 x 3.01 | 13.3 x 9.9 | - |
| Den(Basement) | 5.69 x 3.72 | 18.7 x 12.2 | - |
| Den(Basement) | 5.69 x 3.72 | 18.7 x 12.2 | - |
| Cold Room/Cantina(Basement) | 3.65 x 2.49 | 12.0 x 8.2 | - |
| Cold Room/Cantina(Basement) | 3.65 x 2.49 | 12.0 x 8.2 | - |
Register for free to view complete room dimensions and access exclusive sold data
Free account • No credit card required
Original List Price
$949,000
Listed on Apr 26, 2026
Sold Price
$920,000
Sold on Jun 24, 2026
-$29,000
-3.1%
Register for free to view complete price history and access exclusive sold data
Free account • No credit card required
Your Agent
Broker of Record
PREMIER MATRIX REALTY LTD. BROKERAGE
See the comparable sold, tax-matched, and currently-competing listings for 168 Taysham Crescent.
Register for free to view complete price estimate and access exclusive sold data
Free account • No credit card required
Contact OVAIS QASSIM
168 Taysham Crescent, Toronto W10, ON M9V 1X5 is a 4-bedroom, 3-bathroom bungalow-raised detached with approximately 1100-1500 square feet of living space, situated on a 45 123 foot lot. This property is currently sold (sold for $920,000). The home features a detached garage and a separate entrance, partially finished, walk-up basement, built approximately 51-99 years ago.
This home is located in Thistletown-Beaumonde Heights, part of Toronto W10 in the Toronto area. Explore more homes for sale and recently sold properties in this neighbourhood.
Whether you are looking to buy, sell, or lease in Thistletown-Beaumonde Heights, our team of experienced real estate professionals can help you navigate the market and find the perfect home. Contact us today for a free consultation.
168 Taysham Crescent, Toronto W10, ON M9V 1X5 sold,4 bedroom detached Thistletown-Beaumonde Heights,Toronto W10 homes for sale,Toronto real estate,Bungalow-Raised homes, detached sold


