
Unit 147
For Sale6 Bowman Way 147, Markham, ON L3T 4Z7
MLS #N13541466
Listed Price
About This Property
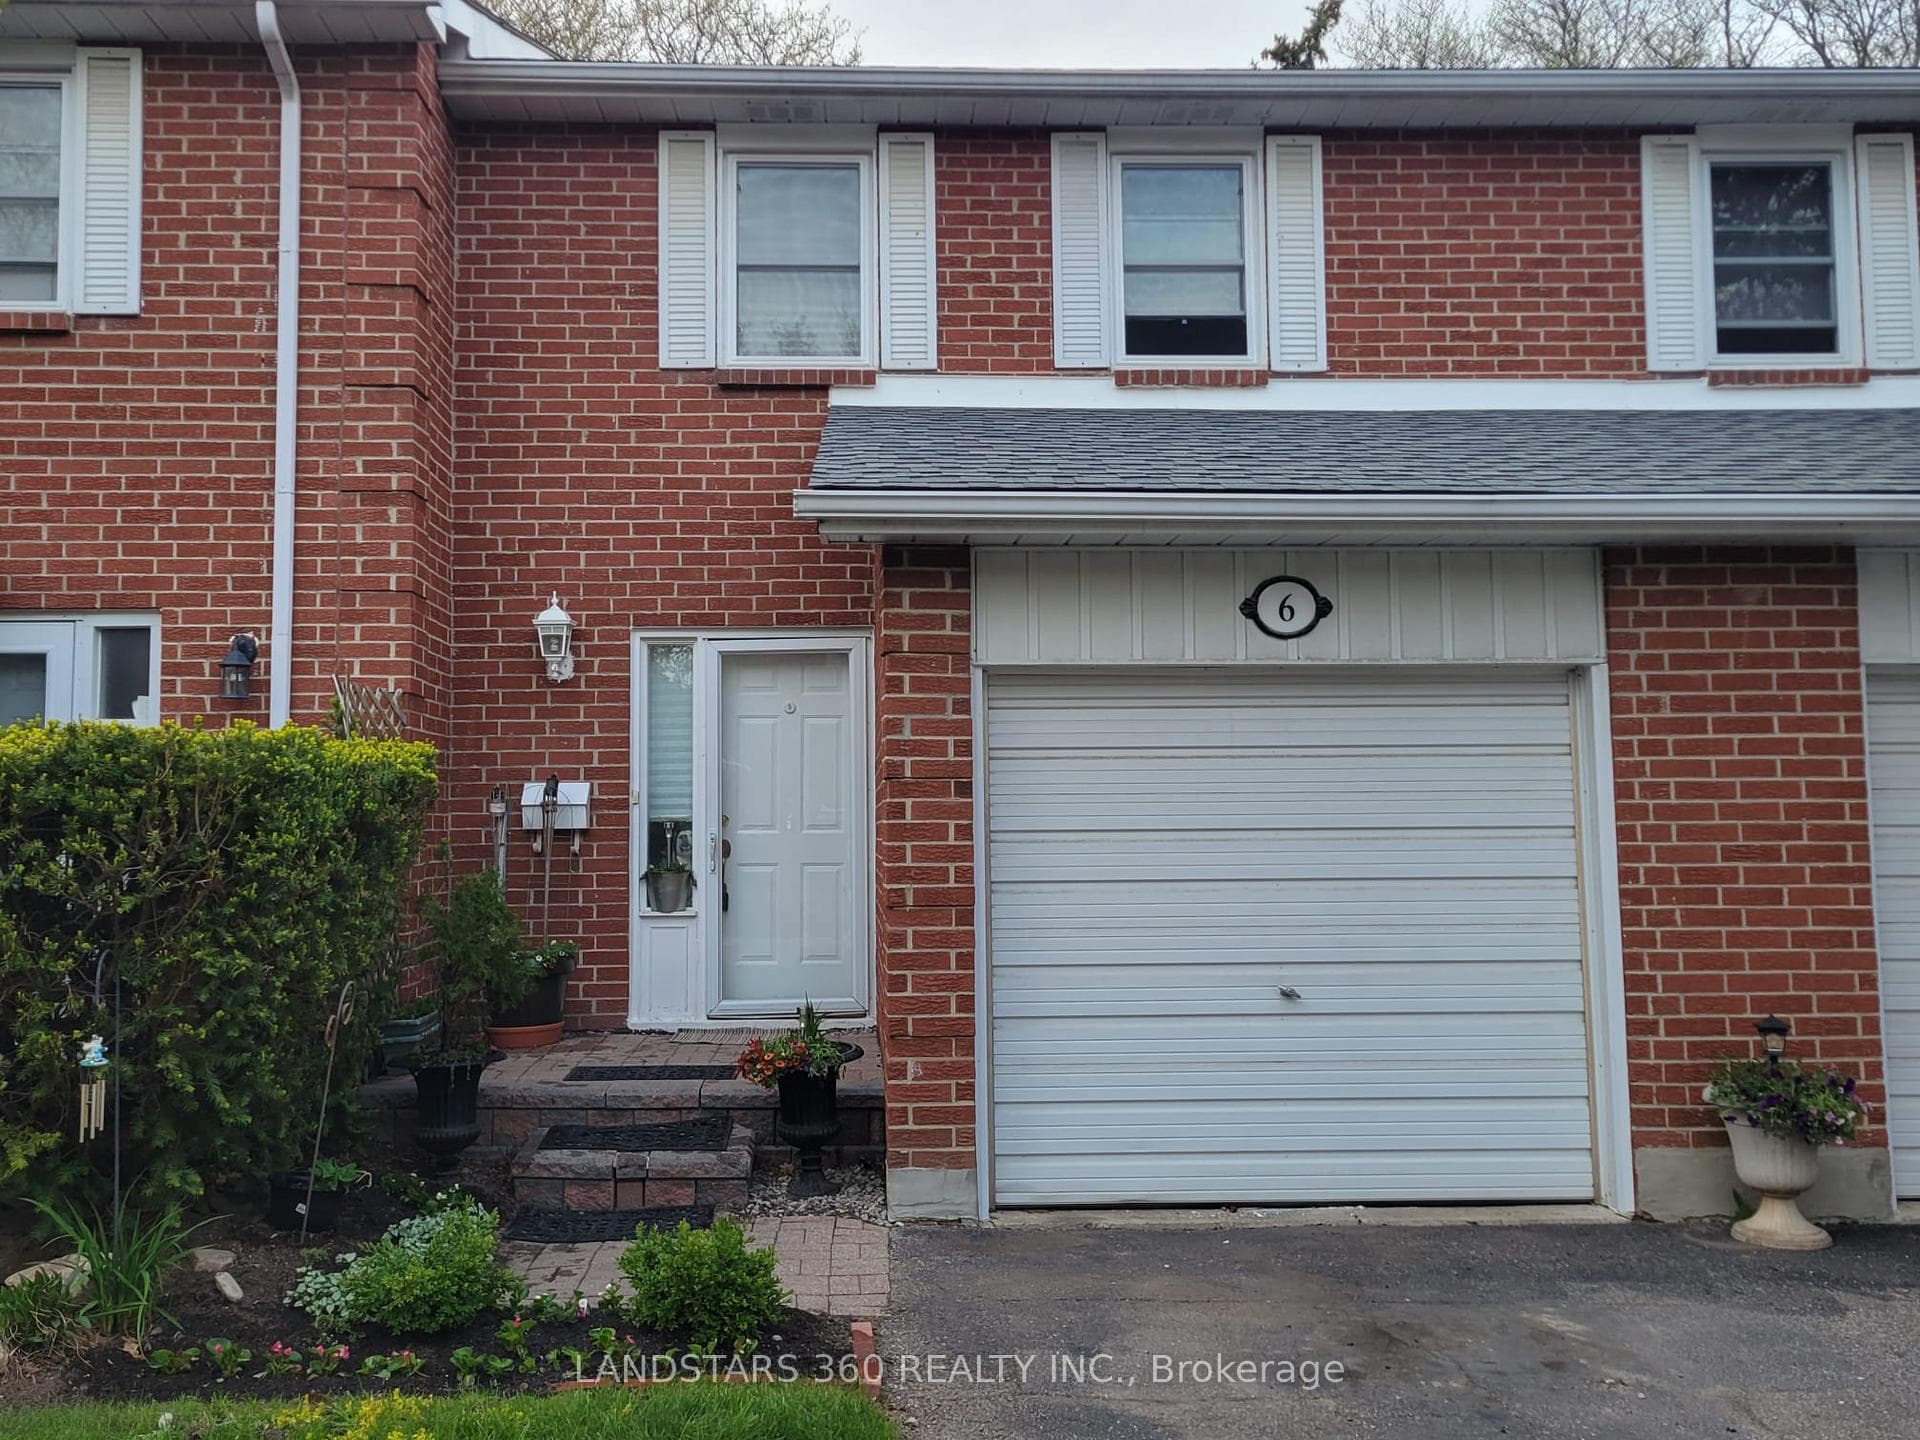
Brick, south facing, bright, spacious townhouse in Johnsview Village, Thornhill; cozy living room with fire-place, walk-out to privacy retreat backyard; new luxurious wood grain vinyl flooring main floor & bedrooms throughout, new carpet in basement; friendly neighbourhood, park setting, community centre, pool, tennis court, Johnsview Village Public School; 15-minute walk to Longo's (grocery store), York Region Transit to TTC Finch Subway Station, 7 minutes to Hwy 407.
Investment Analysis
Price Per Square Foot Comparison
Fair Market Price
Analysis based on 0 sales and 0 leases in this building. Unit size estimated at 1100 sqft.
Property Details
Bedrooms
3
Bathrooms
2
Square Feet
1000-1199 sqft
Property Type
Residential Condo & Other
Rooms
| Name | Size (m) | Size (ft) | Features |
|---|---|---|---|
| Living Room(Ground) | 4.83 x 3.35 | 15.8 x 11.0 | - |
| Living Room(Ground) | 4.83 x 3.35 | 15.8 x 11.0 | - |
| Living Room(Ground) | 4.83 x 3.35 | 15.8 x 11.0 | - |
| Living Room(Ground) | 4.83 x 3.35 | 15.8 x 11.0 | - |
| Living Room(Ground) | 4.83 x 3.35 | 15.8 x 11.0 | - |
| Living Room(Ground) | 4.83 x 3.35 | 15.8 x 11.0 | - |
| Living Room(Ground) | 4.83 x 3.35 | 15.8 x 11.0 | - |
| Living Room(Ground) | 4.83 x 3.35 | 15.8 x 11.0 | - |
| Living Room(Ground) | 4.83 x 3.35 | 15.8 x 11.0 | - |
| Living Room(Ground) | 4.83 x 3.35 | 15.8 x 11.0 | - |
| Dining Room(Ground) | 2.24 x 2.13 | 7.3 x 7.0 | - |
| Dining Room(Ground) | 2.24 x 2.13 | 7.3 x 7.0 | - |
| Dining Room(Ground) | 2.24 x 2.13 | 7.3 x 7.0 | - |
| Dining Room(Ground) | 2.24 x 2.13 | 7.3 x 7.0 | - |
| Dining Room(Ground) | 2.24 x 2.13 | 7.3 x 7.0 | - |
| Dining Room(Ground) | 2.24 x 2.13 | 7.3 x 7.0 | - |
| Dining Room(Ground) | 2.24 x 2.13 | 7.3 x 7.0 | - |
| Dining Room(Ground) | 2.24 x 2.13 | 7.3 x 7.0 | - |
| Dining Room(Ground) | 2.24 x 2.13 | 7.3 x 7.0 | - |
| Dining Room(Ground) | 2.24 x 2.13 | 7.3 x 7.0 | - |
| Kitchen(Ground) | 3.66 x 2.13 | 12.0 x 7.0 | - |
| Kitchen(Ground) | 3.66 x 2.13 | 12.0 x 7.0 | - |
| Kitchen(Ground) | 3.66 x 2.13 | 12.0 x 7.0 | - |
| Kitchen(Ground) | 3.66 x 2.13 | 12.0 x 7.0 | - |
| Kitchen(Ground) | 3.66 x 2.13 | 12.0 x 7.0 | - |
| Kitchen(Ground) | 3.66 x 2.13 | 12.0 x 7.0 | - |
| Kitchen(Ground) | 3.66 x 2.13 | 12.0 x 7.0 | - |
| Kitchen(Ground) | 3.66 x 2.13 | 12.0 x 7.0 | - |
| Kitchen(Ground) | 3.66 x 2.13 | 12.0 x 7.0 | - |
| Kitchen(Ground) | 3.66 x 2.13 | 12.0 x 7.0 | - |
| Bedroom(Second) | 4.42 x 3.38 | 14.5 x 11.1 | - |
| Bedroom(Second) | 4.42 x 3.38 | 14.5 x 11.1 | - |
| Bedroom(Second) | 4.42 x 3.38 | 14.5 x 11.1 | - |
| Bedroom(Second) | 4.42 x 3.38 | 14.5 x 11.1 | - |
| Bedroom(Second) | 4.42 x 3.38 | 14.5 x 11.1 | - |
| Bedroom(Second) | 4.42 x 3.38 | 14.5 x 11.1 | - |
| Bedroom(Second) | 4.42 x 3.38 | 14.5 x 11.1 | - |
| Bedroom(Second) | 4.42 x 3.38 | 14.5 x 11.1 | - |
| Bedroom(Second) | 4.42 x 3.38 | 14.5 x 11.1 | - |
| Bedroom(Second) | 4.42 x 3.38 | 14.5 x 11.1 | - |
| Bedroom 2(Second) | 3.35 x 2.9 | 11.0 x 9.5 | - |
| Bedroom 2(Second) | 3.35 x 2.9 | 11.0 x 9.5 | - |
| Bedroom 2(Second) | 3.35 x 2.9 | 11.0 x 9.5 | - |
| Bedroom 2(Second) | 3.35 x 2.9 | 11.0 x 9.5 | - |
| Bedroom 2(Second) | 3.35 x 2.9 | 11.0 x 9.5 | - |
| Bedroom 2(Second) | 3.35 x 2.9 | 11.0 x 9.5 | - |
| Bedroom 2(Second) | 3.35 x 2.9 | 11.0 x 9.5 | - |
| Bedroom 2(Second) | 3.35 x 2.9 | 11.0 x 9.5 | - |
| Bedroom 2(Second) | 3.35 x 2.9 | 11.0 x 9.5 | - |
| Bedroom 2(Second) | 3.35 x 2.9 | 11.0 x 9.5 | - |
| Bedroom 3(Second) | 3.51 x 2.54 | 11.5 x 8.3 | - |
| Bedroom 3(Second) | 3.51 x 2.54 | 11.5 x 8.3 | - |
| Bedroom 3(Second) | 3.51 x 2.54 | 11.5 x 8.3 | - |
| Bedroom 3(Second) | 3.51 x 2.54 | 11.5 x 8.3 | - |
| Bedroom 3(Second) | 3.51 x 2.54 | 11.5 x 8.3 | - |
| Bedroom 3(Second) | 3.51 x 2.54 | 11.5 x 8.3 | - |
| Bedroom 3(Second) | 3.51 x 2.54 | 11.5 x 8.3 | - |
| Bedroom 3(Second) | 3.51 x 2.54 | 11.5 x 8.3 | - |
| Bedroom 3(Second) | 3.51 x 2.54 | 11.5 x 8.3 | - |
| Bedroom 3(Second) | 3.51 x 2.54 | 11.5 x 8.3 | - |
| Family Room(Basement) | 5.79 x 3.35 | 19.0 x 11.0 | - |
| Family Room(Basement) | 5.79 x 3.35 | 19.0 x 11.0 | - |
| Family Room(Basement) | 5.79 x 3.35 | 19.0 x 11.0 | - |
| Family Room(Basement) | 5.79 x 3.35 | 19.0 x 11.0 | - |
| Family Room(Basement) | 5.79 x 3.35 | 19.0 x 11.0 | - |
| Family Room(Basement) | 5.79 x 3.35 | 19.0 x 11.0 | - |
| Family Room(Basement) | 5.79 x 3.35 | 19.0 x 11.0 | - |
| Family Room(Basement) | 5.79 x 3.35 | 19.0 x 11.0 | - |
| Family Room(Basement) | 5.79 x 3.35 | 19.0 x 11.0 | - |
| Family Room(Basement) | 5.79 x 3.35 | 19.0 x 11.0 | - |
Your Agent
OVAIS QASSIM
Broker of Record
PREMIER MATRIX REALTY LTD. BROKERAGE
Get your sale estimate
See the comparable sold, tax-matched, and currently-competing listings for this unit.
Price Estimate Available
Register for free to view complete price estimate and access exclusive sold data
Free account • No credit card required
Building Information
Interested in This Unit?
Contact OVAIS QASSIM
About Unit 147
Unit 147 is a residential condo & other with 3 bedrooms, 2 bathrooms spanning approximately 1000-1199 square feet. This unit is currently for sale at $660K.
Aileen-Willowbrook Neighbourhood
This unit is located in Aileen-Willowbrook, part of Markham in the York area. Explore more condos for sale and rent in this community.
Whether you're looking to buy, sell, or rent at 6 Bowman Way 147, Markham, ON L3T 4Z7, our team of experienced real estate professionals can help you navigate the market and find the perfect unit to match your needs. Contact us today for a free consultation.
Keywords: Unit 147 Markham
Unit 147,6 Bowman Way 147, Markham, ON L3T 4Z7 for sale, 3 bedroom residential condo & other Markham, Markham residential condo & other for sale