
$481,500
108 Elmwood Drive, Gananoque, ON K7G 1N9
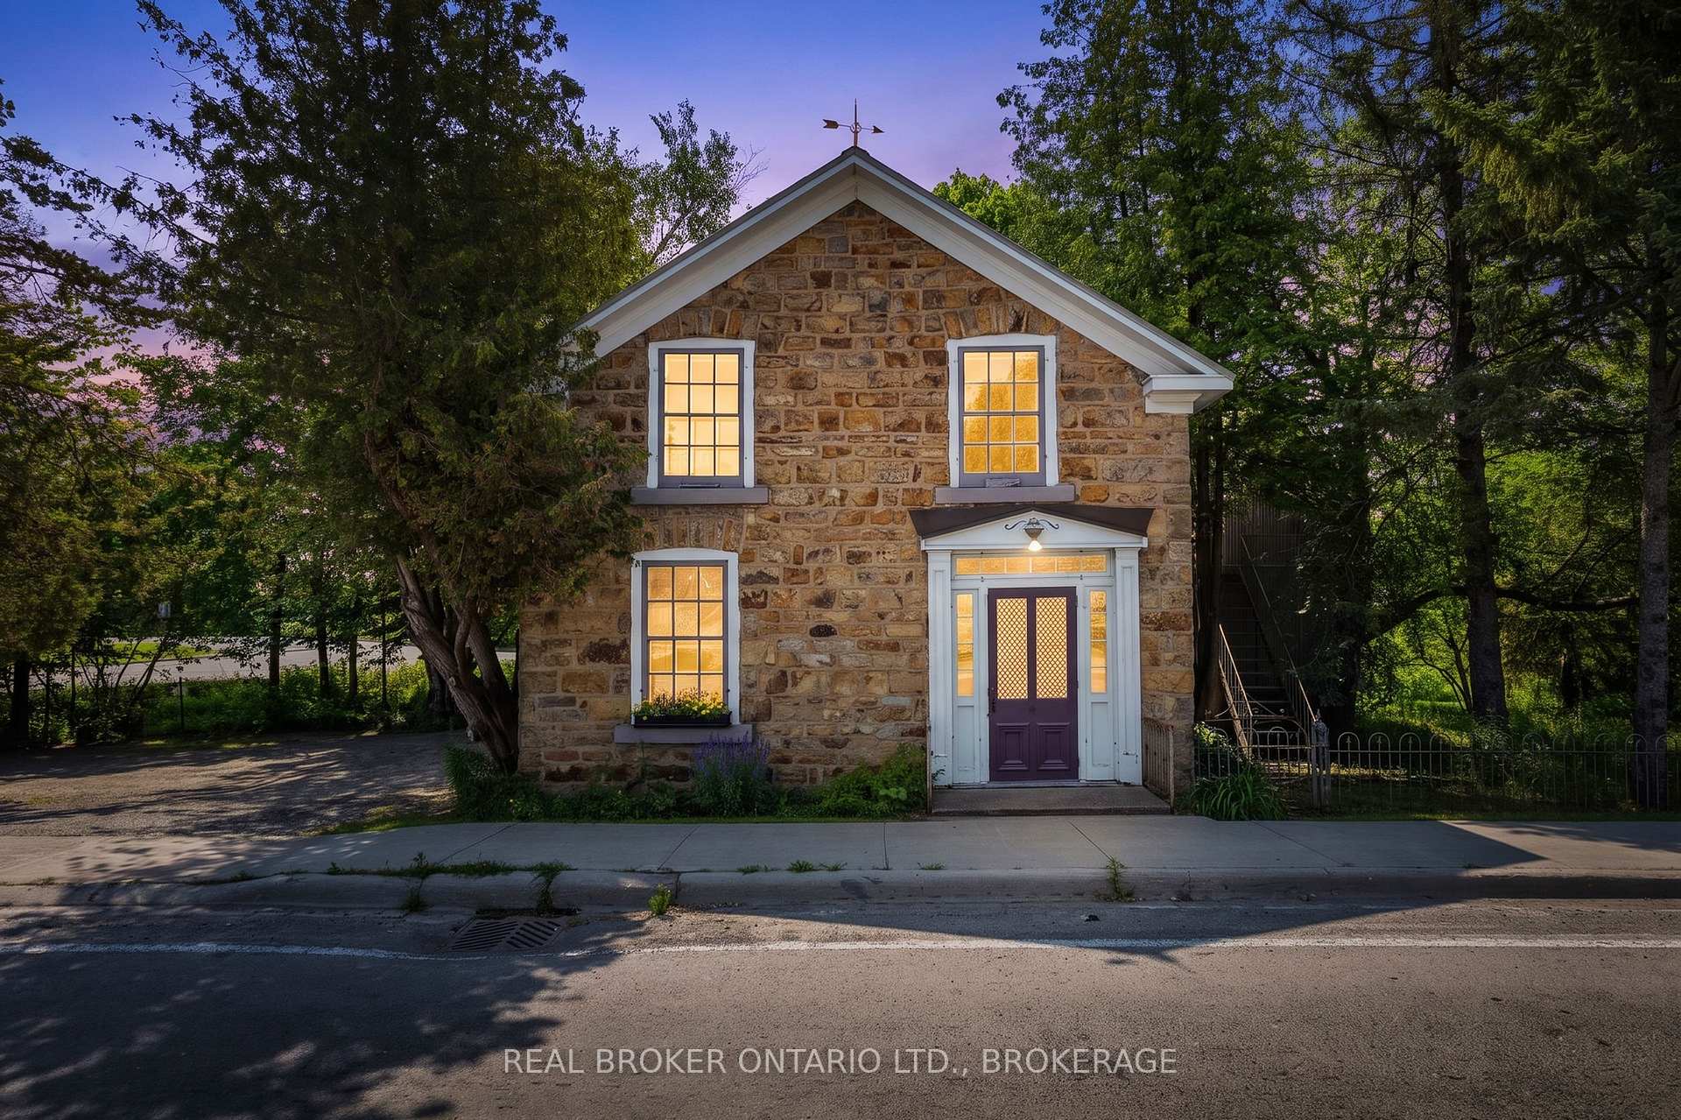
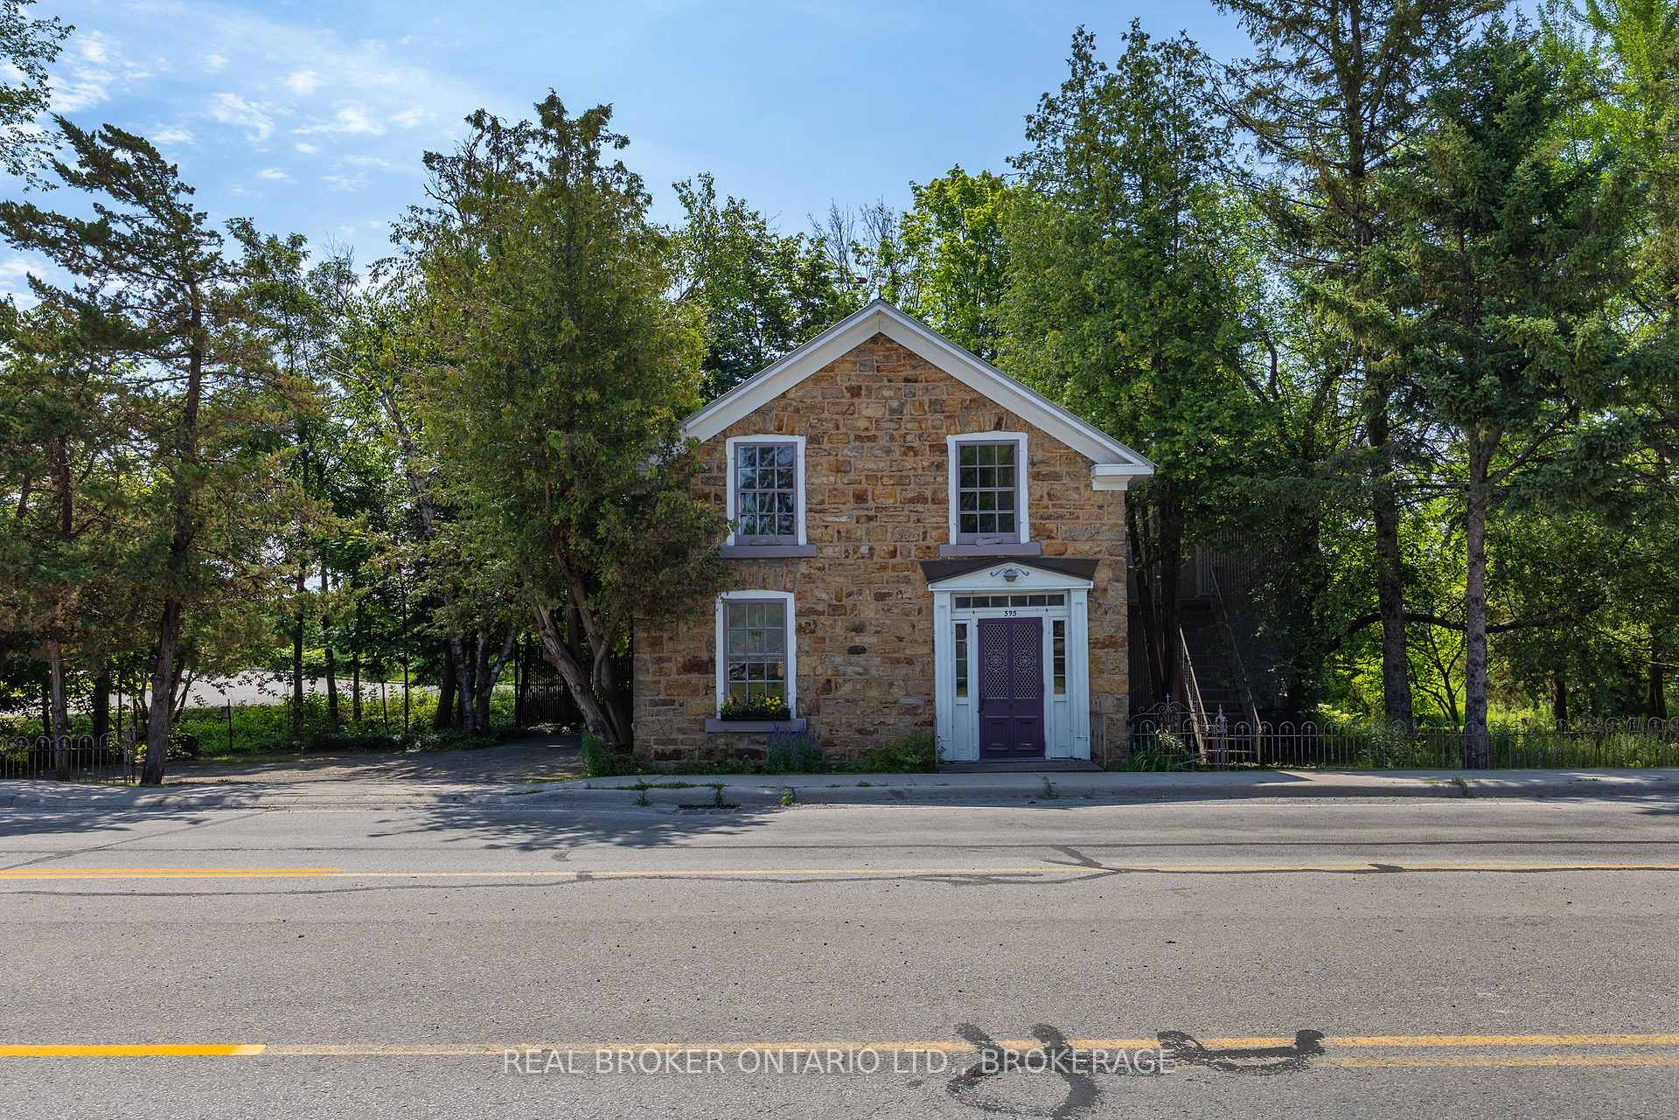
Gananoque, ON K7G 1H1
3 Bed · 3 Bath · Detached
MLS #X13550308
Listed Price
Step into a piece of Gananoque's history. This beautifully maintained 1850 home offers 2086 sq. ft. of living space plus a versatile 1,200 sq. ft. barn workshop. A rare blend of timeless character, flexibility, and opportunity in one of Ontario's most sought-after waterfront communities. Inside, you'll find spacious principal rooms, a renovated kitchen, an updated main floor bathroom, a cozy gas fireplace, and inviting living spaces full of warmth and charm that open to a bright garden room overlooking the backyard. The upper level offers additional sleeping space and flexibility for extended family, guests, a home office, or hobbies, including an in-law suite with its own separate electricity meter. The impressive 1,200 sq. ft. barn workshop is ideal for a craftsman, artist, contractor, entrepreneur, or anyone looking for exceptional workspace and storage. It features a separate hydro service and is ready for the installation of a separate municipal water meter, offering added flexibility for future use. Additional features include a metal roof, efficient natural gas heating, two backup generators, and a smart thermostat. A planned 6-foot privacy fence along the neighbouring commercial property will further enhance privacy and enjoyment of the outdoor space. With C2 Progressive Commercial Zoning, this unique property offers outstanding flexibility for a variety of residential, business, live-work, or investment opportunities, subject to municipal approvals. Just minutes from the St. Lawrence River, marinas, restaurants, shopping, parks, and the world-famous Thousand Islands, and within walking distance of everyday amenities, you'll enjoy the best of small-town living in a vibrant tourism destination. Rich in history, full of character, and ready for its next chapter, this landmark property is one you'll want to experience for yourself.
Bedrooms
3
Bathrooms
3
Square Feet
2000-2500 sqft
Property Type
Detached
| Name | Size (m) | Size (ft) | Features |
|---|---|---|---|
| Living Room(Main) | 5.06 x 6.49 | 16.6 x 21.3 | - |
| Living Room(Main) | 5.06 x 6.49 | 16.6 x 21.3 | - |
| Living Room(Main) | 5.06 x 6.49 | 16.6 x 21.3 | - |
| Living Room(Main) | 5.06 x 6.49 | 16.6 x 21.3 | - |
| Living Room(Main) | 5.06 x 6.49 | 16.6 x 21.3 | - |
| Living Room(Main) | 5.06 x 6.49 | 16.6 x 21.3 | - |
| Living Room(Main) | 5.06 x 6.49 | 16.6 x 21.3 | - |
| Living Room(Main) | 5.06 x 6.49 | 16.6 x 21.3 | - |
| Living Room(Main) | 5.06 x 6.49 | 16.6 x 21.3 | - |
| Sunroom(Main) | 5.85 x 2.23 | 19.2 x 7.3 | - |
| Sunroom(Main) | 5.85 x 2.23 | 19.2 x 7.3 | - |
| Sunroom(Main) | 5.85 x 2.23 | 19.2 x 7.3 | - |
| Sunroom(Main) | 5.85 x 2.23 | 19.2 x 7.3 | - |
| Sunroom(Main) | 5.85 x 2.23 | 19.2 x 7.3 | - |
| Sunroom(Main) | 5.85 x 2.23 | 19.2 x 7.3 | - |
| Sunroom(Main) | 5.85 x 2.23 | 19.2 x 7.3 | - |
| Sunroom(Main) | 5.85 x 2.23 | 19.2 x 7.3 | - |
| Sunroom(Main) | 5.85 x 2.23 | 19.2 x 7.3 | - |
| Kitchen(Main) | 2.75 x 4.06 | 9.0 x 13.3 | - |
| Kitchen(Main) | 2.75 x 4.06 | 9.0 x 13.3 | - |
| Kitchen(Main) | 2.75 x 4.06 | 9.0 x 13.3 | - |
| Kitchen(Main) | 2.75 x 4.06 | 9.0 x 13.3 | - |
| Kitchen(Main) | 2.75 x 4.06 | 9.0 x 13.3 | - |
| Kitchen(Main) | 2.75 x 4.06 | 9.0 x 13.3 | - |
| Kitchen(Main) | 2.75 x 4.06 | 9.0 x 13.3 | - |
| Kitchen(Main) | 2.75 x 4.06 | 9.0 x 13.3 | - |
| Kitchen(Main) | 2.75 x 4.06 | 9.0 x 13.3 | - |
| Dining Room(Main) | 2.12 x 2.36 | 7.0 x 7.7 | - |
| Dining Room(Main) | 2.12 x 2.36 | 7.0 x 7.7 | - |
| Dining Room(Main) | 2.12 x 2.36 | 7.0 x 7.7 | - |
| Dining Room(Main) | 2.12 x 2.36 | 7.0 x 7.7 | - |
| Dining Room(Main) | 2.12 x 2.36 | 7.0 x 7.7 | - |
| Dining Room(Main) | 2.12 x 2.36 | 7.0 x 7.7 | - |
| Dining Room(Main) | 2.12 x 2.36 | 7.0 x 7.7 | - |
| Dining Room(Main) | 2.12 x 2.36 | 7.0 x 7.7 | - |
| Dining Room(Main) | 2.12 x 2.36 | 7.0 x 7.7 | - |
| Bedroom(Main) | 4.37 x 3.42 | 14.3 x 11.2 | - |
| Bedroom(Main) | 4.37 x 3.42 | 14.3 x 11.2 | - |
| Bedroom(Main) | 4.37 x 3.42 | 14.3 x 11.2 | - |
| Bedroom(Main) | 4.37 x 3.42 | 14.3 x 11.2 | - |
| Bedroom(Main) | 4.37 x 3.42 | 14.3 x 11.2 | - |
| Bedroom(Main) | 4.37 x 3.42 | 14.3 x 11.2 | - |
| Bedroom(Main) | 4.37 x 3.42 | 14.3 x 11.2 | - |
| Bedroom(Main) | 4.37 x 3.42 | 14.3 x 11.2 | - |
| Bedroom(Main) | 4.37 x 3.42 | 14.3 x 11.2 | - |
| Bedroom(Main) | 3.66 x 4.45 | 12.0 x 14.6 | - |
| Bedroom(Main) | 3.66 x 4.45 | 12.0 x 14.6 | - |
| Bedroom(Main) | 3.66 x 4.45 | 12.0 x 14.6 | - |
| Bedroom(Main) | 3.66 x 4.45 | 12.0 x 14.6 | - |
| Bedroom(Main) | 3.66 x 4.45 | 12.0 x 14.6 | - |
| Bedroom(Main) | 3.66 x 4.45 | 12.0 x 14.6 | - |
| Bedroom(Main) | 3.66 x 4.45 | 12.0 x 14.6 | - |
| Bedroom(Main) | 3.66 x 4.45 | 12.0 x 14.6 | - |
| Bedroom(Main) | 3.66 x 4.45 | 12.0 x 14.6 | - |
| Bathroom(Main) | 3.25 x 1.49 | 10.7 x 4.9 | - |
| Bathroom(Main) | 3.25 x 1.49 | 10.7 x 4.9 | - |
| Bathroom(Main) | 3.25 x 1.49 | 10.7 x 4.9 | - |
| Bathroom(Main) | 3.25 x 1.49 | 10.7 x 4.9 | - |
| Bathroom(Main) | 3.25 x 1.49 | 10.7 x 4.9 | - |
| Bathroom(Main) | 3.25 x 1.49 | 10.7 x 4.9 | - |
| Bathroom(Main) | 3.25 x 1.49 | 10.7 x 4.9 | - |
| Bathroom(Main) | 3.25 x 1.49 | 10.7 x 4.9 | - |
| Bathroom(Main) | 3.25 x 1.49 | 10.7 x 4.9 | - |
| Primary Bedroom(Second) | 4.97 x 3.99 | 16.3 x 13.1 | - |
| Primary Bedroom(Second) | 4.97 x 3.99 | 16.3 x 13.1 | - |
| Primary Bedroom(Second) | 4.97 x 3.99 | 16.3 x 13.1 | - |
| Primary Bedroom(Second) | 4.97 x 3.99 | 16.3 x 13.1 | - |
| Primary Bedroom(Second) | 4.97 x 3.99 | 16.3 x 13.1 | - |
| Primary Bedroom(Second) | 4.97 x 3.99 | 16.3 x 13.1 | - |
| Primary Bedroom(Second) | 4.97 x 3.99 | 16.3 x 13.1 | - |
| Primary Bedroom(Second) | 4.97 x 3.99 | 16.3 x 13.1 | - |
| Primary Bedroom(Second) | 4.97 x 3.99 | 16.3 x 13.1 | - |
| Bathroom(Second) | 2.15 x 1.34 | 7.1 x 4.4 | - |
| Bathroom(Second) | 2.15 x 1.34 | 7.1 x 4.4 | - |
| Bathroom(Second) | 2.15 x 1.34 | 7.1 x 4.4 | - |
| Bathroom(Second) | 2.15 x 1.34 | 7.1 x 4.4 | - |
| Bathroom(Second) | 2.15 x 1.34 | 7.1 x 4.4 | - |
| Bathroom(Second) | 2.15 x 1.34 | 7.1 x 4.4 | - |
| Bathroom(Second) | 2.15 x 1.34 | 7.1 x 4.4 | - |
| Bathroom(Second) | 2.15 x 1.34 | 7.1 x 4.4 | - |
| Bathroom(Second) | 2.15 x 1.34 | 7.1 x 4.4 | - |
| Bedroom(Second) | 2.81 x 4.15 | 9.2 x 13.6 | - |
| Bedroom(Second) | 2.81 x 4.15 | 9.2 x 13.6 | - |
| Bedroom(Second) | 2.81 x 4.15 | 9.2 x 13.6 | - |
| Bedroom(Second) | 2.81 x 4.15 | 9.2 x 13.6 | - |
| Bedroom(Second) | 2.81 x 4.15 | 9.2 x 13.6 | - |
| Bedroom(Second) | 2.81 x 4.15 | 9.2 x 13.6 | - |
| Bedroom(Second) | 2.81 x 4.15 | 9.2 x 13.6 | - |
| Bedroom(Second) | 2.81 x 4.15 | 9.2 x 13.6 | - |
| Bedroom(Second) | 2.81 x 4.15 | 9.2 x 13.6 | - |
| Bathroom(Second) | 1.4 x 2.38 | 4.6 x 7.8 | - |
| Bathroom(Second) | 1.4 x 2.38 | 4.6 x 7.8 | - |
| Bathroom(Second) | 1.4 x 2.38 | 4.6 x 7.8 | - |
| Bathroom(Second) | 1.4 x 2.38 | 4.6 x 7.8 | - |
| Bathroom(Second) | 1.4 x 2.38 | 4.6 x 7.8 | - |
| Bathroom(Second) | 1.4 x 2.38 | 4.6 x 7.8 | - |
| Bathroom(Second) | 1.4 x 2.38 | 4.6 x 7.8 | - |
| Bathroom(Second) | 1.4 x 2.38 | 4.6 x 7.8 | - |
| Bathroom(Second) | 1.4 x 2.38 | 4.6 x 7.8 | - |
| Kitchen(Second) | 1.59 x 2.71 | 5.2 x 8.9 | - |
| Kitchen(Second) | 1.59 x 2.71 | 5.2 x 8.9 | - |
| Kitchen(Second) | 1.59 x 2.71 | 5.2 x 8.9 | - |
| Kitchen(Second) | 1.59 x 2.71 | 5.2 x 8.9 | - |
| Kitchen(Second) | 1.59 x 2.71 | 5.2 x 8.9 | - |
| Kitchen(Second) | 1.59 x 2.71 | 5.2 x 8.9 | - |
| Kitchen(Second) | 1.59 x 2.71 | 5.2 x 8.9 | - |
| Kitchen(Second) | 1.59 x 2.71 | 5.2 x 8.9 | - |
| Kitchen(Second) | 1.59 x 2.71 | 5.2 x 8.9 | - |
| Other(Second) | 2.62 x 4.5 | 8.6 x 14.8 | - |
| Other(Second) | 2.62 x 4.5 | 8.6 x 14.8 | - |
| Other(Second) | 2.62 x 4.5 | 8.6 x 14.8 | - |
| Other(Second) | 2.62 x 4.5 | 8.6 x 14.8 | - |
| Other(Second) | 2.62 x 4.5 | 8.6 x 14.8 | - |
| Other(Second) | 2.62 x 4.5 | 8.6 x 14.8 | - |
| Other(Second) | 2.62 x 4.5 | 8.6 x 14.8 | - |
| Other(Second) | 2.62 x 4.5 | 8.6 x 14.8 | - |
| Other(Second) | 2.62 x 4.5 | 8.6 x 14.8 | - |
| Great Room(Second) | 4.9 x 5.43 | 16.1 x 17.8 | - |
| Great Room(Second) | 4.9 x 5.43 | 16.1 x 17.8 | - |
| Great Room(Second) | 4.9 x 5.43 | 16.1 x 17.8 | - |
| Great Room(Second) | 4.9 x 5.43 | 16.1 x 17.8 | - |
| Great Room(Second) | 4.9 x 5.43 | 16.1 x 17.8 | - |
| Great Room(Second) | 4.9 x 5.43 | 16.1 x 17.8 | - |
| Great Room(Second) | 4.9 x 5.43 | 16.1 x 17.8 | - |
| Great Room(Second) | 4.9 x 5.43 | 16.1 x 17.8 | - |
| Great Room(Second) | 4.9 x 5.43 | 16.1 x 17.8 | - |
| Workshop(Main) | 5.82 x 10.49 | 19.1 x 34.4 | - |
| Workshop(Main) | 5.82 x 10.49 | 19.1 x 34.4 | - |
| Workshop(Main) | 5.82 x 10.49 | 19.1 x 34.4 | - |
| Workshop(Main) | 5.82 x 10.49 | 19.1 x 34.4 | - |
| Workshop(Main) | 5.82 x 10.49 | 19.1 x 34.4 | - |
| Workshop(Main) | 5.82 x 10.49 | 19.1 x 34.4 | - |
| Workshop(Main) | 5.82 x 10.49 | 19.1 x 34.4 | - |
| Workshop(Main) | 5.82 x 10.49 | 19.1 x 34.4 | - |
| Workshop(Main) | 5.82 x 10.49 | 19.1 x 34.4 | - |
| Bathroom(Main) | 2.55 x 1.5 | 8.4 x 4.9 | - |
| Bathroom(Main) | 2.55 x 1.5 | 8.4 x 4.9 | - |
| Bathroom(Main) | 2.55 x 1.5 | 8.4 x 4.9 | - |
| Bathroom(Main) | 2.55 x 1.5 | 8.4 x 4.9 | - |
| Bathroom(Main) | 2.55 x 1.5 | 8.4 x 4.9 | - |
| Bathroom(Main) | 2.55 x 1.5 | 8.4 x 4.9 | - |
| Bathroom(Main) | 2.55 x 1.5 | 8.4 x 4.9 | - |
| Bathroom(Main) | 2.55 x 1.5 | 8.4 x 4.9 | - |
| Bathroom(Main) | 2.55 x 1.5 | 8.4 x 4.9 | - |
| Other(Main) | 5.95 x 3.93 | 19.5 x 12.9 | - |
| Other(Main) | 5.95 x 3.93 | 19.5 x 12.9 | - |
| Other(Main) | 5.95 x 3.93 | 19.5 x 12.9 | - |
| Other(Main) | 5.95 x 3.93 | 19.5 x 12.9 | - |
| Other(Main) | 5.95 x 3.93 | 19.5 x 12.9 | - |
| Other(Main) | 5.95 x 3.93 | 19.5 x 12.9 | - |
| Other(Main) | 5.95 x 3.93 | 19.5 x 12.9 | - |
| Other(Main) | 5.95 x 3.93 | 19.5 x 12.9 | - |
| Other(Main) | 5.95 x 3.93 | 19.5 x 12.9 | - |
| Other(Main) | 3.98 x 4.26 | 13.1 x 14.0 | - |
| Other(Main) | 3.98 x 4.26 | 13.1 x 14.0 | - |
| Other(Main) | 3.98 x 4.26 | 13.1 x 14.0 | - |
| Other(Main) | 3.98 x 4.26 | 13.1 x 14.0 | - |
| Other(Main) | 3.98 x 4.26 | 13.1 x 14.0 | - |
| Other(Main) | 3.98 x 4.26 | 13.1 x 14.0 | - |
| Other(Main) | 3.98 x 4.26 | 13.1 x 14.0 | - |
| Other(Main) | 3.98 x 4.26 | 13.1 x 14.0 | - |
| Other(Main) | 3.98 x 4.26 | 13.1 x 14.0 | - |
| Other(Main) | 3.96 x 4.26 | 13.0 x 14.0 | - |
| Other(Main) | 3.96 x 4.26 | 13.0 x 14.0 | - |
| Other(Main) | 3.96 x 4.26 | 13.0 x 14.0 | - |
| Other(Main) | 3.96 x 4.26 | 13.0 x 14.0 | - |
| Other(Main) | 3.96 x 4.26 | 13.0 x 14.0 | - |
| Other(Main) | 3.96 x 4.26 | 13.0 x 14.0 | - |
| Other(Main) | 3.96 x 4.26 | 13.0 x 14.0 | - |
| Other(Main) | 3.96 x 4.26 | 13.0 x 14.0 | - |
| Other(Main) | 3.96 x 4.26 | 13.0 x 14.0 | - |
| Other(Upper) | 10 x 18.03 | 32.8 x 59.2 | - |
| Other(Upper) | 10 x 18.03 | 32.8 x 59.2 | - |
| Other(Upper) | 10 x 18.03 | 32.8 x 59.2 | - |
| Other(Upper) | 10 x 18.03 | 32.8 x 59.2 | - |
| Other(Upper) | 10 x 18.03 | 32.8 x 59.2 | - |
| Other(Upper) | 10 x 18.03 | 32.8 x 59.2 | - |
| Other(Upper) | 10 x 18.03 | 32.8 x 59.2 | - |
| Other(Upper) | 10 x 18.03 | 32.8 x 59.2 | - |
| Other(Upper) | 10 x 18.03 | 32.8 x 59.2 | - |
Your Agent
Broker of Record
PREMIER MATRIX REALTY LTD. BROKERAGE
See the comparable sold, tax-matched, and currently-competing listings for 595 King Street E.
Register for free to view complete price estimate and access exclusive sold data
Free account • No credit card required
Contact OVAIS QASSIM
595 King Street E, Gananoque, ON K7G 1H1 is a 3-bedroom, 3-bathroom 2-storey detached with approximately 2000-2500 square feet of living space, situated on a 138 277 foot lot. This property is currently for sale at $724,900. The home features a none garage and a unfinished basement.
This home is located in 05 - Gananoque, part of Gananoque in the Leeds and Grenville area. Explore more homes for sale and recently sold properties in this neighbourhood.
Whether you are looking to buy, sell, or lease in 05 - Gananoque, our team of experienced real estate professionals can help you navigate the market and find the perfect home. Contact us today for a free consultation.
595 King Street E, Gananoque, ON K7G 1H1 for sale,3 bedroom detached 05 - Gananoque,Gananoque homes for sale,Leeds and Grenville real estate,2-Storey homes, detached for sale


