
$346,000
276 First Street, Gananoque, ON K7G 2J4

Register for free to view the complete photo gallery and property details
Showing 2 of 20 photos
Gananoque, ON K7G 1N9
3 Bed · 2 Bath · Detached
MLS #X13635792
Sold on September 10, 2026
September 10, 2026
Originally listed at $495,000 17 days on market
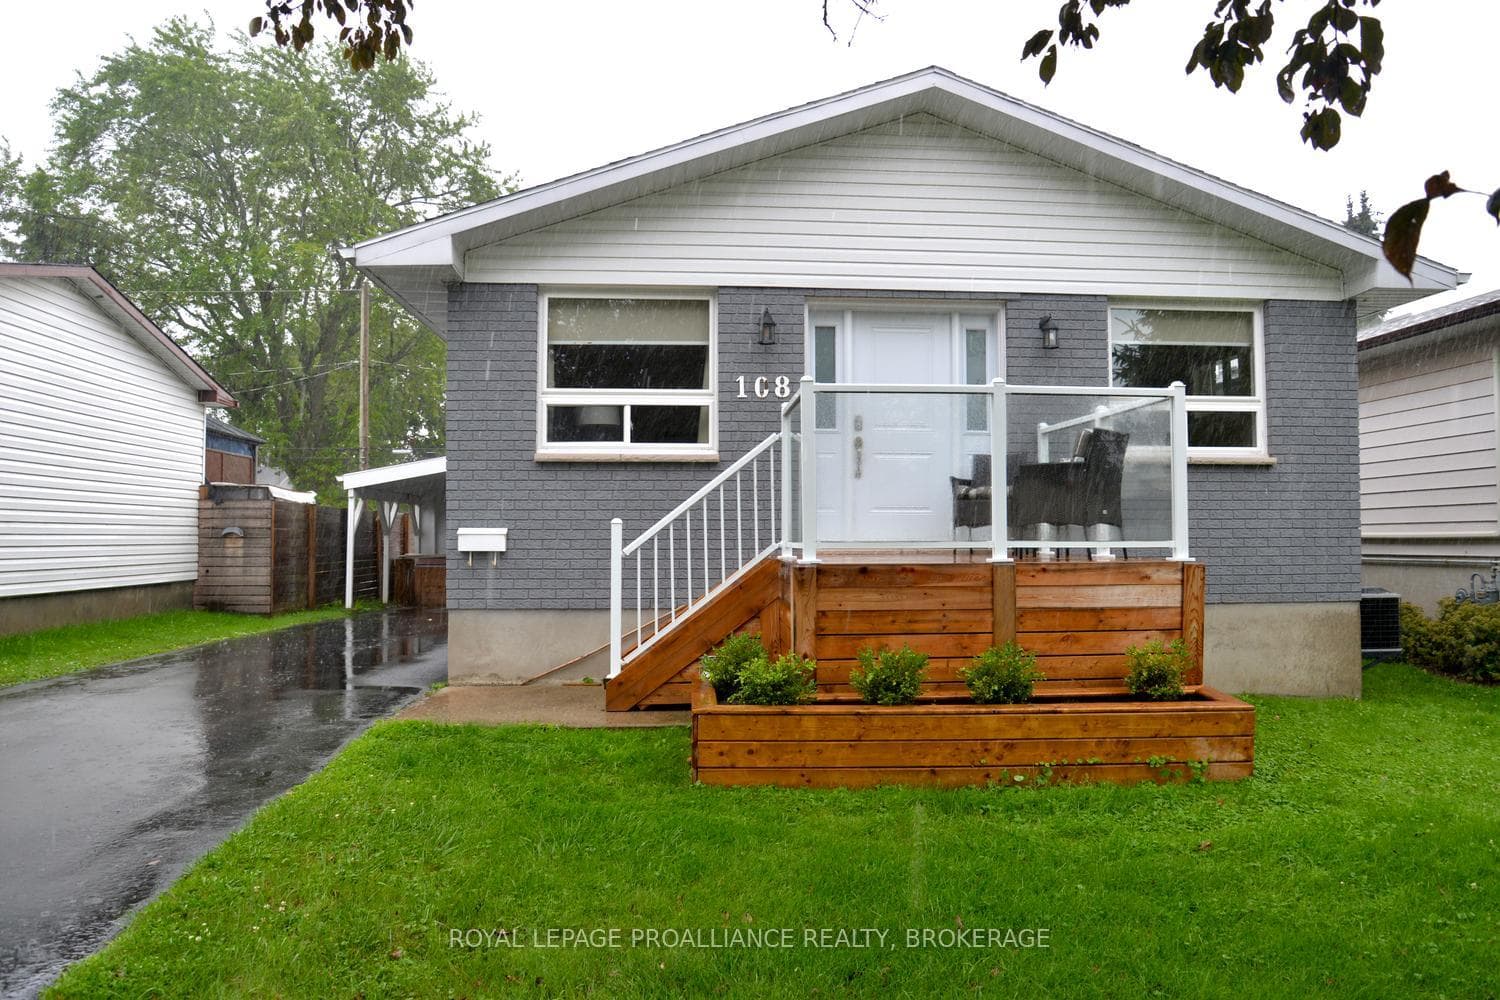
Fantastic location on a quiet street in the sought-after southeast side of Gananoque! This beautifully maintained 2+1 bedroom home is move-in ready and offers comfortable living within walking distance to shopping, the recreation centre, St. Lawrence River, Playhouse, parks, and the secondary school. The Spacious updated kitchen is open to the dining area and features patio doors leading to a newer rear deck, creating the perfect space for entertaining or relaxing outdoors. A second front deck with attractive glass railings provides another inviting place to sit and enjoy the neighbourhood. The updated bathroom, bright living spaces, and thoughtful layout make this home ideal for families, retirees, or first-time buyers. The finished lower level offers a large rec room along with a unique hidden utility/workshop tucked behind a built-in bookshelf door, providing excellent space for hobbies, storage, or projects. Recent updates include the roof (3 years), furnace (10 years). central air conditioning (13 years), and windows (q0 years), offering added peace of mind.. Situated on a lovely fully fenced lot with a carport, this home has been exceptionally well maintained and is ready for its next owners to move in and enjoy everything this scenic Town of Gananoque has to offer.
Bedrooms
3
Bathrooms
2
Square Feet
700-1100 sqft
Property Type
Detached
Register for free to view complete property details and access exclusive sold data
Free account • No credit card required
| Name | Size (m) | Size (ft) | Features |
|---|---|---|---|
| Living Room(Main) | 5.16 x 4.52 | 16.9 x 14.8 | - |
| Living Room(Main) | 5.16 x 4.52 | 16.9 x 14.8 | - |
| Living Room(Main) | 5.16 x 4.52 | 16.9 x 14.8 | - |
| Living Room(Main) | 5.16 x 4.52 | 16.9 x 14.8 | - |
| Living Room(Main) | 5.16 x 4.52 | 16.9 x 14.8 | - |
| Living Room(Main) | 5.16 x 4.52 | 16.9 x 14.8 | - |
| Kitchen(Main) | 3.28 x 4.27 | 10.8 x 14.0 | - |
| Kitchen(Main) | 3.28 x 4.27 | 10.8 x 14.0 | - |
| Kitchen(Main) | 3.28 x 4.27 | 10.8 x 14.0 | - |
| Kitchen(Main) | 3.28 x 4.27 | 10.8 x 14.0 | - |
| Kitchen(Main) | 3.28 x 4.27 | 10.8 x 14.0 | - |
| Kitchen(Main) | 3.28 x 4.27 | 10.8 x 14.0 | - |
| Dining Room(Main) | 3.02 x 3.63 | 9.9 x 11.9 | - |
| Dining Room(Main) | 3.02 x 3.63 | 9.9 x 11.9 | - |
| Dining Room(Main) | 3.02 x 3.63 | 9.9 x 11.9 | - |
| Dining Room(Main) | 3.02 x 3.63 | 9.9 x 11.9 | - |
| Dining Room(Main) | 3.02 x 3.63 | 9.9 x 11.9 | - |
| Dining Room(Main) | 3.02 x 3.63 | 9.9 x 11.9 | - |
| Primary Bedroom(Main) | 4.29 x 2.79 | 14.1 x 9.2 | - |
| Primary Bedroom(Main) | 4.29 x 2.79 | 14.1 x 9.2 | - |
| Primary Bedroom(Main) | 4.29 x 2.79 | 14.1 x 9.2 | - |
| Primary Bedroom(Main) | 4.29 x 2.79 | 14.1 x 9.2 | - |
| Primary Bedroom(Main) | 4.29 x 2.79 | 14.1 x 9.2 | - |
| Primary Bedroom(Main) | 4.29 x 2.79 | 14.1 x 9.2 | - |
| Bedroom(Main) | 2 x 2.79 | 6.6 x 9.2 | - |
| Bedroom(Main) | 2 x 2.79 | 6.6 x 9.2 | - |
| Bedroom(Main) | 2 x 2.79 | 6.6 x 9.2 | - |
| Bedroom(Main) | 2 x 2.79 | 6.6 x 9.2 | - |
| Bedroom(Main) | 2 x 2.79 | 6.6 x 9.2 | - |
| Bedroom(Main) | 2 x 2.79 | 6.6 x 9.2 | - |
| Bathroom(Main) | 2.62 x 1.7 | 8.6 x 5.6 | - |
| Bathroom(Main) | 2.62 x 1.7 | 8.6 x 5.6 | - |
| Bathroom(Main) | 2.62 x 1.7 | 8.6 x 5.6 | - |
| Bathroom(Main) | 2.62 x 1.7 | 8.6 x 5.6 | - |
| Bathroom(Main) | 2.62 x 1.7 | 8.6 x 5.6 | - |
| Bathroom(Main) | 2.62 x 1.7 | 8.6 x 5.6 | - |
| Recreation(Lower) | 7.87 x 3.56 | 25.8 x 11.7 | - |
| Recreation(Lower) | 7.87 x 3.56 | 25.8 x 11.7 | - |
| Recreation(Lower) | 7.87 x 3.56 | 25.8 x 11.7 | - |
| Recreation(Lower) | 7.87 x 3.56 | 25.8 x 11.7 | - |
| Recreation(Lower) | 7.87 x 3.56 | 25.8 x 11.7 | - |
| Recreation(Lower) | 7.87 x 3.56 | 25.8 x 11.7 | - |
| Bedroom(Lower) | 4.34 x 3.56 | 14.2 x 11.7 | - |
| Bedroom(Lower) | 4.34 x 3.56 | 14.2 x 11.7 | - |
| Bedroom(Lower) | 4.34 x 3.56 | 14.2 x 11.7 | - |
| Bedroom(Lower) | 4.34 x 3.56 | 14.2 x 11.7 | - |
| Bedroom(Lower) | 4.34 x 3.56 | 14.2 x 11.7 | - |
| Bedroom(Lower) | 4.34 x 3.56 | 14.2 x 11.7 | - |
| Bathroom(Lower) | 2 x 1.73 | 6.6 x 5.7 | - |
| Bathroom(Lower) | 2 x 1.73 | 6.6 x 5.7 | - |
| Bathroom(Lower) | 2 x 1.73 | 6.6 x 5.7 | - |
| Bathroom(Lower) | 2 x 1.73 | 6.6 x 5.7 | - |
| Bathroom(Lower) | 2 x 1.73 | 6.6 x 5.7 | - |
| Bathroom(Lower) | 2 x 1.73 | 6.6 x 5.7 | - |
| Laundry(Lower) | 3 x 3.56 | 9.8 x 11.7 | - |
| Laundry(Lower) | 3 x 3.56 | 9.8 x 11.7 | - |
| Laundry(Lower) | 3 x 3.56 | 9.8 x 11.7 | - |
| Laundry(Lower) | 3 x 3.56 | 9.8 x 11.7 | - |
| Laundry(Lower) | 3 x 3.56 | 9.8 x 11.7 | - |
| Laundry(Lower) | 3 x 3.56 | 9.8 x 11.7 | - |
| Workshop(Lower) | 4.27 x 3.63 | 14.0 x 11.9 | - |
| Workshop(Lower) | 4.27 x 3.63 | 14.0 x 11.9 | - |
| Workshop(Lower) | 4.27 x 3.63 | 14.0 x 11.9 | - |
| Workshop(Lower) | 4.27 x 3.63 | 14.0 x 11.9 | - |
| Workshop(Lower) | 4.27 x 3.63 | 14.0 x 11.9 | - |
| Workshop(Lower) | 4.27 x 3.63 | 14.0 x 11.9 | - |
Register for free to view complete room dimensions and access exclusive sold data
Free account • No credit card required
Original List Price
$495,000
Listed on Aug 3, 2026
Sold Price
$481,500
Sold on Sep 10, 2026
-$13,500
-2.7%
Register for free to view complete price history and access exclusive sold data
Free account • No credit card required
Your Agent
Broker of Record
PREMIER MATRIX REALTY LTD. BROKERAGE
See the comparable sold, tax-matched, and currently-competing listings for 108 Elmwood Drive.
Register for free to view complete price estimate and access exclusive sold data
Free account • No credit card required
Contact OVAIS QASSIM
108 Elmwood Drive, Gananoque, ON K7G 1N9 is a 3-bedroom, 2-bathroom bungalow detached with approximately 700-1100 square feet of living space, situated on a 45 107 foot lot. This property is currently sold (sold for $481,500). The home features a none garage and a full, finished basement, built approximately 31-50 years ago.
This home is located in 05 - Gananoque, part of Gananoque in the Leeds and Grenville area. Explore more homes for sale and recently sold properties in this neighbourhood.
Whether you are looking to buy, sell, or lease in 05 - Gananoque, our team of experienced real estate professionals can help you navigate the market and find the perfect home. Contact us today for a free consultation.
108 Elmwood Drive, Gananoque, ON K7G 1N9 sold,3 bedroom detached 05 - Gananoque,Gananoque homes for sale,Leeds and Grenville real estate,Bungalow homes, detached sold


