
$407,200
151 Adelaide Street, Gananoque, ON K7G 2B7
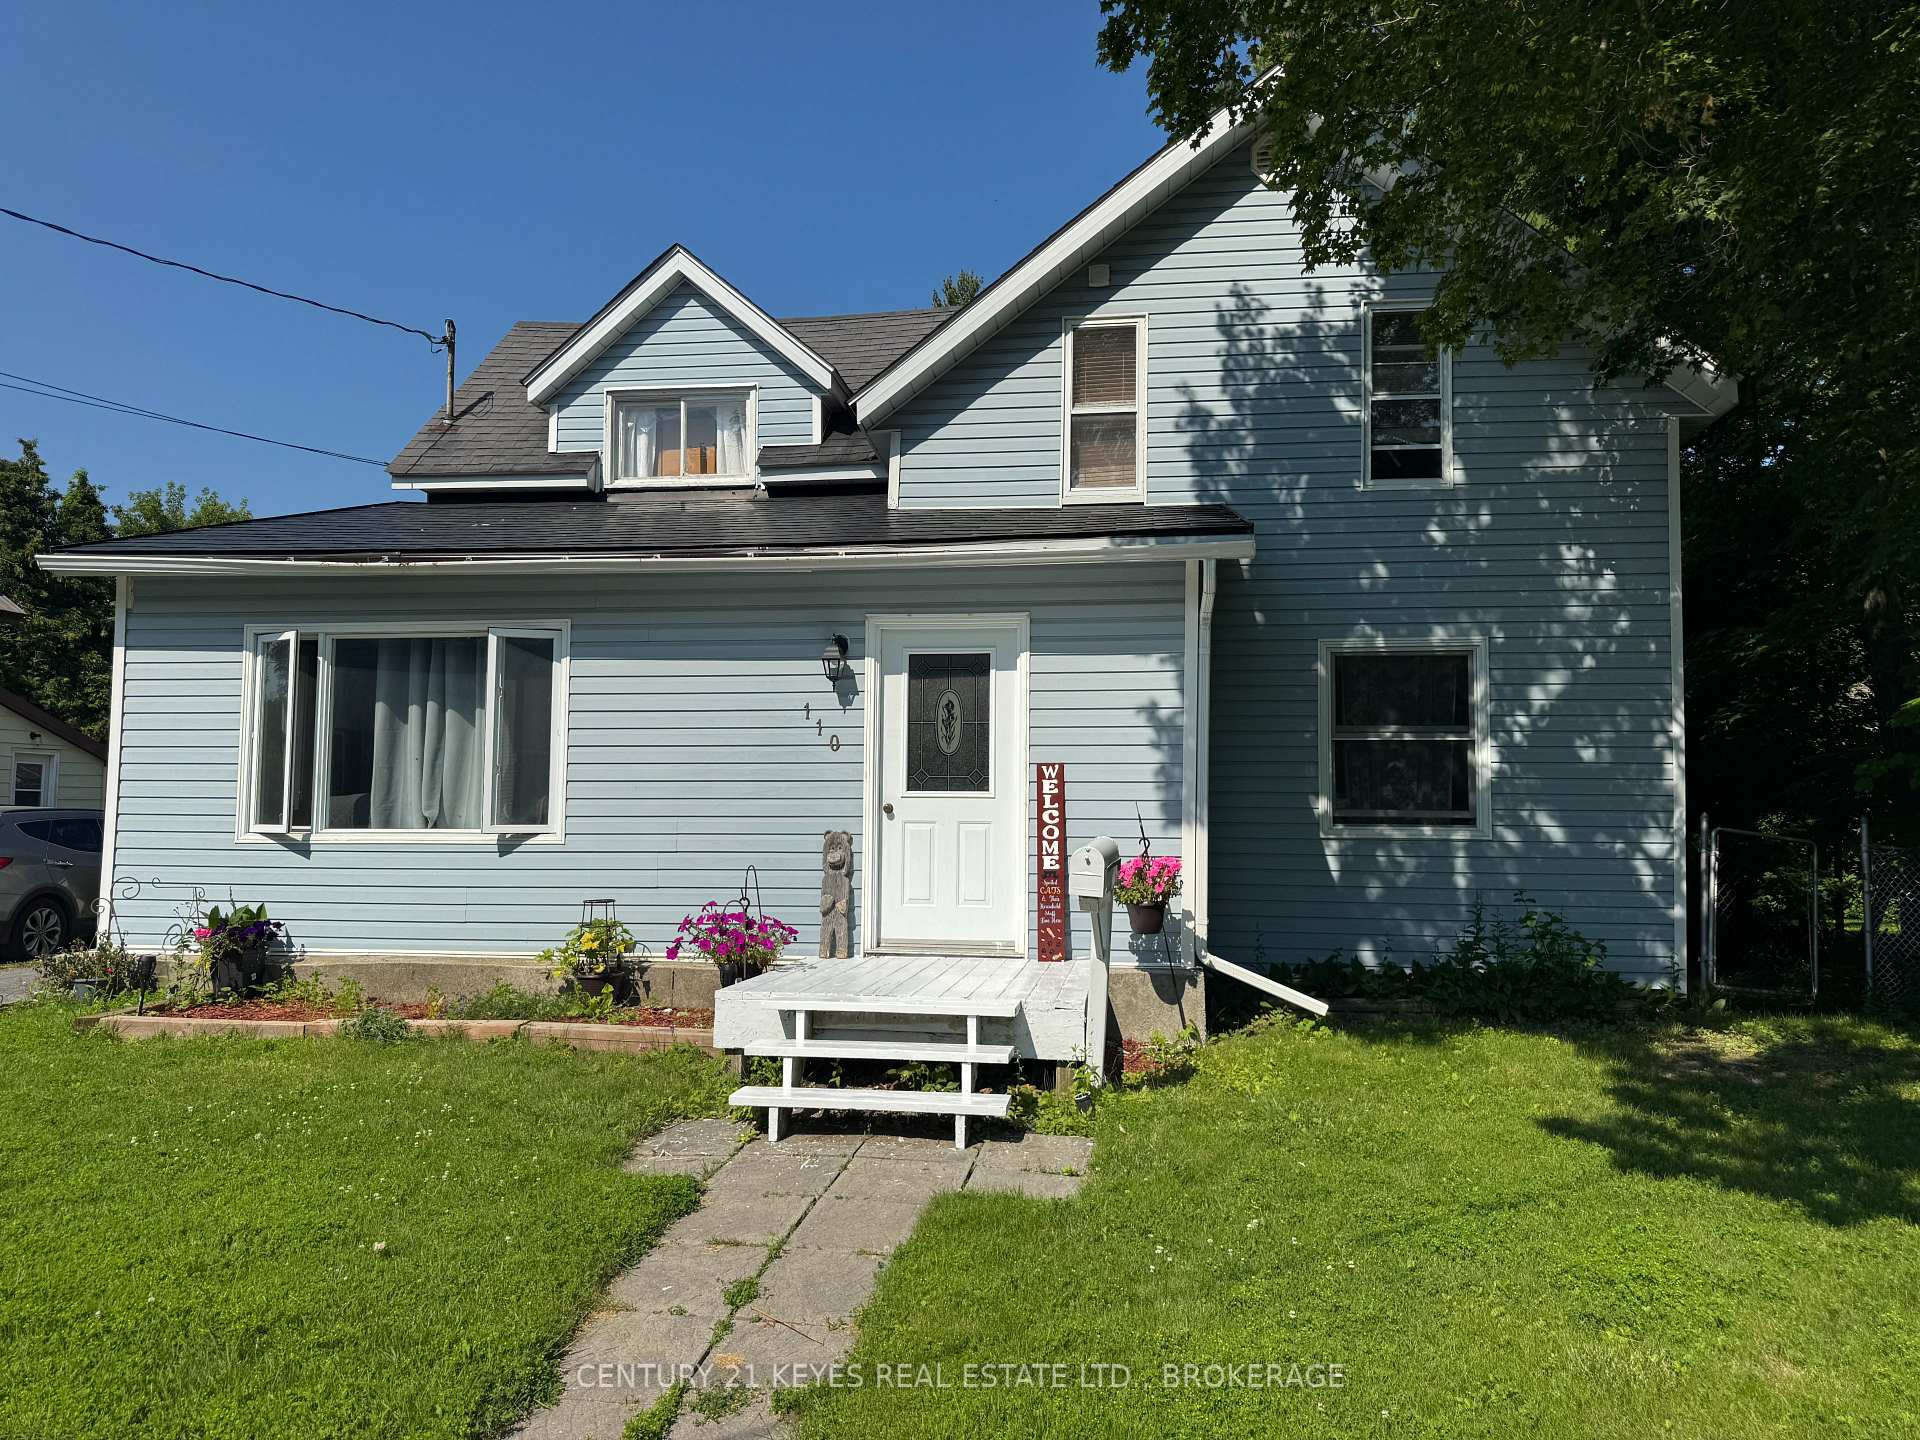
Gananoque, ON K7G 2S9
4 Bed · 2 Bath · Detached
MLS #X13505476
Listed Price
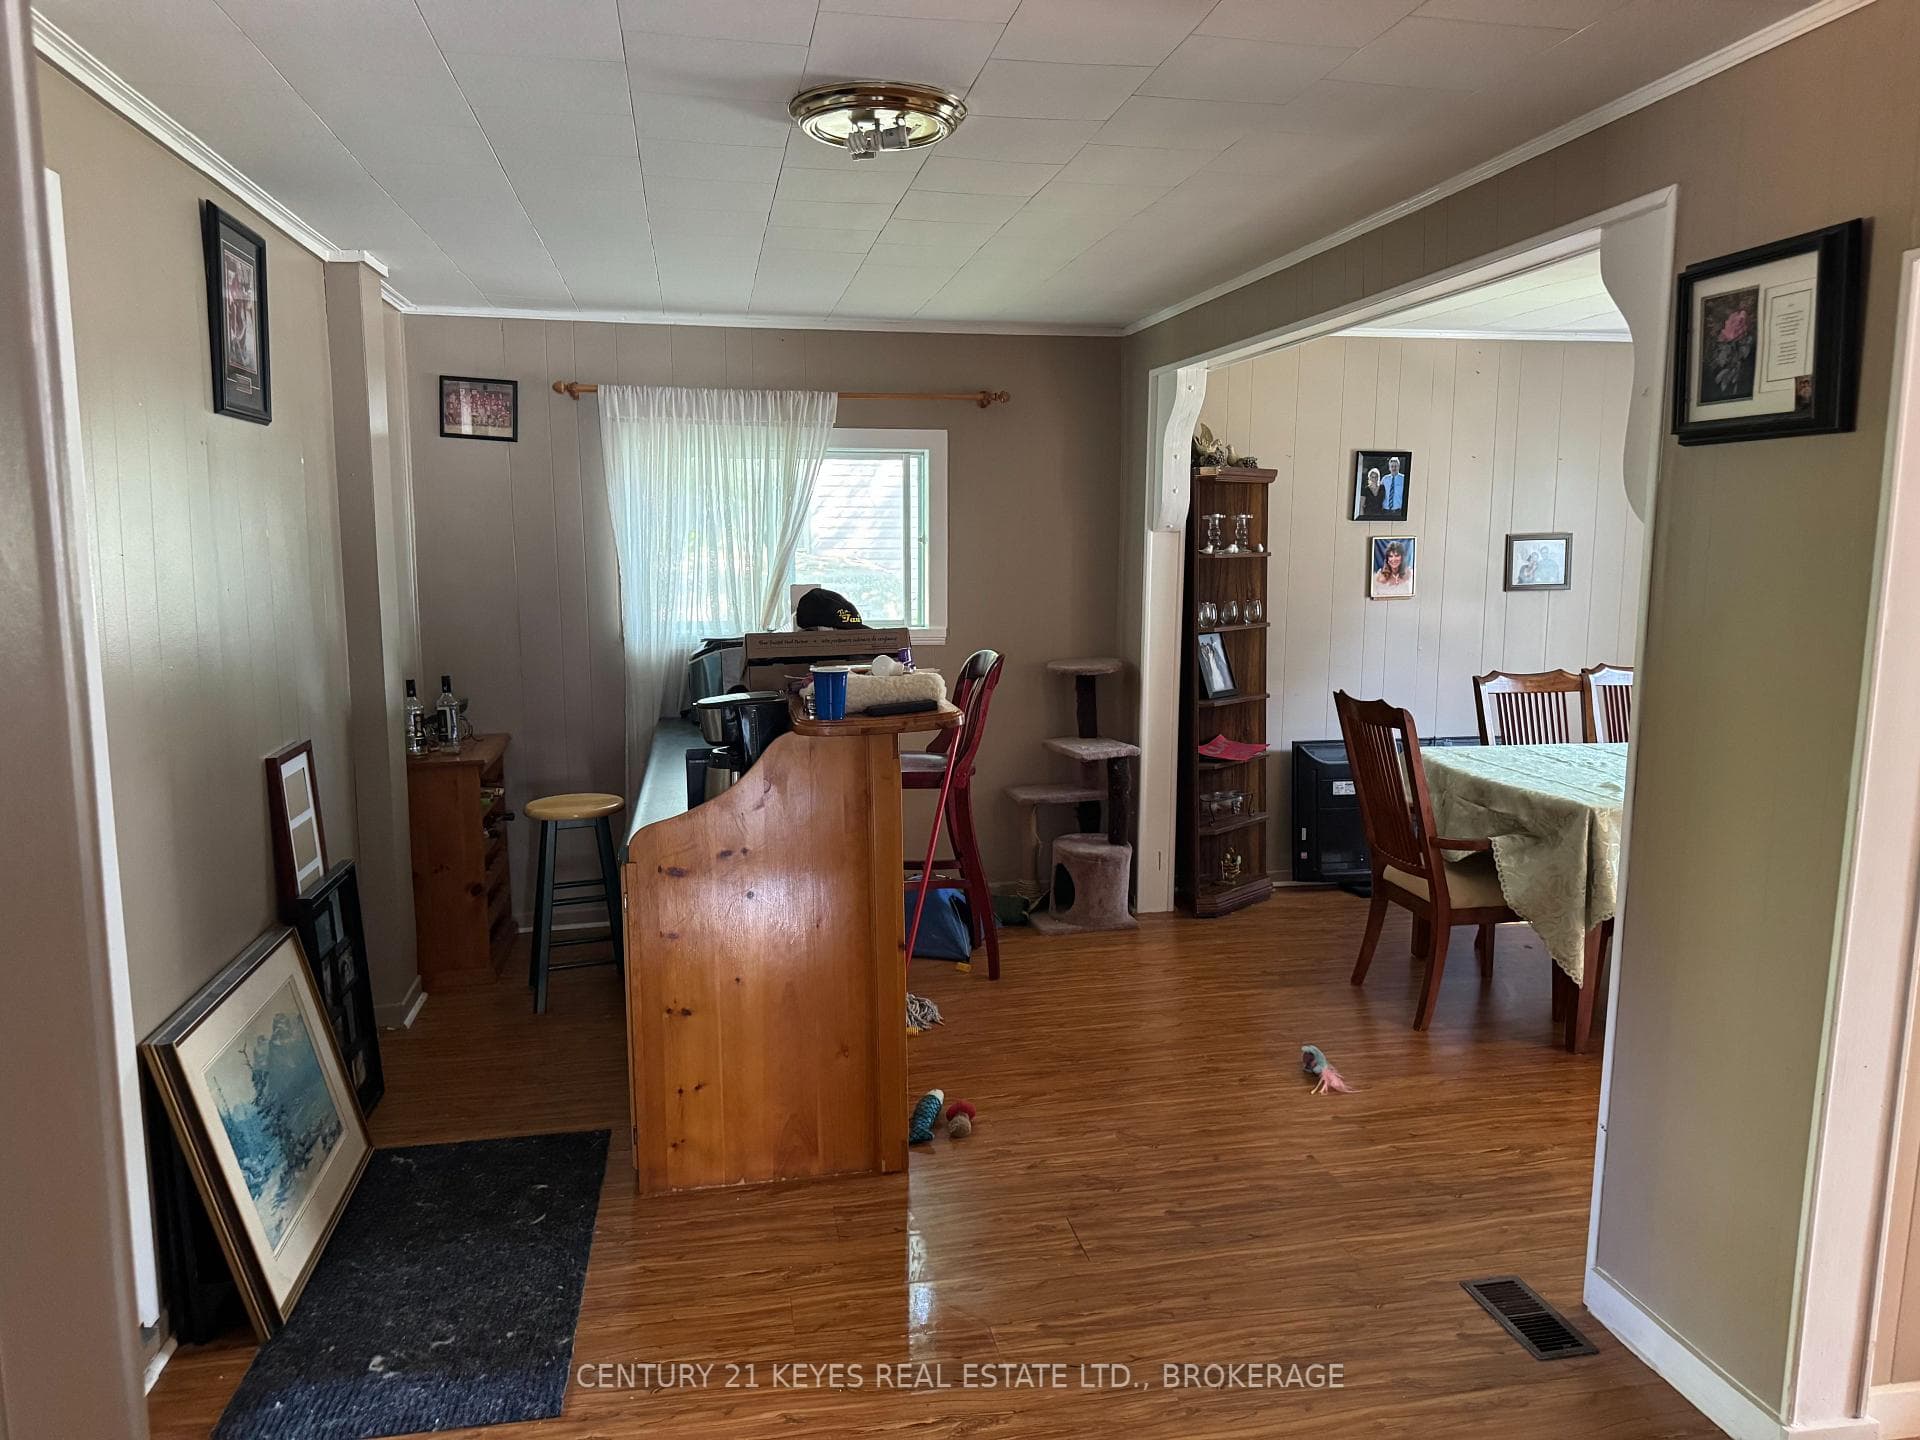
PERFECT FOR FIRST TIME BUYERS, 3 BEDROOM FAMILY HOME WITH THE POSSIBILITY OF A 4TH BEDROOM ON THE MAIN LEVEL. FEATURING A SPEACIOUS KIRCHEN, DINING AND LIVING ROOM, MAIN FLOOR 2 PEICE BATHROOM, LARGE BACK DECK WITH FENCED YARD AND A DETACHED GARAGE WITH A LARGE SEPERATE WORKSHOP. EXCELLENT TOWN LOCATION CLOSE TO ALL AMENITIES AND A SHORT COMMUTE TO KINGSTON.
Bedrooms
4
Bathrooms
2
Square Feet
1500-2000 sqft
Property Type
Detached
| Name | Size (m) | Size (ft) | Features |
|---|---|---|---|
| Kitchen(Main) | 4.5 x 3.9 | 14.8 x 12.8 | - |
| Kitchen(Main) | 4.5 x 3.9 | 14.8 x 12.8 | - |
| Kitchen(Main) | 4.5 x 3.9 | 14.8 x 12.8 | - |
| Kitchen(Main) | 4.5 x 3.9 | 14.8 x 12.8 | - |
| Kitchen(Main) | 4.5 x 3.9 | 14.8 x 12.8 | - |
| Kitchen(Main) | 4.5 x 3.9 | 14.8 x 12.8 | - |
| Kitchen(Main) | 4.5 x 3.9 | 14.8 x 12.8 | - |
| Living Room(Main) | 4.5 x 3.5 | 14.8 x 11.5 | - |
| Living Room(Main) | 4.5 x 3.5 | 14.8 x 11.5 | - |
| Living Room(Main) | 4.5 x 3.5 | 14.8 x 11.5 | - |
| Living Room(Main) | 4.5 x 3.5 | 14.8 x 11.5 | - |
| Living Room(Main) | 4.5 x 3.5 | 14.8 x 11.5 | - |
| Living Room(Main) | 4.5 x 3.5 | 14.8 x 11.5 | - |
| Living Room(Main) | 4.5 x 3.5 | 14.8 x 11.5 | - |
| Dining Room(Main) | 5.4 x 3.9 | 17.7 x 12.8 | - |
| Dining Room(Main) | 5.4 x 3.9 | 17.7 x 12.8 | - |
| Dining Room(Main) | 5.4 x 3.9 | 17.7 x 12.8 | - |
| Dining Room(Main) | 5.4 x 3.9 | 17.7 x 12.8 | - |
| Dining Room(Main) | 5.4 x 3.9 | 17.7 x 12.8 | - |
| Dining Room(Main) | 5.4 x 3.9 | 17.7 x 12.8 | - |
| Dining Room(Main) | 5.4 x 3.9 | 17.7 x 12.8 | - |
| Laundry(Main) | 3.3 x 2.7 | 10.8 x 8.9 | - |
| Laundry(Main) | 3.3 x 2.7 | 10.8 x 8.9 | - |
| Laundry(Main) | 3.3 x 2.7 | 10.8 x 8.9 | - |
| Laundry(Main) | 3.3 x 2.7 | 10.8 x 8.9 | - |
| Laundry(Main) | 3.3 x 2.7 | 10.8 x 8.9 | - |
| Laundry(Main) | 3.3 x 2.7 | 10.8 x 8.9 | - |
| Laundry(Main) | 3.3 x 2.7 | 10.8 x 8.9 | - |
| Office(Main) | 3.3 x 1.8 | 10.8 x 5.9 | - |
| Office(Main) | 3.3 x 1.8 | 10.8 x 5.9 | - |
| Office(Main) | 3.3 x 1.8 | 10.8 x 5.9 | - |
| Office(Main) | 3.3 x 1.8 | 10.8 x 5.9 | - |
| Office(Main) | 3.3 x 1.8 | 10.8 x 5.9 | - |
| Office(Main) | 3.3 x 1.8 | 10.8 x 5.9 | - |
| Office(Main) | 3.3 x 1.8 | 10.8 x 5.9 | - |
| Bathroom(Main) | 1.5 x 1.5 | 4.9 x 4.9 | - |
| Bathroom(Main) | 1.5 x 1.5 | 4.9 x 4.9 | - |
| Bathroom(Main) | 1.5 x 1.5 | 4.9 x 4.9 | - |
| Bathroom(Main) | 1.5 x 1.5 | 4.9 x 4.9 | - |
| Bathroom(Main) | 1.5 x 1.5 | 4.9 x 4.9 | - |
| Bathroom(Main) | 1.5 x 1.5 | 4.9 x 4.9 | - |
| Bathroom(Main) | 1.5 x 1.5 | 4.9 x 4.9 | - |
| Bedroom(Second) | 3.9 x 3.9 | 12.8 x 12.8 | - |
| Bedroom(Second) | 3.9 x 3.9 | 12.8 x 12.8 | - |
| Bedroom(Second) | 3.9 x 3.9 | 12.8 x 12.8 | - |
| Bedroom(Second) | 3.9 x 3.9 | 12.8 x 12.8 | - |
| Bedroom(Second) | 3.9 x 3.9 | 12.8 x 12.8 | - |
| Bedroom(Second) | 3.9 x 3.9 | 12.8 x 12.8 | - |
| Bedroom(Second) | 3.9 x 3.9 | 12.8 x 12.8 | - |
| Bedroom 2(Second) | 3.3 x 2.1 | 10.8 x 6.9 | - |
| Bedroom 2(Second) | 3.3 x 2.1 | 10.8 x 6.9 | - |
| Bedroom 2(Second) | 3.3 x 2.1 | 10.8 x 6.9 | - |
| Bedroom 2(Second) | 3.3 x 2.1 | 10.8 x 6.9 | - |
| Bedroom 2(Second) | 3.3 x 2.1 | 10.8 x 6.9 | - |
| Bedroom 2(Second) | 3.3 x 2.1 | 10.8 x 6.9 | - |
| Bedroom 2(Second) | 3.3 x 2.1 | 10.8 x 6.9 | - |
| Bedroom 3(Second) | 2.3 x 2.7 | 7.5 x 8.9 | - |
| Bedroom 3(Second) | 2.3 x 2.7 | 7.5 x 8.9 | - |
| Bedroom 3(Second) | 2.3 x 2.7 | 7.5 x 8.9 | - |
| Bedroom 3(Second) | 2.3 x 2.7 | 7.5 x 8.9 | - |
| Bedroom 3(Second) | 2.3 x 2.7 | 7.5 x 8.9 | - |
| Bedroom 3(Second) | 2.3 x 2.7 | 7.5 x 8.9 | - |
| Bedroom 3(Second) | 2.3 x 2.7 | 7.5 x 8.9 | - |
| Bathroom(Second) | 2 x 1.8 | 6.6 x 5.9 | - |
| Bathroom(Second) | 2 x 1.8 | 6.6 x 5.9 | - |
| Bathroom(Second) | 2 x 1.8 | 6.6 x 5.9 | - |
| Bathroom(Second) | 2 x 1.8 | 6.6 x 5.9 | - |
| Bathroom(Second) | 2 x 1.8 | 6.6 x 5.9 | - |
| Bathroom(Second) | 2 x 1.8 | 6.6 x 5.9 | - |
| Bathroom(Second) | 2 x 1.8 | 6.6 x 5.9 | - |
Your Agent
Broker of Record
PREMIER MATRIX REALTY LTD. BROKERAGE
See the comparable sold, tax-matched, and currently-competing listings for 110 Elm Street.
Register for free to view complete price estimate and access exclusive sold data
Free account • No credit card required
Contact OVAIS QASSIM
110 Elm Street, Gananoque, ON K7G 2S9 is a 4-bedroom, 2-bathroom 1 1/2 storey detached with approximately 1500-2000 square feet of living space, situated on a 60 120 foot lot. This property is currently for sale at $369,000. The home features a detached garage and a unfinished, partial basement basement.
This home is located in 05 - Gananoque, part of Gananoque in the Leeds and Grenville area. Explore more homes for sale and recently sold properties in this neighbourhood.
Whether you are looking to buy, sell, or lease in 05 - Gananoque, our team of experienced real estate professionals can help you navigate the market and find the perfect home. Contact us today for a free consultation.
110 Elm Street, Gananoque, ON K7G 2S9 for sale,4 bedroom detached 05 - Gananoque,Gananoque homes for sale,Leeds and Grenville real estate,1 1/2 Storey homes, detached for sale


