
$970,000
7 Roseglen Crescent, Toronto W05, ON M3N 1G7
Toronto W05, ON M3N 1G7
4 Bed · 2 Bath · Detached
MLS #W12154463
Listed Price
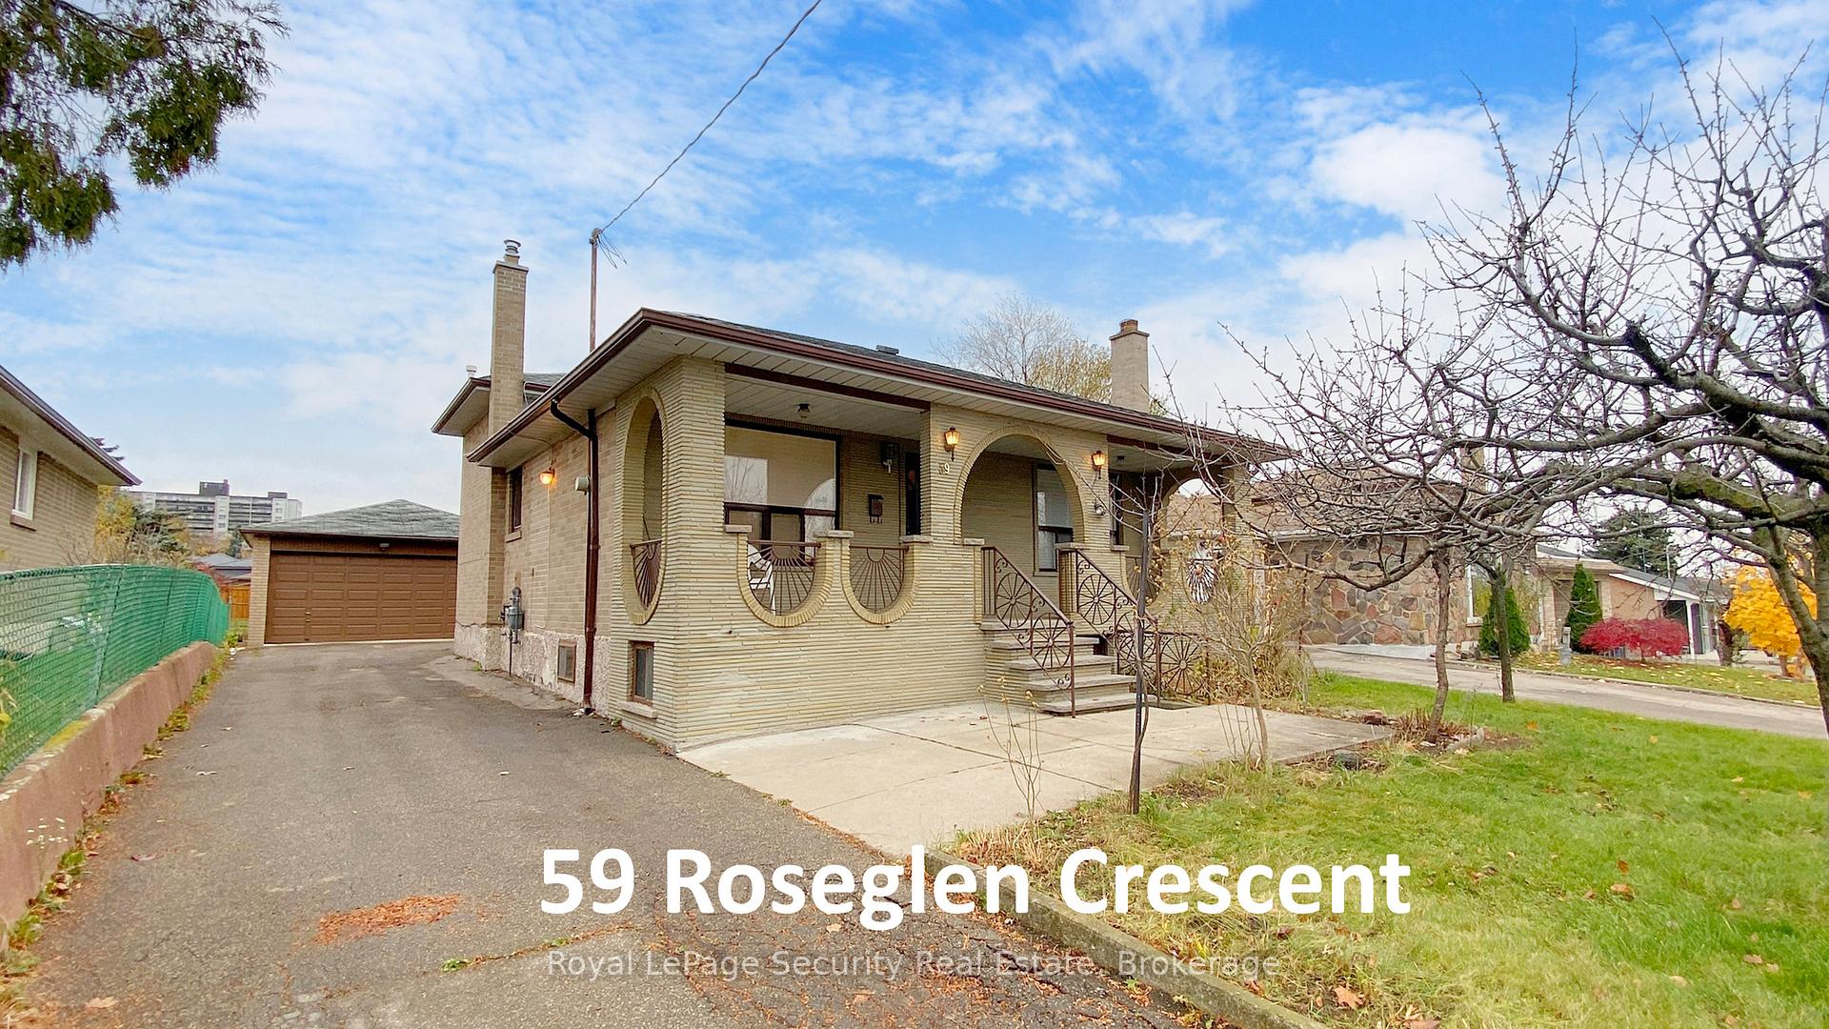
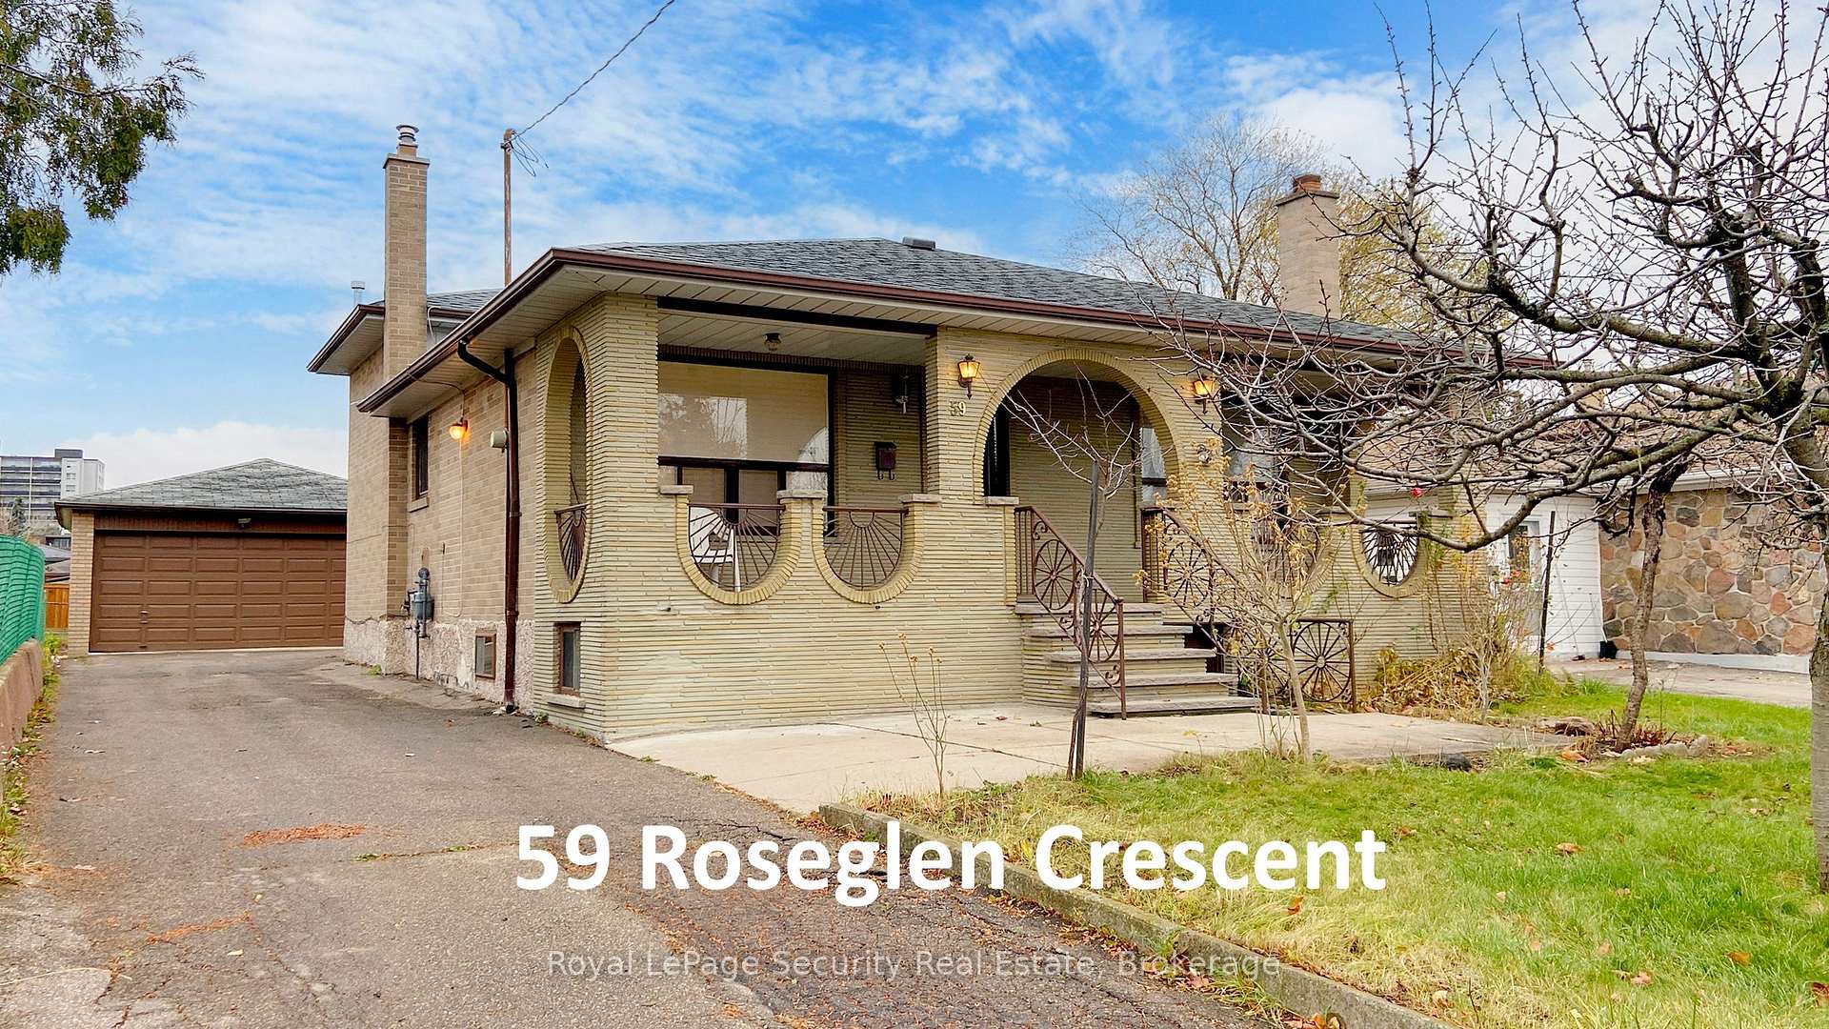
Prime Glenfield Heights-4 bedroom, 2 bathroom-same loving family owned home for almost 40 years! Spacious 2 family, detached, all brick home-with a large 50ft x 120ft lot and private driveway parking for up to 5 cars, nestled in a very quiet family neighbourhood. Super clean, bright & spacious, just waiting for your special touches! It boasts amazing living space with large principal rooms, finished basement, 2nd kitchen, separate front basement door walk-out and Huge Double Car All Brick Detached Garage! Large main floor with family size kitchen, Living & Dining room combination (with hardwood floors), and walk-out from lower level 4th bedroom to enclosed sunroom to backyard and new grassy area fenced yard! Steps to T.T.C, Schools, Food Shops, Restaurants, Places Of Worship, Parks & Retail Stores. Close to Hwy 401/400/407/Airport, Humber River Hospital, Subway, York University + Much, Much More.
Bedrooms
4
Bathrooms
2
Square Feet
1500-2000 sqft
Property Type
Detached
| Name | Size (m) | Size (ft) | Features |
|---|---|---|---|
| Living Room(Main) | 6.09 x 4.03 | 20.0 x 13.2 | - |
| Dining Room(Main) | - | - | - |
| Kitchen(Main) | 2.79 x 2.59 | 9.2 x 8.5 | - |
| Breakfast(Main) | 3.46 x 2.79 | 11.4 x 9.2 | - |
| Primary Bedroom(Second) | 3.64 x 3.18 | 11.9 x 10.4 | - |
| Bedroom 2(Second) | 3.16 x 2.82 | 10.4 x 9.3 | - |
| Bedroom 3(Lower) | 3.31 x 3.12 | 10.9 x 10.2 | - |
| Bedroom 4(Lower) | 3.13 x 2.82 | 10.3 x 9.3 | - |
| Kitchen(Basement) | 3.98 x 2.67 | 13.1 x 8.8 | - |
| Recreation(Basement) | 5.95 x 3.91 | 19.5 x 12.8 | - |
| Furnace Room(Basement) | 3.24 x 3.04 | 10.6 x 10.0 | - |
| Other(Basement) | 2.75 x 1.77 | 9.0 x 5.8 | - |
Complete transaction history for this property
Register free to see the complete unit history
Register for free to view complete transaction history and access exclusive sold data
Free account • No credit card required
Your Agent
Broker of Record
PREMIER MATRIX REALTY LTD. BROKERAGE
See the comparable sold, tax-matched, and currently-competing listings for 59 Roseglen Crescent.
Register for free to view complete price estimate and access exclusive sold data
Free account • No credit card required
Contact OVAIS QASSIM
59 Roseglen Crescent, Toronto W05, ON M3N 1G7 is a 4-bedroom, 2-bathroom backsplit 3 detached with approximately 1500-2000 square feet of living space, situated on a 50 120 foot lot. This property is currently for sale at $1,049,000. The home features a detached garage and a finished with walk-out basement.
This home is located in Glenfield-Jane Heights, part of Toronto W05 in the Toronto area. Explore more homes for sale and recently sold properties in this neighbourhood.
Whether you are looking to buy, sell, or lease in Glenfield-Jane Heights, our team of experienced real estate professionals can help you navigate the market and find the perfect home. Contact us today for a free consultation.
59 Roseglen Crescent, Toronto W05, ON M3N 1G7 for sale,4 bedroom detached Glenfield-Jane Heights,Toronto W05 homes for sale,Toronto real estate,Backsplit 3 homes, detached for sale


