
$1,210,000
110 Arleta Avenue, Toronto W05, ON M3L 2L5

Toronto, ON M3N 1A6
3 Bed · 4 Bath · Detached
MLS #W13626812
Listed Price
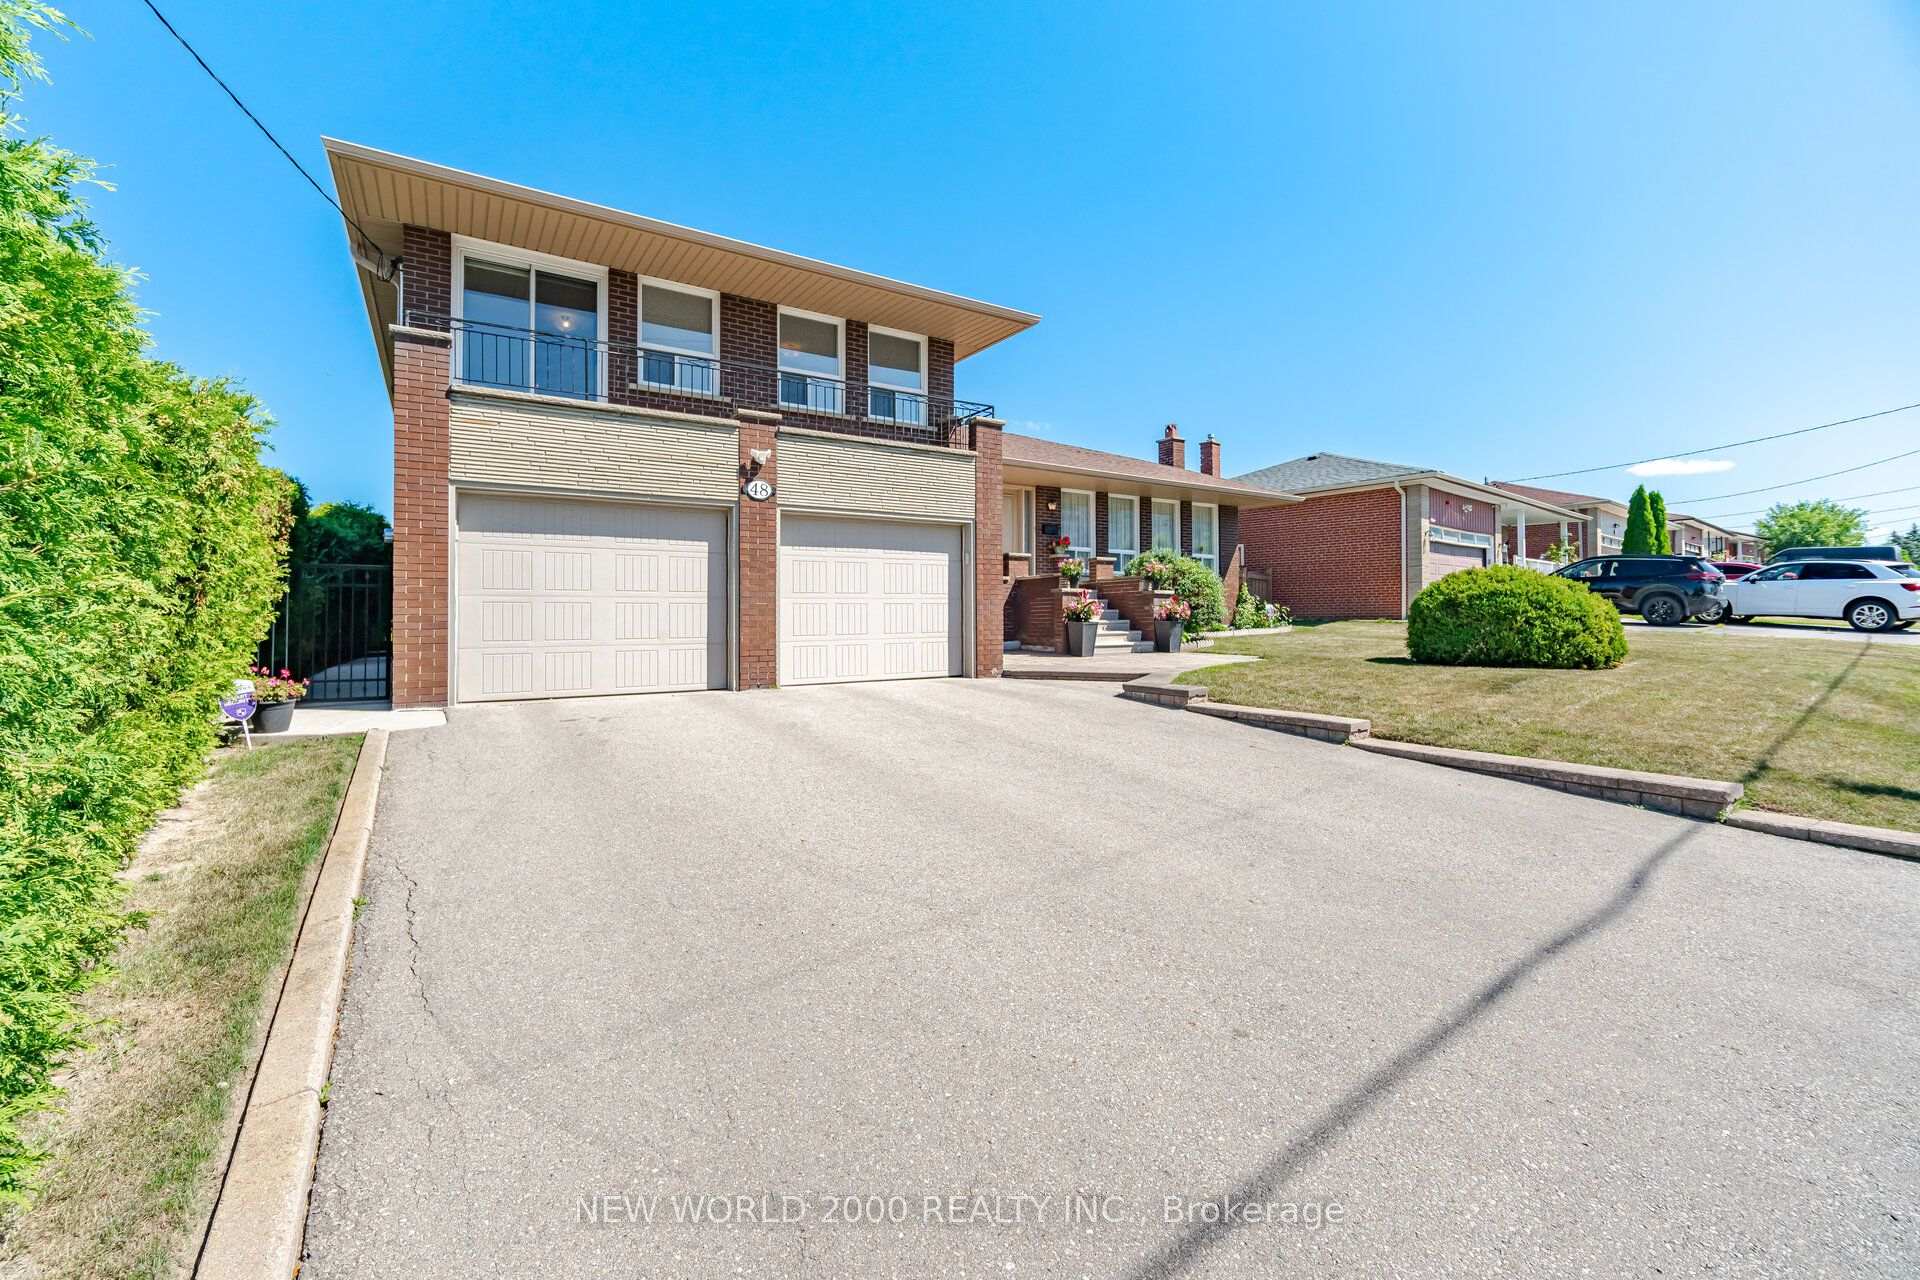
First Time Offered on the Market! This custom built spacious 5-level detached sidesplit is situated on a premium 68.25 x 108.25 ft. lot backing directly onto an elementary school. Ideal for growing families, multi-generational living, or savvy investors, this well-maintained home offers exceptional space, flexibility, and endless possibilities. Featuring 3+1 bedrooms, 4 bathrooms, 2 kitchens, an attached 2-car garage, a separate side entrance, and a walk-up from the lower level to the backyard, this unique layout is designed for comfortable family living. The bright main level showcases modern hardwood flooring in the living and dining rooms, while four finished levels provide generous living and entertaining space throughout. The versatile lower levels include a spacious family room, den, recreation room with fireplace, second kitchen, wet bar, and a 3-piece bathroom, making it ideal for extended family, guests, or additional living space. The home has been well maintained over the years with numerous improvements completed throughout its ownership. Located in a highly sought-after family neighbourhood, this exceptional home is within walking distance to schools, parks, transit, shopping, and everyday amenities, with convenient access to major highways. A rare opportunity to own a meticulously maintained home on one of the area's finest premium lots.
Bedrooms
3
Bathrooms
4
Square Feet
2000-2500 sqft
Property Type
Detached
| Name | Size (m) | Size (ft) | Features |
|---|---|---|---|
| Living Room(Main) | 5.94 x 3.99 | 19.5 x 13.1 | - |
| Living Room(Main) | 5.94 x 3.99 | 19.5 x 13.1 | - |
| Living Room(Main) | 5.94 x 3.99 | 19.5 x 13.1 | - |
| Living Room(Main) | 5.94 x 3.99 | 19.5 x 13.1 | - |
| Dining Room(Main) | 3.43 x 3.63 | 11.3 x 11.9 | - |
| Dining Room(Main) | 3.43 x 3.63 | 11.3 x 11.9 | - |
| Dining Room(Main) | 3.43 x 3.63 | 11.3 x 11.9 | - |
| Dining Room(Main) | 3.43 x 3.63 | 11.3 x 11.9 | - |
| Kitchen(Main) | 3.94 x 3.43 | 12.9 x 11.3 | - |
| Kitchen(Main) | 3.94 x 3.43 | 12.9 x 11.3 | - |
| Kitchen(Main) | 3.94 x 3.43 | 12.9 x 11.3 | - |
| Kitchen(Main) | 3.94 x 3.43 | 12.9 x 11.3 | - |
| Sunroom(Main) | 3.51 x 4.12 | 11.5 x 13.5 | - |
| Sunroom(Main) | 3.51 x 4.12 | 11.5 x 13.5 | - |
| Sunroom(Main) | 3.51 x 4.12 | 11.5 x 13.5 | - |
| Sunroom(Main) | 3.51 x 4.12 | 11.5 x 13.5 | - |
| Primary Bedroom(Second) | 4.83 x 3.33 | 15.8 x 10.9 | - |
| Primary Bedroom(Second) | 4.83 x 3.33 | 15.8 x 10.9 | - |
| Primary Bedroom(Second) | 4.83 x 3.33 | 15.8 x 10.9 | - |
| Primary Bedroom(Second) | 4.83 x 3.33 | 15.8 x 10.9 | - |
| Bedroom 2(Second) | 4.32 x 3.4 | 14.2 x 11.2 | - |
| Bedroom 2(Second) | 4.32 x 3.4 | 14.2 x 11.2 | - |
| Bedroom 2(Second) | 4.32 x 3.4 | 14.2 x 11.2 | - |
| Bedroom 2(Second) | 4.32 x 3.4 | 14.2 x 11.2 | - |
| Bedroom 3(Second) | 3.12 x 3.76 | 10.2 x 12.3 | - |
| Bedroom 3(Second) | 3.12 x 3.76 | 10.2 x 12.3 | - |
| Bedroom 3(Second) | 3.12 x 3.76 | 10.2 x 12.3 | - |
| Bedroom 3(Second) | 3.12 x 3.76 | 10.2 x 12.3 | - |
| Family Room(Lower) | 4.67 x 3.89 | 15.3 x 12.8 | - |
| Family Room(Lower) | 4.67 x 3.89 | 15.3 x 12.8 | - |
| Family Room(Lower) | 4.67 x 3.89 | 15.3 x 12.8 | - |
| Family Room(Lower) | 4.67 x 3.89 | 15.3 x 12.8 | - |
| Den(Lower) | 1.88 x 3.43 | 6.2 x 11.3 | - |
| Den(Lower) | 1.88 x 3.43 | 6.2 x 11.3 | - |
| Den(Lower) | 1.88 x 3.43 | 6.2 x 11.3 | - |
| Den(Lower) | 1.88 x 3.43 | 6.2 x 11.3 | - |
| Recreation(Lower) | 10.01 x 4.24 | 32.8 x 13.9 | - |
| Recreation(Lower) | 10.01 x 4.24 | 32.8 x 13.9 | - |
| Recreation(Lower) | 10.01 x 4.24 | 32.8 x 13.9 | - |
| Recreation(Lower) | 10.01 x 4.24 | 32.8 x 13.9 | - |
| Kitchen(Lower) | 3.99 x 3.43 | 13.1 x 11.3 | - |
| Kitchen(Lower) | 3.99 x 3.43 | 13.1 x 11.3 | - |
| Kitchen(Lower) | 3.99 x 3.43 | 13.1 x 11.3 | - |
| Kitchen(Lower) | 3.99 x 3.43 | 13.1 x 11.3 | - |
| Laundry(Lower) | 4.6 x 5.58 | 15.1 x 18.3 | - |
| Laundry(Lower) | 4.6 x 5.58 | 15.1 x 18.3 | - |
| Laundry(Lower) | 4.6 x 5.58 | 15.1 x 18.3 | - |
| Laundry(Lower) | 4.6 x 5.58 | 15.1 x 18.3 | - |
| Breakfast(Main) | 2.41 x 3.43 | 7.9 x 11.3 | - |
| Breakfast(Main) | 2.41 x 3.43 | 7.9 x 11.3 | - |
| Breakfast(Main) | 2.41 x 3.43 | 7.9 x 11.3 | - |
| Breakfast(Main) | 2.41 x 3.43 | 7.9 x 11.3 | - |
Your Agent
Broker of Record
PREMIER MATRIX REALTY LTD. BROKERAGE
See the comparable sold, tax-matched, and currently-competing listings for 48 Clair Road.
Register for free to view complete price estimate and access exclusive sold data
Free account • No credit card required
Contact OVAIS QASSIM
48 Clair Road, Toronto, ON M3N 1A6 is a 3-bedroom, 4-bathroom sidesplit 5 detached with approximately 2000-2500 square feet of living space, situated on a 68 108 foot lot. This property is currently for sale at $1,399,900. The home features a built-in garage and a walk-up basement.
This home is located in Glenfield-Jane Heights, part of Toronto W05 in the Toronto area. Explore more homes for sale and recently sold properties in this neighbourhood.
Whether you are looking to buy, sell, or lease in Glenfield-Jane Heights, our team of experienced real estate professionals can help you navigate the market and find the perfect home. Contact us today for a free consultation.
48 Clair Road, Toronto, ON M3N 1A6 for sale,3 bedroom detached Glenfield-Jane Heights,Toronto W05 homes for sale,Toronto real estate,Sidesplit 5 homes, detached for sale


