
$199,000
2bed·1bath·1100-1500sf
Frontage 53.5ft·Lot 53.5 × 132 ft·Garage Detached
1 1/2 Storey·Bsmt: Exposed Rock·$1,778 tax
Brockton, ON N0G 2V0
4 Bed · 3 Bath · Detached
MLS #X13061484
Listed Price
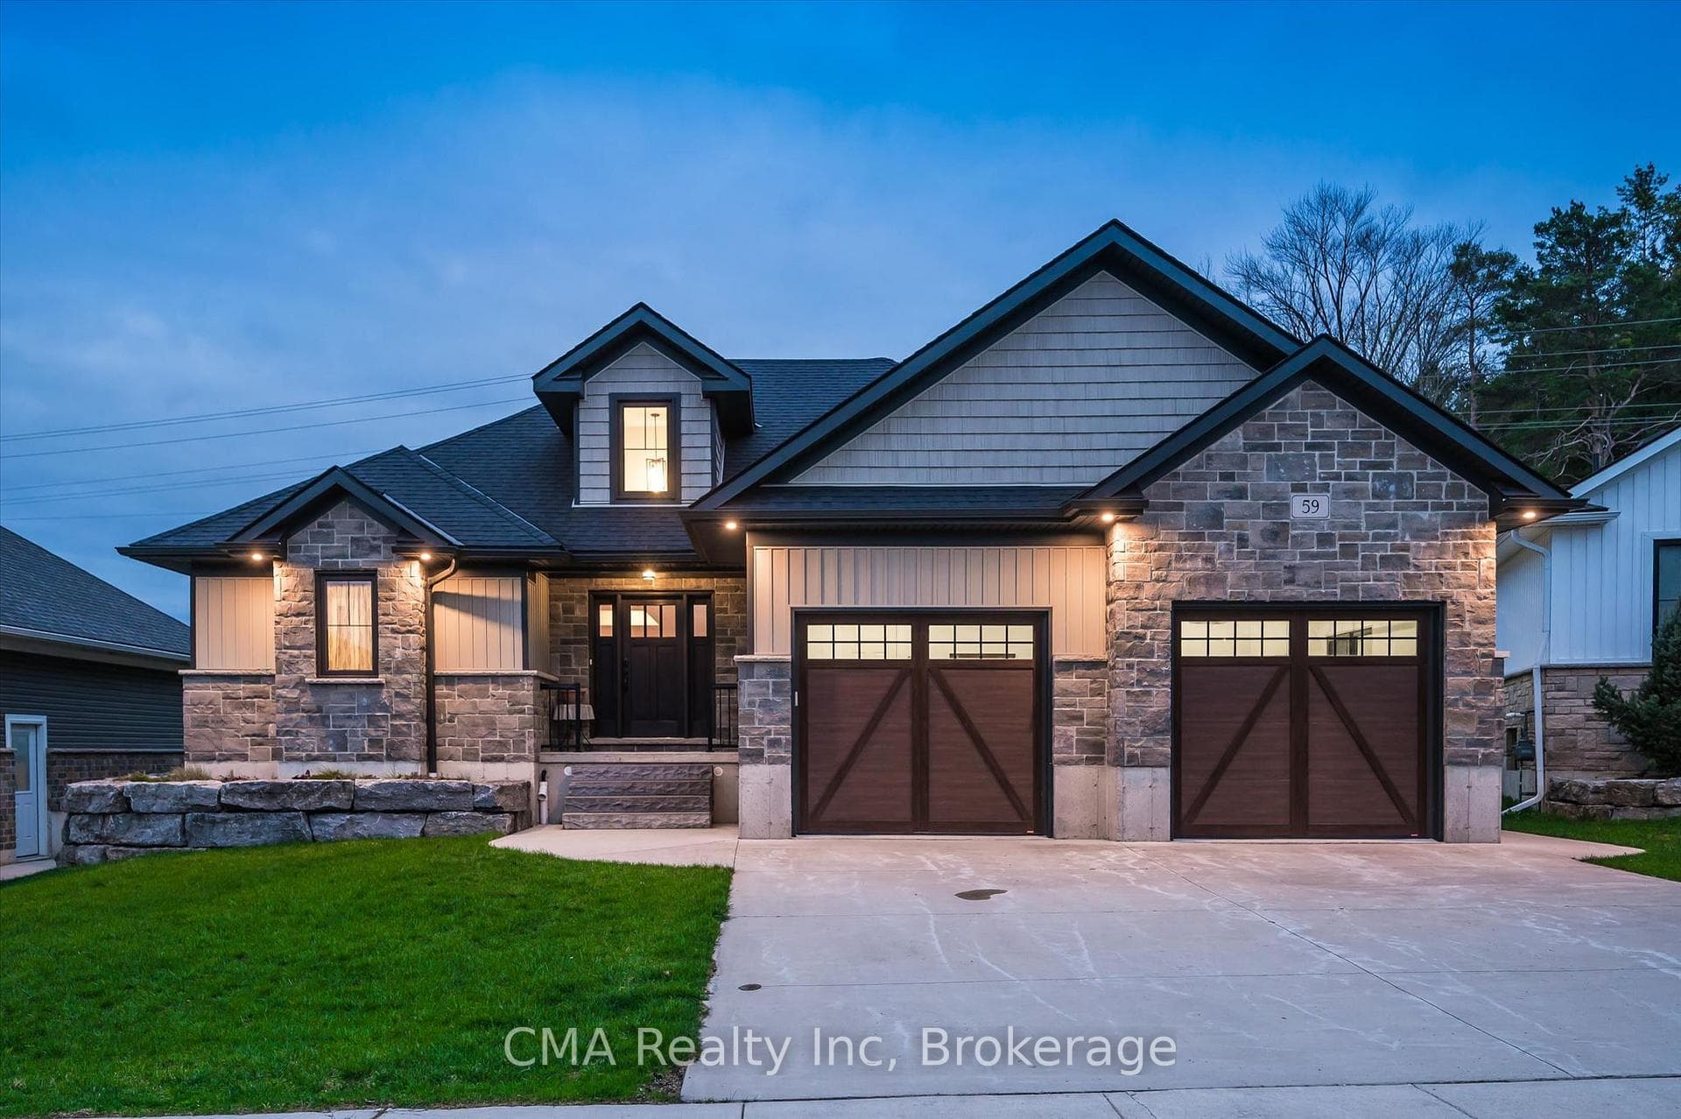
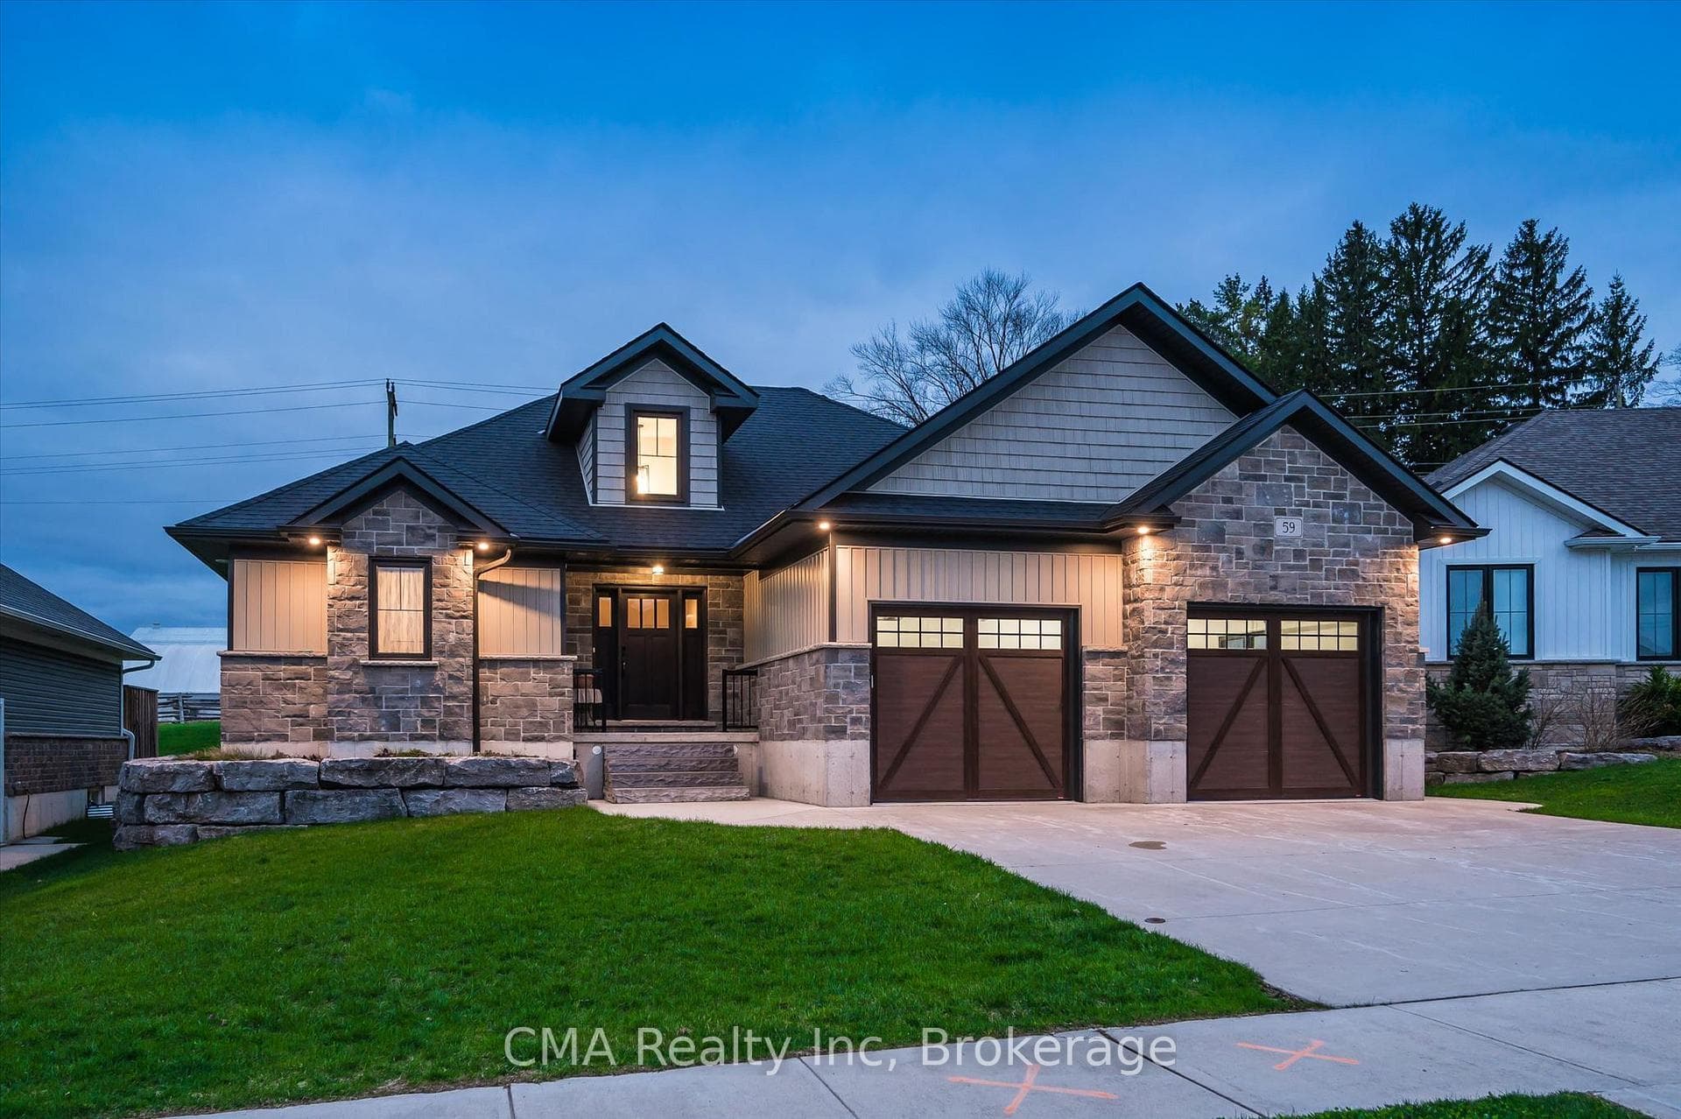
Custom-built bungalow in one of Walkerton's most sought-after subdivisions. An abundance of natural light pours through the open-concept living, dining, and kitchen areas, beautifully highlighting the engineered hardwood flooring throughout. Designed with entertaining in mind, the spacious layout features a cozy fireplace and patio doors that lead to a back deck, perfect for indoor-outdoor living. The gourmet kitchen is a true standout, complete with Frigidaire Professional appliances, a full-size built-in oven plus an additional convection oven/microwave combo, quartz countertops, a large 4-seat island, custom walk-in pantry, and a full stand-up fridge. Main-level primary bedroom which offers convenience and luxury, featuring a stunning 5-piece ensuite with tile flooring, a custom tiled shower, double vanity, and a stand-alone soaker tub plus a walk in closet. The fully finished basement features 3 additional bedrooms and a well-appointed 4-piece bath with a separate shower room. You will also find a spacious family room for additional living space! Ideally located walking distance to schools, beautiful river front trails, and parks, it offers the perfect blend of convenience to all amenities with privacy, connection nature and a country feel!
Bedrooms
4
Bathrooms
3
Square Feet
1500-2000 sqft
Property Type
Detached
| Name | Size (m) | Size (ft) | Features |
|---|---|---|---|
| Living Room(Main) | 4.6 x 7.06 | 15.1 x 23.2 | - |
| Living Room(Main) | 4.6 x 7.06 | 15.1 x 23.2 | - |
| Living Room(Main) | 4.6 x 7.06 | 15.1 x 23.2 | - |
| Living Room(Main) | 4.6 x 7.06 | 15.1 x 23.2 | - |
| Living Room(Main) | 4.6 x 7.06 | 15.1 x 23.2 | - |
| Dining Room(Main) | 4.6 x 2.95 | 15.1 x 9.7 | - |
| Dining Room(Main) | 4.6 x 2.95 | 15.1 x 9.7 | - |
| Dining Room(Main) | 4.6 x 2.95 | 15.1 x 9.7 | - |
| Dining Room(Main) | 4.6 x 2.95 | 15.1 x 9.7 | - |
| Dining Room(Main) | 4.6 x 2.95 | 15.1 x 9.7 | - |
| Kitchen(Main) | 4.17 x 4.65 | 13.7 x 15.3 | - |
| Kitchen(Main) | 4.17 x 4.65 | 13.7 x 15.3 | - |
| Kitchen(Main) | 4.17 x 4.65 | 13.7 x 15.3 | - |
| Kitchen(Main) | 4.17 x 4.65 | 13.7 x 15.3 | - |
| Kitchen(Main) | 4.17 x 4.65 | 13.7 x 15.3 | - |
| Bathroom(Main) | 2.75 x 1.04 | 9.0 x 3.4 | - |
| Bathroom(Main) | 2.75 x 1.04 | 9.0 x 3.4 | - |
| Bathroom(Main) | 2.75 x 1.04 | 9.0 x 3.4 | - |
| Bathroom(Main) | 2.75 x 1.04 | 9.0 x 3.4 | - |
| Bathroom(Main) | 2.75 x 1.04 | 9.0 x 3.4 | - |
| Bedroom(Main) | 3.51 x 4.17 | 11.5 x 13.7 | - |
| Bedroom(Main) | 3.51 x 4.17 | 11.5 x 13.7 | - |
| Bedroom(Main) | 3.51 x 4.17 | 11.5 x 13.7 | - |
| Bedroom(Main) | 3.51 x 4.17 | 11.5 x 13.7 | - |
| Bedroom(Main) | 3.51 x 4.17 | 11.5 x 13.7 | - |
| Bathroom(Main) | 3.35 x 2.56 | 11.0 x 8.4 | - |
| Bathroom(Main) | 3.35 x 2.56 | 11.0 x 8.4 | - |
| Bathroom(Main) | 3.35 x 2.56 | 11.0 x 8.4 | - |
| Bathroom(Main) | 3.35 x 2.56 | 11.0 x 8.4 | - |
| Bathroom(Main) | 3.35 x 2.56 | 11.0 x 8.4 | - |
| Bedroom 2(Lower) | 3.89 x 3.51 | 12.8 x 11.5 | - |
| Bedroom 2(Lower) | 3.89 x 3.51 | 12.8 x 11.5 | - |
| Bedroom 2(Lower) | 3.89 x 3.51 | 12.8 x 11.5 | - |
| Bedroom 2(Lower) | 3.89 x 3.51 | 12.8 x 11.5 | - |
| Bedroom 2(Lower) | 3.89 x 3.51 | 12.8 x 11.5 | - |
| Bedroom 3(Lower) | 3.81 x 3.53 | 12.5 x 11.6 | - |
| Bedroom 3(Lower) | 3.81 x 3.53 | 12.5 x 11.6 | - |
| Bedroom 3(Lower) | 3.81 x 3.53 | 12.5 x 11.6 | - |
| Bedroom 3(Lower) | 3.81 x 3.53 | 12.5 x 11.6 | - |
| Bedroom 3(Lower) | 3.81 x 3.53 | 12.5 x 11.6 | - |
| Bedroom 4(Lower) | 3.76 x 3.28 | 12.3 x 10.8 | - |
| Bedroom 4(Lower) | 3.76 x 3.28 | 12.3 x 10.8 | - |
| Bedroom 4(Lower) | 3.76 x 3.28 | 12.3 x 10.8 | - |
| Bedroom 4(Lower) | 3.76 x 3.28 | 12.3 x 10.8 | - |
| Bedroom 4(Lower) | 3.76 x 3.28 | 12.3 x 10.8 | - |
| Recreation(Lower) | 6.25 x 4.44 | 20.5 x 14.6 | - |
| Recreation(Lower) | 6.25 x 4.44 | 20.5 x 14.6 | - |
| Recreation(Lower) | 6.25 x 4.44 | 20.5 x 14.6 | - |
| Recreation(Lower) | 6.25 x 4.44 | 20.5 x 14.6 | - |
| Recreation(Lower) | 6.25 x 4.44 | 20.5 x 14.6 | - |
| Bathroom(Lower) | 4.11 x 2.34 | 13.5 x 7.7 | - |
| Bathroom(Lower) | 4.11 x 2.34 | 13.5 x 7.7 | - |
| Bathroom(Lower) | 4.11 x 2.34 | 13.5 x 7.7 | - |
| Bathroom(Lower) | 4.11 x 2.34 | 13.5 x 7.7 | - |
| Bathroom(Lower) | 4.11 x 2.34 | 13.5 x 7.7 | - |
Complete transaction history for this property
Register for free to view complete transaction history and access exclusive sold data
Free account • No credit card required
Your Agent
Broker of Record
PREMIER MATRIX REALTY LTD. BROKERAGE
See the comparable sold, tax-matched, and currently-competing listings for 59 Fischer Dairy Road.
Register for free to view complete price estimate and access exclusive sold data
Free account • No credit card required
Contact OVAIS QASSIM
59 Fischer Dairy Road, Brockton, ON N0G 2V0 is a 4-bedroom, 3-bathroom bungalow detached with approximately 1500-2000 square feet of living space, situated on a 60 100 foot lot. This property is currently for sale at $899,900. The home features a attached garage and a full, finished basement, built approximately 6-15 years ago.
This home is located in Brockton, part of Brockton in the Bruce area. Explore more homes for sale and recently sold properties in this neighbourhood.
Whether you are looking to buy, sell, or lease in Brockton, our team of experienced real estate professionals can help you navigate the market and find the perfect home. Contact us today for a free consultation.
59 Fischer Dairy Road, Brockton, ON N0G 2V0 for sale,4 bedroom detached Brockton,Brockton homes for sale,Bruce real estate,Bungalow homes, detached for sale


