
$615,000
137 Lake Rosalind 1 Road, Brockton, ON N4N 3B9

Brockton, ON N0G 1L0
2 Bed · 1 Bath · Detached
MLS #X13626550
Listed Price
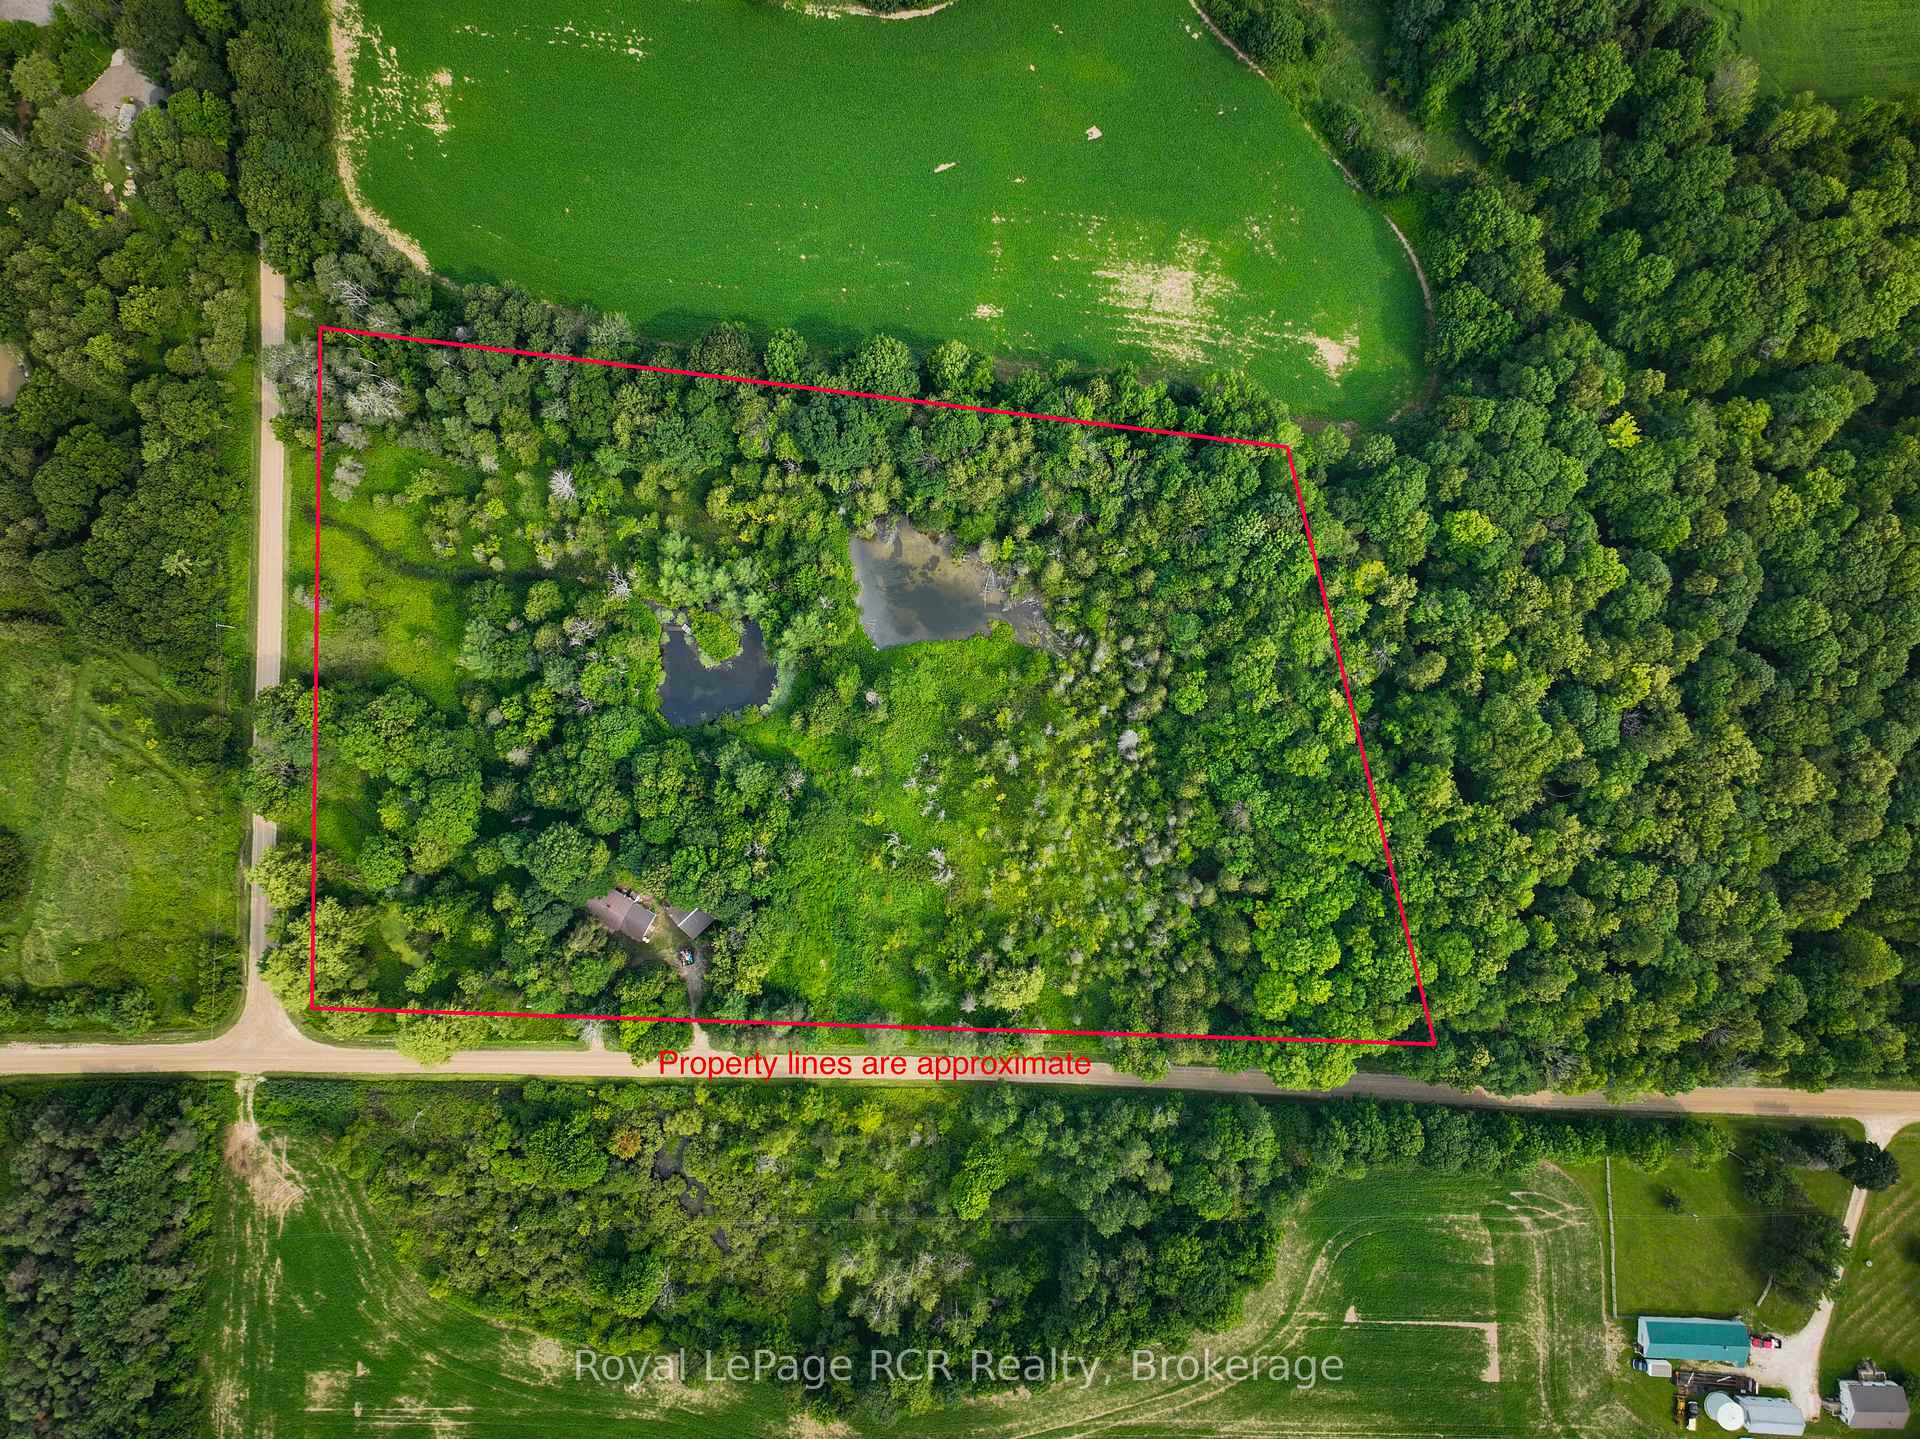
Discover the potential of this scenic 8-acre property surrounded by mature forest, offering exceptional privacy and a peaceful country setting. The 1-bedroom, 1-bathroom home is in need of renovation and is best suited for buyers looking for a major project or those seeking the perfect location to build their dream home. Adding to the property's appeal is a large detached two-car shop, ideal for storing vehicles, equipment, or creating the ultimate workshop. Two picturesque ponds enhance the natural beauty of the property, providing a tranquil backdrop to enjoy year-round. Conveniently located just minutes from Chesley and approximately 30 minutes to Bruce Power, this property offers endless possibilities for those with vision. Whether you're looking for a private country retreat, an Air BnB opportunity, a future building site, or a project with plenty of upside, this property is ready for its next chapter. Buyers are encouraged to complete their own due diligence regarding the condition of the property, future building plans, and permitted uses.
Bedrooms
2
Bathrooms
1
Square Feet
700-1100 sqft
Property Type
Detached
| Name | Size (m) | Size (ft) | Features |
|---|---|---|---|
| Bathroom(Main) | 2.76 x 1.77 | 9.1 x 5.8 | - |
| Bathroom(Main) | 2.76 x 1.77 | 9.1 x 5.8 | - |
| Bathroom(Main) | 2.76 x 1.77 | 9.1 x 5.8 | - |
| Bathroom(Main) | 2.76 x 1.77 | 9.1 x 5.8 | - |
| Bathroom(Main) | 2.76 x 1.77 | 9.1 x 5.8 | - |
| Bathroom(Main) | 2.76 x 1.77 | 9.1 x 5.8 | - |
| Bathroom(Main) | 2.76 x 1.77 | 9.1 x 5.8 | - |
| Bedroom(Main) | 2.76 x 4.08 | 9.1 x 13.4 | - |
| Bedroom(Main) | 2.76 x 4.08 | 9.1 x 13.4 | - |
| Bedroom(Main) | 2.76 x 4.08 | 9.1 x 13.4 | - |
| Bedroom(Main) | 2.76 x 4.08 | 9.1 x 13.4 | - |
| Bedroom(Main) | 2.76 x 4.08 | 9.1 x 13.4 | - |
| Bedroom(Main) | 2.76 x 4.08 | 9.1 x 13.4 | - |
| Bedroom(Main) | 2.76 x 4.08 | 9.1 x 13.4 | - |
| Dining Room(Main) | 3.65 x 3.33 | 12.0 x 10.9 | - |
| Dining Room(Main) | 3.65 x 3.33 | 12.0 x 10.9 | - |
| Dining Room(Main) | 3.65 x 3.33 | 12.0 x 10.9 | - |
| Dining Room(Main) | 3.65 x 3.33 | 12.0 x 10.9 | - |
| Dining Room(Main) | 3.65 x 3.33 | 12.0 x 10.9 | - |
| Dining Room(Main) | 3.65 x 3.33 | 12.0 x 10.9 | - |
| Dining Room(Main) | 3.65 x 3.33 | 12.0 x 10.9 | - |
| Kitchen(Main) | 3.65 x 5.39 | 12.0 x 17.7 | - |
| Kitchen(Main) | 3.65 x 5.39 | 12.0 x 17.7 | - |
| Kitchen(Main) | 3.65 x 5.39 | 12.0 x 17.7 | - |
| Kitchen(Main) | 3.65 x 5.39 | 12.0 x 17.7 | - |
| Kitchen(Main) | 3.65 x 5.39 | 12.0 x 17.7 | - |
| Kitchen(Main) | 3.65 x 5.39 | 12.0 x 17.7 | - |
| Kitchen(Main) | 3.65 x 5.39 | 12.0 x 17.7 | - |
| Laundry(Main) | 2.76 x 1.8 | 9.1 x 5.9 | - |
| Laundry(Main) | 2.76 x 1.8 | 9.1 x 5.9 | - |
| Laundry(Main) | 2.76 x 1.8 | 9.1 x 5.9 | - |
| Laundry(Main) | 2.76 x 1.8 | 9.1 x 5.9 | - |
| Laundry(Main) | 2.76 x 1.8 | 9.1 x 5.9 | - |
| Laundry(Main) | 2.76 x 1.8 | 9.1 x 5.9 | - |
| Laundry(Main) | 2.76 x 1.8 | 9.1 x 5.9 | - |
| Living Room(Main) | 5.87 x 2.93 | 19.3 x 9.6 | - |
| Living Room(Main) | 5.87 x 2.93 | 19.3 x 9.6 | - |
| Living Room(Main) | 5.87 x 2.93 | 19.3 x 9.6 | - |
| Living Room(Main) | 5.87 x 2.93 | 19.3 x 9.6 | - |
| Living Room(Main) | 5.87 x 2.93 | 19.3 x 9.6 | - |
| Living Room(Main) | 5.87 x 2.93 | 19.3 x 9.6 | - |
| Living Room(Main) | 5.87 x 2.93 | 19.3 x 9.6 | - |
| Sunroom(Main) | 5.87 x 2.36 | 19.3 x 7.7 | - |
| Sunroom(Main) | 5.87 x 2.36 | 19.3 x 7.7 | - |
| Sunroom(Main) | 5.87 x 2.36 | 19.3 x 7.7 | - |
| Sunroom(Main) | 5.87 x 2.36 | 19.3 x 7.7 | - |
| Sunroom(Main) | 5.87 x 2.36 | 19.3 x 7.7 | - |
| Sunroom(Main) | 5.87 x 2.36 | 19.3 x 7.7 | - |
| Sunroom(Main) | 5.87 x 2.36 | 19.3 x 7.7 | - |
Your Agent
Broker of Record
PREMIER MATRIX REALTY LTD. BROKERAGE
See the comparable sold, tax-matched, and currently-competing listings for 984 14 Concession E.
Register for free to view complete price estimate and access exclusive sold data
Free account • No credit card required
Contact OVAIS QASSIM
984 14 Concession E, Brockton, ON N0G 1L0 is a 2-bedroom, 1-bathroom bungalow detached with approximately 700-1100 square feet of living space, situated on a 505 812 foot lot. This property is currently for sale at $299,900. The home features a detached garage.
This home is located in Brockton, part of Brockton in the Bruce area. Explore more homes for sale and recently sold properties in this neighbourhood.
Whether you are looking to buy, sell, or lease in Brockton, our team of experienced real estate professionals can help you navigate the market and find the perfect home. Contact us today for a free consultation.
984 14 Concession E, Brockton, ON N0G 1L0 for sale,2 bedroom detached Brockton,Brockton homes for sale,Bruce real estate,Bungalow homes, detached for sale


