
Sold
$735,000
2bed|2bath|800-899sqft
1 parking|0 locker
Unit 3418
585 Bloor Street E 3418, Toronto, ON M4W 0B3
Residential Condo & Other|$743 fees|$4653 tax
MLS #C13127336
View complete sale history and details

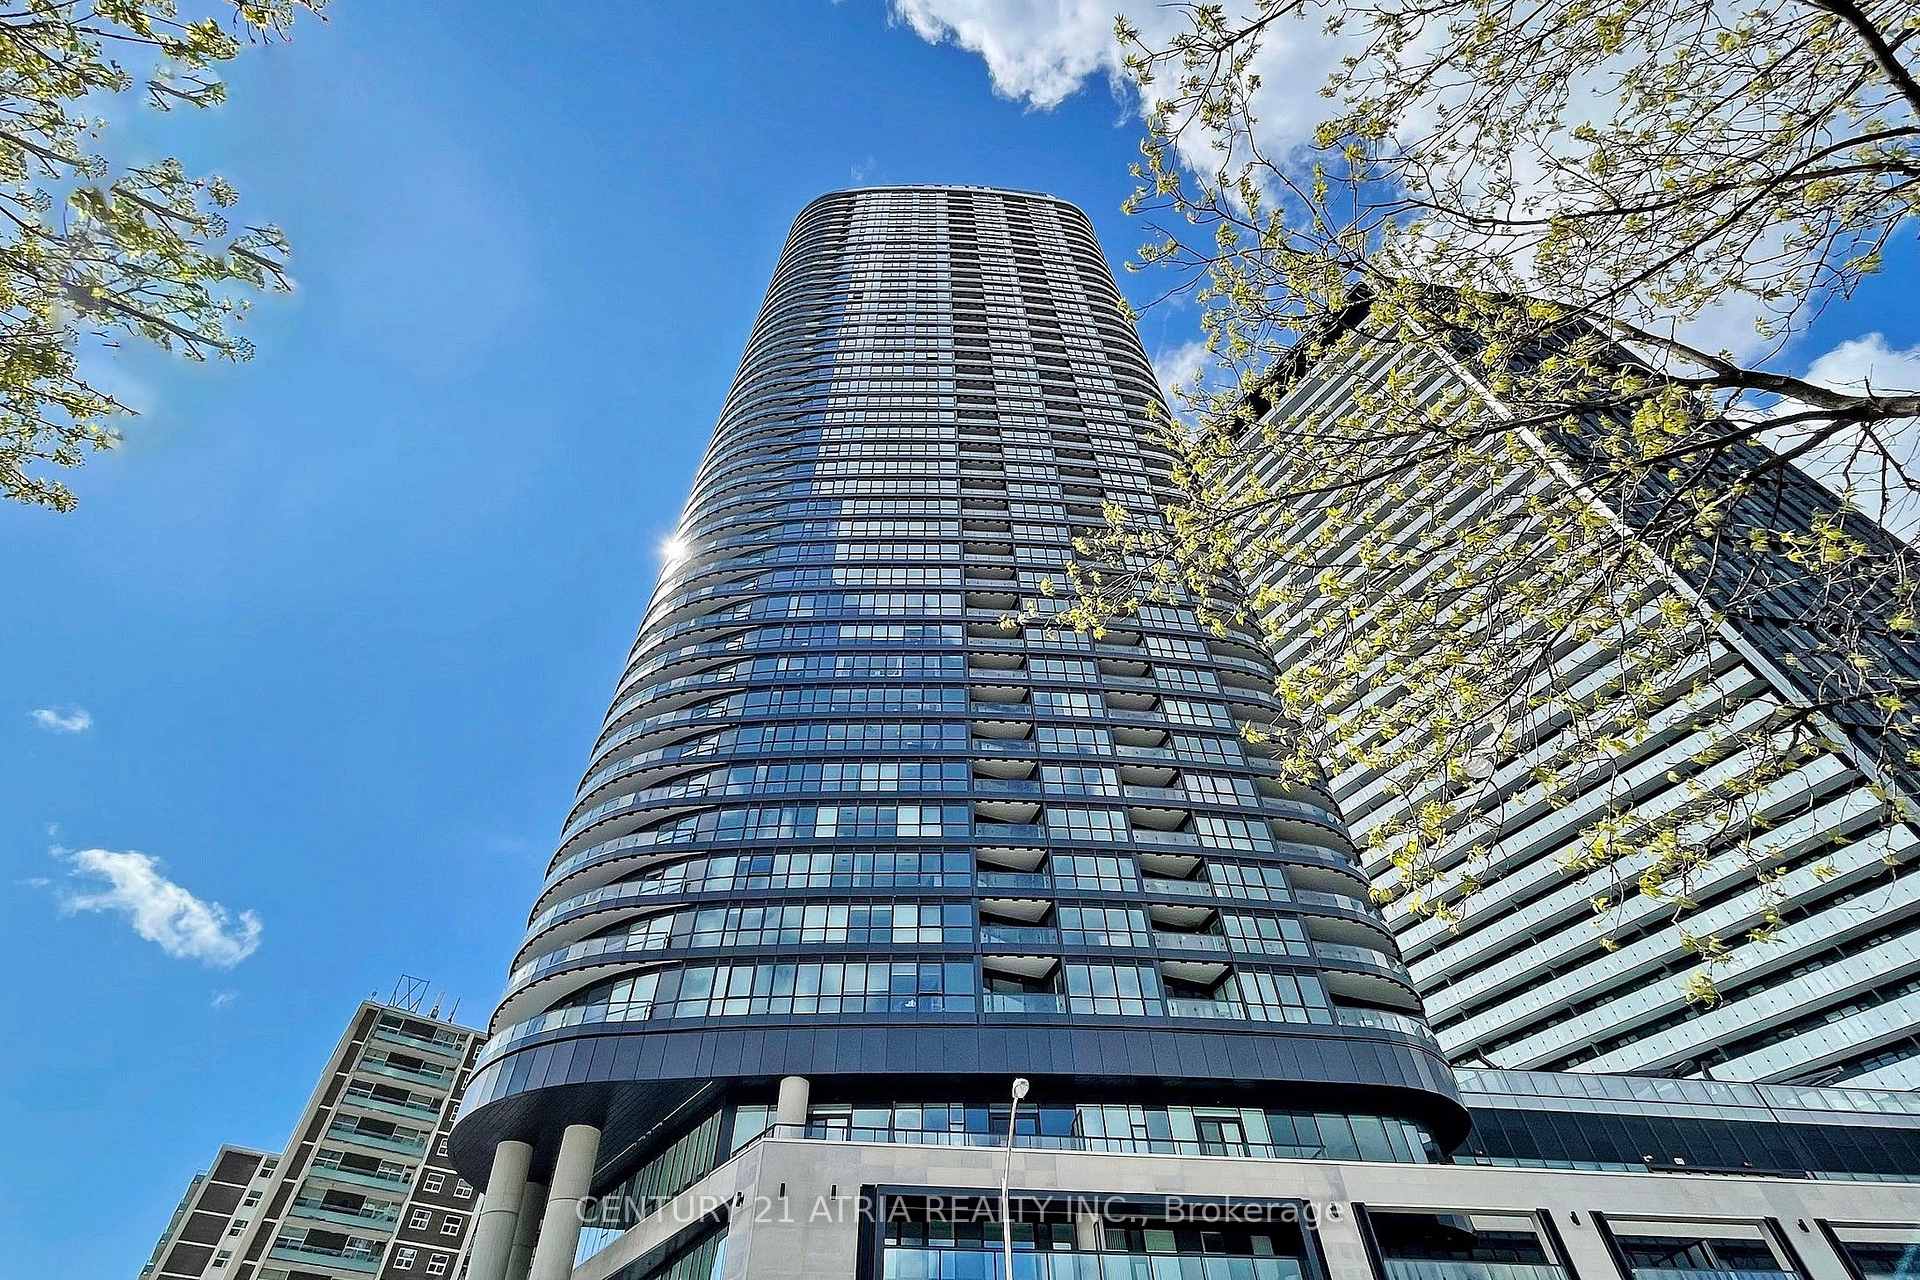
585 Bloor Street E 420, Toronto, ON M4W 0B3
MLS #C13551804
Listed Price
Indulge in upscale living with this exquisite Tridel built 2-bedroom, 2-bathroom suite,designed for those who appreciate sophistication and comfort. Bathed in natural light, theopen-concept layout seamlessly blends modern elegance with functionality. The contemporarykitchen isoutfitted with premium finshes, while keyless entry and ensuite laundry add a touch ofconvenience to everyday living. Exclusive amenities include a state-of the art fitness center,a private media room, a luxurious jacuzzi, and 24-hour concierge service to cater to your everyneed. Withvisitor parking available and just a short stroll to the subway, you're perfectly situatedminutes from the DVP and Toronto's vibrant down towncore.
Analysis based on 0 sales and 0 leases in this building. Unit size estimated at 750 sqft.
Bedrooms
2
Bathrooms
2
Square Feet
700-799 sqft
Property Type
Residential Condo & Other
| Name | Size (m) | Size (ft) | Features |
|---|---|---|---|
| Living Room(Flat) | 4.49 x 4.59 | 14.7 x 15.1 | - |
| Living Room(Flat) | 4.49 x 4.59 | 14.7 x 15.1 | - |
| Living Room(Flat) | 4.49 x 4.59 | 14.7 x 15.1 | - |
| Living Room(Flat) | 4.49 x 4.59 | 14.7 x 15.1 | - |
| Living Room(Flat) | 4.49 x 4.59 | 14.7 x 15.1 | - |
| Living Room(Flat) | 4.49 x 4.59 | 14.7 x 15.1 | - |
| Living Room(Flat) | 4.49 x 4.59 | 14.7 x 15.1 | - |
| Living Room(Flat) | 4.49 x 4.59 | 14.7 x 15.1 | - |
| Living Room(Flat) | 4.49 x 4.59 | 14.7 x 15.1 | - |
| Living Room(Flat) | 4.49 x 4.59 | 14.7 x 15.1 | - |
| Living Room(Flat) | 4.49 x 4.59 | 14.7 x 15.1 | - |
| Dining Room(Flat) | 4.49 x 4.59 | 14.7 x 15.1 | - |
| Dining Room(Flat) | 4.49 x 4.59 | 14.7 x 15.1 | - |
| Dining Room(Flat) | 4.49 x 4.59 | 14.7 x 15.1 | - |
| Dining Room(Flat) | 4.49 x 4.59 | 14.7 x 15.1 | - |
| Dining Room(Flat) | 4.49 x 4.59 | 14.7 x 15.1 | - |
| Dining Room(Flat) | 4.49 x 4.59 | 14.7 x 15.1 | - |
| Dining Room(Flat) | 4.49 x 4.59 | 14.7 x 15.1 | - |
| Dining Room(Flat) | 4.49 x 4.59 | 14.7 x 15.1 | - |
| Dining Room(Flat) | 4.49 x 4.59 | 14.7 x 15.1 | - |
| Dining Room(Flat) | 4.49 x 4.59 | 14.7 x 15.1 | - |
| Dining Room(Flat) | 4.49 x 4.59 | 14.7 x 15.1 | - |
| Kitchen(Flat) | 3.23 x 4.95 | 10.6 x 16.2 | - |
| Kitchen(Flat) | 3.23 x 4.95 | 10.6 x 16.2 | - |
| Kitchen(Flat) | 3.23 x 4.95 | 10.6 x 16.2 | - |
| Kitchen(Flat) | 3.23 x 4.95 | 10.6 x 16.2 | - |
| Kitchen(Flat) | 3.23 x 4.95 | 10.6 x 16.2 | - |
| Kitchen(Flat) | 3.23 x 4.95 | 10.6 x 16.2 | - |
| Kitchen(Flat) | 3.23 x 4.95 | 10.6 x 16.2 | - |
| Kitchen(Flat) | 3.23 x 4.95 | 10.6 x 16.2 | - |
| Kitchen(Flat) | 3.23 x 4.95 | 10.6 x 16.2 | - |
| Kitchen(Flat) | 3.23 x 4.95 | 10.6 x 16.2 | - |
| Kitchen(Flat) | 3.23 x 4.95 | 10.6 x 16.2 | - |
| Primary Bedroom(Flat) | 3.66 x 3.2 | 12.0 x 10.5 | - |
| Primary Bedroom(Flat) | 3.66 x 3.2 | 12.0 x 10.5 | - |
| Primary Bedroom(Flat) | 3.66 x 3.2 | 12.0 x 10.5 | - |
| Primary Bedroom(Flat) | 3.66 x 3.2 | 12.0 x 10.5 | - |
| Primary Bedroom(Flat) | 3.66 x 3.2 | 12.0 x 10.5 | - |
| Primary Bedroom(Flat) | 3.66 x 3.2 | 12.0 x 10.5 | - |
| Primary Bedroom(Flat) | 3.66 x 3.2 | 12.0 x 10.5 | - |
| Primary Bedroom(Flat) | 3.66 x 3.2 | 12.0 x 10.5 | - |
| Primary Bedroom(Flat) | 3.66 x 3.2 | 12.0 x 10.5 | - |
| Primary Bedroom(Flat) | 3.66 x 3.2 | 12.0 x 10.5 | - |
| Primary Bedroom(Flat) | 3.66 x 3.2 | 12.0 x 10.5 | - |
| Bedroom 2(Flat) | 2.92 x 2.35 | 9.6 x 7.7 | - |
| Bedroom 2(Flat) | 2.92 x 2.35 | 9.6 x 7.7 | - |
| Bedroom 2(Flat) | 2.92 x 2.35 | 9.6 x 7.7 | - |
| Bedroom 2(Flat) | 2.92 x 2.35 | 9.6 x 7.7 | - |
| Bedroom 2(Flat) | 2.92 x 2.35 | 9.6 x 7.7 | - |
| Bedroom 2(Flat) | 2.92 x 2.35 | 9.6 x 7.7 | - |
| Bedroom 2(Flat) | 2.92 x 2.35 | 9.6 x 7.7 | - |
| Bedroom 2(Flat) | 2.92 x 2.35 | 9.6 x 7.7 | - |
| Bedroom 2(Flat) | 2.92 x 2.35 | 9.6 x 7.7 | - |
| Bedroom 2(Flat) | 2.92 x 2.35 | 9.6 x 7.7 | - |
| Bedroom 2(Flat) | 2.92 x 2.35 | 9.6 x 7.7 | - |
Complete transaction history for this unit
Leased: Jul 14, 2025
$2,900/mo
+$10 (0.3%)
Register free to see the complete unit history
Register for free to view complete transaction history and access exclusive sold data
Free account • No credit card required
$735,000
585 Bloor Street E 3418, Toronto, ON M4W 0B3
MLS #C13127336
View complete sale history and details

$522,000
585 Bloor Street E 1921, Toronto, ON M4W 0B3
MLS #C12955072
View complete sale history and details

$707,000
585 Bloor Street E 3317, Toronto, ON M4W 0B3
MLS #C12731122
View complete sale history and details

$577,500
585 Bloor Street E 1621, Toronto, ON M4W 0B3
MLS #C12937940
View complete sale history and details

$525,000
585 Bloor Street E 1320, Toronto, ON M4W 0B3

$766,369
585 BLOOR Street E 1118, Toronto, ON M4W 0B3

$829,000
585 Bloor Street E 1722, Toronto, ON M4W 0B3
Your Agent
Broker of Record
PREMIER MATRIX REALTY LTD. BROKERAGE
See the comparable sold, tax-matched, and currently-competing listings for Via Bloor 2.
Register for free to view complete price estimate and access exclusive sold data
Free account • No credit card required
Contact OVAIS QASSIM
Unit 420 is a residential condo & other with 2 bedrooms, 2 bathrooms spanning approximately 700-799 square feet located at Via Bloor 2, 585 Bloor Street E, Toronto C09. This unit is currently for sale at $683K.
Via Bloor 2 is located at 585 Bloor Street E, Toronto C09 in Toronto C08. Explore more units for sale and rent in this building, view building amenities, transaction history, and market insights.
This unit is located in North St. James Town, part of Toronto C08 in the Toronto area. Explore more condos for sale and rent in this community.
Whether you're looking to buy, sell, or rent at Via Bloor 2, our team of experienced real estate professionals can help you navigate the market and find the perfect unit to match your needs. Contact us today for a free consultation.
Unit 420 Via Bloor 2,585 Bloor Street E 420, Toronto, ON M4W 0B3 for sale, 2 bedroom residential condo & other Toronto C08, Via Bloor 2 condos, Toronto C08 residential condo & other for sale, 585 Bloor Street E, Toronto C09 real estate