
1 / ...
For Sale
$525,000
Unit 1320
MLS# C13570088585 Bloor Street E 1320, Toronto, ON M4W 0B3
2bed|2bath|600-699sqft
0parking|0locker
Residential Condo & Other|$515 fees|$2979 tax

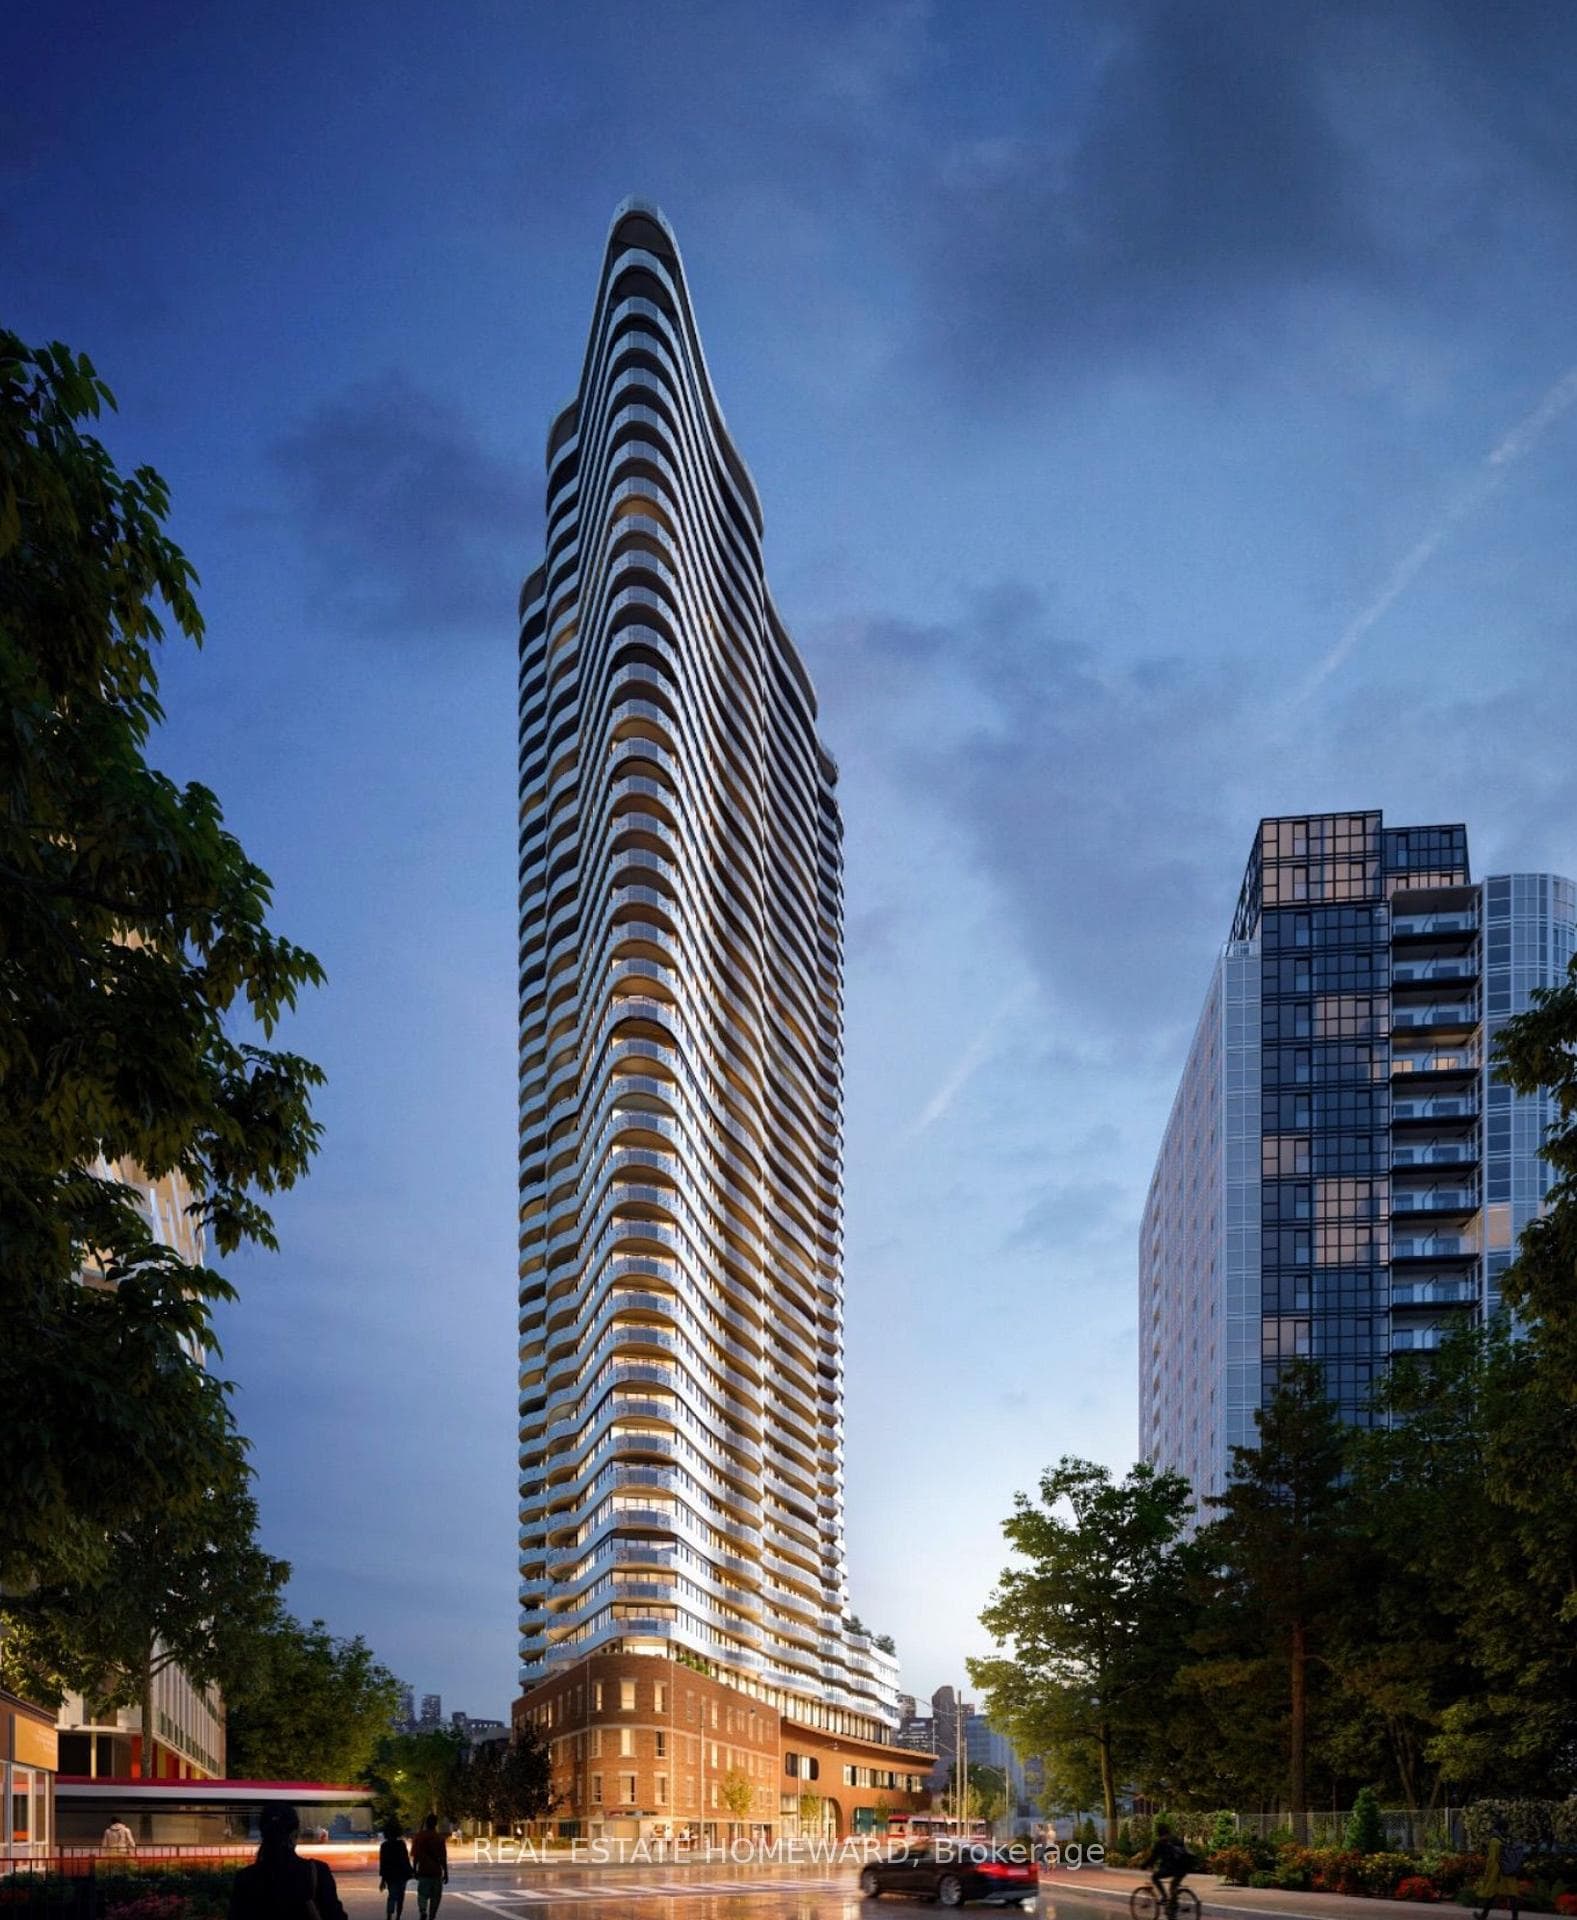
585 BLOOR Street E 1118, Toronto, ON M4W 0B3
MLS #C13492144
Listed Price
Signature Luxury at Via Bloor 2 by Tridel. This 2-year-old corner suite offers 800+ sq. ft. of sun-filled living with unobstructed views of the Rosedale Valley and Danforth. Floor-to-ceiling windows, laminate flooring, and an open-concept layout with a versatile den/office. Gourmet kitchen features quartz counters, custom backsplash, valance lighting, and built-in appliances. Smart home system with app-controlled security, keyless entry, and automated parcel delivery. 5-star amenities include outdoor pool, whirlpool, steam/sauna, gym, yoga studio, theatre, lounge with BBQs, pet wash, guest suites, and 24/7 security. Steps to subway, DVP, Yorkville, U of T, and TMU. Unit photos are virtually staged. Offers anytime. Please note: some images have been virtually enhanced or virtually staged for visualization purposes only.
Analysis based on 0 sales and 0 leases in this building. Unit size estimated at 850 sqft.
Bedrooms
2
Bathrooms
2
Square Feet
800-899 sqft
Property Type
Residential Condo & Other
| Name | Size (m) | Size (ft) | Features |
|---|---|---|---|
| Dining Room(Flat) | 4.72 x 3.65 | 15.5 x 12.0 | - |
| Dining Room(Flat) | 4.72 x 3.65 | 15.5 x 12.0 | - |
| Dining Room(Flat) | 4.72 x 3.65 | 15.5 x 12.0 | - |
| Dining Room(Flat) | 4.72 x 3.65 | 15.5 x 12.0 | - |
| Dining Room(Flat) | 4.72 x 3.65 | 15.5 x 12.0 | - |
| Dining Room(Flat) | 4.72 x 3.65 | 15.5 x 12.0 | - |
| Dining Room(Flat) | 4.72 x 3.65 | 15.5 x 12.0 | - |
| Dining Room(Flat) | 4.72 x 3.65 | 15.5 x 12.0 | - |
| Dining Room(Flat) | 4.72 x 3.65 | 15.5 x 12.0 | - |
| Dining Room(Flat) | 4.72 x 3.65 | 15.5 x 12.0 | - |
| Dining Room(Flat) | 4.72 x 3.65 | 15.5 x 12.0 | - |
| Dining Room(Flat) | 4.72 x 3.65 | 15.5 x 12.0 | - |
| Dining Room(Flat) | 4.72 x 3.65 | 15.5 x 12.0 | - |
| Dining Room(Flat) | 4.72 x 3.65 | 15.5 x 12.0 | - |
| Dining Room(Flat) | 4.72 x 3.65 | 15.5 x 12.0 | - |
| Living Room(Flat) | 4.99 x 4.72 | 16.4 x 15.5 | - |
| Living Room(Flat) | 4.99 x 4.72 | 16.4 x 15.5 | - |
| Living Room(Flat) | 4.99 x 4.72 | 16.4 x 15.5 | - |
| Living Room(Flat) | 4.99 x 4.72 | 16.4 x 15.5 | - |
| Living Room(Flat) | 4.99 x 4.72 | 16.4 x 15.5 | - |
| Living Room(Flat) | 4.99 x 4.72 | 16.4 x 15.5 | - |
| Living Room(Flat) | 4.99 x 4.72 | 16.4 x 15.5 | - |
| Living Room(Flat) | 4.99 x 4.72 | 16.4 x 15.5 | - |
| Living Room(Flat) | 4.99 x 4.72 | 16.4 x 15.5 | - |
| Living Room(Flat) | 4.99 x 4.72 | 16.4 x 15.5 | - |
| Living Room(Flat) | 4.99 x 4.72 | 16.4 x 15.5 | - |
| Living Room(Flat) | 4.99 x 4.72 | 16.4 x 15.5 | - |
| Living Room(Flat) | 4.99 x 4.72 | 16.4 x 15.5 | - |
| Living Room(Flat) | 4.99 x 4.72 | 16.4 x 15.5 | - |
| Living Room(Flat) | 4.99 x 4.72 | 16.4 x 15.5 | - |
| Bedroom(Flat) | 3.5 x 2.49 | 11.5 x 8.2 | - |
| Bedroom(Flat) | 3.5 x 2.49 | 11.5 x 8.2 | - |
| Bedroom(Flat) | 3.5 x 2.49 | 11.5 x 8.2 | - |
| Bedroom(Flat) | 3.5 x 2.49 | 11.5 x 8.2 | - |
| Bedroom(Flat) | 3.5 x 2.49 | 11.5 x 8.2 | - |
| Bedroom(Flat) | 3.5 x 2.49 | 11.5 x 8.2 | - |
| Bedroom(Flat) | 3.5 x 2.49 | 11.5 x 8.2 | - |
| Bedroom(Flat) | 3.5 x 2.49 | 11.5 x 8.2 | - |
| Bedroom(Flat) | 3.5 x 2.49 | 11.5 x 8.2 | - |
| Bedroom(Flat) | 3.5 x 2.49 | 11.5 x 8.2 | - |
| Bedroom(Flat) | 3.5 x 2.49 | 11.5 x 8.2 | - |
| Bedroom(Flat) | 3.5 x 2.49 | 11.5 x 8.2 | - |
| Bedroom(Flat) | 3.5 x 2.49 | 11.5 x 8.2 | - |
| Bedroom(Flat) | 3.5 x 2.49 | 11.5 x 8.2 | - |
| Bedroom(Flat) | 3.5 x 2.49 | 11.5 x 8.2 | - |
| Primary Bedroom(Flat) | 3.04 x 3.35 | 10.0 x 11.0 | - |
| Primary Bedroom(Flat) | 3.04 x 3.35 | 10.0 x 11.0 | - |
| Primary Bedroom(Flat) | 3.04 x 3.35 | 10.0 x 11.0 | - |
| Primary Bedroom(Flat) | 3.04 x 3.35 | 10.0 x 11.0 | - |
| Primary Bedroom(Flat) | 3.04 x 3.35 | 10.0 x 11.0 | - |
| Primary Bedroom(Flat) | 3.04 x 3.35 | 10.0 x 11.0 | - |
| Primary Bedroom(Flat) | 3.04 x 3.35 | 10.0 x 11.0 | - |
| Primary Bedroom(Flat) | 3.04 x 3.35 | 10.0 x 11.0 | - |
| Primary Bedroom(Flat) | 3.04 x 3.35 | 10.0 x 11.0 | - |
| Primary Bedroom(Flat) | 3.04 x 3.35 | 10.0 x 11.0 | - |
| Primary Bedroom(Flat) | 3.04 x 3.35 | 10.0 x 11.0 | - |
| Primary Bedroom(Flat) | 3.04 x 3.35 | 10.0 x 11.0 | - |
| Primary Bedroom(Flat) | 3.04 x 3.35 | 10.0 x 11.0 | - |
| Primary Bedroom(Flat) | 3.04 x 3.35 | 10.0 x 11.0 | - |
| Primary Bedroom(Flat) | 3.04 x 3.35 | 10.0 x 11.0 | - |
Complete transaction history for this unit
Leased: Apr 29, 2025
$3,300/mo
+$150 (4.8%)
Register free to see the complete unit history
Register for free to view complete transaction history and access exclusive sold data
Free account • No credit card required
$525,000
585 Bloor Street E 1320, Toronto, ON M4W 0B3

$683,000
585 Bloor Street E 420, Toronto, ON M4W 0B3

$829,000
585 Bloor Street E 1722, Toronto, ON M4W 0B3
Your Agent
Broker of Record
PREMIER MATRIX REALTY LTD. BROKERAGE
See the comparable sold, tax-matched, and currently-competing listings for Via Bloor 2.
Register for free to view complete price estimate and access exclusive sold data
Free account • No credit card required
Contact OVAIS QASSIM
Unit 1118 is a residential condo & other with 2 bedrooms, 2 bathrooms spanning approximately 800-899 square feet located at Via Bloor 2, 585 Bloor Street E, Toronto C09. This unit is currently for sale at $766K.
Via Bloor 2 is located at 585 Bloor Street E, Toronto C09 in Toronto C08. Explore more units for sale and rent in this building, view building amenities, transaction history, and market insights.
This unit is located in North St. James Town, part of Toronto C08 in the Toronto area. Explore more condos for sale and rent in this community.
Whether you're looking to buy, sell, or rent at Via Bloor 2, our team of experienced real estate professionals can help you navigate the market and find the perfect unit to match your needs. Contact us today for a free consultation.
Unit 1118 Via Bloor 2,585 BLOOR Street E 1118, Toronto, ON M4W 0B3 for sale, 2 bedroom residential condo & other Toronto C08, Via Bloor 2 condos, Toronto C08 residential condo & other for sale, 585 Bloor Street E, Toronto C09 real estate