
$500,012
564207 Karn Road, South-West Oxford, ON N5C 3J5

South-West Oxford, ON N5C 3J5
3 Bed · 2 Bath · Detached
MLS #X13588120
Listed Price
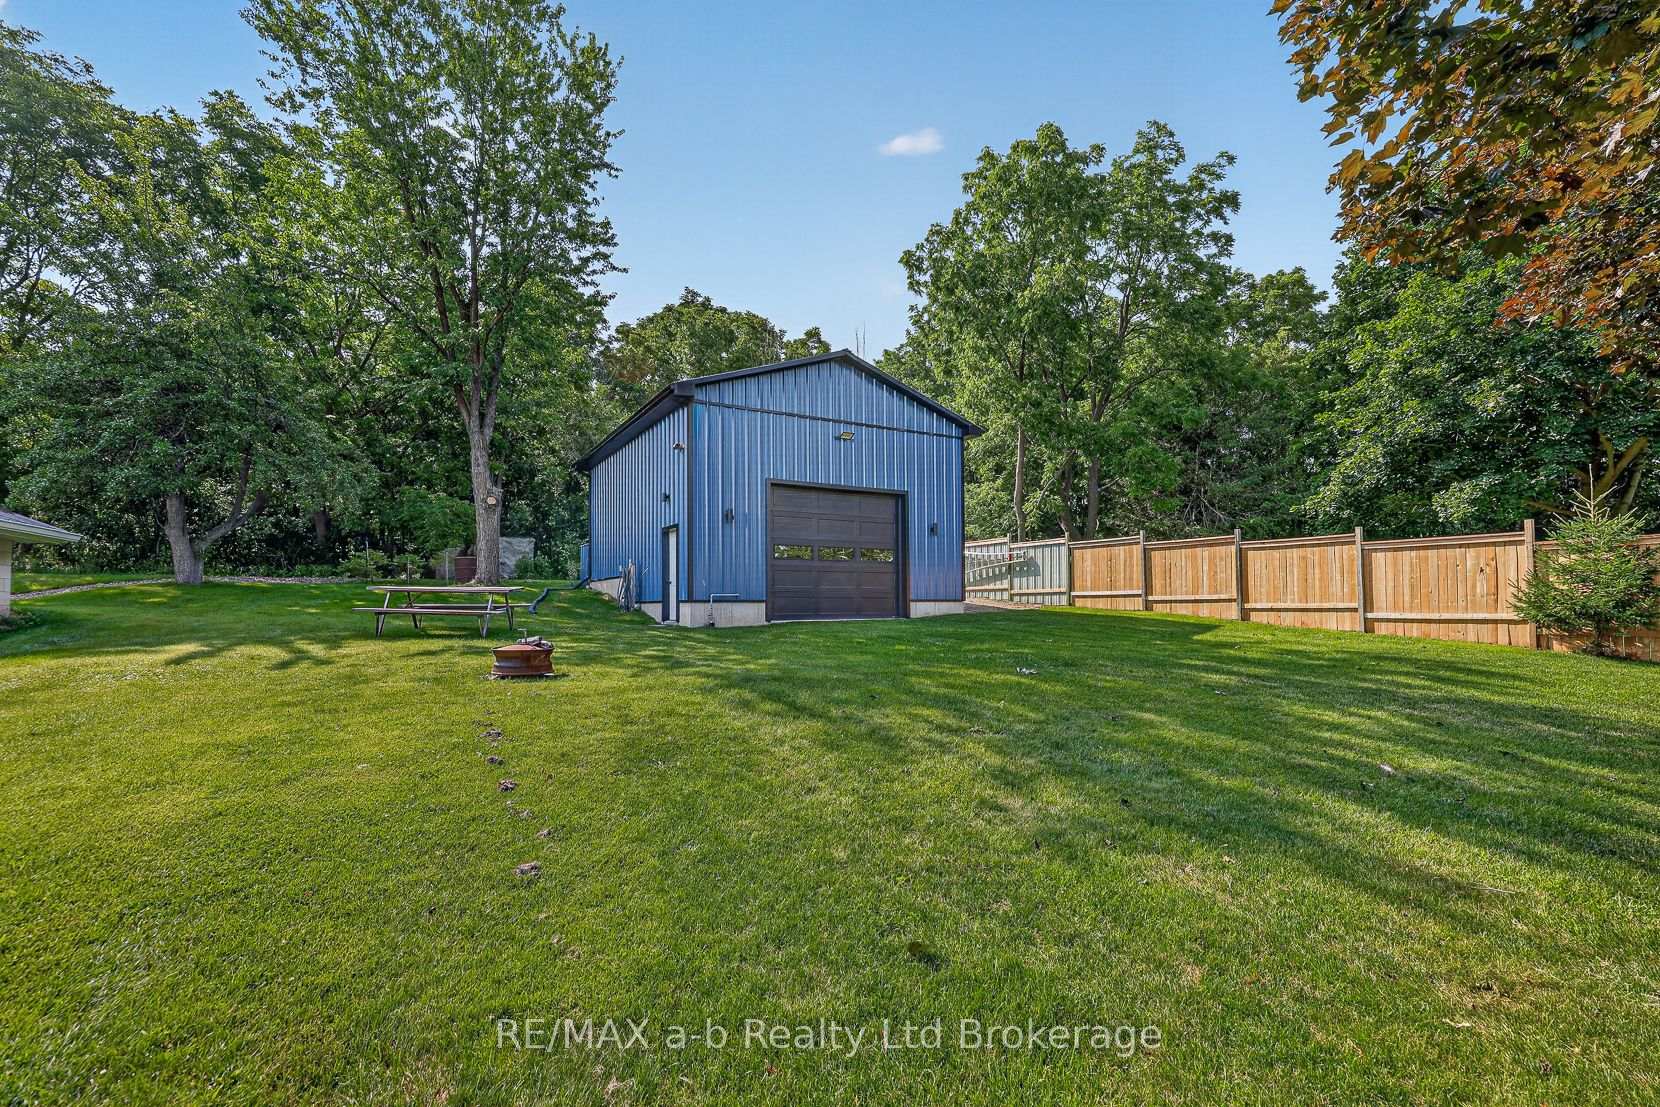
Attention Workshop Buyers! Welcome to this beautifully updated bungalow set on a generous 60' x 258' lot, conveniently located between Beachville and Ingersoll. This 3 bedroom, 2 full bathroom home offers the perfect blend of country charm, modern comfort, and an incredible workshop that is sure to impress. Inside, you'll find an amazing new kitchen with tons of storage, countertop space, tile backsplash and cool accent lighting. The dining room has space for the full family and is accented by a rustic barn beam archway. The living room has a large picture window. The primary suite has been newly renovated and now features an ensuite with glass door shower. The 2 other bedrooms are close by and steps from the main 4pc bath. The basement offers tons of future potential. Step outside to enjoy the large deck overlooking the expansive backyard, perfect for summer barbecues, relaxing evenings, and outdoor gatherings. The true standout of this property is the gas heated 24' x 30' workshop with 16' ceilings, offering endless possibilities for hobbyists, tradespeople, car enthusiasts, or anyone in need of exceptional storage and workspace. It has been roughed in to build a future mezzanine to enhance the storage space and free up room to work. Water has been run to the shop and a wall mount garage opener to save overhead space. Additional info: appliances included (fridge, stove, microwave '22, washer '23), A/C new '26, riding lawn mower negotiable.This property delivers the best of country living without sacrificing convenience with being close to town and easy access to the 401. Don't miss your opportunity to own this unique bungalow with a fantastic workshop.
Bedrooms
3
Bathrooms
2
Square Feet
1100-1500 sqft
Property Type
Detached
| Name | Size (m) | Size (ft) | Features |
|---|---|---|---|
| Kitchen(Main) | 3.54 x 2.46 | 11.6 x 8.1 | - |
| Kitchen(Main) | 3.54 x 2.46 | 11.6 x 8.1 | - |
| Kitchen(Main) | 3.54 x 2.46 | 11.6 x 8.1 | - |
| Kitchen(Main) | 3.54 x 2.46 | 11.6 x 8.1 | - |
| Dining Room(Main) | 3.59 x 3.53 | 11.8 x 11.6 | - |
| Dining Room(Main) | 3.59 x 3.53 | 11.8 x 11.6 | - |
| Dining Room(Main) | 3.59 x 3.53 | 11.8 x 11.6 | - |
| Dining Room(Main) | 3.59 x 3.53 | 11.8 x 11.6 | - |
| Primary Bedroom(Main) | 6.01 x 3.84 | 19.7 x 12.6 | - |
| Primary Bedroom(Main) | 6.01 x 3.84 | 19.7 x 12.6 | - |
| Sitting(Main) | - | - | - |
| Primary Bedroom(Main) | 6.01 x 3.84 | 19.7 x 12.6 | - |
| Sitting(Main) | - | - | - |
| Primary Bedroom(Main) | 6.01 x 3.84 | 19.7 x 12.6 | - |
| Sitting(Main) | - | - | - |
| Sitting(Main) | - | - | - |
| Bedroom 2(Main) | 3.32 x 2.83 | 10.9 x 9.3 | - |
| Bedroom 2(Main) | 3.32 x 2.83 | 10.9 x 9.3 | - |
| Bedroom 2(Main) | 3.32 x 2.83 | 10.9 x 9.3 | - |
| Bedroom 2(Main) | 3.32 x 2.83 | 10.9 x 9.3 | - |
| Other(Main) | - | - | - |
| Bathroom(Main) | 2.43 x 1.97 | 8.0 x 6.5 | - |
| Bathroom(Main) | 2.43 x 1.97 | 8.0 x 6.5 | - |
| Other(Main) | - | - | - |
| Other(Main) | - | - | - |
| Other(Main) | - | - | - |
| Bathroom(Main) | 2.43 x 1.97 | 8.0 x 6.5 | - |
| Bathroom(Main) | 2.43 x 1.97 | 8.0 x 6.5 | - |
| Living Room(Main) | 5.55 x 3.53 | 18.2 x 11.6 | - |
| Living Room(Main) | 5.55 x 3.53 | 18.2 x 11.6 | - |
| Living Room(Main) | 5.55 x 3.53 | 18.2 x 11.6 | - |
| Living Room(Main) | 5.55 x 3.53 | 18.2 x 11.6 | - |
| Bathroom(Main) | 3.23 x 2.03 | 10.6 x 6.7 | - |
| Bathroom(Main) | 3.23 x 2.03 | 10.6 x 6.7 | - |
| Bathroom(Main) | 3.23 x 2.03 | 10.6 x 6.7 | - |
| Bathroom(Main) | 3.23 x 2.03 | 10.6 x 6.7 | - |
| Bedroom 3(Main) | 3.54 x 2.76 | 11.6 x 9.1 | - |
| Bedroom 3(Main) | 3.54 x 2.76 | 11.6 x 9.1 | - |
| Bedroom 3(Main) | 3.54 x 2.76 | 11.6 x 9.1 | - |
| Bedroom 3(Main) | 3.54 x 2.76 | 11.6 x 9.1 | - |
| Laundry(Basement) | 3.48 x 3.43 | 11.4 x 11.3 | - |
| Laundry(Basement) | 3.48 x 3.43 | 11.4 x 11.3 | - |
| Laundry(Basement) | 3.48 x 3.43 | 11.4 x 11.3 | - |
| Laundry(Basement) | 3.48 x 3.43 | 11.4 x 11.3 | - |
| Utility Room(Basement) | 3.48 x 3.51 | 11.4 x 11.5 | - |
| Utility Room(Basement) | 3.48 x 3.51 | 11.4 x 11.5 | - |
| Utility Room(Basement) | 3.48 x 3.51 | 11.4 x 11.5 | - |
| Utility Room(Basement) | 3.48 x 3.51 | 11.4 x 11.5 | - |
| Other(Basement) | 4.85 x 6.86 | 15.9 x 22.5 | - |
| Other(Basement) | 4.85 x 6.86 | 15.9 x 22.5 | - |
| Other(Basement) | 4.85 x 6.86 | 15.9 x 22.5 | - |
| Other(Basement) | 4.85 x 6.86 | 15.9 x 22.5 | - |
Your Agent
Broker of Record
PREMIER MATRIX REALTY LTD. BROKERAGE
See the comparable sold, tax-matched, and currently-competing listings for 584112 BEACHVILLE Road.
Register for free to view complete price estimate and access exclusive sold data
Free account • No credit card required
Contact OVAIS QASSIM
584112 BEACHVILLE Road, South-West Oxford, ON N5C 3J5 is a 3-bedroom, 2-bathroom bungalow detached with approximately 1100-1500 square feet of living space, situated on a 60 258 foot lot. This property is currently for sale at $649,900. The home features a detached garage and a unfinished, full basement, built approximately 51-99 years ago.
Whether you are looking to buy, sell, or lease in this neighbourhood, our team of experienced real estate professionals can help you navigate the market and find the perfect home. Contact us today for a free consultation.
584112 BEACHVILLE Road, South-West Oxford, ON N5C 3J5 for sale,3 bedroom detached ,South-West Oxford homes for sale,Oxford real estate,Bungalow homes, detached for sale


