
$430,000
18 Embro Street E, South-West Oxford, ON N0J 1A0

Register for free to view the complete photo gallery and property details
Showing 2 of 20 photos
South-West Oxford, ON N4S 7V6
3 Bed · 2 Bath · Detached
MLS #X13149534
Sold on July 7, 2026
July 7, 2026
Originally listed at $600,000 13 days on market
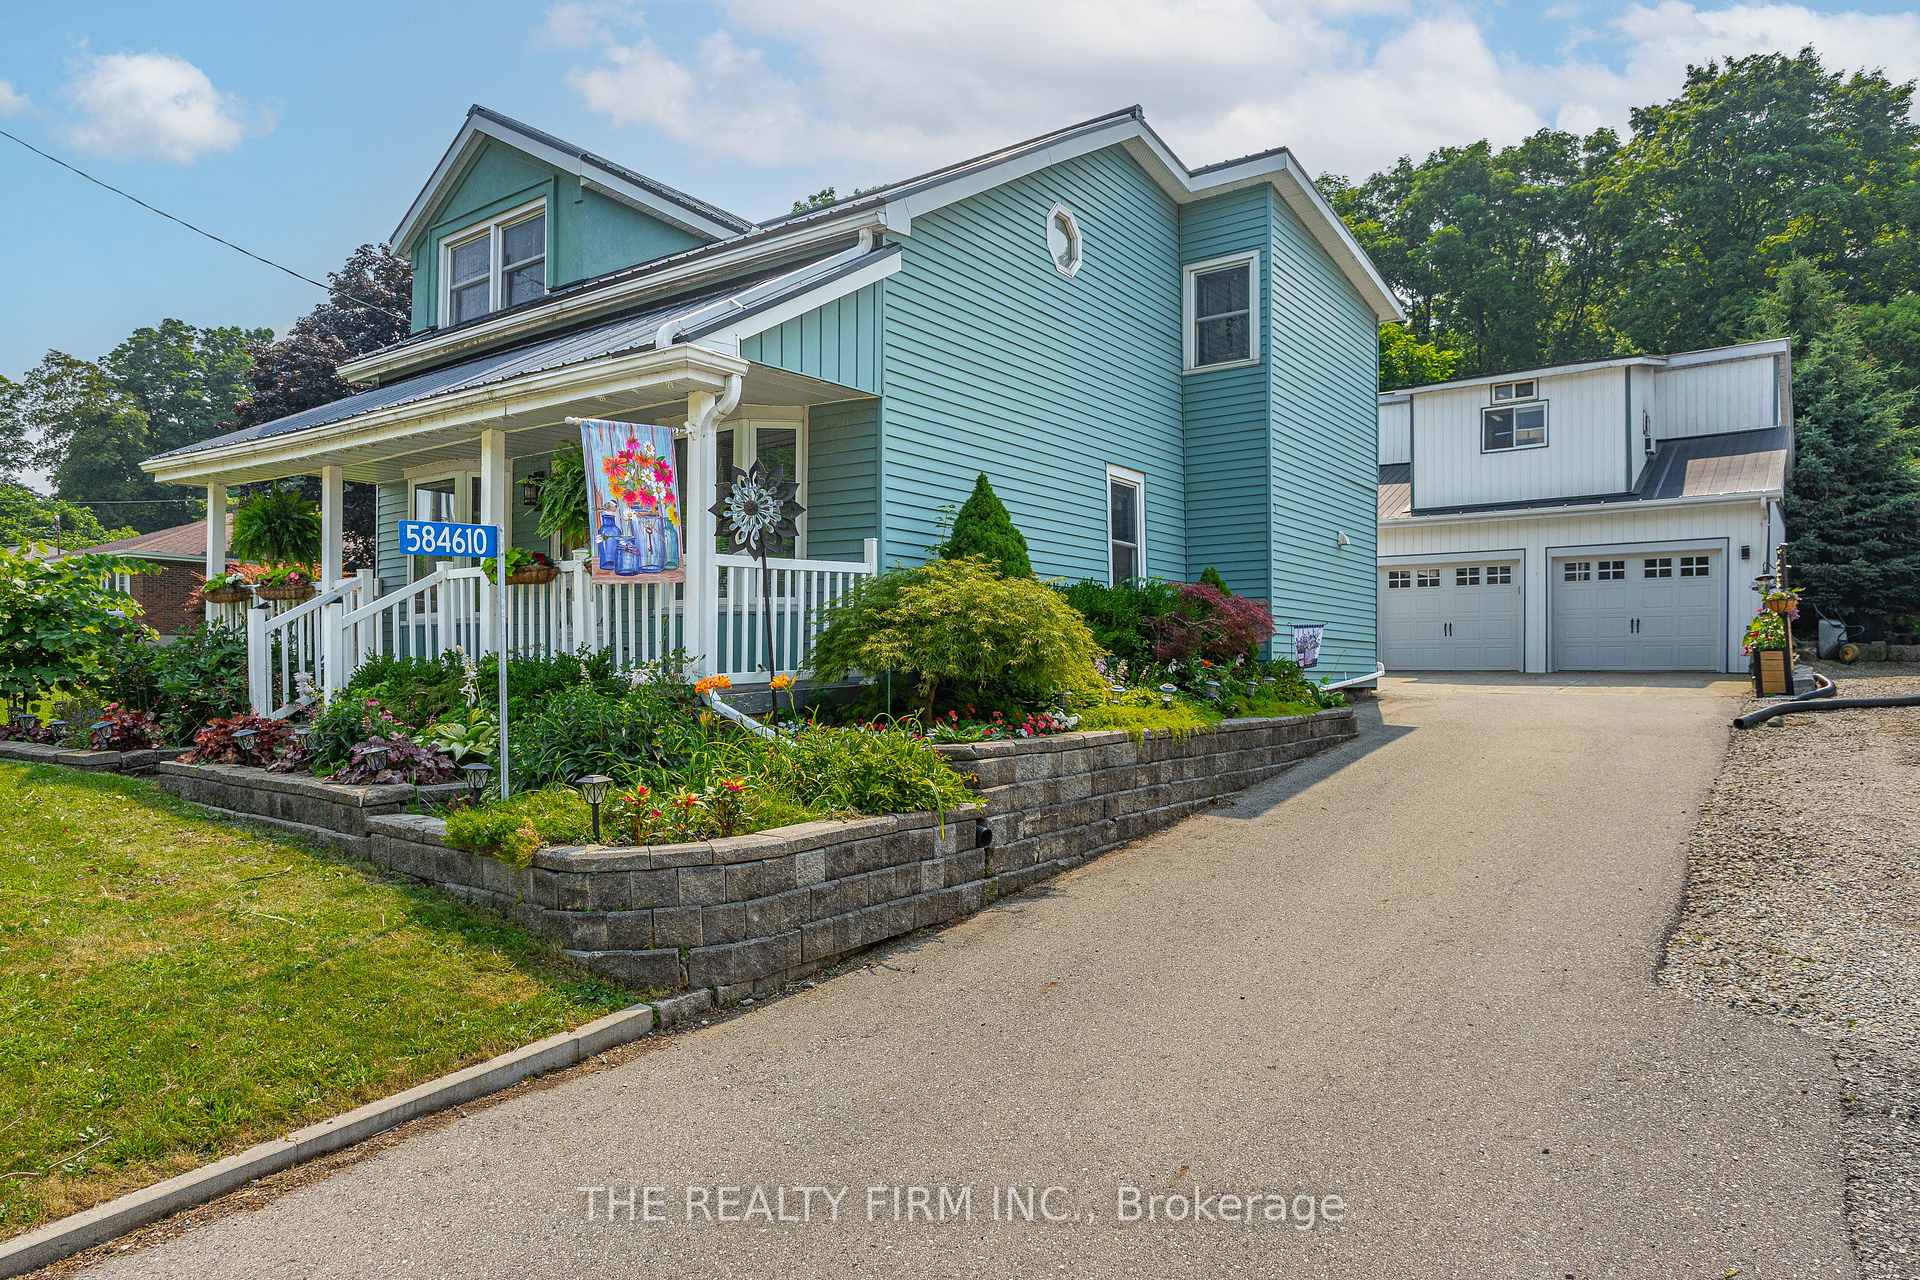
Welcome to this charming 3-bedroom home in Beachville, lovingly maintained by the same owners for 40 years, this year. This property offers a truly unique setting with a long list of standout features. Relax and unwind in the private, tranquil backyard, complete with multiple decks and peaceful spots to enjoy nature and the soothing sounds of the fishpond. The detached two-car garage includes a second-level workshop-perfect for hobbies, projects, or additional workspace. The bright and spacious three-season sunroom provides the ideal place to enjoy quiet moments while overlooking the beautifully landscaped and private yard. Don't miss this opportunity to own a one-of-a-kind home that offers something for everyone.
Bedrooms
3
Bathrooms
2
Square Feet
1500-2000 sqft
Property Type
Detached
Register for free to view complete property details and access exclusive sold data
Free account • No credit card required
| Name | Size (m) | Size (ft) | Features |
|---|---|---|---|
| Kitchen(Main) | 4.28 x 3.74 | 14.0 x 12.3 | - |
| Kitchen(Main) | 4.28 x 3.74 | 14.0 x 12.3 | - |
| Kitchen(Main) | 4.28 x 3.74 | 14.0 x 12.3 | - |
| Dining Room(Main) | 4.08 x 2.85 | 13.4 x 9.4 | - |
| Dining Room(Main) | 4.08 x 2.85 | 13.4 x 9.4 | - |
| Dining Room(Main) | 4.08 x 2.85 | 13.4 x 9.4 | - |
| Living Room(Main) | 4.1 x 4.41 | 13.5 x 14.5 | - |
| Living Room(Main) | 4.1 x 4.41 | 13.5 x 14.5 | - |
| Living Room(Main) | 4.1 x 4.41 | 13.5 x 14.5 | - |
| Office(Main) | 2.85 x 2.72 | 9.4 x 8.9 | - |
| Office(Main) | 2.85 x 2.72 | 9.4 x 8.9 | - |
| Office(Main) | 2.85 x 2.72 | 9.4 x 8.9 | - |
| Sunroom(Main) | 5.52 x 4.72 | 18.1 x 15.5 | - |
| Sunroom(Main) | 5.52 x 4.72 | 18.1 x 15.5 | - |
| Sunroom(Main) | 5.52 x 4.72 | 18.1 x 15.5 | - |
| Bathroom(Main) | 2.12 x 3.64 | 7.0 x 11.9 | - |
| Bathroom(Main) | 2.12 x 3.64 | 7.0 x 11.9 | - |
| Bathroom(Main) | 2.12 x 3.64 | 7.0 x 11.9 | - |
| Primary Bedroom(Second) | 3.49 x 3.48 | 11.5 x 11.4 | - |
| Primary Bedroom(Second) | 3.49 x 3.48 | 11.5 x 11.4 | - |
| Primary Bedroom(Second) | 3.49 x 3.48 | 11.5 x 11.4 | - |
| Other(Second) | 2.72 x 3.04 | 8.9 x 10.0 | - |
| Other(Second) | 2.72 x 3.04 | 8.9 x 10.0 | - |
| Other(Second) | 2.72 x 3.04 | 8.9 x 10.0 | - |
| Bedroom 2(Second) | 3.4 x 3.23 | 11.2 x 10.6 | - |
| Bedroom 2(Second) | 3.4 x 3.23 | 11.2 x 10.6 | - |
| Bedroom 2(Second) | 3.4 x 3.23 | 11.2 x 10.6 | - |
| Bedroom 3(Second) | 3.58 x 3.54 | 11.7 x 11.6 | - |
| Bedroom 3(Second) | 3.58 x 3.54 | 11.7 x 11.6 | - |
| Bedroom 3(Second) | 3.58 x 3.54 | 11.7 x 11.6 | - |
| Bathroom(Second) | 1.95 x 2.28 | 6.4 x 7.5 | - |
| Bathroom(Second) | 1.95 x 2.28 | 6.4 x 7.5 | - |
| Bathroom(Second) | 1.95 x 2.28 | 6.4 x 7.5 | - |
| Recreation(Basement) | 3.4 x 4.68 | 11.2 x 15.4 | - |
| Recreation(Basement) | 3.4 x 4.68 | 11.2 x 15.4 | - |
| Recreation(Basement) | 3.4 x 4.68 | 11.2 x 15.4 | - |
| Utility Room(Basement) | 7.82 x 3.32 | 25.7 x 10.9 | - |
| Utility Room(Basement) | 7.82 x 3.32 | 25.7 x 10.9 | - |
| Utility Room(Basement) | 7.82 x 3.32 | 25.7 x 10.9 | - |
Register for free to view complete room dimensions and access exclusive sold data
Free account • No credit card required
Complete transaction history for this property
Register for free to view complete transaction history and access exclusive sold data
Free account • No credit card required
Original List Price
$600,000
Listed on May 19, 2026
Sold Price
$570,000
Sold on Jul 7, 2026
-$30,000
-5.0%
Register for free to view complete price history and access exclusive sold data
Free account • No credit card required
Your Agent
Broker of Record
PREMIER MATRIX REALTY LTD. BROKERAGE
See the comparable sold, tax-matched, and currently-competing listings for 584610 Beachville Road.
Register for free to view complete price estimate and access exclusive sold data
Free account • No credit card required
Contact OVAIS QASSIM
584610 Beachville Road, South-West Oxford, ON N4S 7V6 is a 3-bedroom, 2-bathroom 2-storey detached with approximately 1500-2000 square feet of living space, situated on a 54 198 foot lot. This property is currently sold (sold for $570,000). The home features a detached garage and a partial basement, partially finished basement, built approximately 100+ years ago.
This home is located in Beachville, part of South-West Oxford in the Oxford area. Explore more homes for sale and recently sold properties in this neighbourhood.
Whether you are looking to buy, sell, or lease in Beachville, our team of experienced real estate professionals can help you navigate the market and find the perfect home. Contact us today for a free consultation.
584610 Beachville Road, South-West Oxford, ON N4S 7V6 sold,3 bedroom detached Beachville,South-West Oxford homes for sale,Oxford real estate,2-Storey homes, detached sold


