
$570,000
584610 Beachville Road, South-West Oxford, ON N4S 7V6

Register for free to view the complete photo gallery and property details
Showing 2 of 20 photos
South-West Oxford, ON N0J 1A0
3 Bed · 2 Bath · Detached
MLS #X13463212
Sold on July 28, 2026
July 28, 2026
Originally listed at $439,900 22 days on market
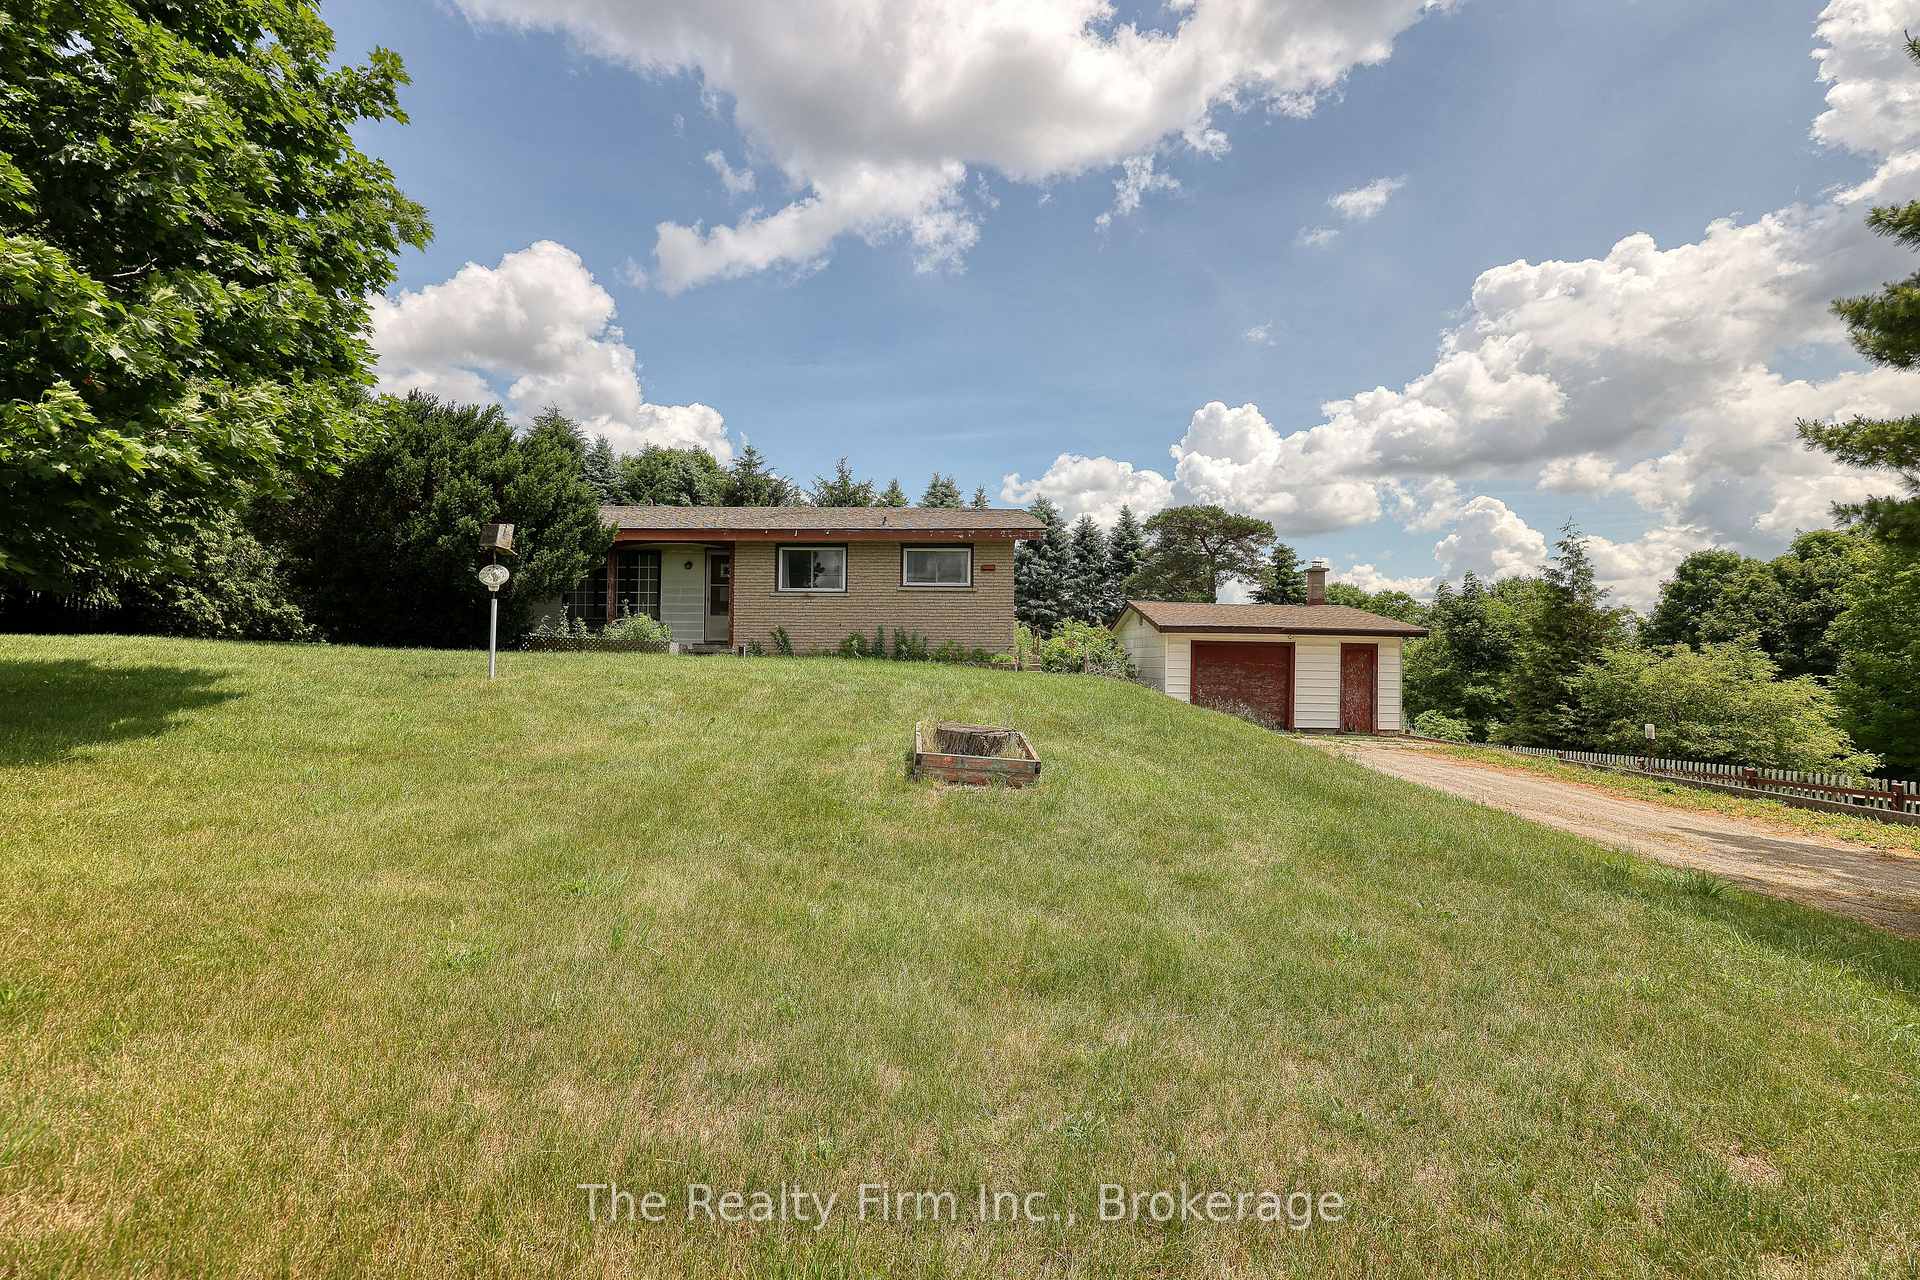
Small street, big view. This one-owner backsplit sits on a street just, with only one house across the road - so the front window looks out over open fields instead of rooftops. Close-knit community feel, country quiet, easy reach of local amenities. Lovingly lived in over the years, this three-bedroom, one-bathroom home is ready for its next chapter. The unique backsplit layout features a spacious family room that could easily serve as a fourth bedroom, home office, or additional living space. Original oak flooring extends through the living room, dining area, upper hallway, and bedrooms, adding warmth and character throughout. Replacement windows have already been completed, while the rest of the home offers an opportunity for buyers to update and personalize to their own style. Outside, an additional detached garage with a dirt floor provides extra storage or workshop potential. If you're looking for a home in a quiet setting with a close-knit community feel and a touch of the countryside, 18 Embro Street is worth a look.
Bedrooms
3
Bathrooms
2
Square Feet
700-1100 sqft
Property Type
Detached
Register for free to view complete property details and access exclusive sold data
Free account • No credit card required
| Name | Size (m) | Size (ft) | Features |
|---|---|---|---|
| Kitchen(Main) | 3.47 x 2.88 | 11.4 x 9.4 | - |
| Kitchen(Main) | 3.47 x 2.88 | 11.4 x 9.4 | - |
| Kitchen(Main) | 3.47 x 2.88 | 11.4 x 9.4 | - |
| Kitchen(Main) | 3.47 x 2.88 | 11.4 x 9.4 | - |
| Kitchen(Main) | 3.47 x 2.88 | 11.4 x 9.4 | - |
| Kitchen(Main) | 3.47 x 2.88 | 11.4 x 9.4 | - |
| Kitchen(Main) | 3.47 x 2.88 | 11.4 x 9.4 | - |
| Kitchen(Main) | 3.47 x 2.88 | 11.4 x 9.4 | - |
| Kitchen(Main) | 3.47 x 2.88 | 11.4 x 9.4 | - |
| Dining Room(Main) | 3.39 x 2.58 | 11.1 x 8.5 | - |
| Dining Room(Main) | 3.39 x 2.58 | 11.1 x 8.5 | - |
| Dining Room(Main) | 3.39 x 2.58 | 11.1 x 8.5 | - |
| Dining Room(Main) | 3.39 x 2.58 | 11.1 x 8.5 | - |
| Dining Room(Main) | 3.39 x 2.58 | 11.1 x 8.5 | - |
| Dining Room(Main) | 3.39 x 2.58 | 11.1 x 8.5 | - |
| Dining Room(Main) | 3.39 x 2.58 | 11.1 x 8.5 | - |
| Dining Room(Main) | 3.39 x 2.58 | 11.1 x 8.5 | - |
| Dining Room(Main) | 3.39 x 2.58 | 11.1 x 8.5 | - |
| Living Room(Main) | 3.21 x 5.39 | 10.5 x 17.7 | - |
| Living Room(Main) | 3.21 x 5.39 | 10.5 x 17.7 | - |
| Living Room(Main) | 3.21 x 5.39 | 10.5 x 17.7 | - |
| Living Room(Main) | 3.21 x 5.39 | 10.5 x 17.7 | - |
| Living Room(Main) | 3.21 x 5.39 | 10.5 x 17.7 | - |
| Living Room(Main) | 3.21 x 5.39 | 10.5 x 17.7 | - |
| Living Room(Main) | 3.21 x 5.39 | 10.5 x 17.7 | - |
| Living Room(Main) | 3.21 x 5.39 | 10.5 x 17.7 | - |
| Living Room(Main) | 3.21 x 5.39 | 10.5 x 17.7 | - |
| Primary Bedroom(Second) | 3.67 x 3.3 | 12.0 x 10.8 | - |
| Primary Bedroom(Second) | 3.67 x 3.3 | 12.0 x 10.8 | - |
| Primary Bedroom(Second) | 3.67 x 3.3 | 12.0 x 10.8 | - |
| Primary Bedroom(Second) | 3.67 x 3.3 | 12.0 x 10.8 | - |
| Primary Bedroom(Second) | 3.67 x 3.3 | 12.0 x 10.8 | - |
| Primary Bedroom(Second) | 3.67 x 3.3 | 12.0 x 10.8 | - |
| Primary Bedroom(Second) | 3.67 x 3.3 | 12.0 x 10.8 | - |
| Primary Bedroom(Second) | 3.67 x 3.3 | 12.0 x 10.8 | - |
| Primary Bedroom(Second) | 3.67 x 3.3 | 12.0 x 10.8 | - |
| Bedroom 2(Second) | 2.6 x 2.95 | 8.5 x 9.7 | - |
| Bedroom 2(Second) | 2.6 x 2.95 | 8.5 x 9.7 | - |
| Bedroom 2(Second) | 2.6 x 2.95 | 8.5 x 9.7 | - |
| Bedroom 2(Second) | 2.6 x 2.95 | 8.5 x 9.7 | - |
| Bedroom 2(Second) | 2.6 x 2.95 | 8.5 x 9.7 | - |
| Bedroom 2(Second) | 2.6 x 2.95 | 8.5 x 9.7 | - |
| Bedroom 2(Second) | 2.6 x 2.95 | 8.5 x 9.7 | - |
| Bedroom 2(Second) | 2.6 x 2.95 | 8.5 x 9.7 | - |
| Bedroom 2(Second) | 2.6 x 2.95 | 8.5 x 9.7 | - |
| Bedroom 3(Second) | 3.65 x 2.92 | 12.0 x 9.6 | - |
| Bedroom 3(Second) | 3.65 x 2.92 | 12.0 x 9.6 | - |
| Bedroom 3(Second) | 3.65 x 2.92 | 12.0 x 9.6 | - |
| Bedroom 3(Second) | 3.65 x 2.92 | 12.0 x 9.6 | - |
| Bedroom 3(Second) | 3.65 x 2.92 | 12.0 x 9.6 | - |
| Bedroom 3(Second) | 3.65 x 2.92 | 12.0 x 9.6 | - |
| Bedroom 3(Second) | 3.65 x 2.92 | 12.0 x 9.6 | - |
| Bedroom 3(Second) | 3.65 x 2.92 | 12.0 x 9.6 | - |
| Bedroom 3(Second) | 3.65 x 2.92 | 12.0 x 9.6 | - |
| Bathroom(Second) | 2.62 x 1.92 | 8.6 x 6.3 | - |
| Bathroom(Second) | 2.62 x 1.92 | 8.6 x 6.3 | - |
| Bathroom(Second) | 2.62 x 1.92 | 8.6 x 6.3 | - |
| Bathroom(Second) | 2.62 x 1.92 | 8.6 x 6.3 | - |
| Bathroom(Second) | 2.62 x 1.92 | 8.6 x 6.3 | - |
| Bathroom(Second) | 2.62 x 1.92 | 8.6 x 6.3 | - |
| Bathroom(Second) | 2.62 x 1.92 | 8.6 x 6.3 | - |
| Bathroom(Second) | 2.62 x 1.92 | 8.6 x 6.3 | - |
| Bathroom(Second) | 2.62 x 1.92 | 8.6 x 6.3 | - |
| Recreation(Lower) | 3.28 x 10.84 | 10.8 x 35.6 | - |
| Recreation(Lower) | 3.28 x 10.84 | 10.8 x 35.6 | - |
| Recreation(Lower) | 3.28 x 10.84 | 10.8 x 35.6 | - |
| Recreation(Lower) | 3.28 x 10.84 | 10.8 x 35.6 | - |
| Recreation(Lower) | 3.28 x 10.84 | 10.8 x 35.6 | - |
| Recreation(Lower) | 3.28 x 10.84 | 10.8 x 35.6 | - |
| Recreation(Lower) | 3.28 x 10.84 | 10.8 x 35.6 | - |
| Recreation(Lower) | 3.28 x 10.84 | 10.8 x 35.6 | - |
| Recreation(Lower) | 3.28 x 10.84 | 10.8 x 35.6 | - |
| Bathroom(Lower) | 1.5 x 1.87 | 4.9 x 6.1 | - |
| Bathroom(Lower) | 1.5 x 1.87 | 4.9 x 6.1 | - |
| Bathroom(Lower) | 1.5 x 1.87 | 4.9 x 6.1 | - |
| Bathroom(Lower) | 1.5 x 1.87 | 4.9 x 6.1 | - |
| Bathroom(Lower) | 1.5 x 1.87 | 4.9 x 6.1 | - |
| Bathroom(Lower) | 1.5 x 1.87 | 4.9 x 6.1 | - |
| Bathroom(Lower) | 1.5 x 1.87 | 4.9 x 6.1 | - |
| Bathroom(Lower) | 1.5 x 1.87 | 4.9 x 6.1 | - |
| Bathroom(Lower) | 1.5 x 1.87 | 4.9 x 6.1 | - |
| Laundry(Basement) | 3.32 x 3.47 | 10.9 x 11.4 | - |
| Laundry(Basement) | 3.32 x 3.47 | 10.9 x 11.4 | - |
| Laundry(Basement) | 3.32 x 3.47 | 10.9 x 11.4 | - |
| Laundry(Basement) | 3.32 x 3.47 | 10.9 x 11.4 | - |
| Laundry(Basement) | 3.32 x 3.47 | 10.9 x 11.4 | - |
| Laundry(Basement) | 3.32 x 3.47 | 10.9 x 11.4 | - |
| Laundry(Basement) | 3.32 x 3.47 | 10.9 x 11.4 | - |
| Laundry(Basement) | 3.32 x 3.47 | 10.9 x 11.4 | - |
| Laundry(Basement) | 3.32 x 3.47 | 10.9 x 11.4 | - |
Register for free to view complete room dimensions and access exclusive sold data
Free account • No credit card required
Original List Price
$439,900
Listed on Jun 17, 2026
Sold Price
$430,000
Sold on Jul 28, 2026
-$9,900
-2.3%
Register for free to view complete price history and access exclusive sold data
Free account • No credit card required
Your Agent
Broker of Record
PREMIER MATRIX REALTY LTD. BROKERAGE
See the comparable sold, tax-matched, and currently-competing listings for 18 Embro Street E.
Register for free to view complete price estimate and access exclusive sold data
Free account • No credit card required
Contact OVAIS QASSIM
18 Embro Street E, South-West Oxford, ON N0J 1A0 is a 3-bedroom, 2-bathroom other detached with approximately 700-1100 square feet of living space, situated on a 120 125 foot lot. This property is currently sold (sold for $430,000). The home features a detached garage and a partial basement basement.
This home is located in Beachville, part of South-West Oxford in the Oxford area. Explore more homes for sale and recently sold properties in this neighbourhood.
Whether you are looking to buy, sell, or lease in Beachville, our team of experienced real estate professionals can help you navigate the market and find the perfect home. Contact us today for a free consultation.
18 Embro Street E, South-West Oxford, ON N0J 1A0 sold,3 bedroom detached Beachville,South-West Oxford homes for sale,Oxford real estate,Other homes, detached sold


