
$830,649
87 MATHESON Crescent, East Zorra-Tavistock, ON N0J 1M0

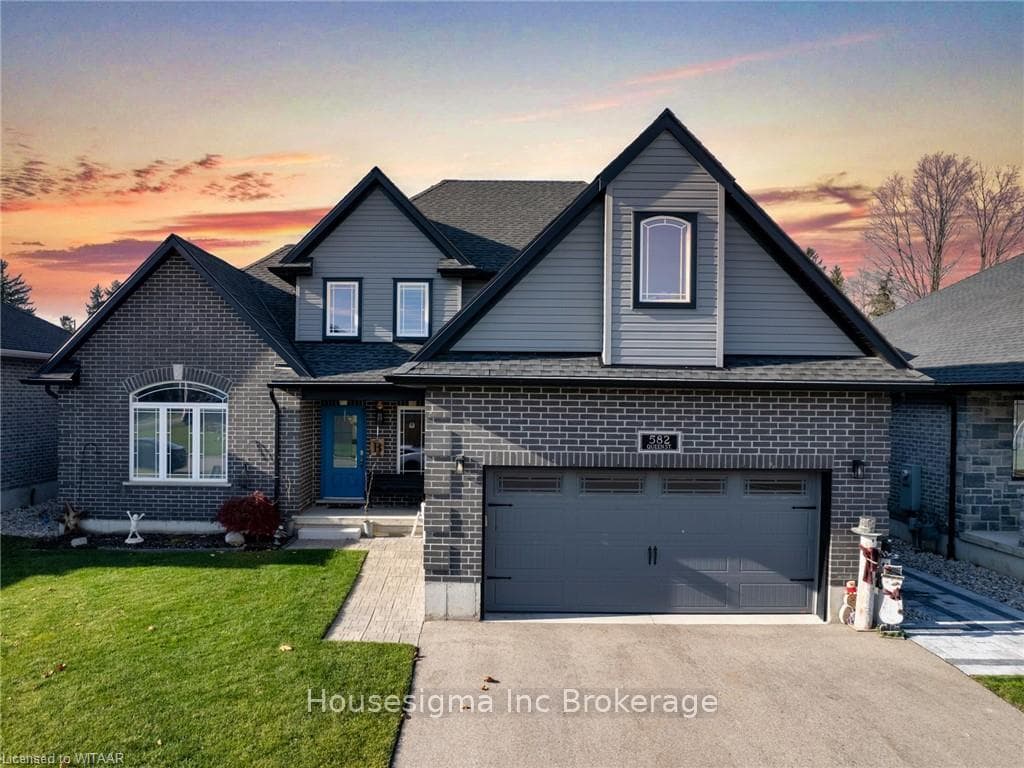
East Zorra-Tavistock, ON N0J 1M0
4 Bed · 4 Bath · Detached
MLS #X13621048
Listed Price
Stunning 3+1 bedroom open concept home in Innerkip: only 4 years new! Welcome to this breathtaking family home, featuring modern design, luxurious finishes, and ample living space. Nestled in the charming community of Innerkip, this home is perfect for families seeking comfort, styly and functionality. Main Floor boasts soaring 16' ceilings in the bright foyer and Great Room, inviting natural light to illuminate the space. The chefs kitchen is highlighted by granite counters, breakfast bar, tiled flooring, ample cabinetry, walk-in pantry, and stainless appliances (included)! Great room boasts 16' ceilings, a cozy gas fireplace, gleaming hardwood floors, and electric blinds for the upper windows. The eating area overlooks the backyard with patio doors leading to a 12x12 covered deck with a gas outlet for your bbq. The main floor primary bedroom suite has a cathedral ceiling, hardwood floor, one-way curtains, blackout blinds and a walk-in closet. Luxurious 5pc ensuite with double sinks, a soaker tub and a seperate toilet room. The family sized dining room and 2 pc bath round out the main floor. The second floor has 2 spacious bedrooms, one with walk in closet, a 5 pc bath with double sinks and a deep tub. There is a finished bonus room above the garage; a perfect hobby space or games room. The basement has L-shaped rec room, tons of entertaining space, a 4th bedroom with his /her closets, a 3 pc bath and utility room. There is also an unfinished room that would be perfect for a future 5th bedroom. The back yard is fully fenced with 2 side gates, 38' stone and brick patio and covered 12x12' deck. This home is thoughtfully designed to meet all your family's needs. Dont miss your chance to own this stunning family home in the heart of Innerkip.
Bedrooms
4
Bathrooms
4
Square Feet
2500-3000 sqft
Property Type
Detached
| Name | Size (m) | Size (ft) | Features |
|---|---|---|---|
| Kitchen(Main) | 3.91 x 3.45 | 12.8 x 11.3 | - |
| Kitchen(Main) | 3.91 x 3.45 | 12.8 x 11.3 | - |
| Kitchen(Main) | 3.91 x 3.45 | 12.8 x 11.3 | - |
| Kitchen(Main) | 3.91 x 3.45 | 12.8 x 11.3 | - |
| Other(Main) | 4.01 x 3.35 | 13.2 x 11.0 | - |
| Other(Main) | 4.01 x 3.35 | 13.2 x 11.0 | - |
| Other(Main) | 4.01 x 3.35 | 13.2 x 11.0 | - |
| Other(Main) | 4.01 x 3.35 | 13.2 x 11.0 | - |
| Great Room(Main) | 5.11 x 4.57 | 16.8 x 15.0 | - |
| Great Room(Main) | 5.11 x 4.57 | 16.8 x 15.0 | - |
| Great Room(Main) | 5.11 x 4.57 | 16.8 x 15.0 | - |
| Great Room(Main) | 5.11 x 4.57 | 16.8 x 15.0 | - |
| Dining Room(Main) | 3.48 x 3.28 | 11.4 x 10.8 | - |
| Dining Room(Main) | 3.48 x 3.28 | 11.4 x 10.8 | - |
| Dining Room(Main) | 3.48 x 3.28 | 11.4 x 10.8 | - |
| Dining Room(Main) | 3.48 x 3.28 | 11.4 x 10.8 | - |
| Laundry(Main) | 2 x 3 | 6.6 x 9.8 | - |
| Laundry(Main) | 2 x 3 | 6.6 x 9.8 | - |
| Laundry(Main) | 2 x 3 | 6.6 x 9.8 | - |
| Laundry(Main) | 2 x 3 | 6.6 x 9.8 | - |
| Primary Bedroom(Main) | 4.7 x 4.57 | 15.4 x 15.0 | - |
| Primary Bedroom(Main) | 4.7 x 4.57 | 15.4 x 15.0 | - |
| Primary Bedroom(Main) | 4.7 x 4.57 | 15.4 x 15.0 | - |
| Primary Bedroom(Main) | 4.7 x 4.57 | 15.4 x 15.0 | - |
| Bathroom(Main) | 2 x 2 | 6.6 x 6.6 | Ensuite Bath |
| Bathroom(Main) | 2 x 2 | 6.6 x 6.6 | Ensuite Bath |
| Bathroom(Main) | 2 x 2 | 6.6 x 6.6 | Ensuite Bath |
| Bathroom(Main) | 2 x 2 | 6.6 x 6.6 | Ensuite Bath |
| Bathroom(Main) | 2 x 2 | 6.6 x 6.6 | - |
| Bathroom(Main) | 2 x 2 | 6.6 x 6.6 | - |
| Bathroom(Main) | 2 x 2 | 6.6 x 6.6 | - |
| Bathroom(Main) | 2 x 2 | 6.6 x 6.6 | - |
| Bedroom(Second) | 4.01 x 3.76 | 13.2 x 12.3 | - |
| Bedroom(Second) | 4.01 x 3.76 | 13.2 x 12.3 | - |
| Bedroom(Second) | 4.01 x 3.76 | 13.2 x 12.3 | - |
| Bedroom(Second) | 4.01 x 3.76 | 13.2 x 12.3 | - |
| Bedroom(Second) | 3.35 x 3.1 | 11.0 x 10.2 | - |
| Bedroom(Second) | 3.35 x 3.1 | 11.0 x 10.2 | - |
| Bedroom(Second) | 3.35 x 3.1 | 11.0 x 10.2 | - |
| Bedroom(Second) | 3.35 x 3.1 | 11.0 x 10.2 | - |
| Bathroom(Second) | 2 x 2 | 6.6 x 6.6 | - |
| Bathroom(Second) | 2 x 2 | 6.6 x 6.6 | - |
| Bathroom(Second) | 2 x 2 | 6.6 x 6.6 | - |
| Bathroom(Second) | 2 x 2 | 6.6 x 6.6 | - |
| Other(Second) | 6.22 x 3.96 | 20.4 x 13.0 | - |
| Other(Second) | 6.22 x 3.96 | 20.4 x 13.0 | - |
| Other(Second) | 6.22 x 3.96 | 20.4 x 13.0 | - |
| Other(Second) | 6.22 x 3.96 | 20.4 x 13.0 | - |
| Recreation(Basement) | 9.14 x 4.27 | 30.0 x 14.0 | - |
| Recreation(Basement) | 9.14 x 4.27 | 30.0 x 14.0 | - |
| Recreation(Basement) | 9.14 x 4.27 | 30.0 x 14.0 | - |
| Recreation(Basement) | 9.14 x 4.27 | 30.0 x 14.0 | - |
| Bedroom(Basement) | 4.01 x 3.76 | 13.2 x 12.3 | - |
| Bedroom(Basement) | 4.01 x 3.76 | 13.2 x 12.3 | - |
| Bedroom(Basement) | 4.01 x 3.76 | 13.2 x 12.3 | - |
| Bedroom(Basement) | 4.01 x 3.76 | 13.2 x 12.3 | - |
| Other(Basement) | 4.01 x 3.76 | 13.2 x 12.3 | - |
| Other(Basement) | 4.01 x 3.76 | 13.2 x 12.3 | - |
| Other(Basement) | 4.01 x 3.76 | 13.2 x 12.3 | - |
| Other(Basement) | 4.01 x 3.76 | 13.2 x 12.3 | - |
| Bathroom(Basement) | 2 x 2 | 6.6 x 6.6 | - |
| Bathroom(Basement) | 2 x 2 | 6.6 x 6.6 | - |
| Bathroom(Basement) | 2 x 2 | 6.6 x 6.6 | - |
| Bathroom(Basement) | 2 x 2 | 6.6 x 6.6 | - |
| Utility Room(Basement) | 5.23 x 3.35 | 17.2 x 11.0 | - |
| Utility Room(Basement) | 5.23 x 3.35 | 17.2 x 11.0 | - |
| Utility Room(Basement) | 5.23 x 3.35 | 17.2 x 11.0 | - |
| Utility Room(Basement) | 5.23 x 3.35 | 17.2 x 11.0 | - |
Your Agent
Broker of Record
PREMIER MATRIX REALTY LTD. BROKERAGE
See the comparable sold, tax-matched, and currently-competing listings for 582 QUEEN Street.
Register for free to view complete price estimate and access exclusive sold data
Free account • No credit card required
Contact OVAIS QASSIM
582 QUEEN Street, East Zorra-Tavistock, ON N0J 1M0 is a 4-bedroom, 4-bathroom 2-storey detached with approximately 2500-3000 square feet of living space, situated on a 58 164 foot lot. This property is currently for sale at $1,049,000. The home features a attached garage and a partially finished, full basement, built approximately 0-5 years ago.
This home is located in Innerkip, part of East Zorra-Tavistock in the Oxford area. Explore more homes for sale and recently sold properties in this neighbourhood.
Whether you are looking to buy, sell, or lease in Innerkip, our team of experienced real estate professionals can help you navigate the market and find the perfect home. Contact us today for a free consultation.
582 QUEEN Street, East Zorra-Tavistock, ON N0J 1M0 for sale,4 bedroom detached Innerkip,East Zorra-Tavistock homes for sale,Oxford real estate,2-Storey homes, detached for sale


