
$915,000
37 Aldergrange Avenue, East Zorra-Tavistock, ON N0J 1M0

East Zorra-Tavistock, ON N0J 1M0
3 Bed · 2 Bath · Detached
MLS #X13445082
Listed Price
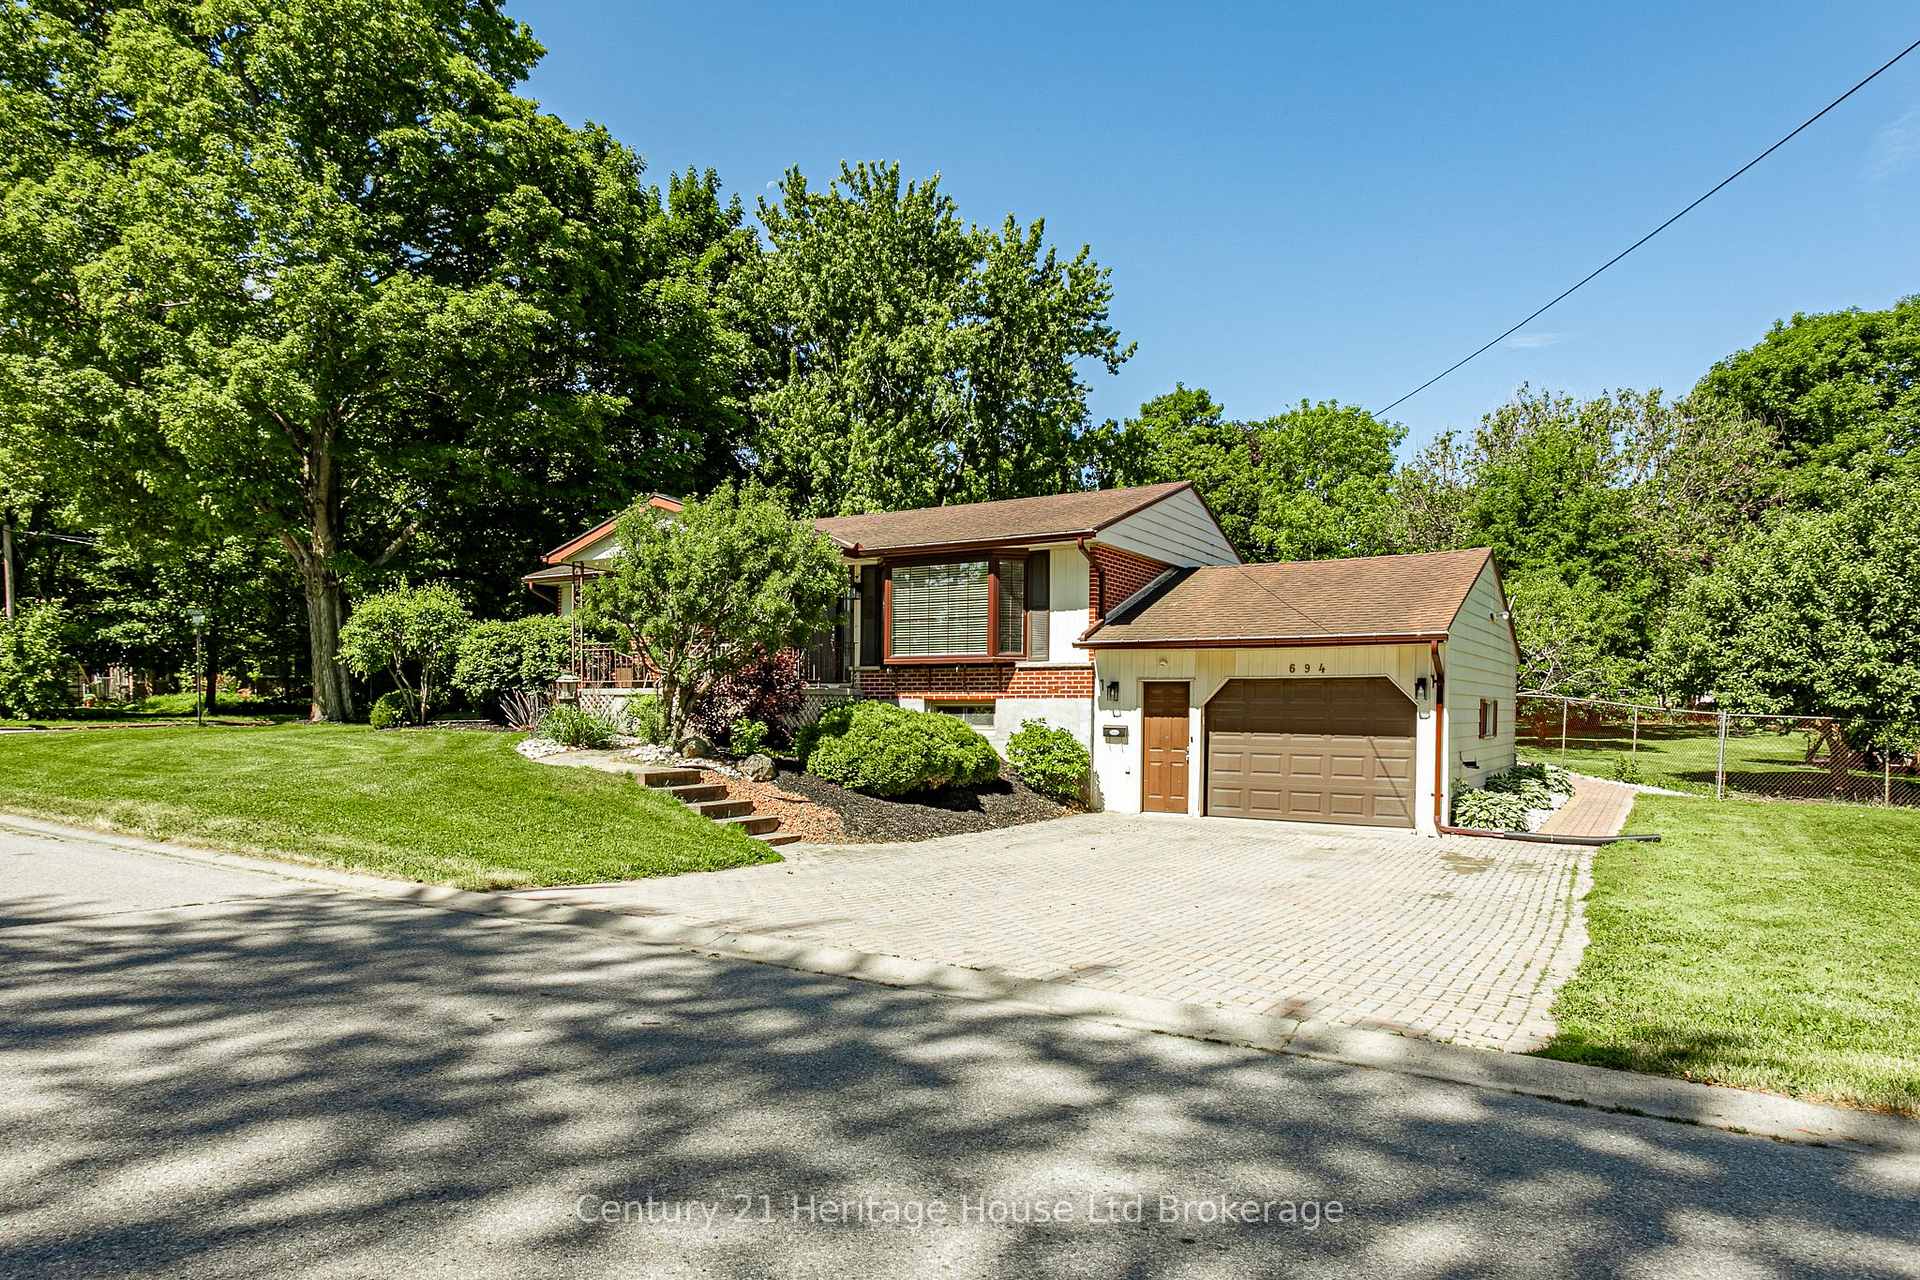
Welcome to 694 Queen Street, a property that delivers something increasingly difficult to find, a move-in-ready home with a serious detached shop on a large in-town lot. Located in the centre of Innerkip, this property combines comfortable family living with the flexibility to support hobbies, vehicles, equipment, storage, or a home-based business. This well-maintained home offers 3 bedrooms, 2 bathrooms, numerous updates, and a finished lower level that significantly expands the living space. The bright main floor is designed for everyday functionality, while the finished basement provides additional room for a family room, office or guest space. An attached garage and private driveway off Queen Street provide convenient access and additional parking. What truly sets this property apart is the impressive detached 22' x 34' heated shop. Featuring 10-foot ceilings, large double doors, and a separate double driveway entrance from Young Street is ideal for tradespeople, contractors, automotive enthusiasts, woodworkers, or anyone requiring substantial workspace and storage, the shop provides year-round usability and outstanding flexibility. The large landscaped lot offers plenty of usable outdoor space for entertaining, gardening, children, pets, and future projects. Located within walking distance of the public school and close to local parks, recreation facilities, and everyday amenities, this property benefits from all the advantages of small-town living while remaining within easy reach of Woodstock, Kitchener-Waterloo, Cambridge, Brantford, and Highway 401. As demand continues to grow for properties that combine residential comfort with practical workspace, opportunities like this have become increasingly rare. Whether you are looking for extra room for your business, a dedicated workshop, storage for vehicles and equipment, or simply a property with more flexibility than a typical residential lot can offer, 694 Queen Street stands out.
Bedrooms
3
Bathrooms
2
Square Feet
700-1100 sqft
Property Type
Detached
| Name | Size (m) | Size (ft) | Features |
|---|---|---|---|
| Bedroom 2(Main) | 3.53 x 2.53 | 11.6 x 8.3 | - |
| Bedroom 2(Main) | 3.53 x 2.53 | 11.6 x 8.3 | - |
| Bedroom 2(Main) | 3.53 x 2.53 | 11.6 x 8.3 | - |
| Bedroom 2(Main) | 3.53 x 2.53 | 11.6 x 8.3 | - |
| Bedroom 2(Main) | 3.53 x 2.53 | 11.6 x 8.3 | - |
| Bedroom 2(Main) | 3.53 x 2.53 | 11.6 x 8.3 | - |
| Bedroom 2(Main) | 3.53 x 2.53 | 11.6 x 8.3 | - |
| Bedroom 2(Main) | 3.53 x 2.53 | 11.6 x 8.3 | - |
| Bedroom 2(Main) | 3.53 x 2.53 | 11.6 x 8.3 | - |
| Bedroom 2(Main) | 3.53 x 2.53 | 11.6 x 8.3 | - |
| Bedroom 2(Main) | 3.53 x 2.53 | 11.6 x 8.3 | - |
| Bedroom 2(Main) | 3.53 x 2.53 | 11.6 x 8.3 | - |
| Bedroom 2(Main) | 3.53 x 2.53 | 11.6 x 8.3 | - |
| Bedroom 2(Main) | 3.53 x 2.53 | 11.6 x 8.3 | - |
| Bedroom 2(Main) | 3.53 x 2.53 | 11.6 x 8.3 | - |
| Bedroom 3(Main) | 2.42 x 3.05 | 7.9 x 10.0 | - |
| Bedroom 3(Main) | 2.42 x 3.05 | 7.9 x 10.0 | - |
| Bedroom 3(Main) | 2.42 x 3.05 | 7.9 x 10.0 | - |
| Bedroom 3(Main) | 2.42 x 3.05 | 7.9 x 10.0 | - |
| Bedroom 3(Main) | 2.42 x 3.05 | 7.9 x 10.0 | - |
| Bedroom 3(Main) | 2.42 x 3.05 | 7.9 x 10.0 | - |
| Bedroom 3(Main) | 2.42 x 3.05 | 7.9 x 10.0 | - |
| Bedroom 3(Main) | 2.42 x 3.05 | 7.9 x 10.0 | - |
| Bedroom 3(Main) | 2.42 x 3.05 | 7.9 x 10.0 | - |
| Bedroom 3(Main) | 2.42 x 3.05 | 7.9 x 10.0 | - |
| Bedroom 3(Main) | 2.42 x 3.05 | 7.9 x 10.0 | - |
| Bedroom 3(Main) | 2.42 x 3.05 | 7.9 x 10.0 | - |
| Bedroom 3(Main) | 2.42 x 3.05 | 7.9 x 10.0 | - |
| Bedroom 3(Main) | 2.42 x 3.05 | 7.9 x 10.0 | - |
| Bedroom 3(Main) | 2.42 x 3.05 | 7.9 x 10.0 | - |
| Dining Room(Main) | 3.61 x 3.69 | 11.8 x 12.1 | - |
| Dining Room(Main) | 3.61 x 3.69 | 11.8 x 12.1 | - |
| Dining Room(Main) | 3.61 x 3.69 | 11.8 x 12.1 | - |
| Dining Room(Main) | 3.61 x 3.69 | 11.8 x 12.1 | - |
| Dining Room(Main) | 3.61 x 3.69 | 11.8 x 12.1 | - |
| Dining Room(Main) | 3.61 x 3.69 | 11.8 x 12.1 | - |
| Dining Room(Main) | 3.61 x 3.69 | 11.8 x 12.1 | - |
| Dining Room(Main) | 3.61 x 3.69 | 11.8 x 12.1 | - |
| Dining Room(Main) | 3.61 x 3.69 | 11.8 x 12.1 | - |
| Dining Room(Main) | 3.61 x 3.69 | 11.8 x 12.1 | - |
| Dining Room(Main) | 3.61 x 3.69 | 11.8 x 12.1 | - |
| Dining Room(Main) | 3.61 x 3.69 | 11.8 x 12.1 | - |
| Dining Room(Main) | 3.61 x 3.69 | 11.8 x 12.1 | - |
| Dining Room(Main) | 3.61 x 3.69 | 11.8 x 12.1 | - |
| Dining Room(Main) | 3.61 x 3.69 | 11.8 x 12.1 | - |
| Kitchen(Main) | 3.45 x 3.51 | 11.3 x 11.5 | - |
| Kitchen(Main) | 3.45 x 3.51 | 11.3 x 11.5 | - |
| Kitchen(Main) | 3.45 x 3.51 | 11.3 x 11.5 | - |
| Kitchen(Main) | 3.45 x 3.51 | 11.3 x 11.5 | - |
| Kitchen(Main) | 3.45 x 3.51 | 11.3 x 11.5 | - |
| Kitchen(Main) | 3.45 x 3.51 | 11.3 x 11.5 | - |
| Kitchen(Main) | 3.45 x 3.51 | 11.3 x 11.5 | - |
| Kitchen(Main) | 3.45 x 3.51 | 11.3 x 11.5 | - |
| Kitchen(Main) | 3.45 x 3.51 | 11.3 x 11.5 | - |
| Kitchen(Main) | 3.45 x 3.51 | 11.3 x 11.5 | - |
| Kitchen(Main) | 3.45 x 3.51 | 11.3 x 11.5 | - |
| Kitchen(Main) | 3.45 x 3.51 | 11.3 x 11.5 | - |
| Kitchen(Main) | 3.45 x 3.51 | 11.3 x 11.5 | - |
| Kitchen(Main) | 3.45 x 3.51 | 11.3 x 11.5 | - |
| Kitchen(Main) | 3.45 x 3.51 | 11.3 x 11.5 | - |
| Living Room(Main) | 3.53 x 6.03 | 11.6 x 19.8 | - |
| Living Room(Main) | 3.53 x 6.03 | 11.6 x 19.8 | - |
| Living Room(Main) | 3.53 x 6.03 | 11.6 x 19.8 | - |
| Living Room(Main) | 3.53 x 6.03 | 11.6 x 19.8 | - |
| Living Room(Main) | 3.53 x 6.03 | 11.6 x 19.8 | - |
| Living Room(Main) | 3.53 x 6.03 | 11.6 x 19.8 | - |
| Living Room(Main) | 3.53 x 6.03 | 11.6 x 19.8 | - |
| Living Room(Main) | 3.53 x 6.03 | 11.6 x 19.8 | - |
| Living Room(Main) | 3.53 x 6.03 | 11.6 x 19.8 | - |
| Living Room(Main) | 3.53 x 6.03 | 11.6 x 19.8 | - |
| Living Room(Main) | 3.53 x 6.03 | 11.6 x 19.8 | - |
| Living Room(Main) | 3.53 x 6.03 | 11.6 x 19.8 | - |
| Living Room(Main) | 3.53 x 6.03 | 11.6 x 19.8 | - |
| Living Room(Main) | 3.53 x 6.03 | 11.6 x 19.8 | - |
| Living Room(Main) | 3.53 x 6.03 | 11.6 x 19.8 | - |
| Primary Bedroom(Main) | 3.49 x 3.19 | 11.5 x 10.5 | - |
| Primary Bedroom(Main) | 3.49 x 3.19 | 11.5 x 10.5 | - |
| Primary Bedroom(Main) | 3.49 x 3.19 | 11.5 x 10.5 | - |
| Primary Bedroom(Main) | 3.49 x 3.19 | 11.5 x 10.5 | - |
| Primary Bedroom(Main) | 3.49 x 3.19 | 11.5 x 10.5 | - |
| Primary Bedroom(Main) | 3.49 x 3.19 | 11.5 x 10.5 | - |
| Primary Bedroom(Main) | 3.49 x 3.19 | 11.5 x 10.5 | - |
| Primary Bedroom(Main) | 3.49 x 3.19 | 11.5 x 10.5 | - |
| Primary Bedroom(Main) | 3.49 x 3.19 | 11.5 x 10.5 | - |
| Primary Bedroom(Main) | 3.49 x 3.19 | 11.5 x 10.5 | - |
| Primary Bedroom(Main) | 3.49 x 3.19 | 11.5 x 10.5 | - |
| Primary Bedroom(Main) | 3.49 x 3.19 | 11.5 x 10.5 | - |
| Primary Bedroom(Main) | 3.49 x 3.19 | 11.5 x 10.5 | - |
| Primary Bedroom(Main) | 3.49 x 3.19 | 11.5 x 10.5 | - |
| Primary Bedroom(Main) | 3.49 x 3.19 | 11.5 x 10.5 | - |
| Cold Room/Cantina(Basement) | 1.44 x 2.99 | 4.7 x 9.8 | - |
| Cold Room/Cantina(Basement) | 1.44 x 2.99 | 4.7 x 9.8 | - |
| Cold Room/Cantina(Basement) | 1.44 x 2.99 | 4.7 x 9.8 | - |
| Cold Room/Cantina(Basement) | 1.44 x 2.99 | 4.7 x 9.8 | - |
| Cold Room/Cantina(Basement) | 1.44 x 2.99 | 4.7 x 9.8 | - |
| Cold Room/Cantina(Basement) | 1.44 x 2.99 | 4.7 x 9.8 | - |
| Cold Room/Cantina(Basement) | 1.44 x 2.99 | 4.7 x 9.8 | - |
| Cold Room/Cantina(Basement) | 1.44 x 2.99 | 4.7 x 9.8 | - |
| Cold Room/Cantina(Basement) | 1.44 x 2.99 | 4.7 x 9.8 | - |
| Cold Room/Cantina(Basement) | 1.44 x 2.99 | 4.7 x 9.8 | - |
| Cold Room/Cantina(Basement) | 1.44 x 2.99 | 4.7 x 9.8 | - |
| Cold Room/Cantina(Basement) | 1.44 x 2.99 | 4.7 x 9.8 | - |
| Cold Room/Cantina(Basement) | 1.44 x 2.99 | 4.7 x 9.8 | - |
| Cold Room/Cantina(Basement) | 1.44 x 2.99 | 4.7 x 9.8 | - |
| Cold Room/Cantina(Basement) | 1.44 x 2.99 | 4.7 x 9.8 | - |
| Recreation(Basement) | 5.57 x 11.84 | 18.3 x 38.8 | - |
| Recreation(Basement) | 5.57 x 11.84 | 18.3 x 38.8 | - |
| Recreation(Basement) | 5.57 x 11.84 | 18.3 x 38.8 | - |
| Recreation(Basement) | 5.57 x 11.84 | 18.3 x 38.8 | - |
| Recreation(Basement) | 5.57 x 11.84 | 18.3 x 38.8 | - |
| Recreation(Basement) | 5.57 x 11.84 | 18.3 x 38.8 | - |
| Recreation(Basement) | 5.57 x 11.84 | 18.3 x 38.8 | - |
| Recreation(Basement) | 5.57 x 11.84 | 18.3 x 38.8 | - |
| Recreation(Basement) | 5.57 x 11.84 | 18.3 x 38.8 | - |
| Recreation(Basement) | 5.57 x 11.84 | 18.3 x 38.8 | - |
| Recreation(Basement) | 5.57 x 11.84 | 18.3 x 38.8 | - |
| Recreation(Basement) | 5.57 x 11.84 | 18.3 x 38.8 | - |
| Recreation(Basement) | 5.57 x 11.84 | 18.3 x 38.8 | - |
| Recreation(Basement) | 5.57 x 11.84 | 18.3 x 38.8 | - |
| Recreation(Basement) | 5.57 x 11.84 | 18.3 x 38.8 | - |
Your Agent
Broker of Record
PREMIER MATRIX REALTY LTD. BROKERAGE
See the comparable sold, tax-matched, and currently-competing listings for 694 Queen Street.
Register for free to view complete price estimate and access exclusive sold data
Free account • No credit card required
Contact OVAIS QASSIM
694 Queen Street, East Zorra-Tavistock, ON N0J 1M0 is a 3-bedroom, 2-bathroom bungalow detached with approximately 700-1100 square feet of living space, situated on a 103 173 foot lot. This property is currently for sale at $699,900. The home features a attached garage and a partially finished, walk-up basement.
This home is located in Innerkip, part of East Zorra-Tavistock in the Oxford area. Explore more homes for sale and recently sold properties in this neighbourhood.
Whether you are looking to buy, sell, or lease in Innerkip, our team of experienced real estate professionals can help you navigate the market and find the perfect home. Contact us today for a free consultation.
694 Queen Street, East Zorra-Tavistock, ON N0J 1M0 for sale,3 bedroom detached Innerkip,East Zorra-Tavistock homes for sale,Oxford real estate,Bungalow homes, detached for sale


