
$915,000
37 Aldergrange Avenue, East Zorra-Tavistock, ON N0J 1M0
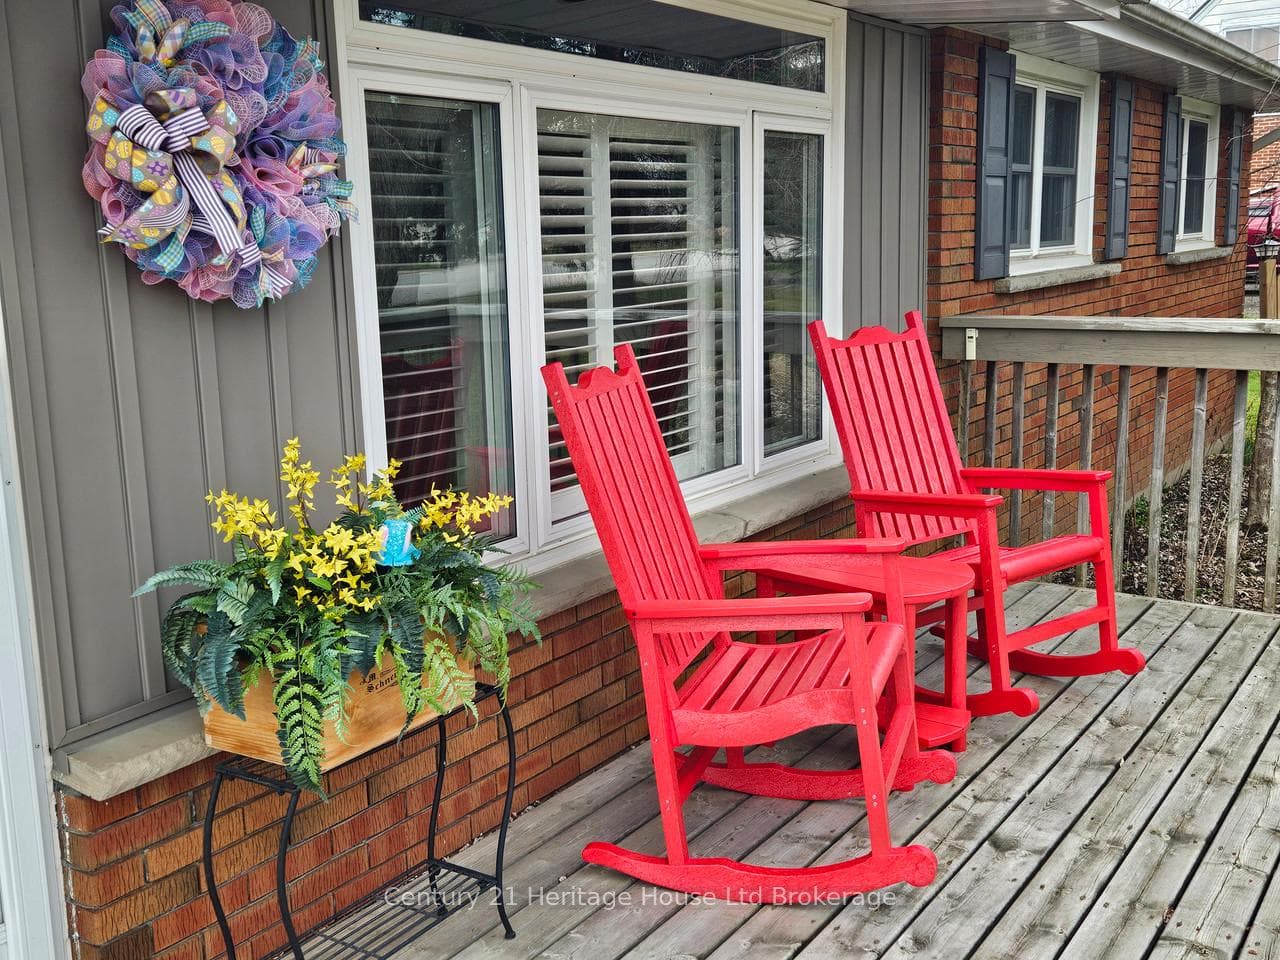

Register for free to view the complete photo gallery and property details
Showing 2 of 20 photos
East Zorra-Tavistock, ON N0J 1M0
3 Bed · 2 Bath · Detached
MLS #X12757994
Sold on May 13, 2026
May 13, 2026
Originally listed at $799,000 19 days on market
This well-kept bungalow on a half-acre landscaped lot in the village of Innerkip offers great opportunities for a young family to grow or someone just looking for privacy and space. The main floor features open an concept Living Room/ Dining Room with bright windows and a gas fireplace. The remodelled kitchen offers lots of cupboard and countertop space with a nice breakfast bar. Rounding out the main floor are 3 bedrooms with the Principal Bedroom having a cheater door to the 4-piece bath and main floor laundry. The basement offers a newly-created Family Room with gas fireplace and cozy spaces for watching TV and having conversation. The additional Sitting Room and 3=piece bath finish off this floor. The basement walks out to the 1.5 oversized garage with built-in workbench. This half-acre lot is professionally landscaped and fenced, has an additional garage with upstairs storage, a garden shed and a massive deck over the garage for outdoor entertaining around the propane firepit. Located in the quiet, family-friendly village of Innerkip, children can walk to school and the active park. It's just minutes from the 401 for easy commutes and the town has a gas station/variety store (LCBO), Tim Hortons and pharmacy.
Bedrooms
3
Bathrooms
2
Square Feet
1100-1500 sqft
Property Type
Detached
Register for free to view complete property details and access exclusive sold data
Free account • No credit card required
| Name | Size (m) | Size (ft) | Features |
|---|---|---|---|
| Living Room(Main) | 6.51 x 3.33 | 21.4 x 10.9 | - |
| Living Room(Main) | 6.51 x 3.33 | 21.4 x 10.9 | - |
| Living Room(Main) | 6.51 x 3.33 | 21.4 x 10.9 | - |
| Living Room(Main) | 6.51 x 3.33 | 21.4 x 10.9 | - |
| Living Room(Main) | 6.51 x 3.33 | 21.4 x 10.9 | - |
| Living Room(Main) | 6.51 x 3.33 | 21.4 x 10.9 | - |
| Kitchen(Main) | 5.55 x 4.17 | 18.2 x 13.7 | - |
| Kitchen(Main) | 5.55 x 4.17 | 18.2 x 13.7 | - |
| Kitchen(Main) | 5.55 x 4.17 | 18.2 x 13.7 | - |
| Kitchen(Main) | 5.55 x 4.17 | 18.2 x 13.7 | - |
| Kitchen(Main) | 5.55 x 4.17 | 18.2 x 13.7 | - |
| Kitchen(Main) | 5.55 x 4.17 | 18.2 x 13.7 | - |
| Primary Bedroom(Main) | 3.6 x 3.21 | 11.8 x 10.5 | - |
| Primary Bedroom(Main) | 3.6 x 3.21 | 11.8 x 10.5 | - |
| Primary Bedroom(Main) | 3.6 x 3.21 | 11.8 x 10.5 | - |
| Primary Bedroom(Main) | 3.6 x 3.21 | 11.8 x 10.5 | - |
| Primary Bedroom(Main) | 3.6 x 3.21 | 11.8 x 10.5 | - |
| Primary Bedroom(Main) | 3.6 x 3.21 | 11.8 x 10.5 | - |
| Bedroom 2(Main) | 3.51 x 2.73 | 11.5 x 9.0 | - |
| Bedroom 2(Main) | 3.51 x 2.73 | 11.5 x 9.0 | - |
| Bedroom 2(Main) | 3.51 x 2.73 | 11.5 x 9.0 | - |
| Bedroom 2(Main) | 3.51 x 2.73 | 11.5 x 9.0 | - |
| Bedroom 2(Main) | 3.51 x 2.73 | 11.5 x 9.0 | - |
| Bedroom 2(Main) | 3.51 x 2.73 | 11.5 x 9.0 | - |
| Bedroom 3(Main) | 3.14 x 2.92 | 10.3 x 9.6 | - |
| Bedroom 3(Main) | 3.14 x 2.92 | 10.3 x 9.6 | - |
| Bedroom 3(Main) | 3.14 x 2.92 | 10.3 x 9.6 | - |
| Bedroom 3(Main) | 3.14 x 2.92 | 10.3 x 9.6 | - |
| Bedroom 3(Main) | 3.14 x 2.92 | 10.3 x 9.6 | - |
| Bedroom 3(Main) | 3.14 x 2.92 | 10.3 x 9.6 | - |
| Family Room(Basement) | 7.83 x 4.3 | 25.7 x 14.1 | - |
| Family Room(Basement) | 7.83 x 4.3 | 25.7 x 14.1 | - |
| Family Room(Basement) | 7.83 x 4.3 | 25.7 x 14.1 | - |
| Family Room(Basement) | 7.83 x 4.3 | 25.7 x 14.1 | - |
| Family Room(Basement) | 7.83 x 4.3 | 25.7 x 14.1 | - |
| Family Room(Basement) | 7.83 x 4.3 | 25.7 x 14.1 | - |
| Den(Basement) | 3.8 x 3.8 | 12.5 x 12.5 | - |
| Den(Basement) | 3.8 x 3.8 | 12.5 x 12.5 | - |
| Den(Basement) | 3.8 x 3.8 | 12.5 x 12.5 | - |
| Den(Basement) | 3.8 x 3.8 | 12.5 x 12.5 | - |
| Den(Basement) | 3.8 x 3.8 | 12.5 x 12.5 | - |
| Den(Basement) | 3.8 x 3.8 | 12.5 x 12.5 | - |
Register for free to view complete room dimensions and access exclusive sold data
Free account • No credit card required
Original List Price
$799,000
Listed on Feb 3, 2026
Sold Price
$770,000
Sold on May 13, 2026
-$29,000
-3.6%
Register for free to view complete price history and access exclusive sold data
Free account • No credit card required
Your Agent
Broker of Record
PREMIER MATRIX REALTY LTD. BROKERAGE
See the comparable sold, tax-matched, and currently-competing listings for 702 Queen Street.
Register for free to view complete price estimate and access exclusive sold data
Free account • No credit card required
Contact OVAIS QASSIM
702 Queen Street, East Zorra-Tavistock, ON N0J 1M0 is a 3-bedroom, 2-bathroom bungalow detached with approximately 1100-1500 square feet of living space, situated on a 132 165 foot lot. This property is currently sold (sold for $770,000). The home features a attached garage and a finished with walk-out, full basement, built approximately 51-99 years ago.
This home is located in Innerkip, part of East Zorra-Tavistock in the Oxford area. Explore more homes for sale and recently sold properties in this neighbourhood.
Whether you are looking to buy, sell, or lease in Innerkip, our team of experienced real estate professionals can help you navigate the market and find the perfect home. Contact us today for a free consultation.
702 Queen Street, East Zorra-Tavistock, ON N0J 1M0 sold,3 bedroom detached Innerkip,East Zorra-Tavistock homes for sale,Oxford real estate,Bungalow homes, detached sold


